

Address
440 S Leyden Street, Denver, CO
Price
$ 535,000
Property Attributes
- MLS#9591763
- TypeSingle Family
- Listing Status Active
- CountyDENVER
- CityDenver
- NeighborhoodMonaco Gardens
- Zip80224
- StyleTraditional
- Year Built1953
- Taxes$ 2645
- Price$ 535,000
- Bedrooms3
- Full Bathrooms2
- Half Bathrooms0
- Sqr Footage1568
- Lot Size0.15 Acres
Data Source:
REColorado (MTOMLS)
Property Description
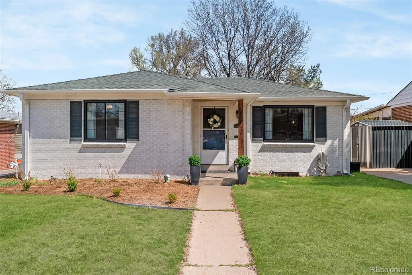
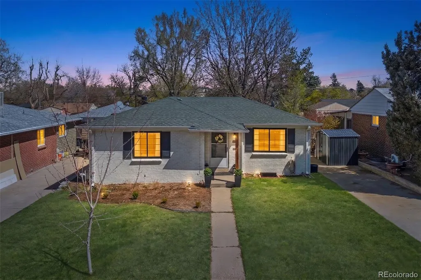
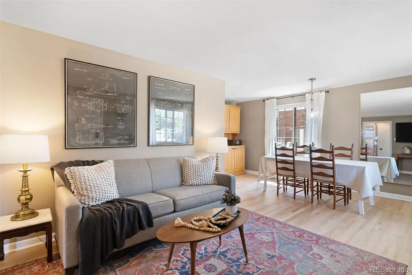
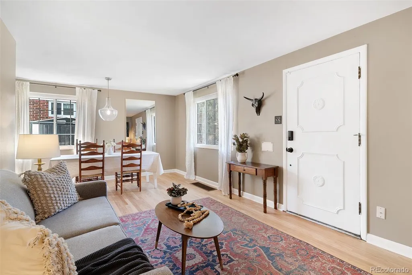
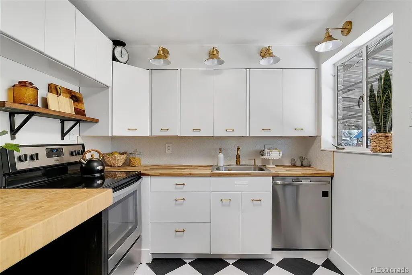
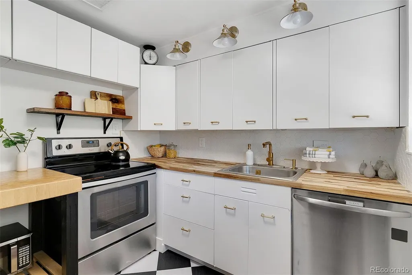
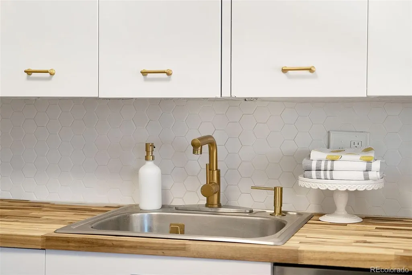
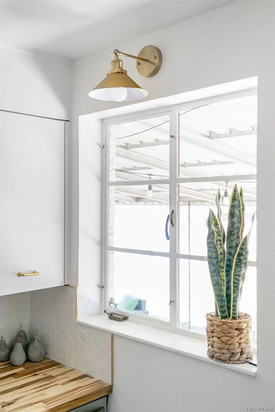
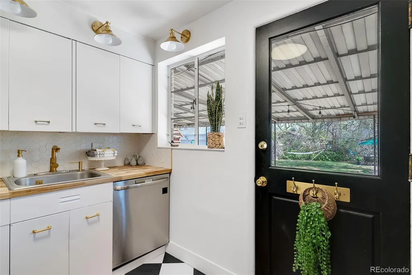
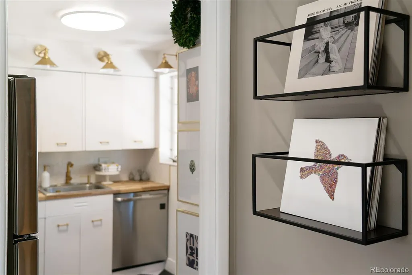
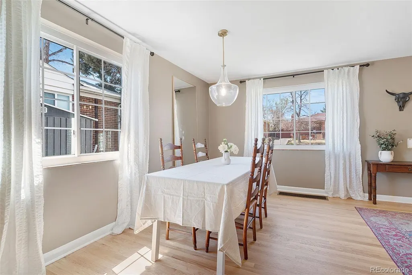
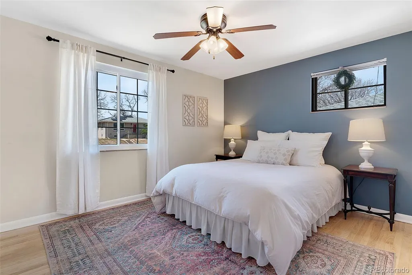
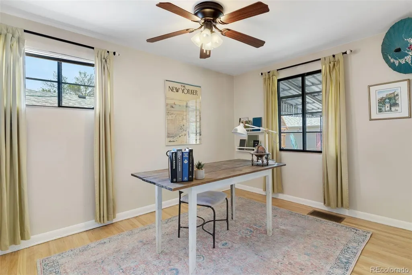
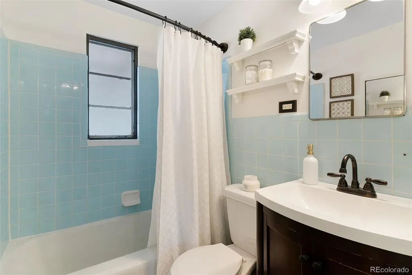
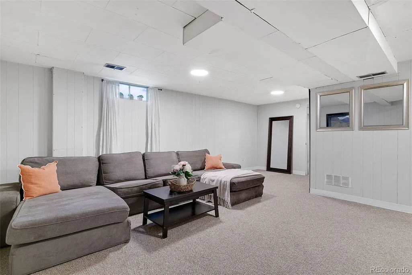
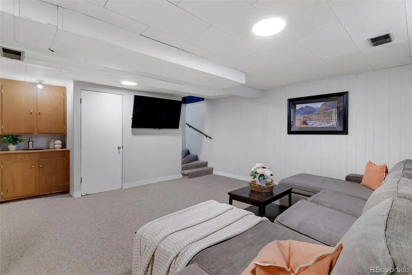
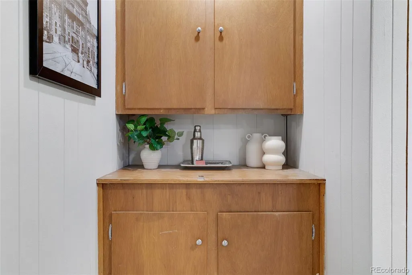
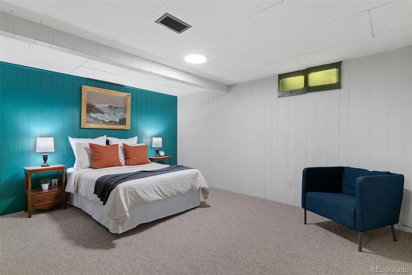
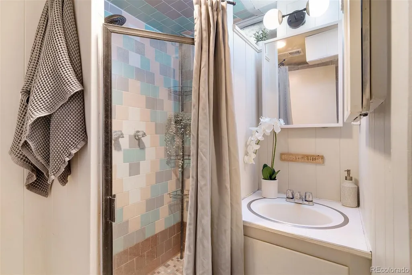
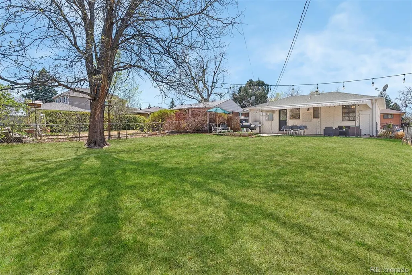
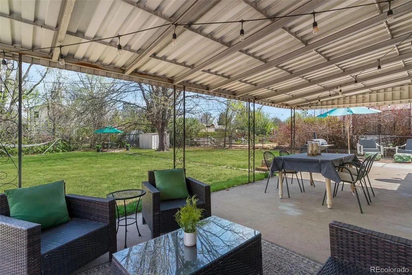
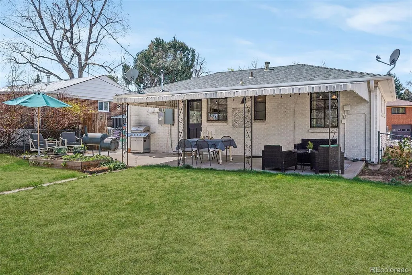
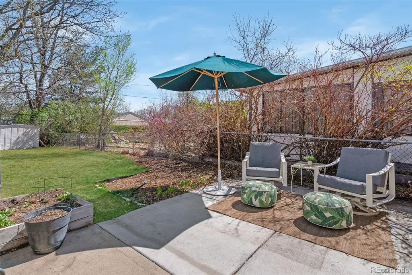
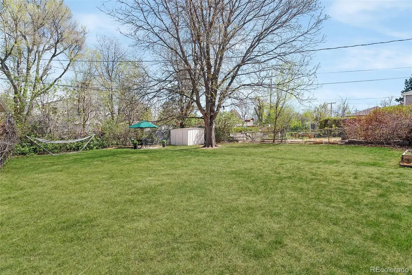
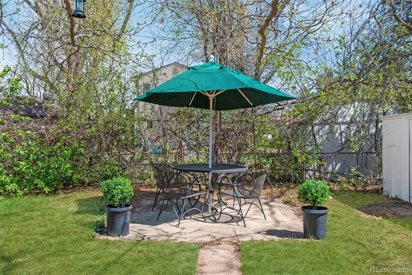
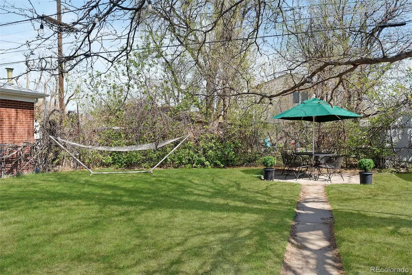
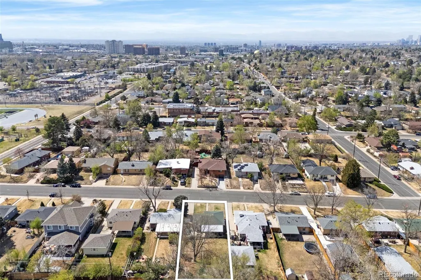
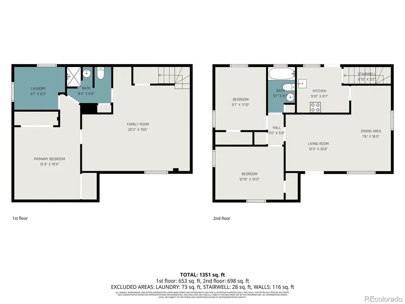
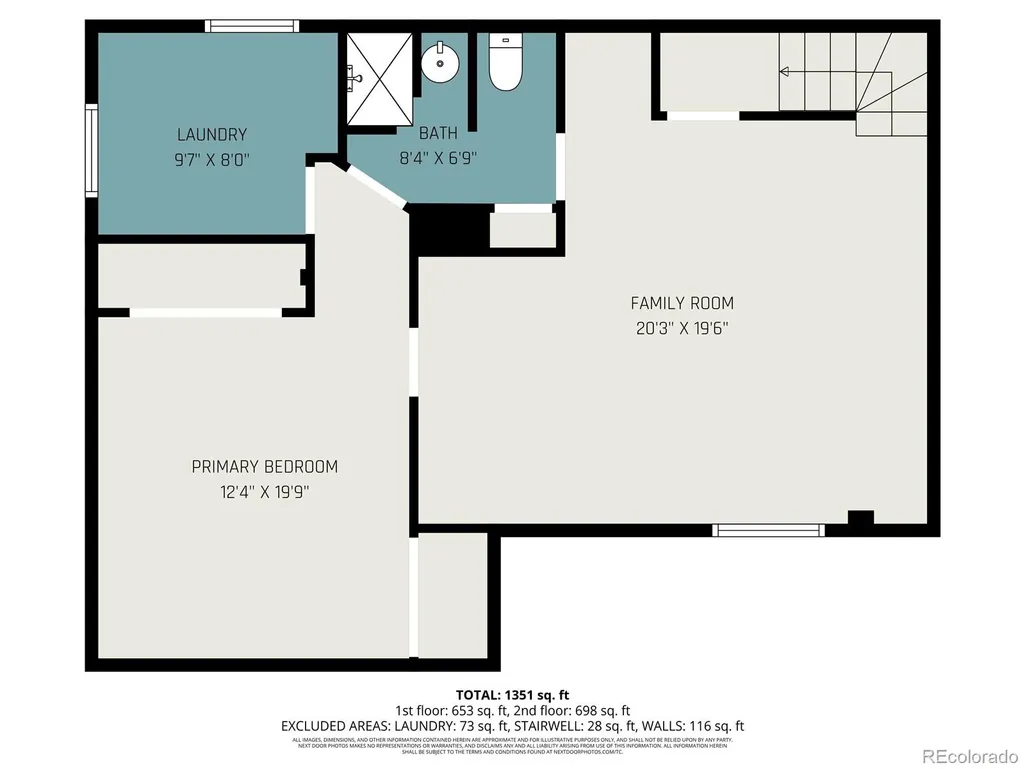
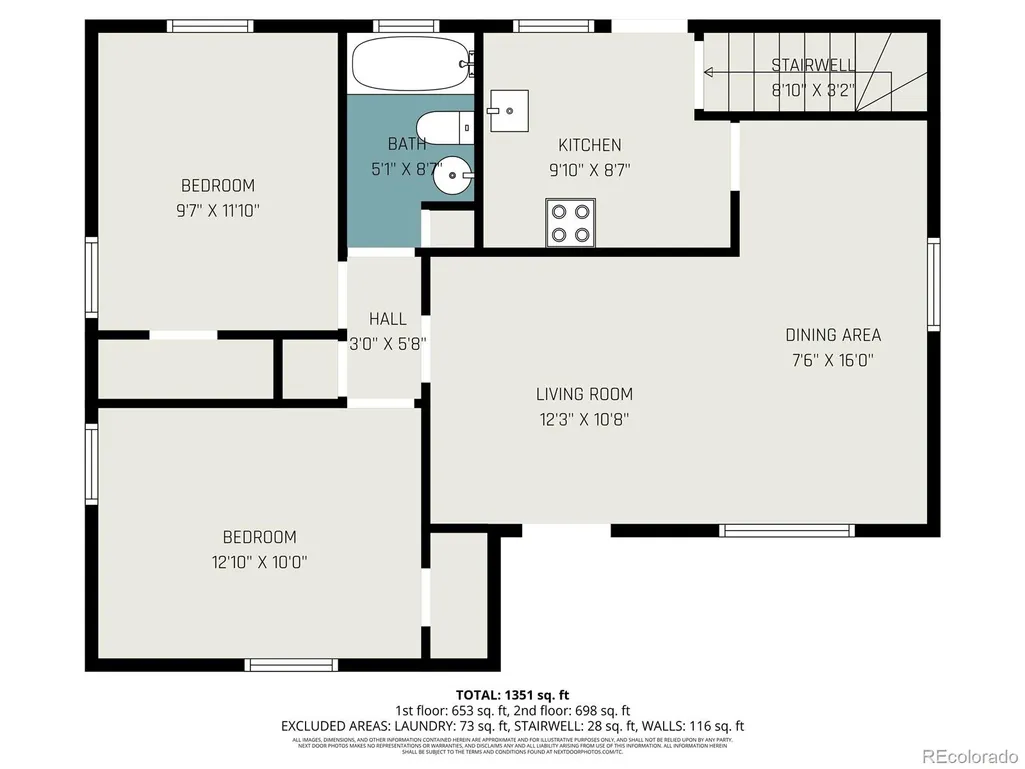
Welcome to this charming and character-filled 3-bedroom, 2-bath home in Denver’s desirable Monaco Gardens area. Blending original charm with thoughtful updates, this home features refinished hardwood floors, fresh interior paint, and new carpet in the spacious, open basement, ideal for a second living room, home office, or guest space. The updated kitchen showcases stylish black-and-white checkered flooring, butcher block countertops, stainless steel appliances, crisp white cabinetry, and modern brass finishes, creating a bright and inviting space. Situated on a generous lot, the large backyard is a true highlight, perfect for outdoor entertaining, gardening, pets, or creating your own private oasis. Just 2.5 blocks from Crestmoor Park and a quick walk to Park Burger, High Point Creamery, and Call Your Mother Deli. Minutes to Cherry Creek and Lowry Town Center for shopping, dining, and everyday conveniences, an unbeatable location with walkable access to neighborhood favorites. This home offers the ideal combination of charm, outdoor space, and location, making it a standout opportunity in the Denver.
| Elementary School | Middle School | High School |
|---|---|---|
| Denver Green Elementary School | Denver Green Middle School | George Washington High School |
| Price History | |
|---|---|
| 4/8/2026 | Listed $575,000 |
| 4/22/2026 | 5$550,000 |
| 7/6/2026 | 3$535,000 |
General Features
| Sewer | Public Sewer |
|---|---|
| Heating | Forced Air |
| Cooling | Air Conditioning-Room |
| Possession | Closing/DOD |
| Roof | Composition |
| Appliances | Dishwasher,Disposal,Dryer,Microwave,Oven,Range,Washer |
| Zoning | E-SU-DX |
| Patio/Porch Features | Covered,Patio |
| Architectural Style | Traditional |
| Security Features | Carbon Monoxide Detector(s) |
| Construction Materials | Brick |
| Exclusions | Seller's Personal Property,Curtains and Shed on the Driveway. |
| Year Built | 1953 |
| Levels | One |
| Property Subtype | Single Family Residence |
| Tax Year | 2024 |
| Ownership | Individual |
| County | Denver |
| Property Type | Residential |
| HOA | No |
| Attached Garage | No |
| Subdivision Name | Monaco Gardens |
| Facing Direction | West |
| Full Baths | 1 |
| Status | Active |
| Directions | From I-25: 1. Take exit for Colorado Blvd (CO-2) 2. Head north on Colorado Blvd 3. Turn right (east) onto E Virginia 4. Turn left (north) onto S Leyden. 5. Continue to 440 S Leyden St,the home will b |
| High School | George Washington |
| City | Denver |
| Senior Community Y/N | No |
| High School District | Denver 1 |
| Lot Size Units | Square Feet |
| Lot Size Square Feet | 6750 |
| Listing Terms | Cash,Conventional,FHA,VA Loan |
| Elementary School | Denver Green |
| Tax Annual Amount | 2645 |
| Middle/Junior High School | Denver Green |
| Virtual Tour | https://www.zillow.com/view-imx/b40a688b-5847-4d57-a7c7-43c0d6bb5361?setAttribution=mls&wl=true&initialViewType=pano |
| Structure Type | House |
| Standard Status | Active |
| Occupancy Type | Owner |
| Middle/Junior School District | Denver 1 |
| Elementary School District | Denver 1 |
Interior Features
| Interior Amenities | Butcher Counters,Ceiling Fan(s) |
|---|---|
| Basement | Finished,Full |
| Flooring | Carpet,Wood |
| Basement (Y/N) | Yes |
| Above Grade Finished Area | 817 |
| 3/4 Baths | 1 |
| Total Bedrooms | 3 |
| Below Grade Finished Area | 678 |
| Main Level Bedrooms | 2 |
| Main Level Bathrooms | 1 |
| Total Baths | 2 |
Exterior Features
| Exterior Amenities | Garden |
|---|---|
| Fencing | Full |
| Parking Features | Concrete |
| Lot Features | Level,Sprinklers In Front,Sprinklers In Rear |
| Water Source | Public |
| Total Parking | 2 |
| Lot Size Area | 6750 |
| Building Area Total | 1568 |
| Lot Size Acres | 0.15 |
| Road Surface Type | Paved |
Amenities
- Foreclosure
- Views
- Short Sale
- New Construction
- Adult 55+
- Lease To Own
- No HOA Fees
- Furnished
- Primary On Main
- Air Conditioning
- Seller Finance
- Green
- Fixer Upper
- Horse
- Golf
- Fireplace
- Deck
- Garage
- Basement
- Pool
Property vs Single Family Average in 80224
Price
Taxes
Year Built
Visits
In The Neighborhood
Denver
$ 695,000
301 S Krameria Street
Denver, CO 80224
- Type
- Single Family
- Size
- 2,217 SqFt
- Rooms
- 5 Beds + 2 Baths
 LoKation Real Estate #4951780
Denver
$ 695,000
301 S Krameria St
Denver, CO 80224
- Type
- Single Family
- Size
- 2,217 SqFt
- Rooms
- 5 Beds + 2 Baths

 Information deemed reliable but not guaranteed by the MLS. © 2026 Information and Real Estate Services, LLC.
Information source: Information and Real Estate Services, LLC. Provided for limited non-commercial use only under IRES Rules. © Copyright IRES.
The information being provided is for the consumers personal, non-commercial use and may not be used for any purpose other than to identify prospective properties consumer may be interested in purchasing.
The IRES, LLC Data on this
Information deemed reliable but not guaranteed by the MLS. © 2026 Information and Real Estate Services, LLC.
Information source: Information and Real Estate Services, LLC. Provided for limited non-commercial use only under IRES Rules. © Copyright IRES.
The information being provided is for the consumers personal, non-commercial use and may not be used for any purpose other than to identify prospective properties consumer may be interested in purchasing.
The IRES, LLC Data on this
