







Address
3790 Elm Street, Denver, CO
Price
$ 460,000
Property Attributes
- MLS#9586998
- TypeSingle Family
- Listing Status Active
- CountyDENVER
- CityDenver
- NeighborhoodPark Hill
- Zip80207
- StyleHouse
- Year Built1953
- Taxes$ 2449
- Price$ 460,000
- Bedrooms4
- Full Bathrooms2
- Half Bathrooms0
- Sqr Footage1289
- Lot Size0.15 Acres
Data Source:
REColorado (MTOMLS)
Property Description
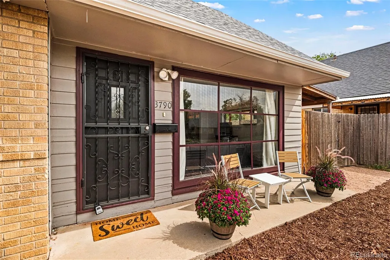
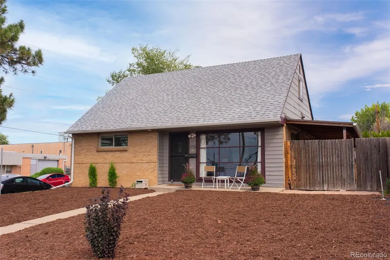
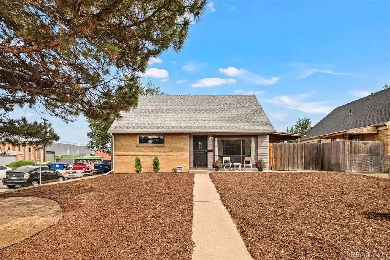
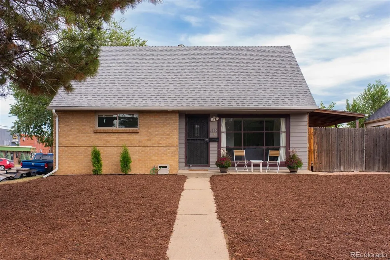
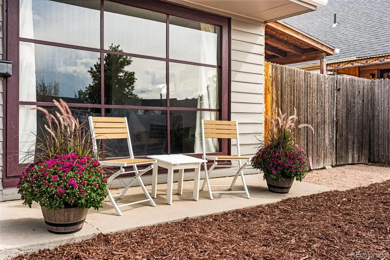
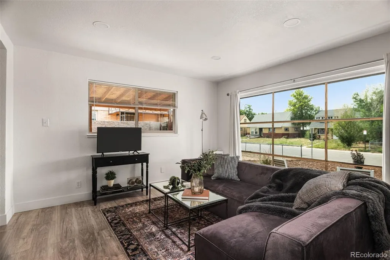
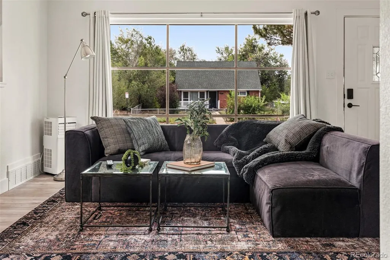
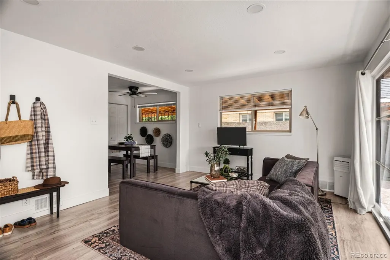
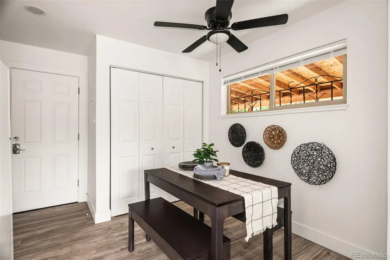
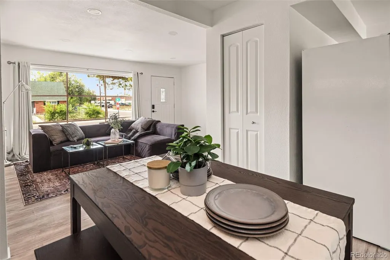
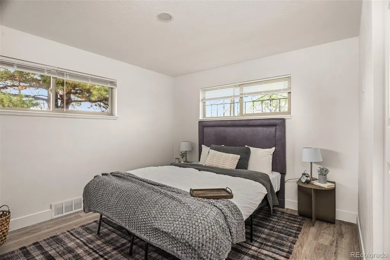
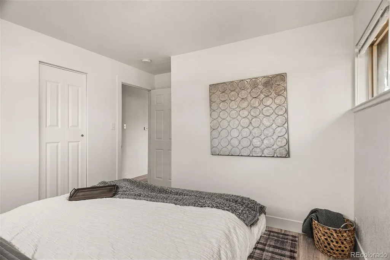
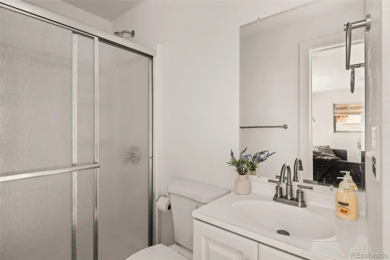
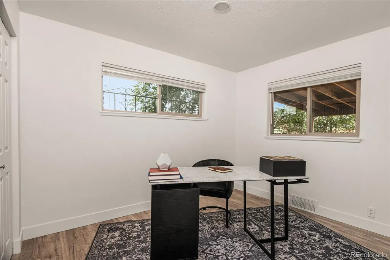
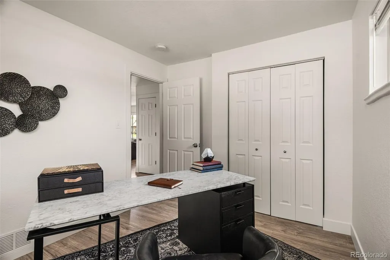
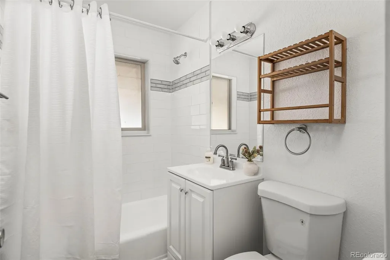
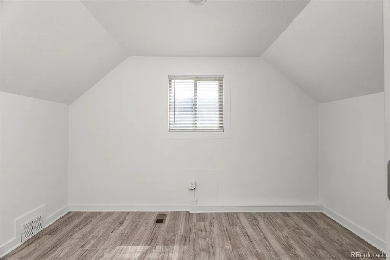
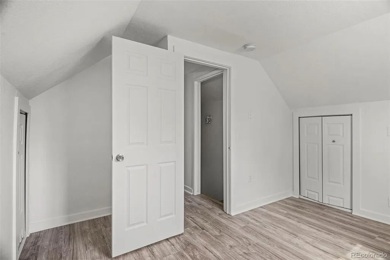
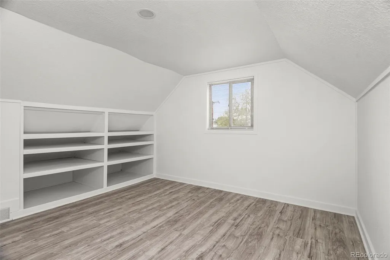
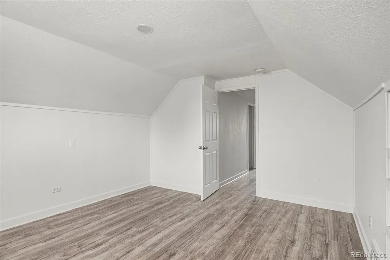
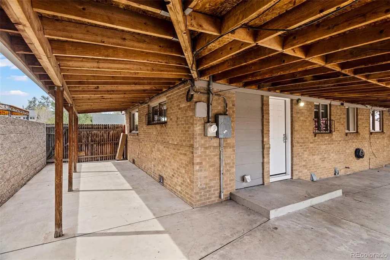
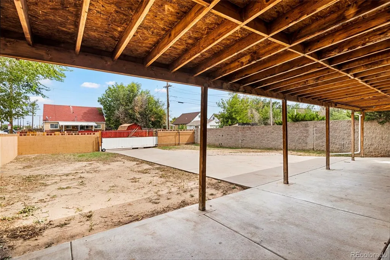
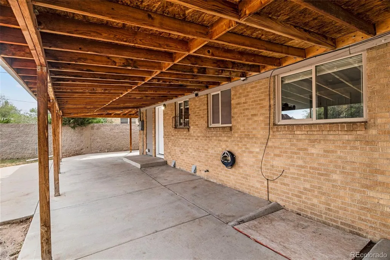
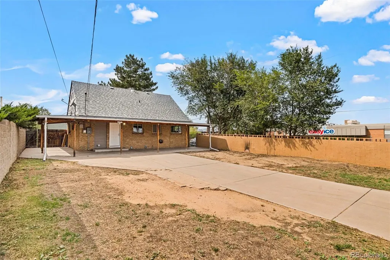
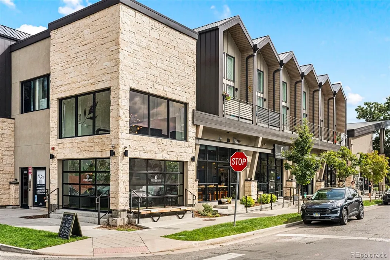
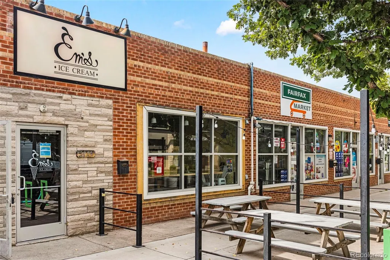
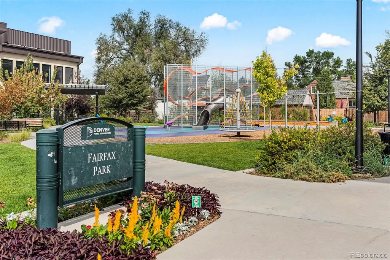
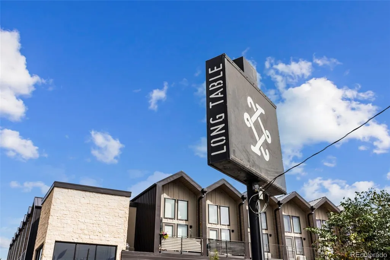
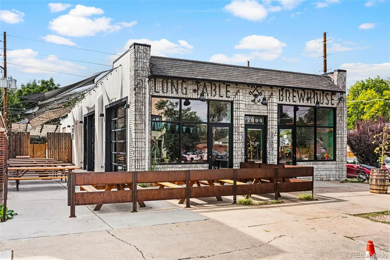
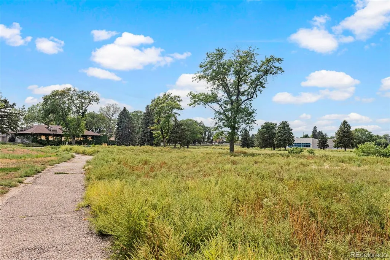
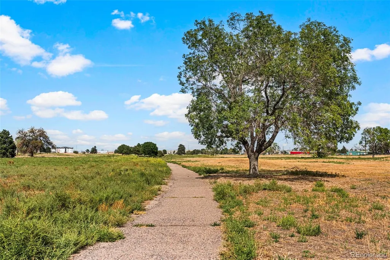
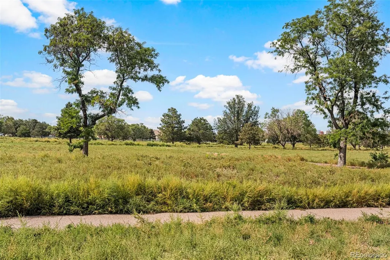
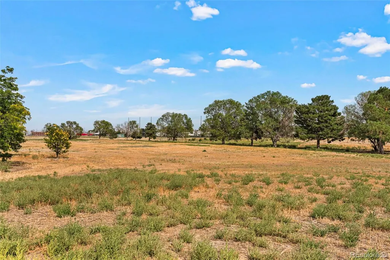
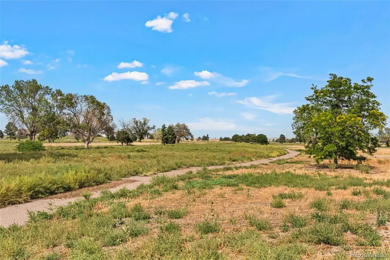
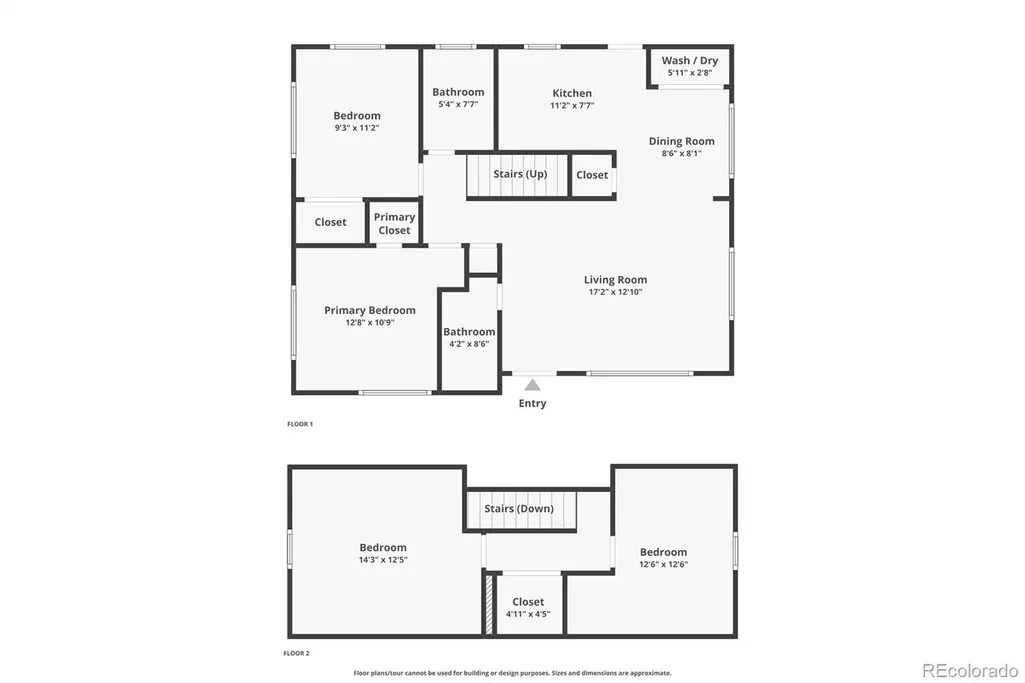
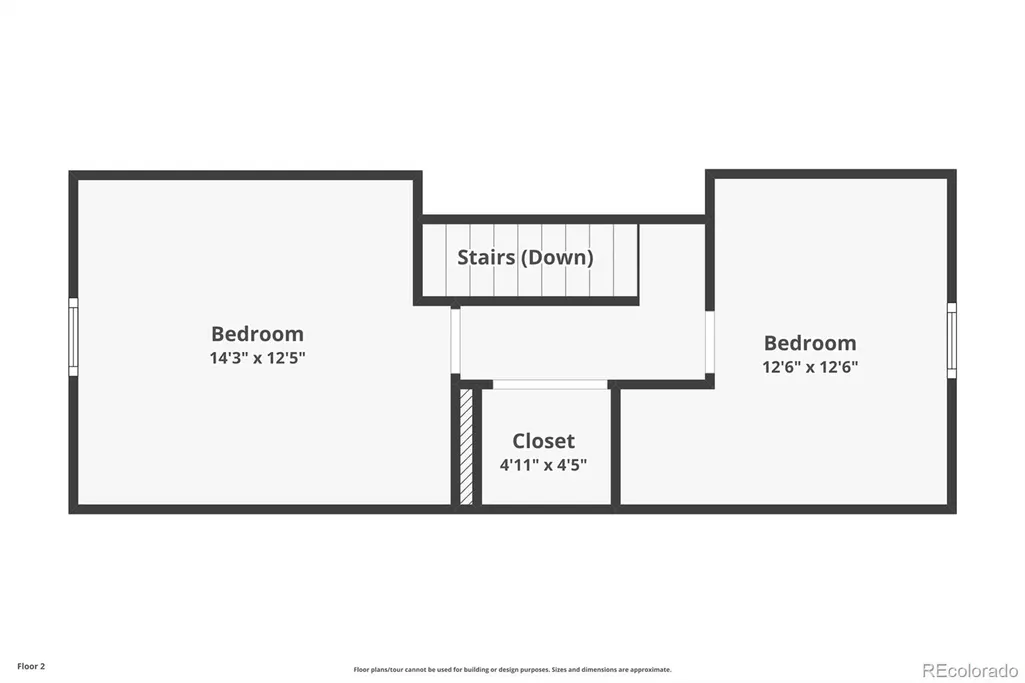
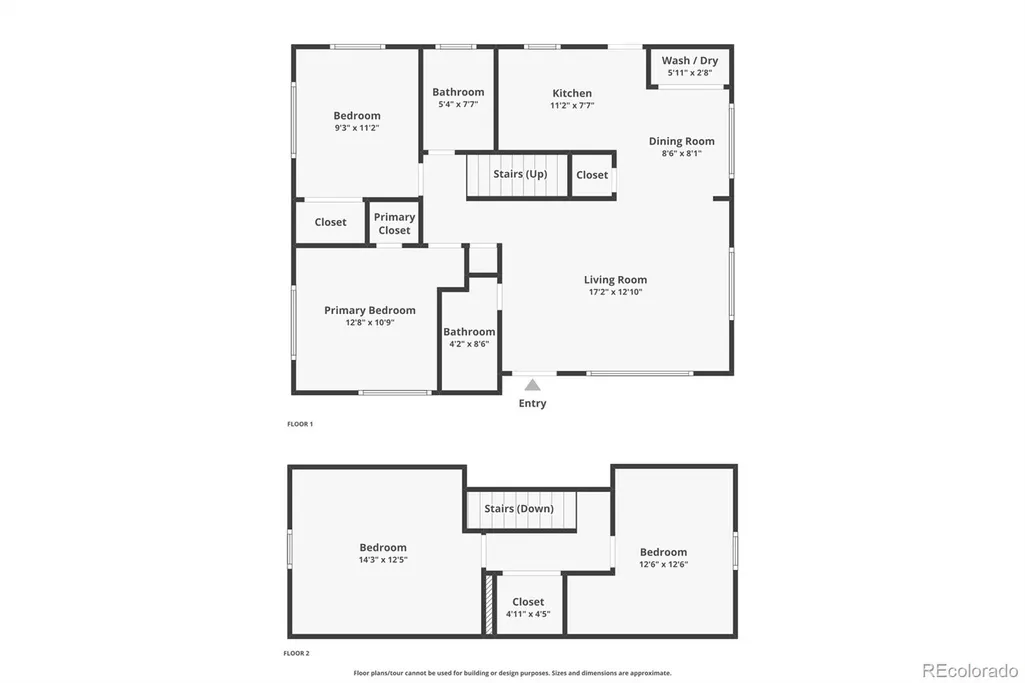
** This property qualifies for the Community Reinvestment Act program, offering 1.75% of the loan amount (up to $7,000) toward eligible buyer closing costs, pre-paids, and discount points. Don't miss out - take the next step to homeownership today! ** Welcome to Park Hill, where refreshed interiors and inviting outdoor spaces come together in this Denver home. Step inside to discover new flooring, fresh paint, and an open-concept living area that creates an easy flow for everyday living and entertaining. The updated feel continues upstairs, where an oversized closet and additional storage offer room to keep everything organized. Two main floor full bathrooms added convenience, while the wrap-around covered patio extends your living space outdoors, creating a welcoming spot to enjoy Colorado's beautiful seasons. New exterior xeriscaping adds a fresh touch to the home's curb appeal while offering a practical approach to landscaping. Located in Denver's Park Hill community, this home offers an appealing connection to the city's vibrant urban lifestyle. Enjoy the convenience of being near parks and open green spaces, popular attractions such as the Denver Zoo and Denver Museum of Nature & Science providing opportunities to explore and unwind. Nearby on 28th & Fairfax and Dahlia & 23rd shopping bring a variety of dining, shopping, and entertainment options, while downtown Denver is close enough to make city adventures easy to enjoy. With its blend of thoughtful updates, flexible living spaces, and the opportunity to make it your own, this Park Hill house offers a comfortable place to call home.
| Elementary School | Middle School | High School |
|---|---|---|
| Hallett Academy Elementary School | Denver Discovery Middle School | DSST: Montview High School |
| Price History | |
|---|---|
| 9/18/2026 | Listed $460,000 |
General Features
| Sewer | Public Sewer |
|---|---|
| Heating | Forced Air |
| Cooling | Air Conditioning-Room |
| Utilities | Cable Available,Electricity Available,Natural Gas Available,Phone Available |
| Possession | Closing/DOD |
| Roof | Composition |
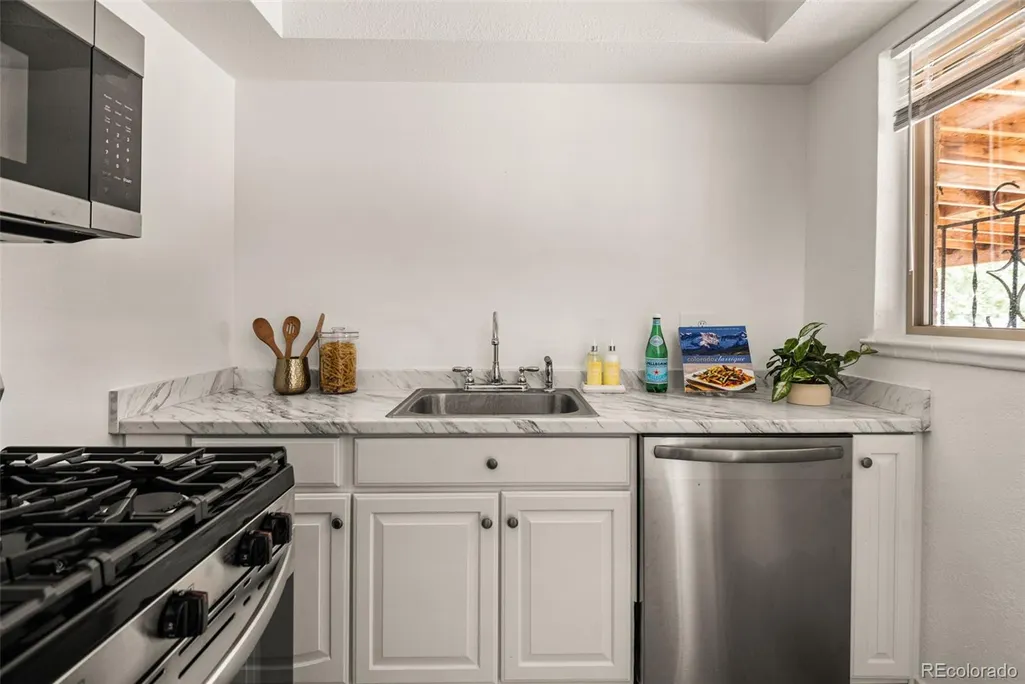
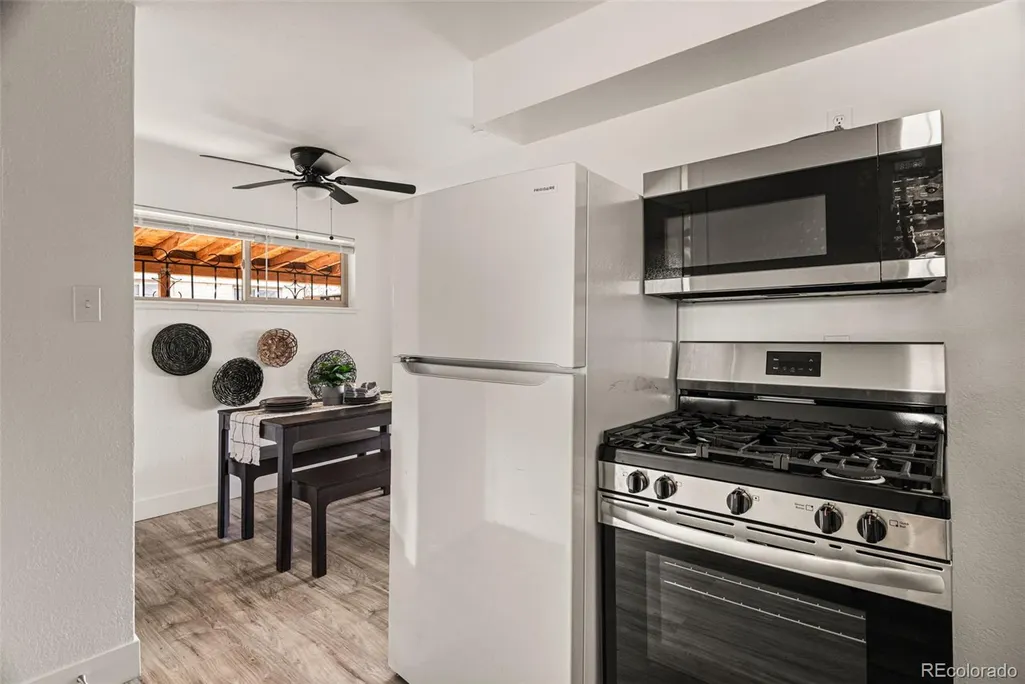
| Appliances | Dishwasher,Dryer,Microwave,Range,Refrigerator,Washer |
| Zoning | E-SU-DX |
| Patio/Porch Features | Covered,Front Porch,Patio,Wrap Around |
| Construction Materials | Brick,Wood Siding |
| Exclusions | Personal property and staging items |
| Year Built | 1953 |
| Levels | Two |
| Property Subtype | Single Family Residence |
| Tax Year | 2025 |
| Ownership | Individual |
| County | Denver |
| Property Type | Residential |
| HOA | No |
| Attached Garage | No |
| Subdivision Name | Park Hill |
| Facing Direction | West |
| Full Baths | 1 |
| Status | Active |
| High School | DSST: Montview |
| City | Denver |
| Senior Community Y/N | No |
| High School District | Denver 1 |
| Lot Size Units | Square Feet |
| Lot Size Square Feet | 6350 |
| Listing Terms | Cash,Conventional,FHA,VA Loan |
| Elementary School | Hallett Academy |
| Tax Annual Amount | 2449 |
| Middle/Junior High School | Denver Discovery |
| Property Condition | Updated/Remodeled |
| Virtual Tour | https://www.zillow.com/view-imx/df19a986-9b05-439f-bac8-0d3f96a6c738?setAttribution=mls&wl=true&initialViewType=pano |
| Structure Type | House |
| Standard Status | Active |
| Occupancy Type | Owner |
| Middle/Junior School District | Denver 1 |
| Elementary School District | Denver 1 |
Interior Features
| Interior Amenities | Ceiling Fan(s) |
|---|---|
| Basement | Crawl Space |
| Flooring | Vinyl |
| Basement (Y/N) | No |
| Window Features | Window Coverings,Window Treatments |
| Above Grade Finished Area | 1289 |
| 3/4 Baths | 1 |
| Laundry Features | In Unit,Laundry Closet |
| Total Bedrooms | 4 |
| Main Level Bedrooms | 2 |
| Main Level Bathrooms | 2 |
| Total Baths | 2 |
Exterior Features
| Exterior Amenities | Private Yard |
|---|---|
| Vegetation | Xeriscaping |
| Fencing | Full |
| Parking Features | Concrete |
| Lot Features | Corner Lot,Level |
| Water Source | Public |
| Total Parking | 2 |
| Lot Size Area | 6350 |
| Building Area Total | 1289 |
| Lot Size Acres | 0.15 |
| Road Surface Type | Paved |
| Road Frontage Type | Public |
| Road Responsibility | Public Maintained Road |
Amenities
- Foreclosure
- Views
- Short Sale
- New Construction
- Adult 55+
- Lease To Own
- No HOA Fees
- Furnished
- Primary On Main
- Air Conditioning
- Seller Finance
- Green
- Fixer Upper
- Horse
- Golf
- Fireplace
- Deck
- Garage
- Basement
- Pool
Property vs Single Family Average in 80207
Price
Taxes
Year Built
Visits
In The Neighborhood
Just Listed
Colorado Springs
$ 299,000
6 N Garo Ave
Colorado Springs, CO 80909
- Type
- Single Family
- Size
- 1,896 SqFt
- Rooms
- 2 Beds + 1 Baths
Just Listed
Colorado Springs
$ 305,000
32 Dudley Ave
Colorado Springs, CO 80909
- Type
- Single Family
- Size
- 1,056 SqFt
- Rooms
- 2 Beds + 1 Baths
Just Listed
Colorado Springs
$ 305,000
32 Dudley Avenue
Colorado Springs, CO 80909
- Type
- Single Family
- Size
- 1,056 SqFt
- Rooms
- 2 Beds + 1 Baths
 Orchard Brokerage LLC #3219497
Just Listed
Colorado Springs
$ 299,000
6 N Garo Avenue
Colorado Springs, CO 80909
- Type
- Single Family
- Size
- 1,896 SqFt
- Rooms
- 2 Beds + 1 Baths
Orchard Brokerage LLC #2896820
Denver
$ 1,016,000
2211 Birch St
Denver, CO 80207
- Type
- Single Family
- Size
- 3,075 SqFt
- Rooms
- 5 Beds + 2 Baths
Denver
$ 600,000
2377 Krameria Street
Denver, CO 80207
- Type
- Single Family
- Size
- 2,250 SqFt
- Rooms
- 3 Beds + 2 Baths
RE/MAX of Cherry Creek #6172319
Denver
$ 725,000
3065 Holly Street
Denver, CO 80207
- Type
- Single Family
- Size
- 1,701 SqFt
- Rooms
- 3 Beds + 2 Baths
Z Property #7001742
Denver
$ 725,000
3065 Holly St
Denver, CO 80207
- Type
- Single Family
- Size
- 1,701 SqFt
- Rooms
- 3 Beds + 2 Baths
Denver
$ 600,000
2377 Krameria St
Denver, CO 80207
- Type
- Single Family
- Size
- 2,250 SqFt
- Rooms
- 3 Beds + 2 Baths
Denver
$ 950,000
2309 Ivanhoe Street
Denver, CO 80207
- Type
- Single Family
- Size
- 3,228 SqFt
- Rooms
- 4 Beds + 2.5 Baths
Compass - Denver #2210002
Denver
$ 835,000
2651 Albion Street
Denver, CO 80207
- Type
- Single Family
- Size
- 1,702 SqFt
- Rooms
- 3 Beds + 2 Baths
LoKation Real Estate #3550251

 Information deemed reliable but not guaranteed by the MLS. © 2026 Information and Real Estate Services, LLC.
Information source: Information and Real Estate Services, LLC. Provided for limited non-commercial use only under IRES Rules. © Copyright IRES.
The information being provided is for the consumers personal, non-commercial use and may not be used for any purpose other than to identify prospective properties consumer may be interested in purchasing.
The IRES, LLC Data on this
Information deemed reliable but not guaranteed by the MLS. © 2026 Information and Real Estate Services, LLC.
Information source: Information and Real Estate Services, LLC. Provided for limited non-commercial use only under IRES Rules. © Copyright IRES.
The information being provided is for the consumers personal, non-commercial use and may not be used for any purpose other than to identify prospective properties consumer may be interested in purchasing.
The IRES, LLC Data on this
