

Address
1380 Weller Court, Timnath, CO
Price
$ 974,900
Property Attributes
- MLS#8971823
- TypeSingle Family
- Listing Status Active
- CountyLARIMER
- CityTimnath
- NeighborhoodKitchel Lake
- Zip80547
- StyleContemporary
- Year Built2026
- Price$ 974,900
- Bedrooms5
- Full Bathrooms4
- Half Bathrooms0
- Sqr Footage2968
- Lot Size0.22 Acres
Data Source:
REColorado (MTOMLS)
Property Description
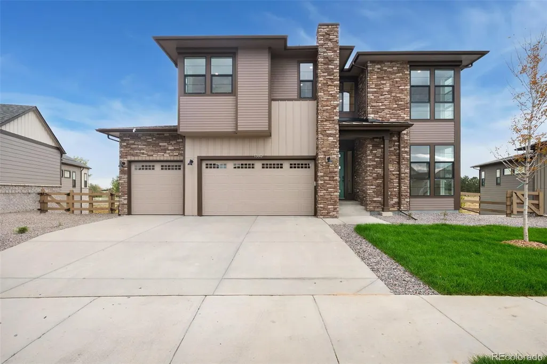
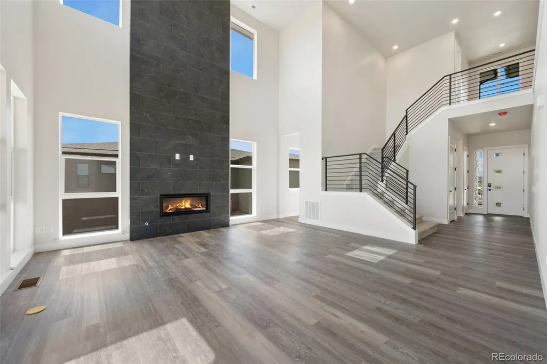
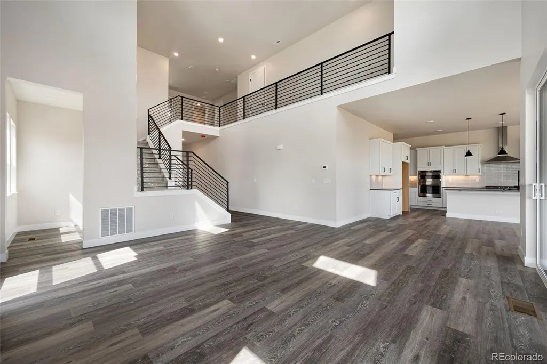
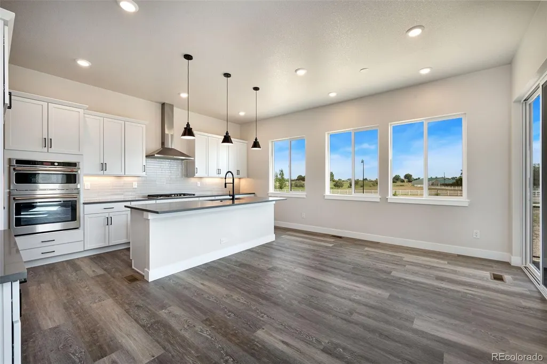
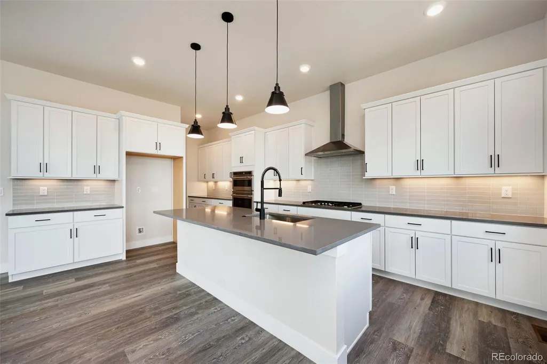
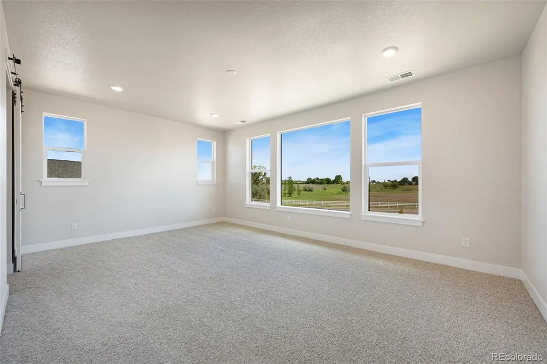
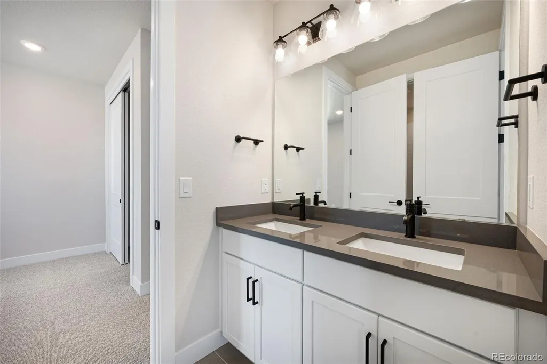
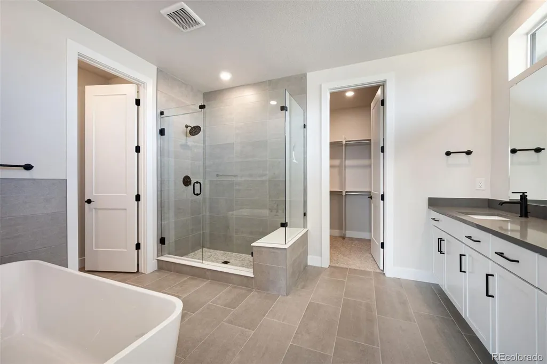
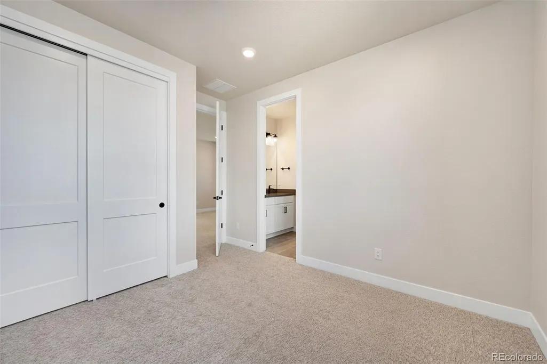
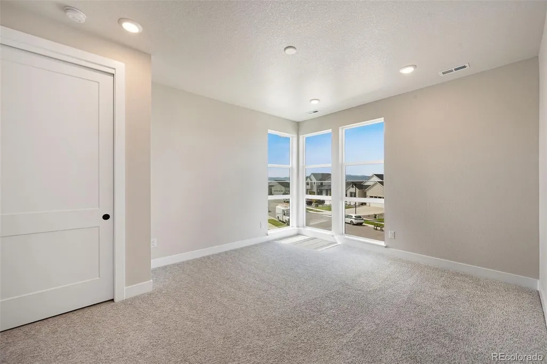
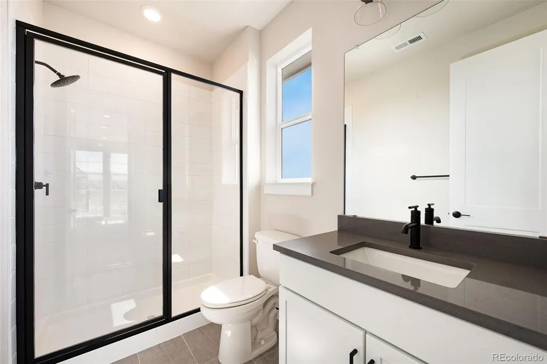
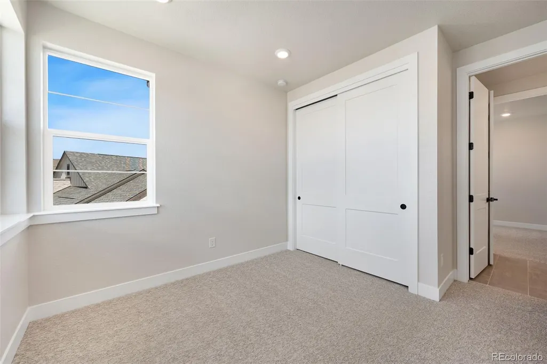
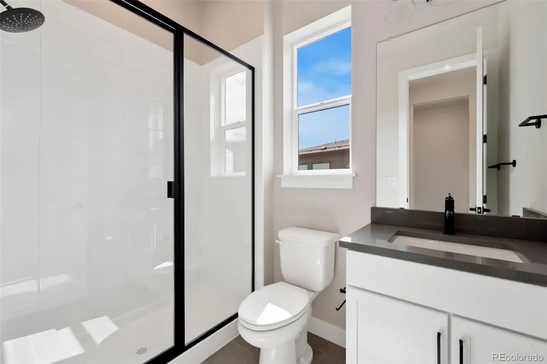
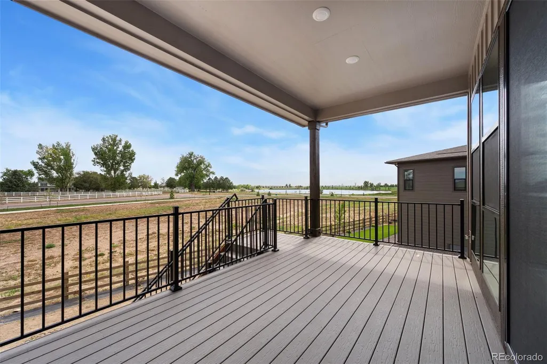
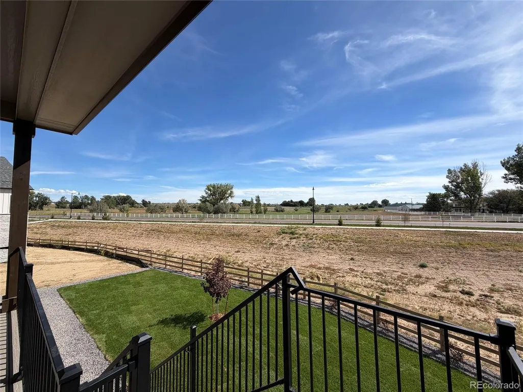
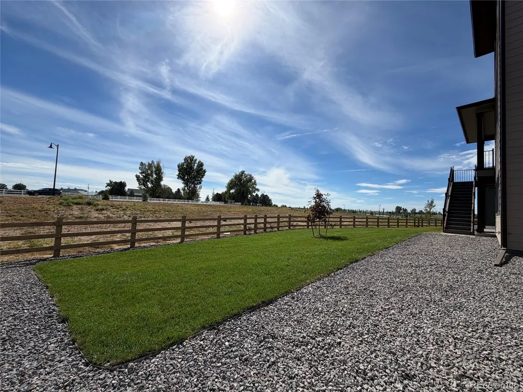
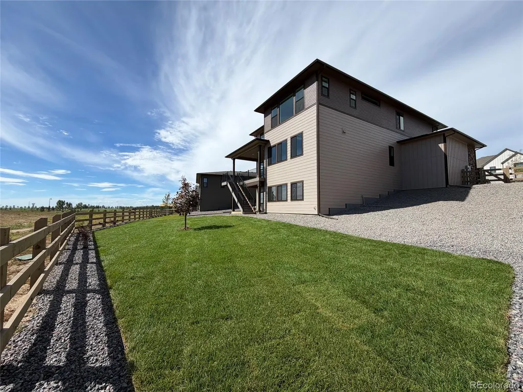
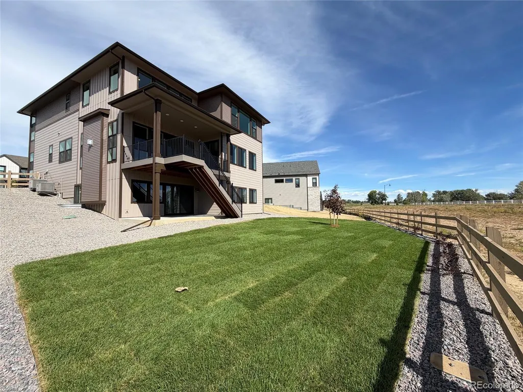
The Trumark Homes Plan 4 at Kitchel Lake features a 4-car tandem garage off the front of the home with a contemporary elevation style. This expansive two-story plan offers 2,968 Sq. Ft. of living space. Beyond the entry hall is the open kitchen featuring 42" deluxe white shaker cabinetry with soft close features, grey quartz countertops with tile backsplash, stainless steel appliance package with a 5-burner gas cooktop, a convection oven, a built-in microwave, and a dishwasher. The kitchen conveniently connects to the dining room, covered outdoor room and is open to the great room with 20 ft. tall ceilings and a gas fireplace with floor to ceiling tile. Upstairs, you'll find a welcoming loft for reading, tv watching, gaming or hobbies. The secondary bedrooms are connected by an ensuite bathroom with dual sinks. Down the hall, the primary suite offers a luxurious, spa-like bathroom with a walk-in shower, freestanding tub and an expansive walk-in closet. This home features the Christy Plus design finish package with extensive luxury vinyl plank flooring, luxurious carpet in bedrooms, contemporary bath fixtures, a tankless water heater, air conditioning, and an unfinished walkout basement for future expansion. Front and rear landscaping will be included! This great home is eligible for our 6% of purchase price preferred lender incentive.
| Elementary School | Middle School | High School |
|---|---|---|
| Timnath Elementary School | Timnath Middle School | Timnath High School |
| Price History | |
|---|---|
| 7/17/2026 | Listed $990,039 |
| 7/28/2026 | 2$974,900 |
General Features
| Living Area | 2968 |
|---|---|
| Sewer | Public Sewer |
| Heating | Forced Air |
| Cooling | Central Air |
| Utilities | Cable Available,Electricity Available,Internet Access (Wired),Natural Gas Available |
| Roof | Composition |
| Appliances | Bar Fridge,Dishwasher,Disposal,Microwave,Oven |
| Zoning | RES |
| HOA Fee | 100 |
| Garage Spaces | 4 |
| Patio/Porch Features | Deck |
| Architectural Style | Contemporary |
| Construction Materials | Frame |
| Year Built | 2026 |
| Levels | Two |
| Property Subtype | Single Family Residence |
| Parcel Number | R1682184 |
| Assoc Fee Paid Per | Monthly |
| County | Larimer |
| Property Type | Residential |
| Association Amenities | Park,Trail(s) |
| HOA | Yes |
| Attached Garage | Yes |
| Subdivision Name | Kitchel Lake |
| Facing Direction | West |
| Full Baths | 4 |
| High School | Timnath |
| City | Timnath |
| Senior Community Y/N | No |
| High School District | Poudre R-1 |
| Lot Size Units | Acres |
| Lot Size Square Feet | 9583.2 |
| Elementary School | Timnath |
| Property Attached Y/N | No |
| Middle/Junior High School | Timnath |
| Standard Status | Active |
| Middle/Junior School District | Poudre R-1 |
| Elementary School District | Poudre R-1 |
| AttributionContact | kathy@kathybeck.com,970-213-8475 |
| Freehold | IDX |
Interior Features
| Interior Amenities | Eat-in Kitchen,Five Piece Bath,Open Floorplan,Pantry,Smart Thermostat,Vaulted Ceiling(s),Walk-In Closet(s) |
|---|---|
| Basement | Bath/Stubbed,Full,Sump Pump,Unfinished,Walk-Out Access |
| Flooring | Tile |
| Fireplace Features | Gas,Great Room |
| Window Features | Double Pane Windows |
| Total Bedrooms | 5 |
| Total Baths | 4 |
Exterior Features
| Fencing | Partial |
|---|---|
| Parking Features | Oversized,Oversized Door |
| Lot Features | Cul-De-Sac,Open Lot,Sprinklers In Front |
| Water Source | Public |
| Lot Size Area | 0.22 |
| Lot Size Acres | 0.22 |
Amenities
- Foreclosure
- Views
- Short Sale
- New Construction
- Adult 55+
- Lease To Own
- No HOA Fees
- Furnished
- Primary On Main
- Air Conditioning
- Seller Finance
- Green
- Fixer Upper
- Horse
- Golf
- Fireplace
- Deck
- Garage
- Basement
- Pool
Property vs Single Family Average in 80547
Price
Year Built
Visits
In The Neighborhood
Timnath
$ 880,658
1278 Weller St
Timnath, CO 80547
- Type
- Single Family
- Size
- 3,858 SqFt
- Rooms
- 3 Beds + 3.5 Baths
Timnath
$ 880,658
1278 Weller Street
Timnath, CO 80547
- Type
- Single Family
- Size
- 3,200 SqFt
- Rooms
- 3 Beds + 3.5 Baths
 The Group Inc - Harmony #9740501
Timnath
$ 880,658
1278 Weller St
Timnath, CO 80547
- Type
- Single Family
- Size
- 3,858 SqFt
- Rooms
- 4 Beds + 3.5 Baths
Timnath
$ 880,658
1278 Weller Street
Timnath, CO 80547
- Type
- Single Family
- Size
- 3,200 SqFt
- Rooms
- 4 Beds + 3.5 Baths
Group Harmony #IR1071551
Timnath
$ 929,950
6001 Oban Rd
Timnath, CO 80547
- Type
- Single Family
- Size
- 4,536 SqFt
- Rooms
- 4 Beds + 3.5 Baths
Timnath
$ 929,950
6001 Oban Road
Timnath, CO 80547
- Type
- Single Family
- Size
- 3,619 SqFt
- Rooms
- 4 Beds + 3.5 Baths
SH Realty, Inc. #2729400
Timnath
$ 949,950
6007 Oban Rd
Timnath, CO 80547
- Type
- Single Family
- Size
- 5,074 SqFt
- Rooms
- 5 Beds + 4.5 Baths
Timnath
$ 949,950
6007 Oban Road
Timnath, CO 80547
- Type
- Single Family
- Size
- 4,612 SqFt
- Rooms
- 5 Beds + 4.5 Baths
SH Realty, Inc. #2562715
Timnath
$ 969,950
6114 Oban Rd
Timnath, CO 80547
- Type
- Single Family
- Size
- 5,112 SqFt
- Rooms
- 6 Beds + 5.5 Baths
Timnath
$ 969,950
6114 Oban Road
Timnath, CO 80547
- Type
- Single Family
- Size
- 4,804 SqFt
- Rooms
- 6 Beds + 5.5 Baths
Richmond Realty Inc #1841750
Open House
Timnath
$ 974,900
1380 Weller Ct
Timnath, CO 80547
- Type
- Single Family
- Size
- 4,208 SqFt
- Rooms
- 5 Beds + 4 Baths

 Information deemed reliable but not guaranteed by the MLS. © 2026 Information and Real Estate Services, LLC.
Information source: Information and Real Estate Services, LLC. Provided for limited non-commercial use only under IRES Rules. © Copyright IRES.
The information being provided is for the consumers personal, non-commercial use and may not be used for any purpose other than to identify prospective properties consumer may be interested in purchasing.
The IRES, LLC Data on this
