

Address
1502 Prairie Hawk Road, Eaton, CO
Price
$ 689,000
Property Attributes
- MLS#8754789
- TypeSingle Family
- Listing Status Active
- CountyWELD
- CityEaton
- NeighborhoodRetreat hawkstone
- Zip80615
- StyleHouse
- Year Built2026
- Taxes$ 1801
- Price$ 689,000
- Bedrooms6
- Full Bathrooms3
- Half Bathrooms0
- Sqr Footage3263
- Lot Size0.18 Acres
Data Source:
REColorado (MTOMLS)
Property Description
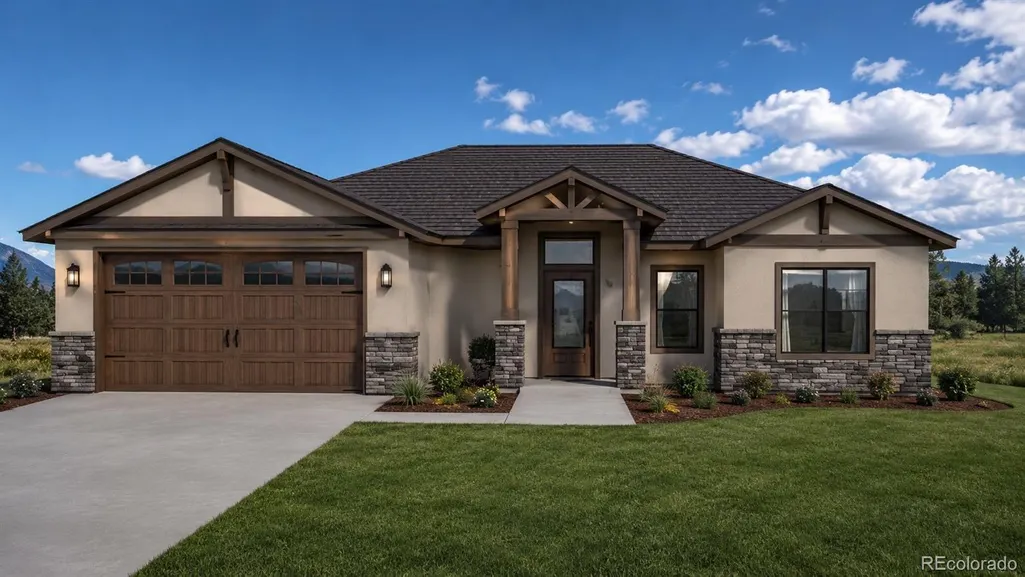
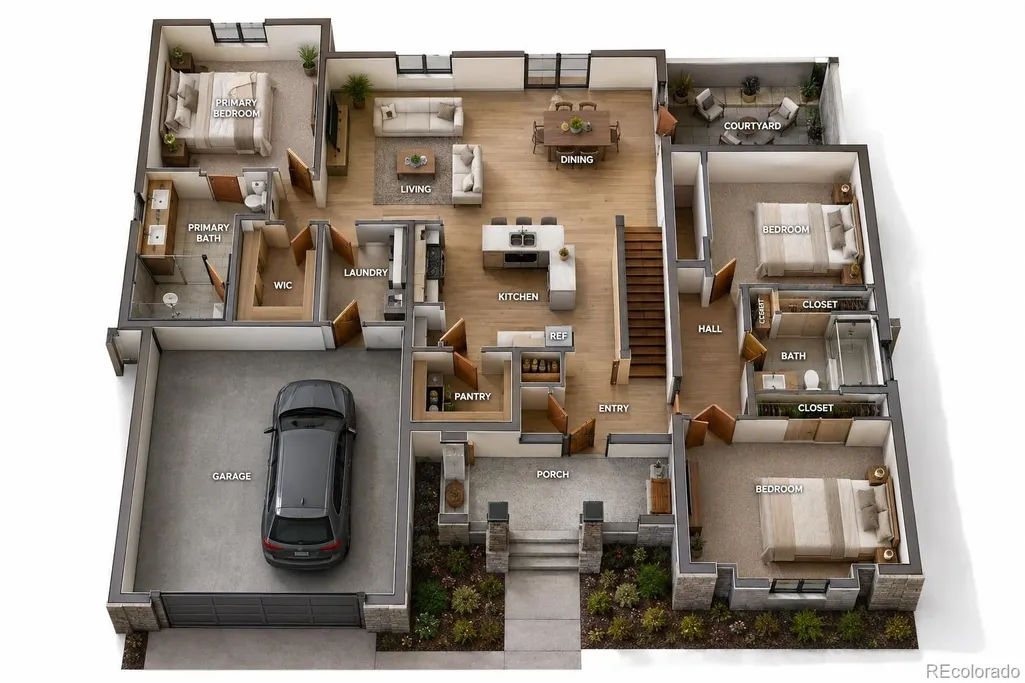
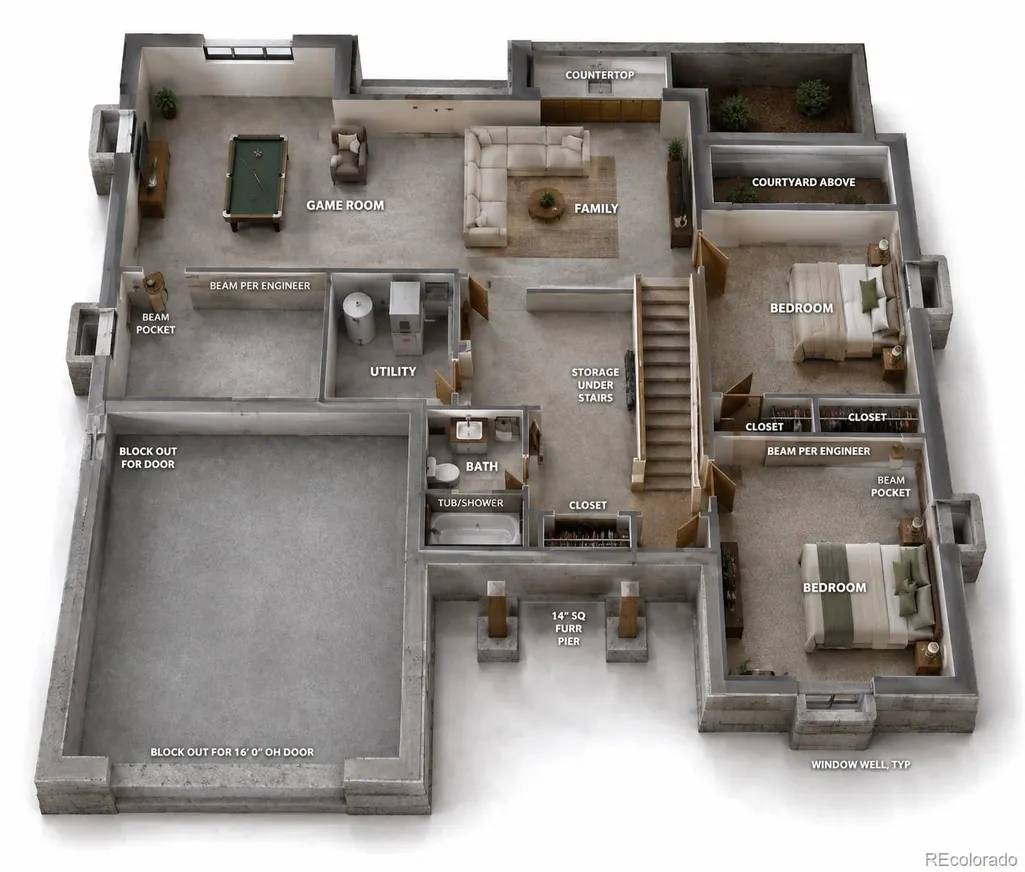
Beautiful Ranch Style New Construction Home! Welcome to this beautiful 6-bedroom, 3-bathroom new construction home featuring a 2-car garage and a thoughtfully designed layout that blends modern style, functionality, and comfort. The main level offers an inviting open-concept design with a spacious kitchen featuring quartz countertops, modern cabinetry, stainless steel appliances and a Living room and Dinning room that offers ample space, vaulted ceilings, and plenty of natural light. There are spacious 3 bedrooms and 2 bathrooms that provide comfort throughout, While walk-in closets offer excellent storage. The finished basement adds even more living space, featuring 3 bedrooms, 1 full bathroom, a wet bar, and a spacious family room—perfect for entertaining, relaxing, or accommodating guests. Outside, the home will feature stucco, landscaping, a porch, and a fenced yard, creating a welcoming and private outdoor space. Enjoy convenient access to restaurants, shopping, schools, churches, lakes, scenic trails, and a neighborhood park, offering plenty of opportunities for recreation and outdoor enjoyment. With natural beauty and thoughtful amenities nearby, this community offers a wonderful balance of comfort, convenience, and modern living. It also includes Energy-Efficient features designed to reduce energy consumption and help lower utility costs. Every detail is thoughtfully designed to create a home you’ll love for years to come. Interior photos are representative only and are not of the actual home. Actual elevations, appliances, finishes, colors, and materials may vary. Home is currently under construction. Estimated completion time is approximately 3–4 months.
| Elementary School | Middle School | High School |
|---|---|---|
| Eaton Elementary School | Eaton Middle School | Eaton High School |
| Price History | |
|---|---|
| 9/15/2026 | Listed $689,000 |
General Features
| Sewer | Public Sewer |
|---|---|
| Heating | Forced Air |
| Cooling | Central Air |
| Utilities | Cable Available,Electricity Connected,Natural Gas Available,Natural Gas Connected |
| Possession | Immediate |
| Roof | Composition |
| Appliances | Dishwasher,Disposal,Microwave,Range |
| Zoning | Res |
| HOA Fee | 232.35 |
| Garage Spaces | 2 |
| Association Fee Includes | Reserves,Maintenance Grounds,Snow Removal |
| Patio/Porch Features | Front Porch |
| Security Features | Carbon Monoxide Detector(s),Smoke Detector(s) |
| Construction Materials | Frame,Stucco |
| Exclusions | None |
| Year Built | 2026 |
| Electric | 110V,220 Volts |
| Levels | One |
| Property Subtype | Single Family Residence |
| Tax Year | 2025 |
| Ownership | Individual |
| Accessibility | Accessible Approach with Ramp |
| Assoc Fee Paid Per | Monthly |
| County | Weld |
| Property Type | Residential |
| Association Amenities | Clubhouse,Golf Course,Park,Playground,Pool,Tennis Court(s) |
| HOA | Yes |
| Attached Garage | Yes |
| Subdivision Name | Retreat hawkstone |
| Full Baths | 1 |
| Status | Active |
| High School | Eaton |
| City | Eaton |
| Association Name | Retreat at hawkstone |
| Senior Community Y/N | No |
| High School District | Eaton RE-2 |
| Lot Size Units | Square Feet |
| Lot Size Square Feet | 7715 |
| Listing Terms | Cash,Conventional,FHA,Other,VA Loan |
| Elementary School | Eaton |
| Tax Annual Amount | 1801 |
| Middle/Junior High School | Eaton |
| Property Condition | Under Construction |
| Structure Type | House |
| AssociationName2 | Hawkstone Master |
| Standard Status | Active |
| Middle/Junior School District | Eaton RE-2 |
| Elementary School District | Eaton RE-2 |
Interior Features
| Interior Amenities | Ceiling Fan(s),Entrance Foyer,Open Floorplan,Quartz Counters,Smoke Free,Vaulted Ceiling(s),Walk-In Closet(s),Wet Bar |
|---|---|
| Basement | Finished |
| Flooring | Carpet,Laminate |
| Furnished Y/N | Unfurnished |
| Basement (Y/N) | Yes |
| Window Features | Double Pane Windows |
| Above Grade Finished Area | 1631 |
| 3/4 Baths | 2 |
| Laundry Features | In Unit |
| Total Bedrooms | 6 |
| Main Level Bedrooms | 3 |
| Main Level Bathrooms | 2 |
| Total Baths | 3 |
Exterior Features
| Exterior Amenities | Private Yard |
|---|---|
| Fencing | Partial |
| Lot Features | Landscaped,Sprinklers In Front,Sprinklers In Rear |
| Water Source | Public |
| Total Parking | 2 |
| Lot Size Area | 7715 |
| Building Area Total | 3263 |
| Lot Size Acres | 0.18 |
| Road Surface Type | Paved |
| Road Frontage Type | Public |
Amenities
- Foreclosure
- Views
- Short Sale
- New Construction
- Adult 55+
- Lease To Own
- No HOA Fees
- Furnished
- Primary On Main
- Air Conditioning
- Seller Finance
- Green
- Fixer Upper
- Horse
- Golf
- Fireplace
- Deck
- Garage
- Basement
- Pool
Property vs Single Family Average in 80615
Price
Taxes
Year Built
Visits
 The content relating to real estate for sale in this Web site comes in part from the Internet Data eXchange (IDX) program of METROLIST, INC., DBA RECOLORADO©. Real estate listings held by brokers other than The Nixon Team are marked with the IDX Logo. This information is being provided for the consumers' personal, non-commercial use and may not be used for any other purpose. All information subject to change and should be independently verified. September 22, 2026 5:28 PM UTCd

 Information deemed reliable but not guaranteed by the MLS. © 2026 Information and Real Estate Services, LLC.
Information source: Information and Real Estate Services, LLC. Provided for limited non-commercial use only under IRES Rules. © Copyright IRES.
The information being provided is for the consumers personal, non-commercial use and may not be used for any purpose other than to identify prospective properties consumer may be interested in purchasing.
The IRES, LLC Data on this
Information deemed reliable but not guaranteed by the MLS. © 2026 Information and Real Estate Services, LLC.
Information source: Information and Real Estate Services, LLC. Provided for limited non-commercial use only under IRES Rules. © Copyright IRES.
The information being provided is for the consumers personal, non-commercial use and may not be used for any purpose other than to identify prospective properties consumer may be interested in purchasing.
The IRES, LLC Data on this
