

Just Listed
Address
1324 Country Court, Longmont, CO
Price
$ 584,000
Property Attributes
- MLS#8204360
- TypeSingle Family
- Listing Status Active
- CountyBOULDER
- CityLongmont
- NeighborhoodQuail Ridge
- Zip80501
- StyleSingle Family Residence
- Year Built2018
- Taxes$ 4036
- Price$ 584,000
- Bedrooms3
- Full Bathrooms2
- Half Bathrooms1
- Sqr Footage1667
- Lot Size0.1 Acres
Data Source:
REColorado (MTOMLS)
Property Description
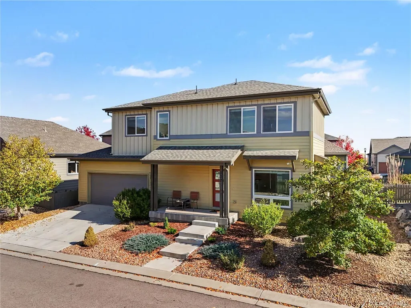
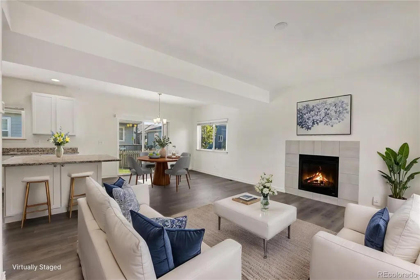
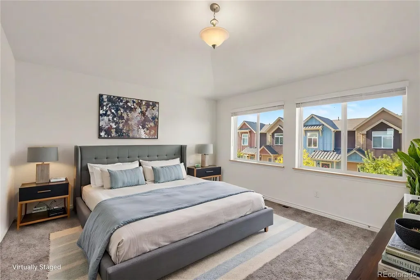
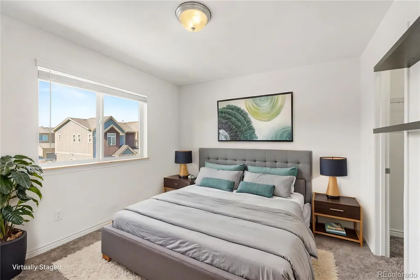
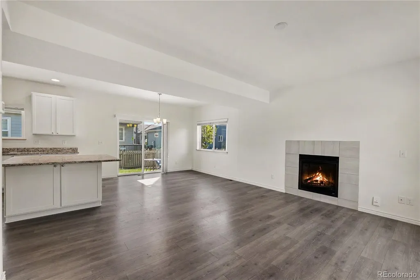
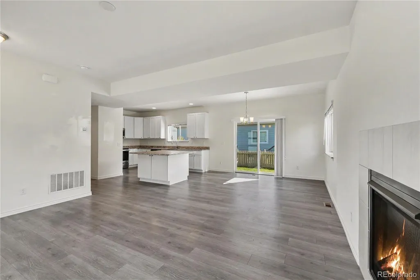
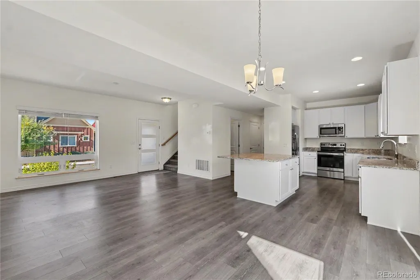
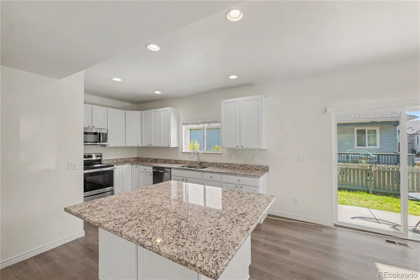
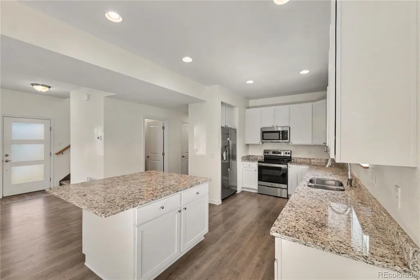
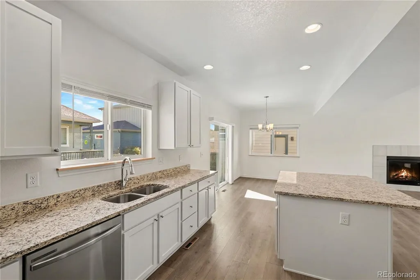
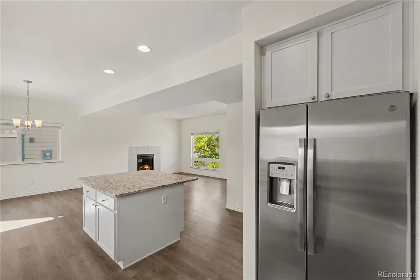
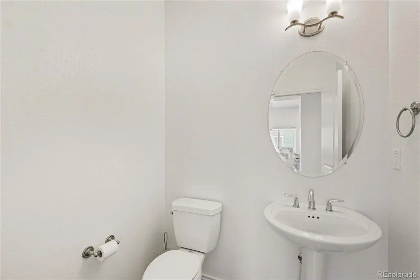
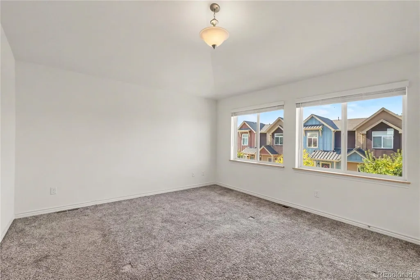
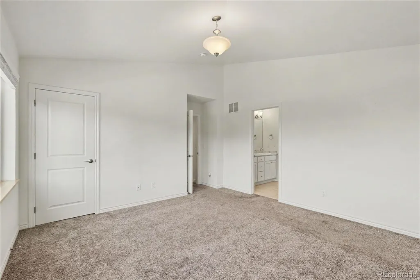
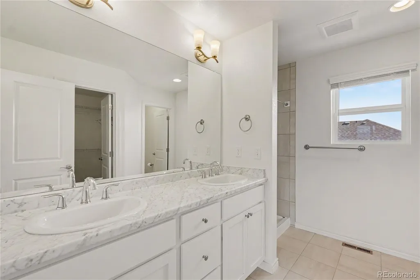
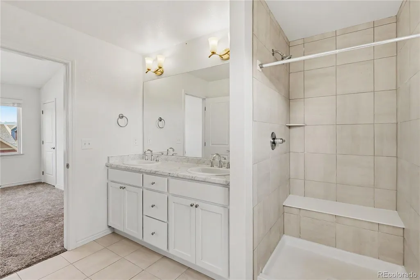
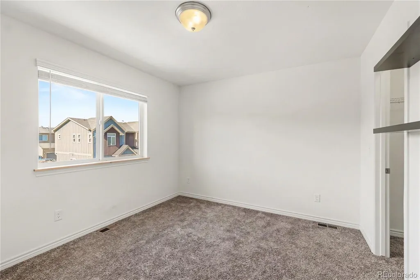
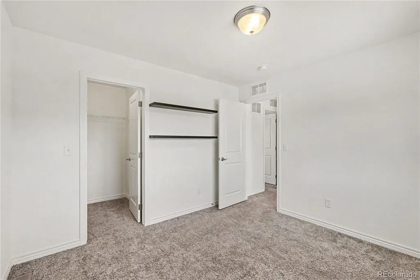
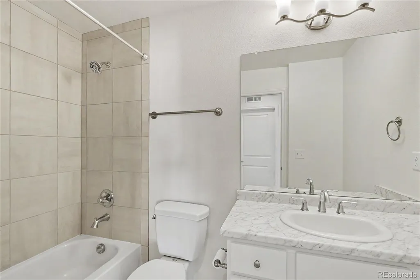
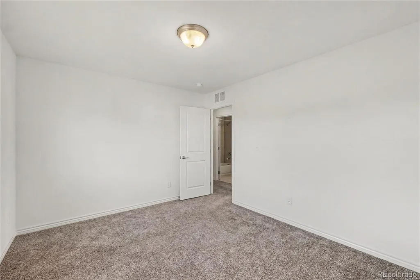
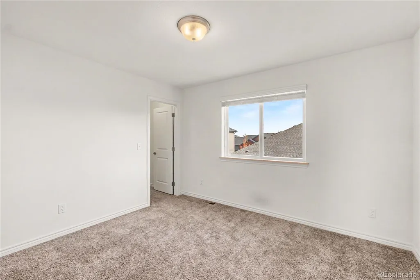
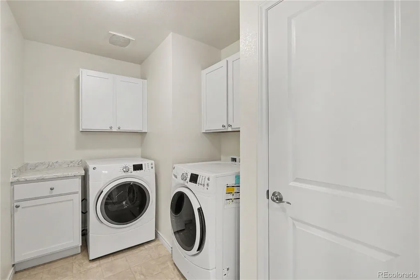
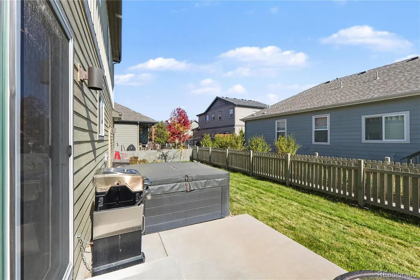
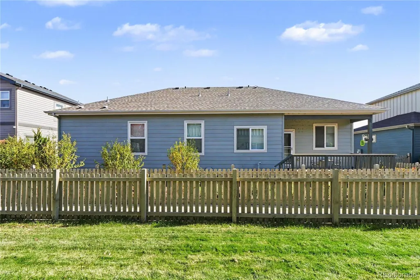
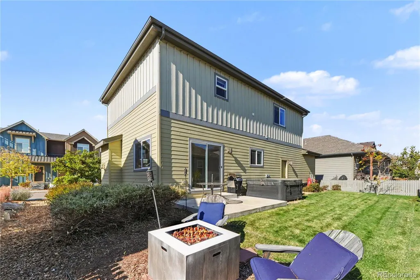
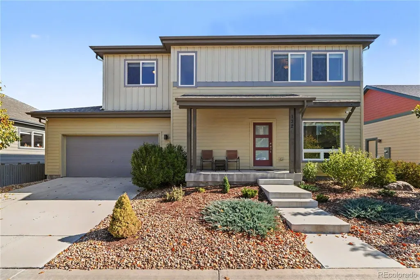
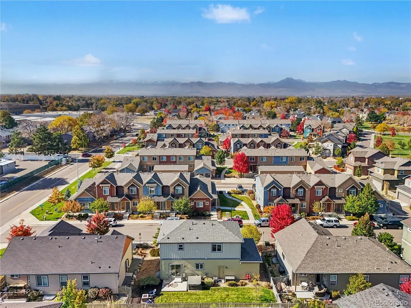
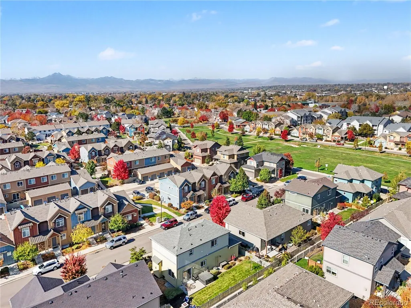
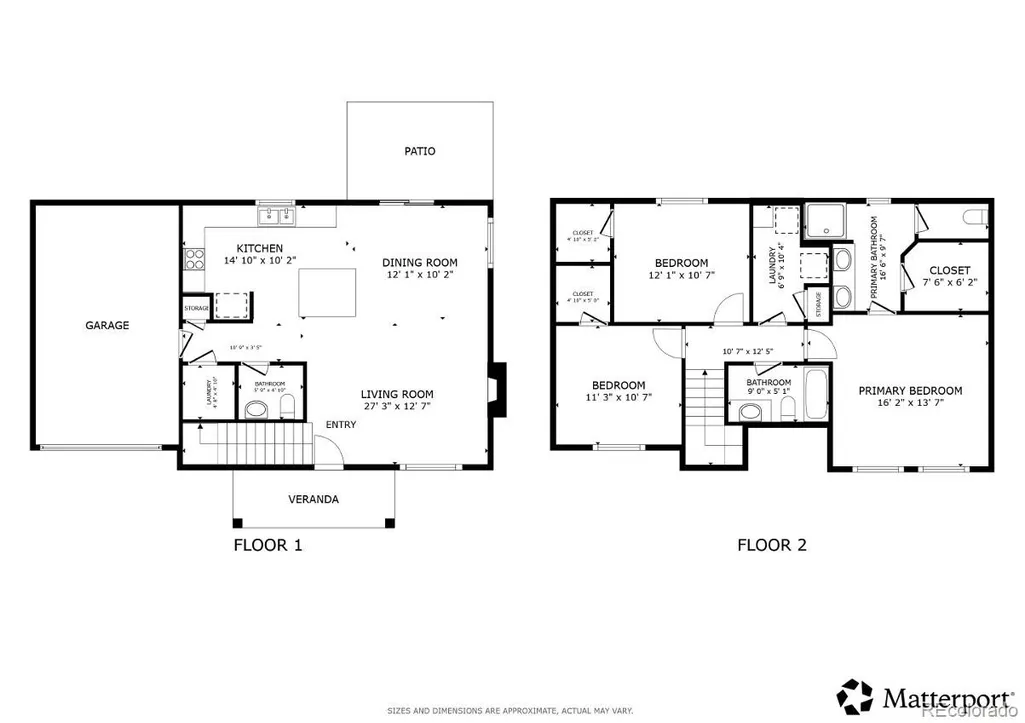
Welcome to this 3-bedroom, 3-bath home in Longmont's Quail Ridge neighborhood! Built in 2018, this two-story home offers an open floor plan with plenty of natural light and a comfortable layout. The main level features a spacious living room with a cozy fireplace, a dining area with access to the backyard, and a kitchen with granite countertops, stainless steel appliances, and a center island. Upstairs, the primary suite includes a walk-in closet and a private bathroom with dual sinks and a walk-in shower. Two additional bedrooms, both with walk-in closets, a full bathroom, and a convenient upstairs laundry room complete the second level. The unfinished basement offers additional storage and room for future expansion, with bathroom plumbing already roughed in. Outside, enjoy a covered front porch, low-maintenance xeriscaped front yard, and a fenced backyard with a patio and hot tub. Peekaboo mountain views from upstairs and an attached two-car garage round out this home.
| Elementary School | Middle School | High School |
|---|---|---|
| Burlington Elementary School | Sunset Middle School | Niwot High School |
| Price History | |
|---|---|
| 11/5/2026 | Listed $584,000 |
General Features
| Living Area | 1667 |
|---|---|
| Sewer | Public Sewer |
| Heating | Forced Air |
| Cooling | Central Air |
| Utilities | Electricity Connected,Natural Gas Connected |
| Roof | Composition |
| Appliances | Convection Oven,Cooktop,Dishwasher,Disposal,Dryer,Microwave,Refrigerator,Washer |
| HOA Fee | 104 |
| Garage Spaces | 2 |
| Patio/Porch Features | Covered,Front Porch,Patio |
| Construction Materials | Concrete,Frame,Wood Siding |
| Year Built | 2018 |
| Electric | 110V,220 Volts |
| View | Mountain(s) |
| Levels | Two |
| Property Subtype | Single Family Residence |
| Parcel Number | R0131031 |
| Assoc Fee Paid Per | Monthly |
| County | Boulder |
| Property Type | Residential |
| HOA | Yes |
| Attached Garage | Yes |
| Subdivision Name | Quail Ridge |
| Full Baths | 1 |
| High School | Niwot |
| City | Longmont |
| Senior Community Y/N | No |
| High School District | St. Vrain Valley RE-1J |
| Lot Size Units | Square Feet |
| Lot Size Square Feet | 4236 |
| Elementary School | Burlington |
| Property Attached Y/N | No |
| Tax Annual Amount | 4036 |
| Middle/Junior High School | Sunset |
| Virtual Tour | https://my.matterport.com/show/?m=FzLACZ9fm1N&mls=1 |
| Standard Status | Active |
| Elementary School District | St. Vrain Valley RE-1J |
| AttributionContact | Antonio.Ayala@redfin.com,303-875-1536 |
| Freehold | IDX |
Interior Features
| Interior Amenities | Eat-in Kitchen,Granite Counters,High Speed Internet,Open Floorplan |
|---|---|
| Basement | Bath/Stubbed,Sump Pump,Unfinished |
| Flooring | Carpet,Laminate,Tile |
| Total Fireplaces | 1 |
| Fireplace Features | Family Room |
| Window Features | Double Pane Windows,Window Coverings |
| Half Baths | 1 |
| 3/4 Baths | 1 |
| Total Bedrooms | 3 |
| Total Baths | 3 |
Exterior Features
| Exterior Amenities | Garden,Gas Valve,Lighting,Private Yard,Rain Gutters,Spa/Hot Tub |
|---|---|
| Fencing | Partial |
| Parking Features | 220 Volts,Concrete,Lighted |
| Lot Features | Landscaped,Level,Near Public Transit,Sprinklers In Front,Sprinklers In Rear |
| Water Source | Public |
| Lot Size Area | 4236 |
| Lot Size Acres | 0.1 |
Amenities
- Foreclosure
- Views
- Short Sale
- New Construction
- Adult 55+
- Lease To Own
- No HOA Fees
- Furnished
- Primary On Main
- Air Conditioning
- Seller Finance
- Green
- Fixer Upper
- Horse
- Golf
- Fireplace
- Deck
- Garage
- Basement
- Pool
Property vs Single Family Average in 80501
Price
Taxes
Year Built


 Information deemed reliable but not guaranteed by the MLS. © 2026 Information and Real Estate Services, LLC.
Information source: Information and Real Estate Services, LLC. Provided for limited non-commercial use only under IRES Rules. © Copyright IRES.
The information being provided is for the consumers personal, non-commercial use and may not be used for any purpose other than to identify prospective properties consumer may be interested in purchasing.
The IRES, LLC Data on this
