

Address
787 Mulligan Street # 5, Fraser, CO
Price
$ 999,999
Property Attributes
- MLS#8152420
- TypeSingle Family
- Listing Status Active
- CountyGRAND
- CityFraser
- NeighborhoodFraser
- Zip80442
- StyleDuplex
- Year Built1998
- Taxes$ 3703
- Price$ 999,999
- Bedrooms3
- Full Bathrooms2
- Half Bathrooms1
- Sqr Footage2765
- Lot Size0.1 Acres
Data Source:
REColorado (MTOMLS)
Property Description
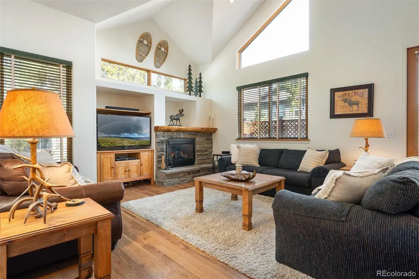
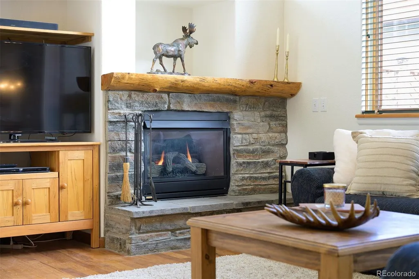
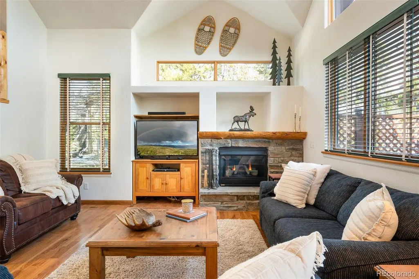
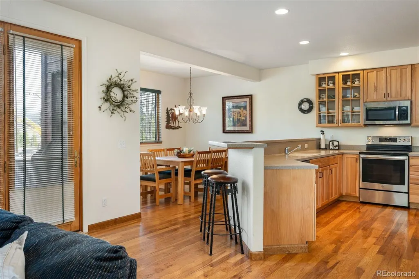

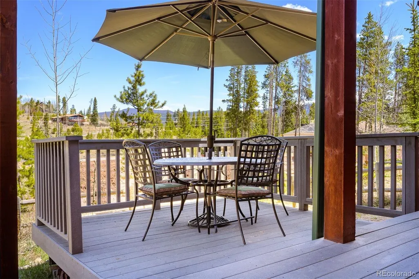
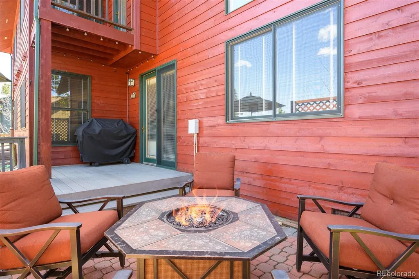
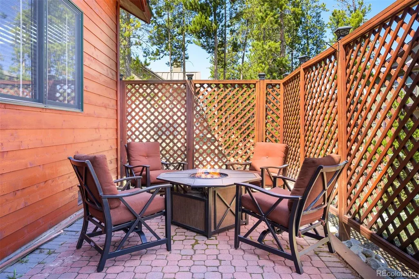
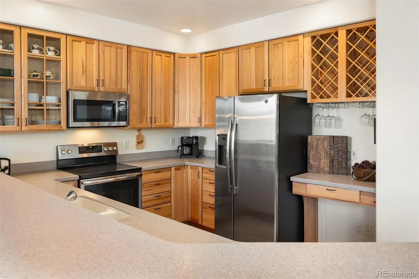
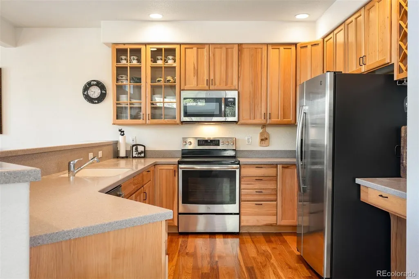
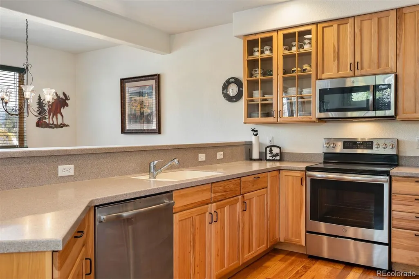
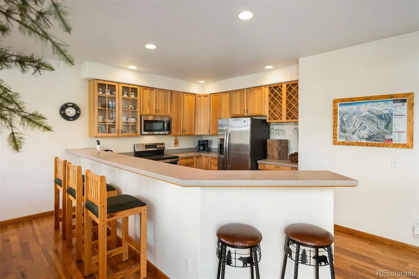
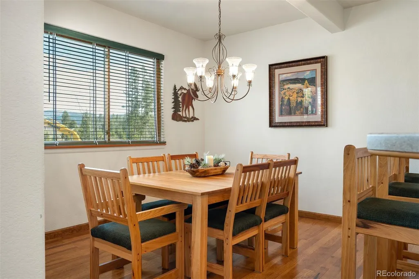
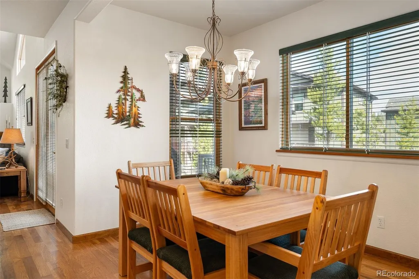

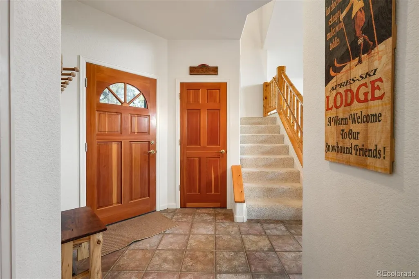
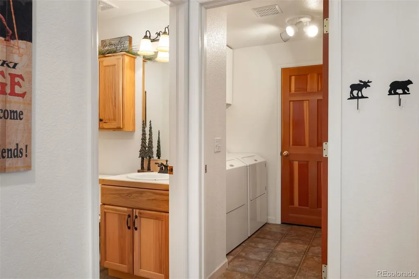
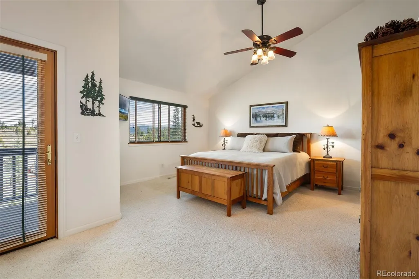
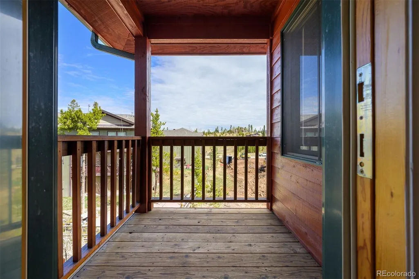
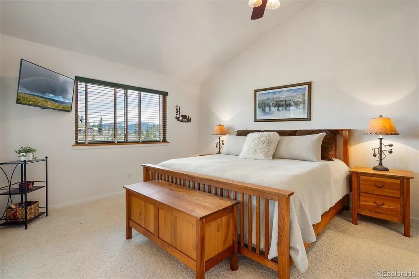
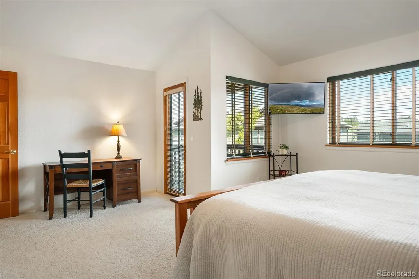
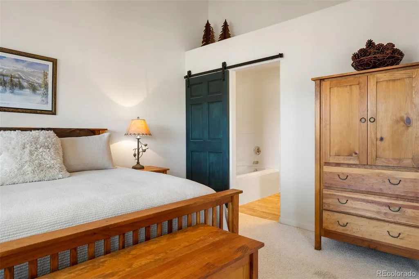
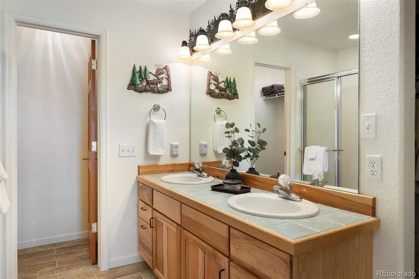
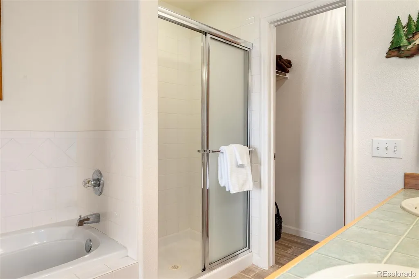
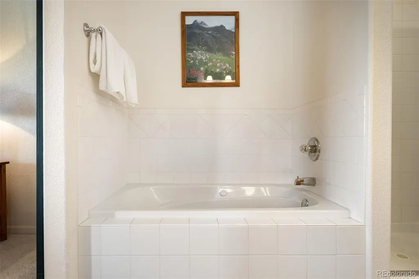
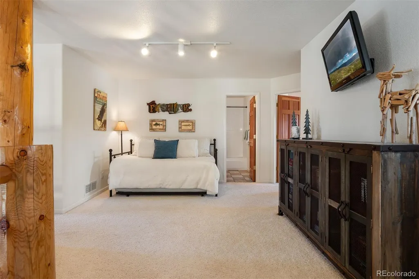
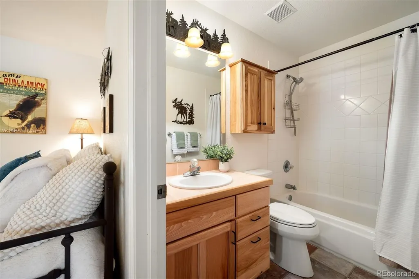
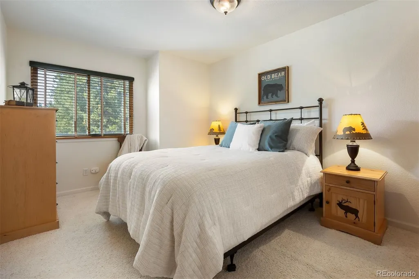
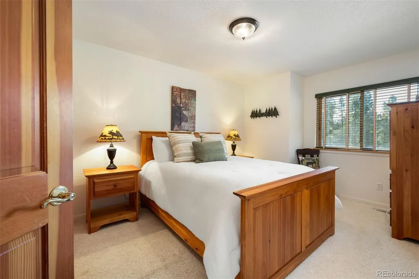
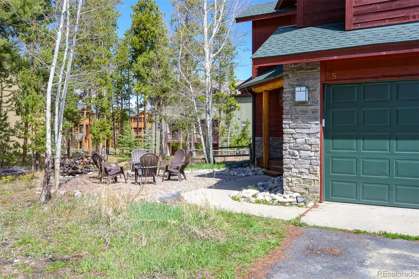
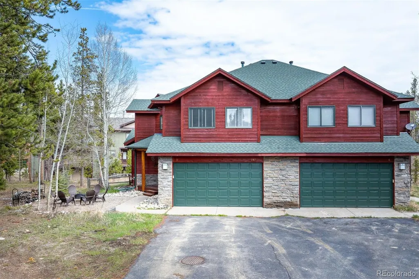
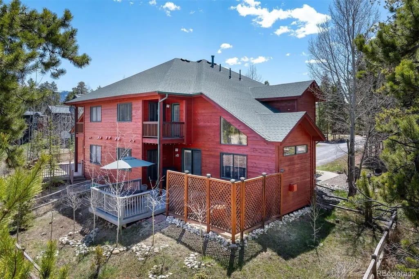
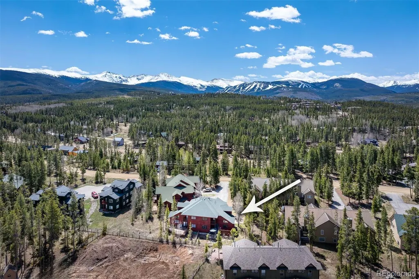
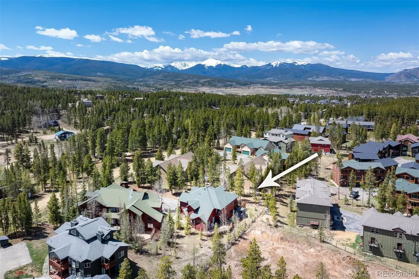
Escape to the mountains in this beautifully cared for half duplex, perfectly situated just minutes from downtown Winter Park with easy access to skiing, hiking and biking trails, restaurants, and shopping. Offered fully furnished and turnkey, this inviting property presents an excellent opportunity for a full-time residence, vacation home, or investment property. Designed with both comfort and functionality in mind, the home features vaulted ceilings, a warm gas fireplace, and an inviting open concept layout ideal for gathering and entertaining. The spacious kitchen provides generous counter space, a convenient breakfast bar, and flows seamlessly into the dedicated dining room. A large loft currently serves as a secondary family room complete with a daybed, creating flexible space for guests, recreation, or relaxation. The gracious primary suite is a true retreat, featuring vaulted ceilings, a private deck, a luxurious 5-piece bath, and a walk-in closet. Two additional bedrooms share a full bathroom, while a convenient laundry room and generous storage throughout the home add everyday ease and practicality. Recent upgrades provide peace of mind, including a freshly painted exterior in 2025, new roof and heat tape in 2024, and a new furnace in 2023. An oversized 2-car garage offers ample space for vehicles and mountain gear. Outdoor living is thoughtfully integrated throughout the property, with inviting spaces designed to enjoy every season. The welcoming front yard features a firepit surrounded by Adirondack chairs, creating a cozy setting to unwind after a day on the slopes or trails. In the backyard, the fenced outdoor space provides privacy and convenience for pets, along with an additional sitting area and a deck just off the dining room, ideal for grilling and outdoor dining. Blending comfort and convenience, this inviting mountain property captures the essence of alpine living at its best.
| Elementary School | Middle School | High School |
|---|---|---|
| Fraser Valley Elementary School | East Grand Middle School | Middle Park High School |
| Price History | |
|---|---|
| 5/22/2026 | Listed $1,095,000 |
| 7/10/2026 | 9$999,999 |
General Features
| Sewer | Public Sewer |
|---|---|
| Heating | Forced Air |
| Cooling | None |
| Roof | Composition |
| Appliances | Disposal,Dryer,Microwave,Oven,Refrigerator,Washer |
| Zoning | AA0 |
| HOA Fee | 350 |
| Garage Spaces | 2 |
| Association Fee Includes | Snow Removal,Trash |
| Construction Materials | Frame |
| Exclusions | List of exclusions amiable upon request |
| Year Built | 1998 |
| Levels | Two |
| Unit Number | 5 |
| Property Subtype | Single Family Residence |
| Tax Year | 2024 |
| Ownership | Individual |
| Building Name | Middle Park Place |
| Assoc Fee Paid Per | Quarterly |
| County | Grand |
| Property Type | Residential |
| HOA | Yes |
| Attached Garage | Yes |
| Subdivision Name | Fraser |
| Full Baths | 2 |
| Status | Active |
| Directions | From US Highway 40,turn on to CR 8 and drive about 1.2 miles,turn right on Mulligan St,continue 0.4 mile and take a left into Middle Park Place,duplex is located at the end |
| High School | Middle Park |
| City | Fraser |
| Association Name | Winter Park Place |
| Senior Community Y/N | No |
| High School District | East Grand 2 |
| Lot Size Units | Acres |
| Lot Size Square Feet | 4356 |
| Listing Terms | 1031 Exchange,Cash,Conventional |
| Elementary School | Fraser Valley |
| Tax Annual Amount | 3703 |
| Middle/Junior High School | East Grand |
| Virtual Tour | https://homes.livsothebysrealty.com/787mulliganstreet5 |
| Structure Type | Duplex |
| Standard Status | Active |
| Occupancy Type | Owner |
| Middle/Junior School District | East Grand 2 |
| Elementary School District | East Grand 2 |
Interior Features
| Interior Amenities | Built-in Features,Ceiling Fan(s),Eat-in Kitchen,Five Piece Bath,Granite Counters,High Ceilings,Open Floorplan,Smoke Free,Vaulted Ceiling(s),Walk-In Closet(s) |
|---|---|
| Furnished Y/N | Furnished |
| Total Fireplaces | 1 |
| Fireplace Features | Gas,Living Room |
| Common Walls | 1 Common Wall |
| Basement (Y/N) | No |
| Above Grade Finished Area | 1909 |
| Half Baths | 1 |
| Total Bedrooms | 3 |
| Main Level Bathrooms | 1 |
| Total Baths | 3 |
Exterior Features
| Total Parking | 2 |
|---|---|
| Lot Size Area | 0.1 |
| Building Area Total | 2765 |
| Lot Size Acres | 0.1 |
Amenities
- Foreclosure
- Views
- Short Sale
- New Construction
- Adult 55+
- Lease To Own
- No HOA Fees
- Furnished
- Primary On Main
- Air Conditioning
- Seller Finance
- Green
- Fixer Upper
- Horse
- Golf
- Fireplace
- Deck
- Garage
- Basement
- Pool
Property vs Single Family Average in 80442
Price
Taxes
Year Built
Visits
 The content relating to real estate for sale in this Web site comes in part from the Internet Data eXchange (IDX) program of METROLIST, INC., DBA RECOLORADO©. Real estate listings held by brokers other than The Nixon Team are marked with the IDX Logo. This information is being provided for the consumers' personal, non-commercial use and may not be used for any other purpose. All information subject to change and should be independently verified. September 23, 2026 5:37 PM UTCd

 Information deemed reliable but not guaranteed by the MLS. © 2026 Information and Real Estate Services, LLC.
Information source: Information and Real Estate Services, LLC. Provided for limited non-commercial use only under IRES Rules. © Copyright IRES.
The information being provided is for the consumers personal, non-commercial use and may not be used for any purpose other than to identify prospective properties consumer may be interested in purchasing.
The IRES, LLC Data on this
Information deemed reliable but not guaranteed by the MLS. © 2026 Information and Real Estate Services, LLC.
Information source: Information and Real Estate Services, LLC. Provided for limited non-commercial use only under IRES Rules. © Copyright IRES.
The information being provided is for the consumers personal, non-commercial use and may not be used for any purpose other than to identify prospective properties consumer may be interested in purchasing.
The IRES, LLC Data on this
