

Address
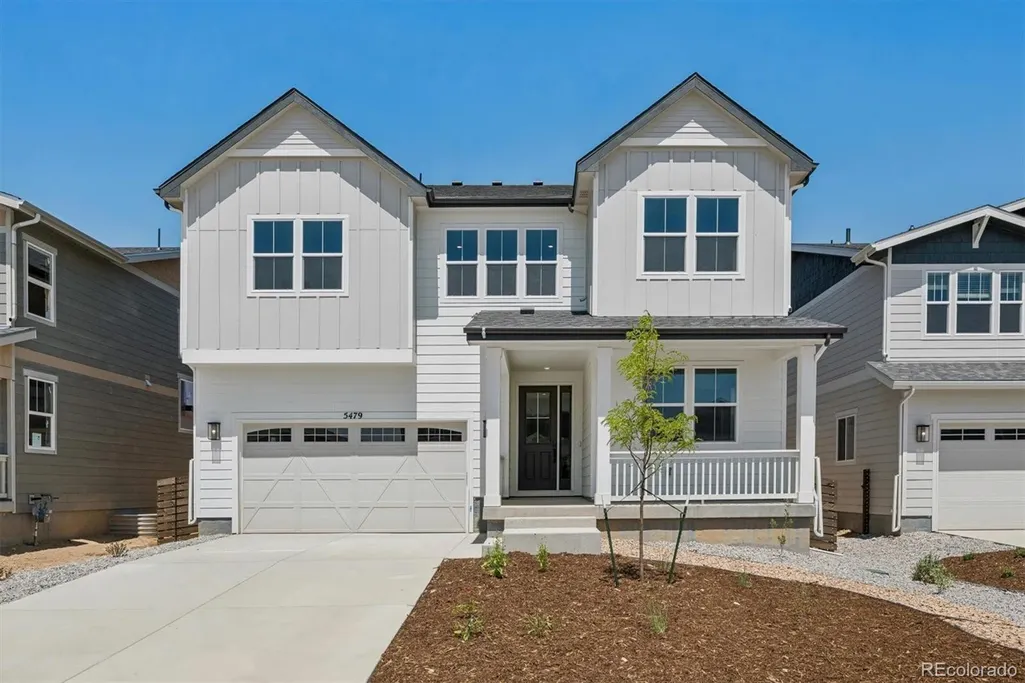
5479 Green Thumb Avenue, Firestone, CO
Price
$ 799,950
Property Attributes
- MLS#7963408
- TypeSingle Family
- Listing Status Active
- CountyWELD
- CityFirestone
- NeighborhoodBarefoot Village
- Zip80504
- StyleSingle Family Residence
- Year Built2026
- Price$ 799,950
- Bedrooms6
- Full Bathrooms5
- Half Bathrooms0
- Sqr Footage4381
- Lot Size0.13 Acres
Data Source:
REColorado (MTOMLS)
Property Description
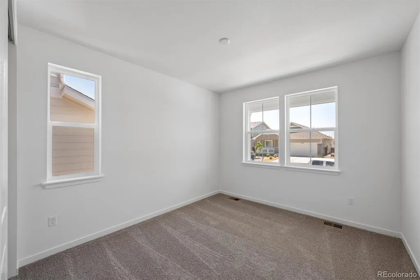
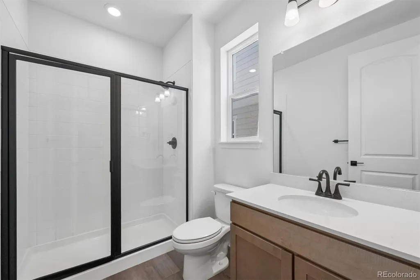
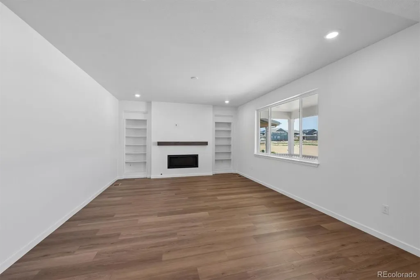
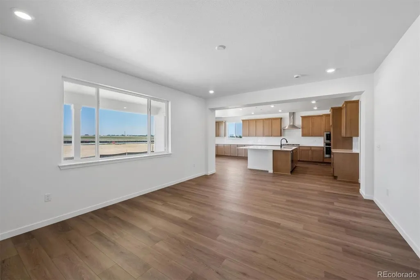
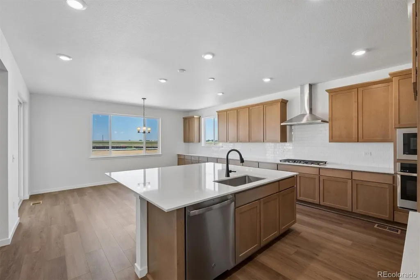
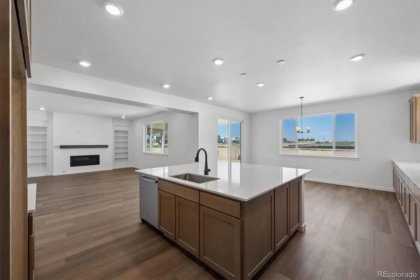
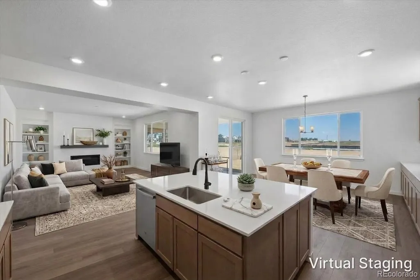
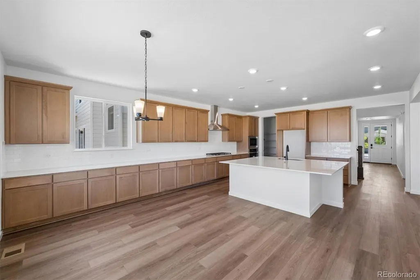
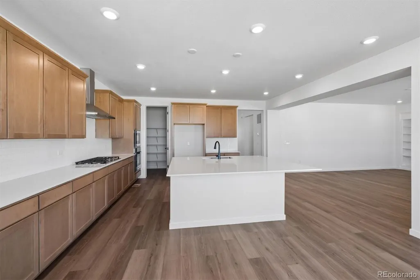
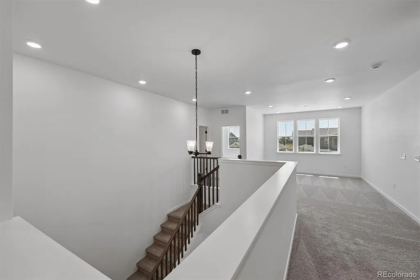
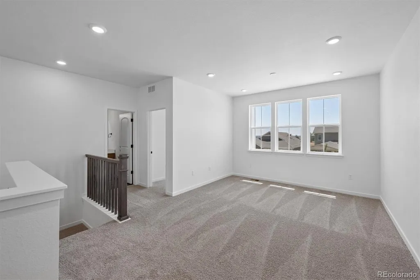
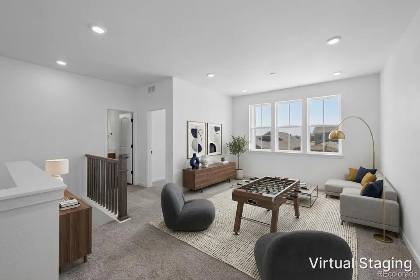
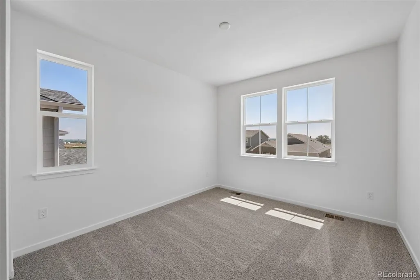
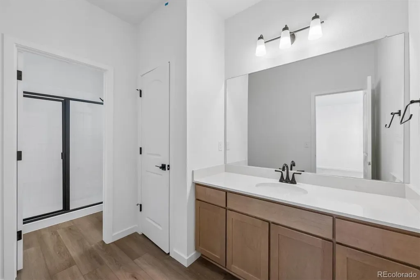
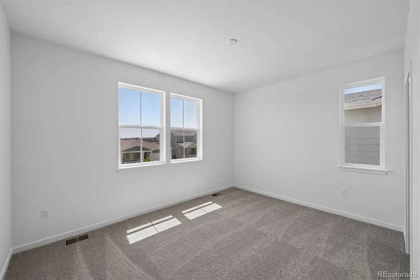
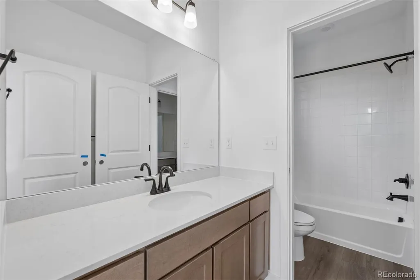
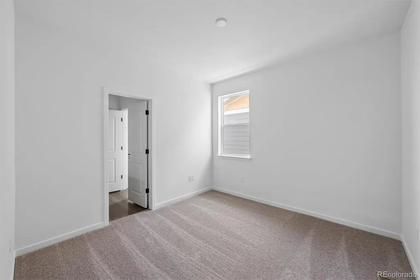
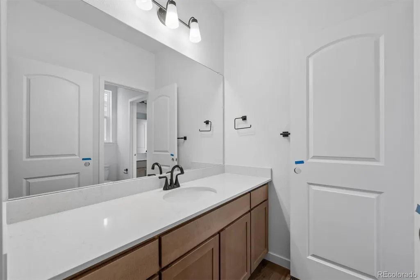
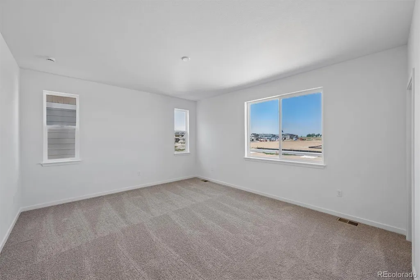
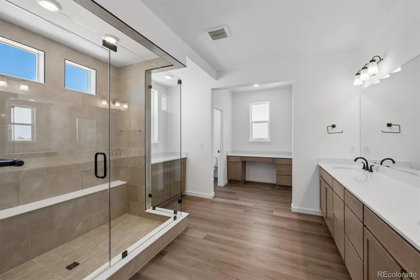
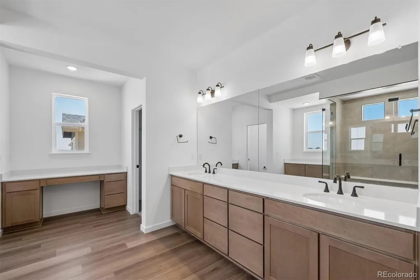
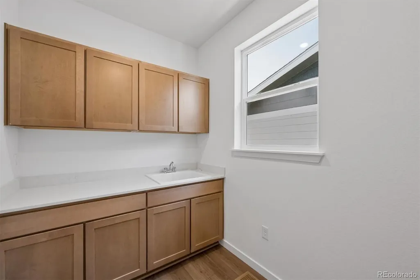
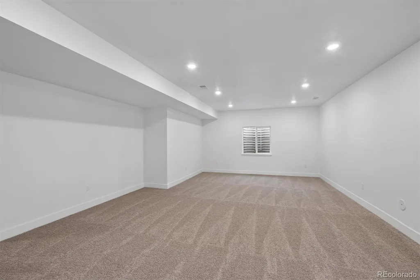
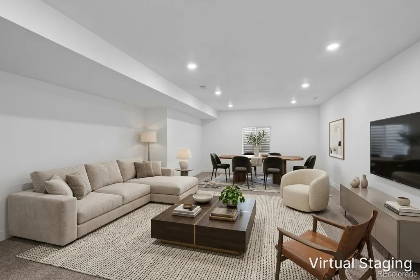
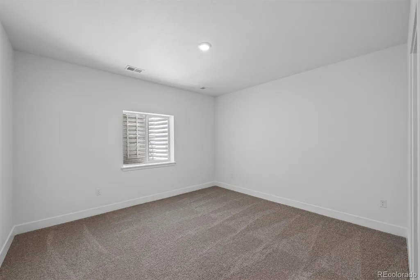
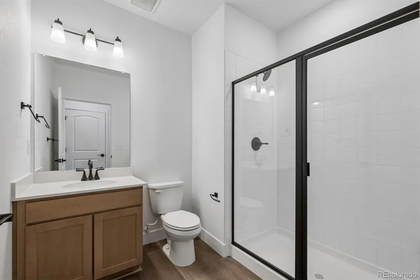
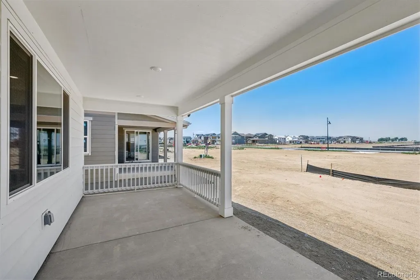
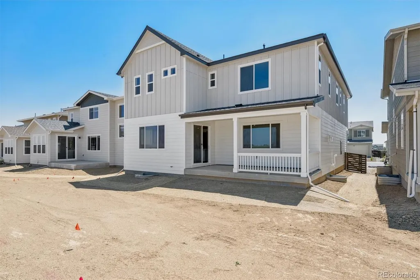
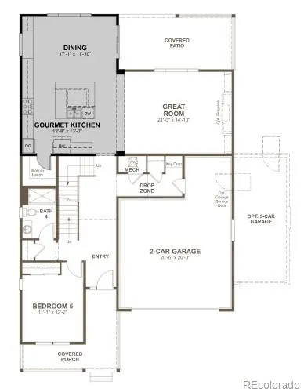
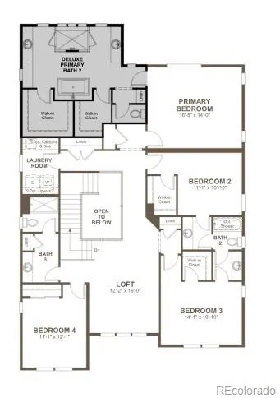
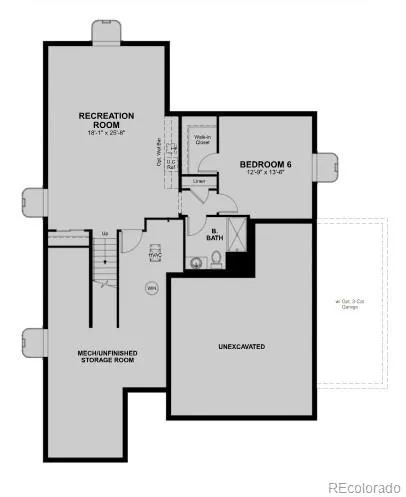
**!!AVAILABLE NOW!!**The Sage plan offers comfortable spaces for living, working, and entertaining. At the heart of the home, you’ll appreciate an immense great room with a fireplace and an elegant gourmet kitchen boasting a sizable island, walk-in pantry, and adjacent dining nook. The main floor also features a bedroom, full bath, and relaxing covered patio. Upstairs, discover a convenient laundry, three bedrooms, and two shared bathrooms. The luxurious primary suite is the centerpiece of this level, showcasing dual walk-in closets and a deluxe bath with double sinks. This stunning home includes a finished basement offering a large rec room, bedroom, and bath.
| Elementary School | Middle School | High School |
|---|---|---|
| Mead Elementary School | Mead Middle School | Mead High School |
| Price History | |
|---|---|
| 4/6/2026 | Listed $819,950 |
| 5/4/2026 | 3$799,950 |
General Features
| Living Area | 4381 |
|---|---|
| Sewer | Public Sewer |
| Heating | Forced Air |
| Cooling | Central Air |
| Roof | Shingle,Composition |
| Appliances | Cooktop,Dishwasher,Disposal,Microwave,Oven,Range Hood |
| Garage Spaces | 2 |
| Patio/Porch Features | Covered,Front Porch,Patio |
| Construction Materials | Frame |
| Year Built | 2026 |
| Levels | Two |
| Property Subtype | Single Family Residence |
| Parcel Number | 120725309008 |
| County | Weld |
| Property Type | Residential |
| HOA | No |
| Attached Garage | Yes |
| Subdivision Name | Barefoot Village |
| Facing Direction | South |
| Full Baths | 5 |
| High School | Mead |
| City | Firestone |
| Senior Community Y/N | No |
| High School District | St. Vrain Valley RE-1J |
| Lot Size Units | Acres |
| Lot Size Square Feet | 5662.8 |
| Elementary School | Mead |
| Property Attached Y/N | No |
| Middle/Junior High School | Mead |
| Virtual Tour | https://www.zillow.com/view-3d-home/00c2f048-d692-484b-80b8-1489a2f0c79f?setAttribution=mls&wl=true |
| Standard Status | Active |
| Middle/Junior School District | St. Vrain Valley RE-1J |
| Elementary School District | St. Vrain Valley RE-1J |
| AttributionContact | 303-850-5757 |
| Freehold | IDX |
Interior Features
| Interior Amenities | Eat-in Kitchen,Kitchen Island,Pantry,Primary Suite,Quartz Counters,Radon Mitigation System,Walk-In Closet(s) |
|---|---|
| Basement | Finished,Sump Pump |
| Flooring | Carpet,Vinyl |
| Total Fireplaces | 1 |
| Fireplace Features | Gas,Great Room |
| Window Features | Double Pane Windows |
| Total Bedrooms | 6 |
| Total Baths | 5 |
Exterior Features
| Lot Features | Landscaped,Sprinklers In Front |
|---|---|
| Lot Size Area | 0.13 |
| Foundation Details | Slab |
| Lot Size Acres | 0.13 |
Amenities
- Foreclosure
- Views
- Short Sale
- New Construction
- Adult 55+
- Lease To Own
- No HOA Fees
- Furnished
- Primary On Main
- Air Conditioning
- Seller Finance
- Green
- Fixer Upper
- Horse
- Golf
- Fireplace
- Deck
- Garage
- Basement
- Pool
Property vs Single Family Average in 80504
Price
Year Built
Visits
In The Neighborhood
Just Listed
Firestone
$ 539,610
5226 Gardner Pkwy
Firestone, CO 80504
- Type
- Single Family
- Size
- 2,060 SqFt
- Rooms
- 3 Beds + 2.5 Baths
Just Listed
Firestone
$ 539,610
5226 Gardner Parkway
Firestone, CO 80504
- Type
- Single Family
- Size
- 2,060 SqFt
- Rooms
- 3 Beds + 2.5 Baths
 Kentwood Real Estate DTC, LLC #1630730
Firestone
$ 494,990
5232 Gardner Pkwy
Firestone, CO 80504
- Type
- Single Family
- Size
- 1,868 SqFt
- Rooms
- 3 Beds + 2.5 Baths
Firestone
$ 494,990
5232 Gardner Parkway
Firestone, CO 80504
- Type
- Single Family
- Size
- 1,868 SqFt
- Rooms
- 3 Beds + 2.5 Baths
Kentwood Real Estate DTC, LLC #2510698
Firestone
$ 669,950
5509 Green Thumb Ave
Firestone, CO 80504
- Type
- Single Family
- Size
- 3,789 SqFt
- Rooms
- 4 Beds + 3 Baths
Firestone
$ 669,950
5509 Green Thumb Avenue
Firestone, CO 80504
- Type
- Single Family
- Size
- 3,450 SqFt
- Rooms
- 4 Beds + 3 Baths
SH Realty, Inc. #9346507
Firestone
$ 489,900
13303 Merrymaker Dr
Firestone, CO 80504
- Type
- Single Family
- Size
- 1,684 SqFt
- Rooms
- 3 Beds + 1 Baths
Firestone
$ 489,900
13303 Merrymaker Drive
Firestone, CO 80504
- Type
- Single Family
- Size
- 1,684 SqFt
- Rooms
- 3 Beds + 1 Baths
First Summit Realty #3349956
Firestone
$ 529,990
5240 Gardner Pkwy
Firestone, CO 80504
- Type
- Single Family
- Size
- 2,060 SqFt
- Rooms
- 3 Beds + 2.5 Baths
Firestone
$ 529,990
5240 Gardner Parkway
Firestone, CO 80504
- Type
- Single Family
- Size
- 2,060 SqFt
- Rooms
- 3 Beds + 2.5 Baths
Kentwood Real Estate DTC, LLC #9164806
Firestone
$ 769,900
5375 Daylily Lane
Firestone, CO 80504
- Type
- Single Family
- Size
- 3,207 SqFt
- Rooms
- 4 Beds + 3.5 Baths
First Summit Realty #5912263
Firestone
$ 769,900
5375 Daylily Ln
Firestone, CO 80504
- Type
- Single Family
- Size
- 5,009 SqFt
- Rooms
- 4 Beds + 3.5 Baths
Firestone
$ 749,950
5461 Green Thumb Ave
Firestone, CO 80504
- Type
- Single Family
- Size
- 3,450 SqFt
- Rooms
- 4 Beds + 3 Baths

 Information deemed reliable but not guaranteed by the MLS. © 2026 Information and Real Estate Services, LLC.
Information source: Information and Real Estate Services, LLC. Provided for limited non-commercial use only under IRES Rules. © Copyright IRES.
The information being provided is for the consumers personal, non-commercial use and may not be used for any purpose other than to identify prospective properties consumer may be interested in purchasing.
The IRES, LLC Data on this
