

Open House Sun, Sep 27th 1:00 PM - 2:30 PM












Address
12909 Range Street, Firestone, CO
Price
$ 689,000
Property Attributes
- MLS#7946216
- TypeSingle Family
- Listing Status Active
- CountyWELD
- CityFirestone
- NeighborhoodBarefoot Lakes
- Zip80504
- StyleHouse
- Year Built2024
- Taxes$ 8520
- Price$ 689,000
- Bedrooms5
- Full Bathrooms4
- Half Bathrooms1
- Sqr Footage4758
- Lot Size0.14 Acres
Data Source:
REColorado (MTOMLS)
Property Description
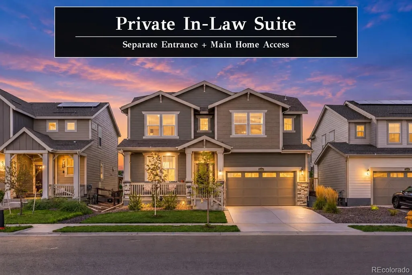
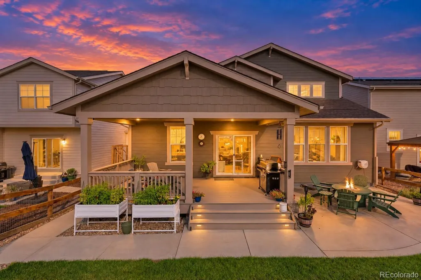
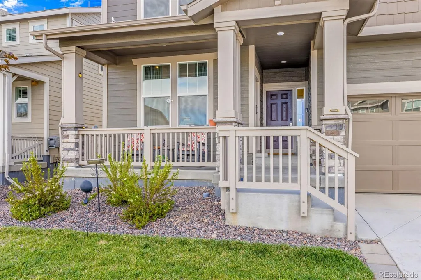
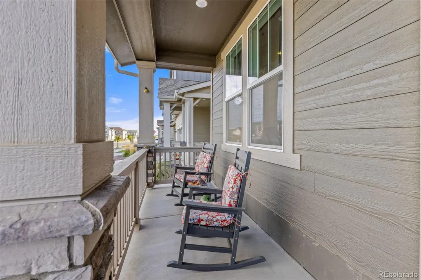
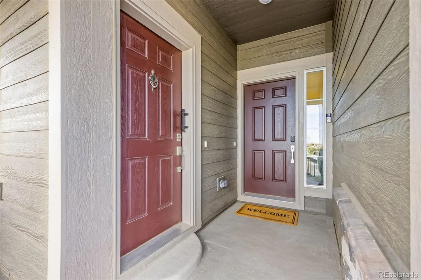
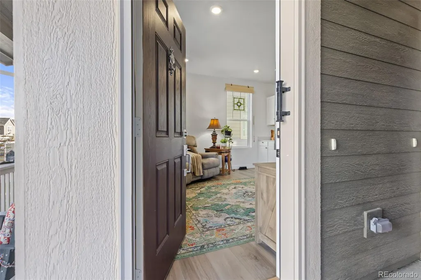
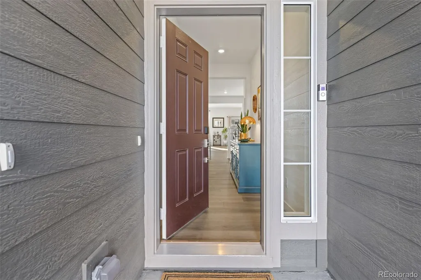
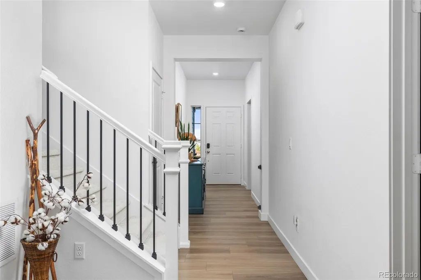
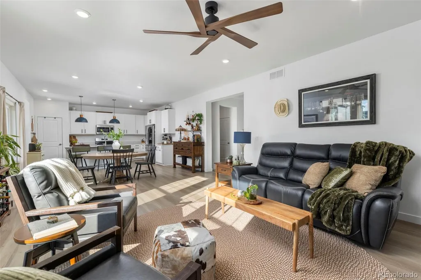
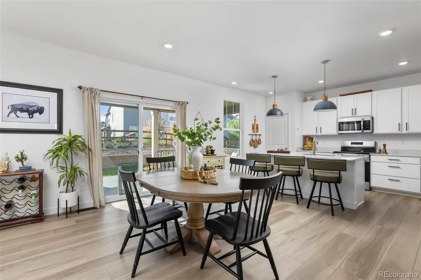
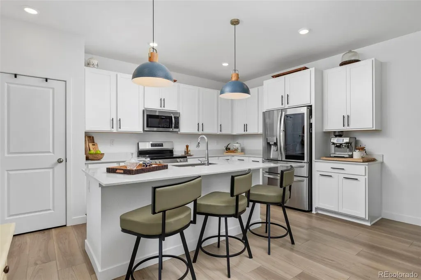
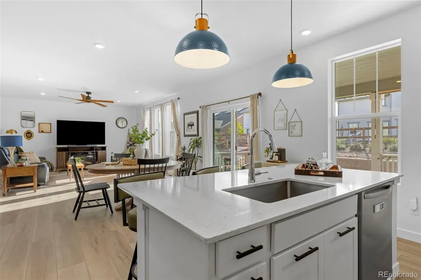
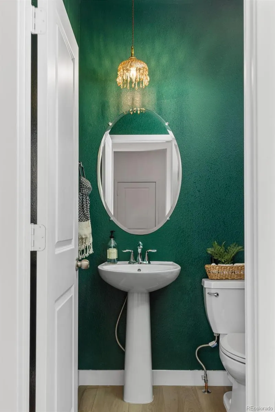
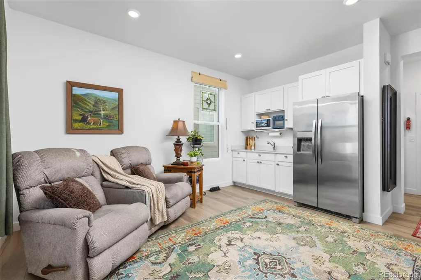
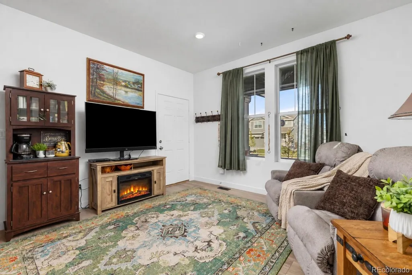
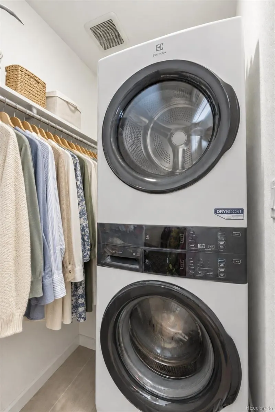
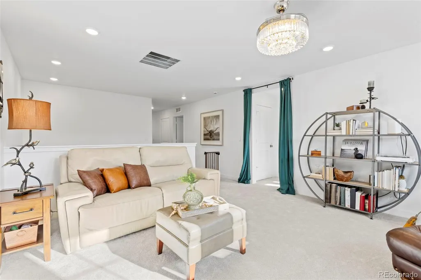
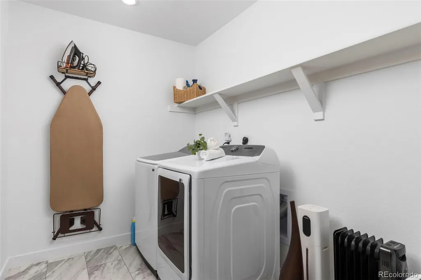
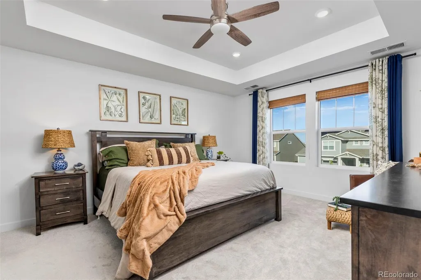
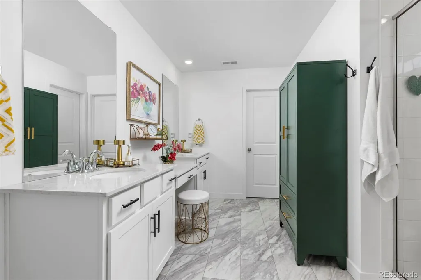
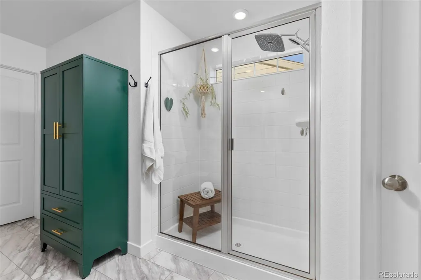
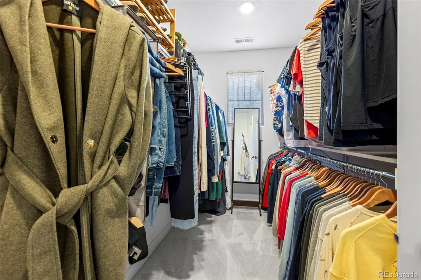
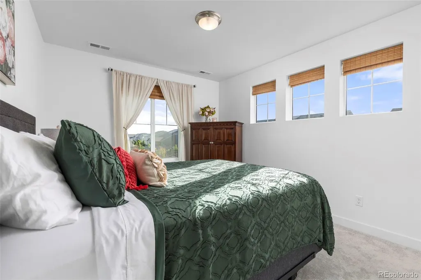
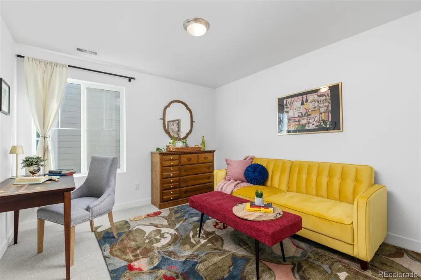
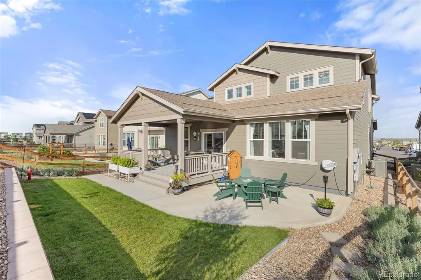
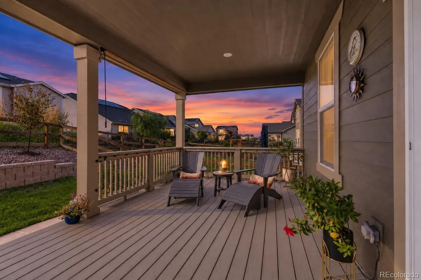
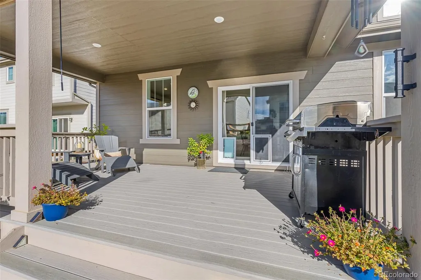
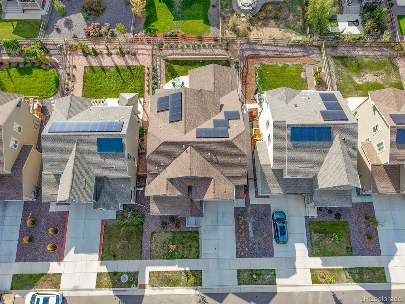
Welcome to this beautifully upgraded Chelton featuring 5 bedrooms, 5 bathrooms, a 3-car tandem garage, and 4,758 total sq. ft., including an unfinished basement. A covered front porch leads to separate entryways for the main residence and private in-law suite, offering added flexibility for multigenerational living, extended guests, or a private secondary living space. Built in 2024, this thoughtfully designed home offers generous living areas and extensive upgrades throughout. The open-concept main level is filled with natural light and brings the kitchen, eat-in dining area, spacious living room, and convenient mudroom together into one inviting space. The kitchen features quartz countertops, a large center island with custom pendant lighting, ample cabinetry, and a spacious pantry. A standout feature is the private in-law suite, offering its own exterior entrance along with interior access from the main home. The suite includes a living room, kitchen area with refrigerator and added upper cabinetry, bedroom, 3/4 bathroom, and walk-in closet with a stackable washer and dryer. Additional electrical outlets further enhance the functionality of this private secondary living space. Upstairs, you’ll find a spacious loft, a hallway nook perfect for reading and relaxing, and four bedrooms. The primary suite features a large private bathroom with double vanities and his-and-her closets. Three additional bedrooms complete the upper level. Two share a Jack-and-Jill full bathroom with a double vanity, while a 3/4 bathroom is conveniently located just off the loft. The unfinished basement offers excellent future potential and has been enhanced with additional electrical outlets and handrails. Additional upgrades include an EV charging connection. Out back, enjoy a covered rear deck and cement patio overlooking the landscaped yard. Raised garden beds, drip lines for the plants, and a sprinkler system add convenience.
| Elementary School | Middle School | High School |
|---|---|---|
| Mead Elementary School | Mead Middle School | Mead High School |
| Price History | |
|---|---|
| 9/23/2026 | Listed $689,000 |
General Features
| Sewer | Public Sewer |
|---|---|
| Heating | Forced Air |
| Cooling | Central Air |
| Roof | Composition |
| Appliances | Dishwasher,Disposal,Dryer,Microwave,Range,Refrigerator,Washer |
| HOA Fee | 270 |
| Garage Spaces | 3 |
| Patio/Porch Features | Covered,Deck,Front Porch,Patio |
| Security Features | Carbon Monoxide Detector(s),Smoke Detector(s) |
| Construction Materials | Frame |
| Exclusions | All art and decor on the walls (excluding shelving),curtain tiebacks and holdbacks and sellers personal property |
| Year Built | 2024 |
| Levels | Two |
| Property Subtype | Single Family Residence |
| Tax Year | 2025 |
| Ownership | Individual |
| Assoc Fee Paid Per | Quarterly |
| County | Weld |
| Property Type | Residential |
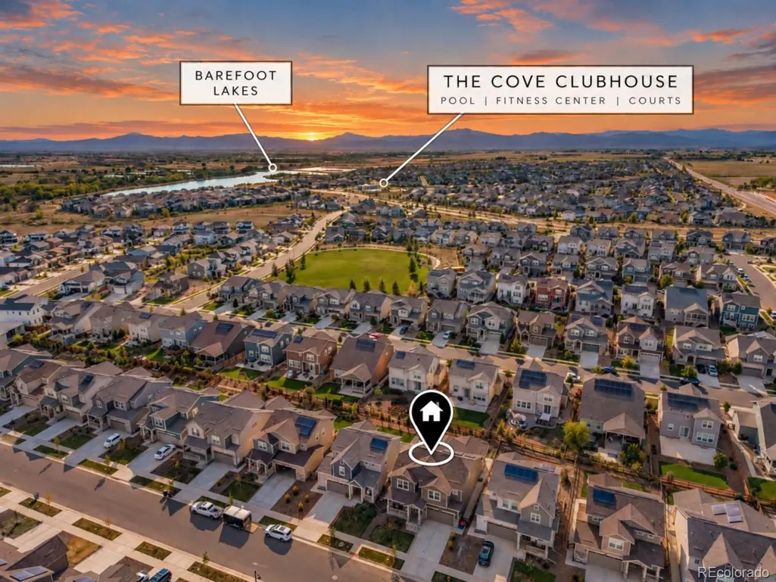
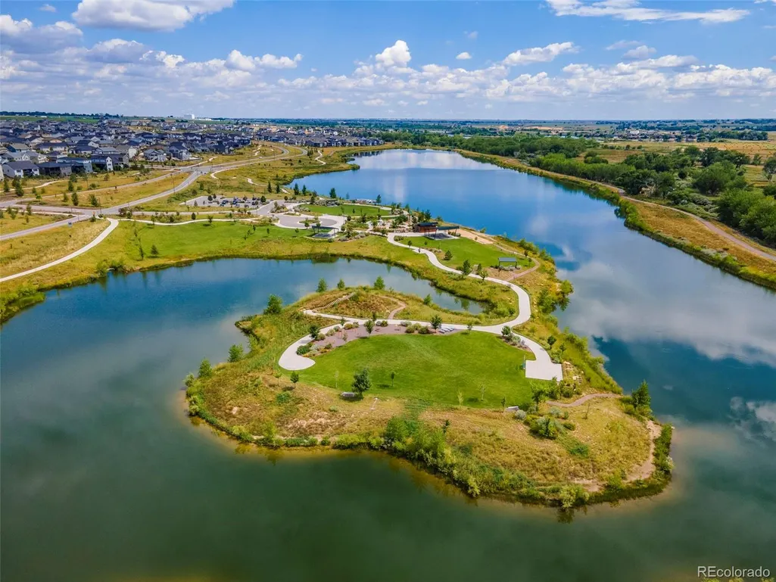
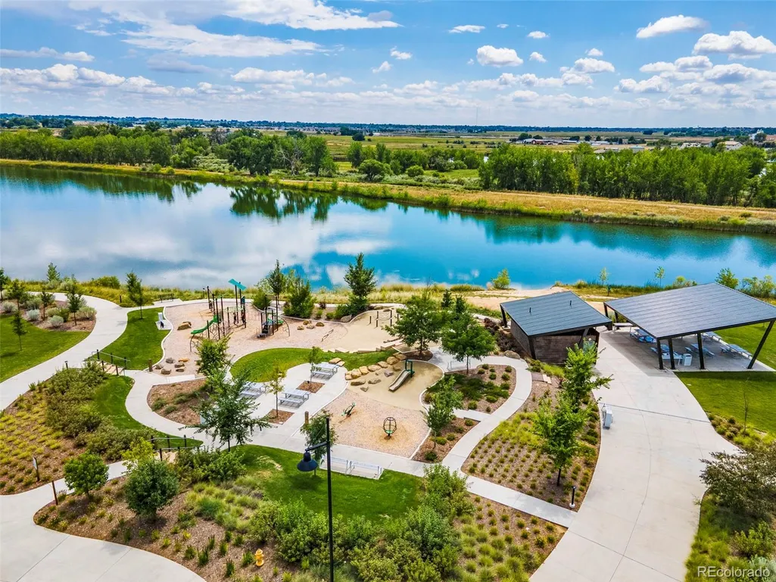
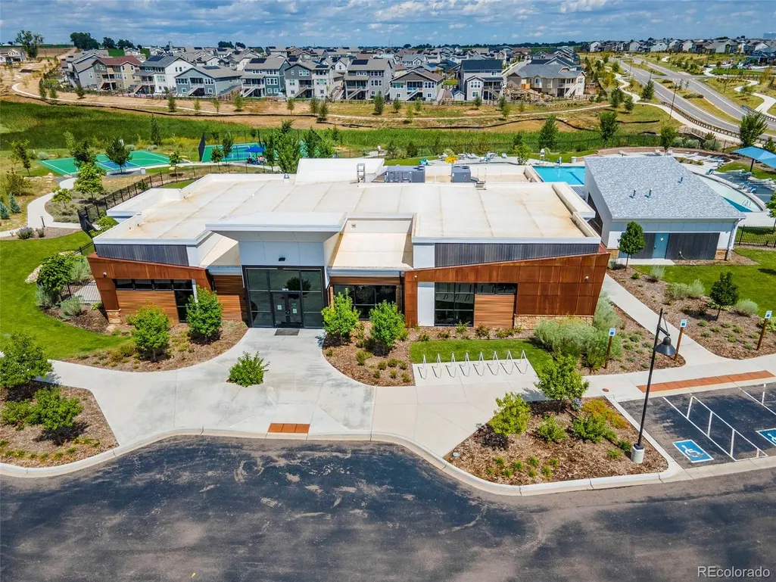
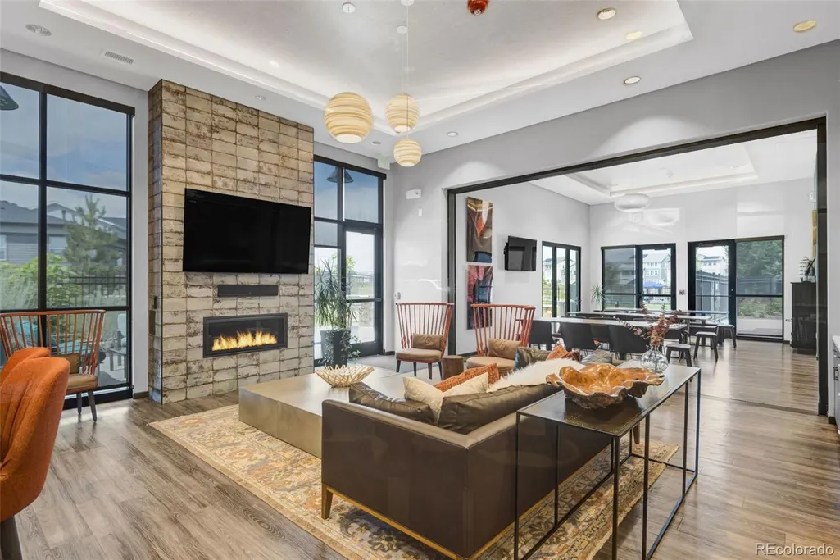
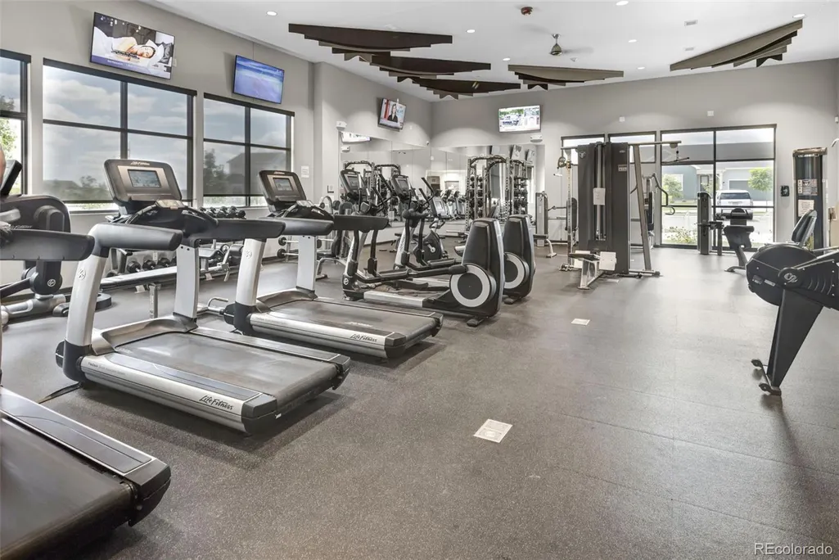
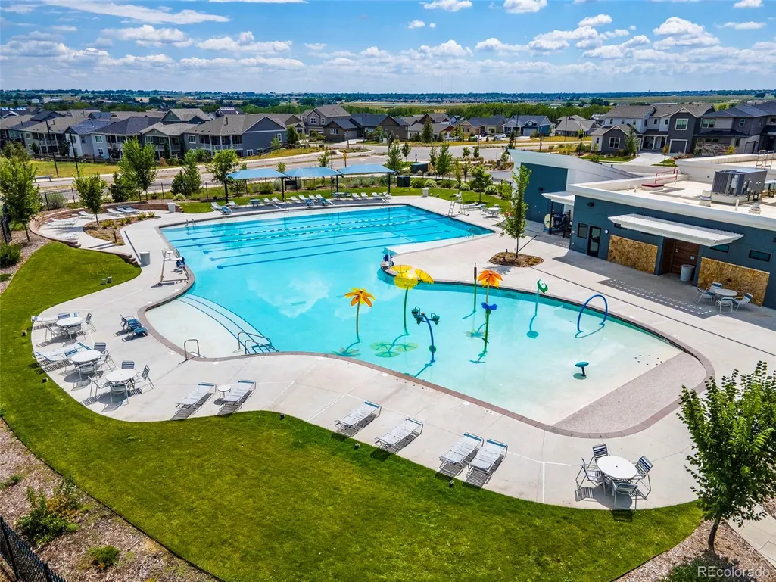
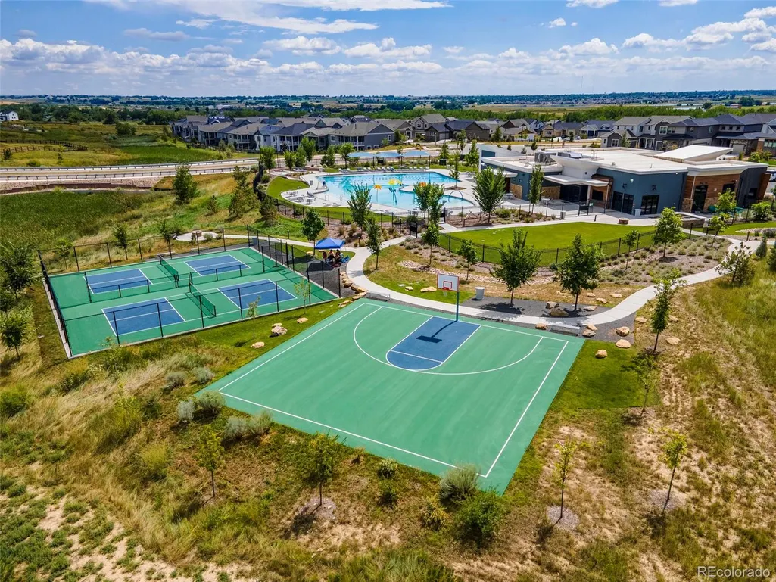
| Association Amenities | Clubhouse,Fitness Center,Park,Parking,Playground,Pool,Trail(s) |
| HOA | Yes |
| Attached Garage | Yes |
| Subdivision Name | Barefoot Lakes |
| Full Baths | 1 |
| Status | Active |
| High School | Mead |
| City | Firestone |
| Association Name | Cohere Life |
| Senior Community Y/N | No |
| High School District | St. Vrain Valley RE-1J |
| Lot Size Units | Square Feet |
| Lot Size Square Feet | 5902 |
| Listing Terms | 1031 Exchange,Cash,Conventional,FHA,VA Loan |
| Elementary School | Mead |
| Tax Annual Amount | 8520 |
| Middle/Junior High School | Mead |
| Virtual Tour | https://www.zillow.com/view-imx/e59badb2-86cb-42d3-a15b-8b9bab169521?setAttribution=mls&wl=true&initialViewType=pano |
| Structure Type | House |
| Standard Status | Active |
| Occupancy Type | Owner |
| Middle/Junior School District | St. Vrain Valley RE-1J |
| Elementary School District | St. Vrain Valley RE-1J |
Interior Features
| Interior Amenities | Ceiling Fan(s),Eat-in Kitchen,In-Law Floorplan,Jack & Jill Bathroom,Kitchen Island,Open Floorplan,Pantry,Primary Suite,Quartz Counters,Walk-In Closet(s) |
|---|---|
| Basement | Unfinished |
| Flooring | Vinyl |
| Basement (Y/N) | Yes |
| Above Grade Finished Area | 3234 |
| Half Baths | 1 |
| 3/4 Baths | 3 |
| Total Bedrooms | 5 |
| Main Level Bedrooms | 1 |
| Main Level Bathrooms | 1 |
| Total Baths | 5 |
Exterior Features
| Exterior Amenities | Garden,Private Yard |
|---|---|
| Fencing | Full |
| Parking Features | Concrete,Tandem |
| Lot Features | Landscaped,Sprinklers In Front,Sprinklers In Rear |
| Total Parking | 3 |
| Lot Size Area | 5902 |
| Building Area Total | 4758 |
| Lot Size Acres | 0.14 |
Amenities
- Foreclosure
- Views
- Short Sale
- New Construction
- Adult 55+
- Lease To Own
- No HOA Fees
- Furnished
- Primary On Main
- Air Conditioning
- Seller Finance
- Green
- Fixer Upper
- Horse
- Golf
- Fireplace
- Deck
- Garage
- Basement
- Pool
Property vs Single Family Average in 80504
Price
Taxes
Year Built
In The Neighborhood
Open House
Firestone
$ 609,000
5415 Inland Avenue
Firestone, CO 80504
- Type
- Single Family
- Size
- 3,051 SqFt
- Rooms
- 4 Beds + 2.5 Baths
 eXp Realty, LLC #4958265
Firestone
$ 719,000
12850 Crane River Drive
Firestone, CO 80504
- Type
- Single Family
- Size
- 4,004 SqFt
- Rooms
- 6 Beds + 4.5 Baths
WK Real Estate #IR1068877
Firestone
$ 719,000
12850 Crane River Dr
Firestone, CO 80504
- Type
- Single Family
- Size
- 4,004 SqFt
- Rooms
- 6 Beds + 4.5 Baths
Open House
Firestone
$ 609,000
5415 Inland Ave
Firestone, CO 80504
- Type
- Single Family
- Size
- 3,051 SqFt
- Rooms
- 4 Beds + 2.5 Baths
Longmont
$ 550,000
12786 River Rock Way
Longmont, CO 80504
- Type
- Single Family
- Size
- 1,792 SqFt
- Rooms
- 3 Beds + 2.5 Baths
Compass - Denver #6202961
Longmont
$ 550,000
12786 River Rock Way
Longmont, CO 80504
- Type
- Single Family
- Size
- 1,792 SqFt
- Rooms
- 3 Beds + 2.5 Baths
Firestone
$ 605,000
12862 Bay Street
Firestone, CO 80504
- Type
- Single Family
- Size
- 3,398 SqFt
- Rooms
- 4 Beds + 2.5 Baths
Redfin Corporation #9467533
Firestone
$ 605,000
12862 Bay St
Firestone, CO 80504
- Type
- Single Family
- Size
- 3,398 SqFt
- Rooms
- 4 Beds + 2.5 Baths
Firestone
$ 919,950
5588 Tamarack Avenue
Firestone, CO 80504
- Type
- Single Family
- Size
- 5,112 SqFt
- Rooms
- 6 Beds + 5.5 Baths
SH Realty, Inc. #6366907
Firestone
$ 919,950
5588 Tamarack Ave
Firestone, CO 80504
- Type
- Single Family
- Size
- 5,112 SqFt
- Rooms
- 6 Beds + 5.5 Baths
Firestone
$ 889,950
5684 Wayfarer Cir
Firestone, CO 80504
- Type
- Single Family
- Size
- 4,320 SqFt
- Rooms
- 4 Beds + 3.5 Baths

 Information deemed reliable but not guaranteed by the MLS. © 2026 Information and Real Estate Services, LLC.
Information source: Information and Real Estate Services, LLC. Provided for limited non-commercial use only under IRES Rules. © Copyright IRES.
The information being provided is for the consumers personal, non-commercial use and may not be used for any purpose other than to identify prospective properties consumer may be interested in purchasing.
The IRES, LLC Data on this
Information deemed reliable but not guaranteed by the MLS. © 2026 Information and Real Estate Services, LLC.
Information source: Information and Real Estate Services, LLC. Provided for limited non-commercial use only under IRES Rules. © Copyright IRES.
The information being provided is for the consumers personal, non-commercial use and may not be used for any purpose other than to identify prospective properties consumer may be interested in purchasing.
The IRES, LLC Data on this
