








Address
2740 S Madison Street, Denver, CO
Price
$ 675,000
Property Attributes
- MLS#7715911
- TypeSingle Family
- Listing Status Active
- CountyDENVER
- CityDenver
- NeighborhoodWellshire Hills Filing 1
- Zip80210
- StyleHouse
- Year Built1951
- Taxes$ 2726
- Price$ 675,000
- Bedrooms3
- Full Bathrooms2
- Half Bathrooms0
- Sqr Footage1124
- Lot Size0.14 Acres
Data Source:
REColorado (MTOMLS)
Property Description
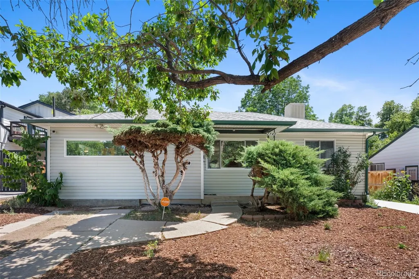
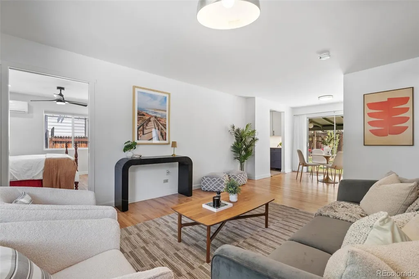
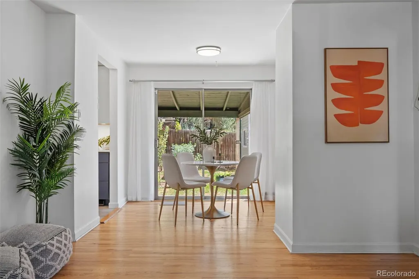
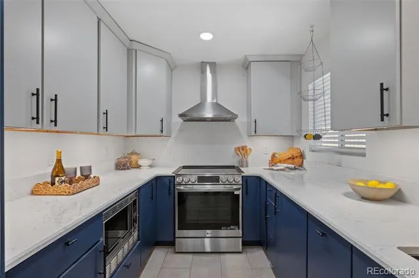
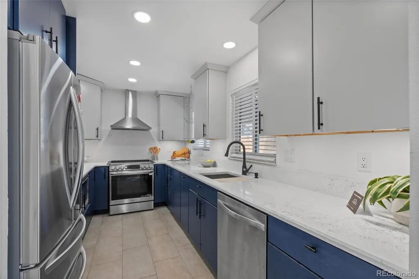
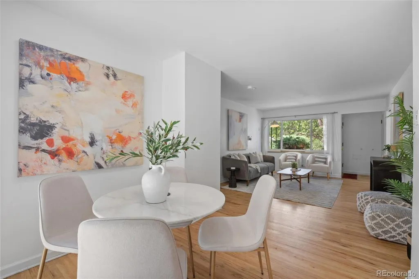
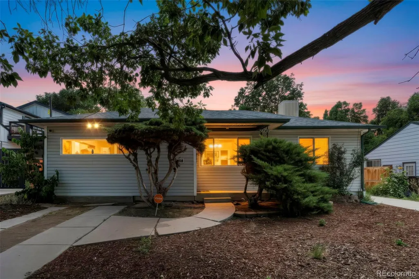
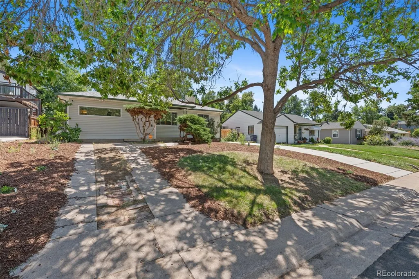
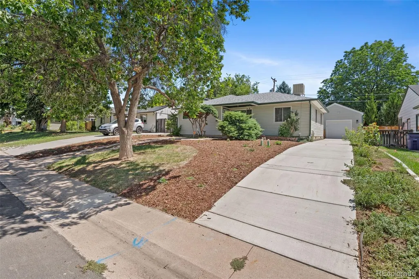
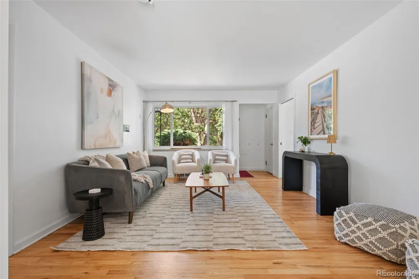
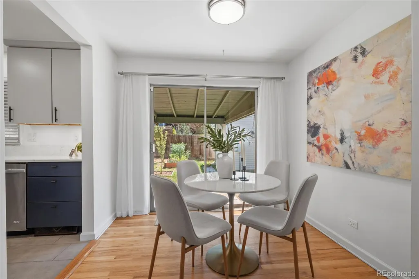
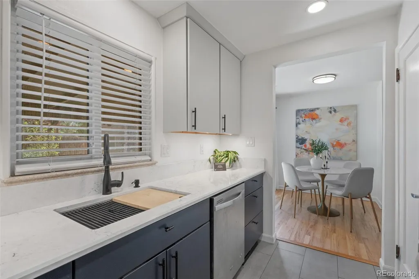
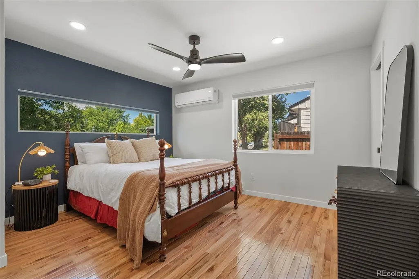
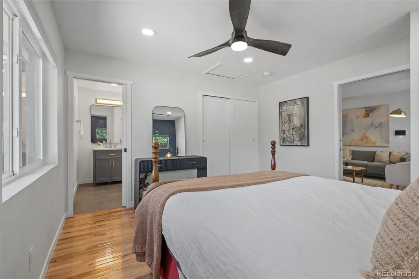
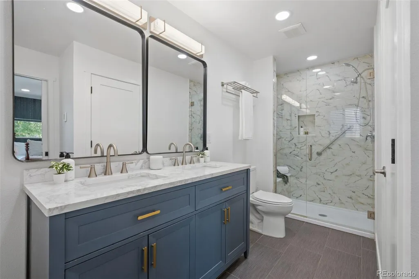
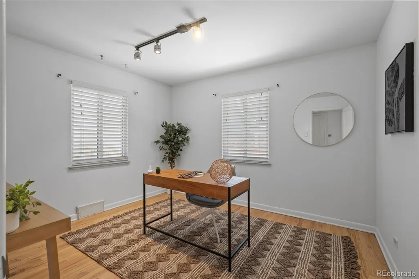
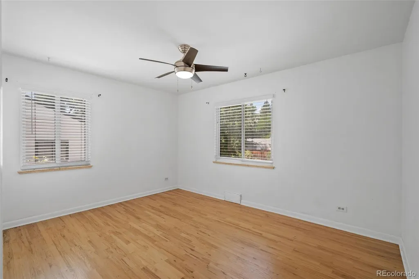
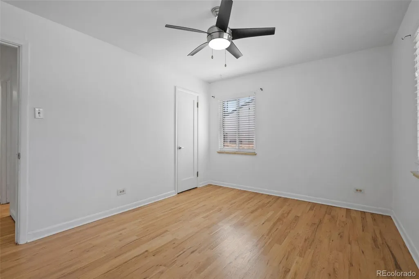
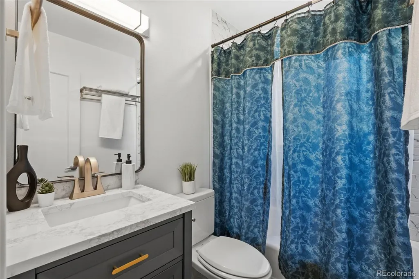
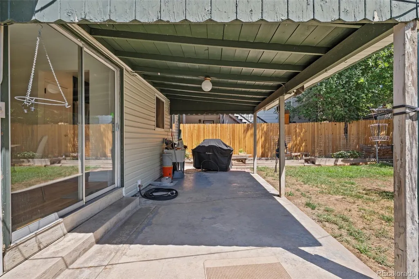
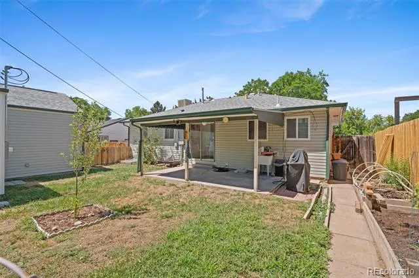
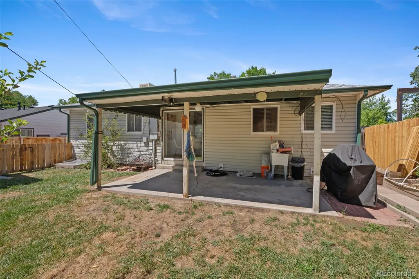
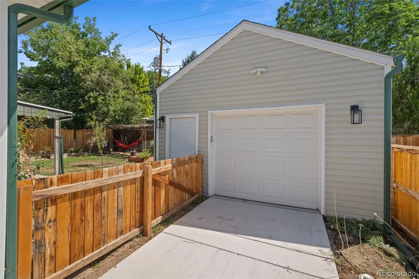
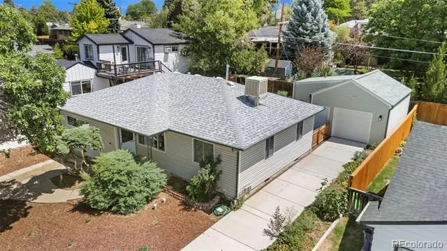
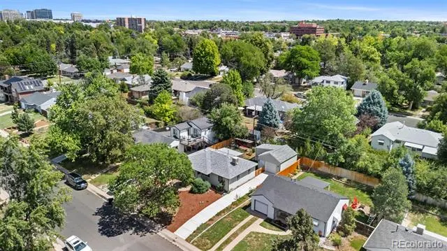
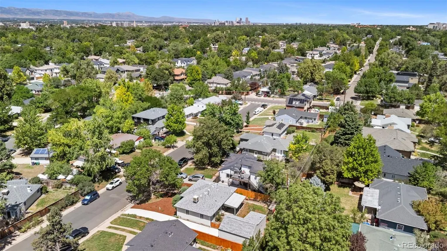
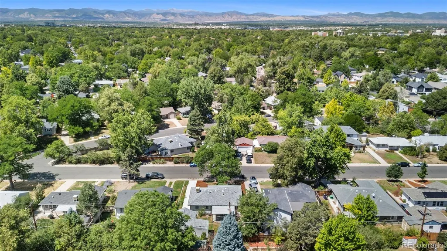
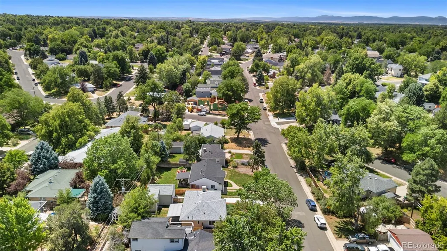
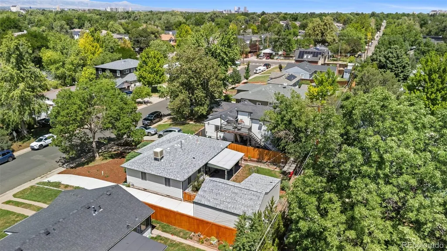
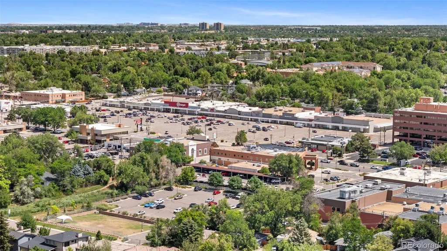
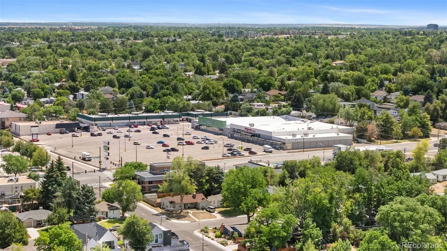
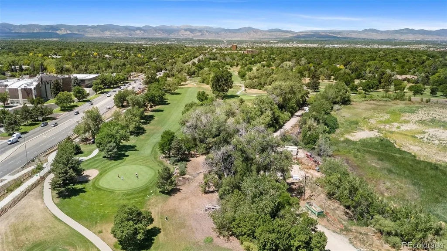
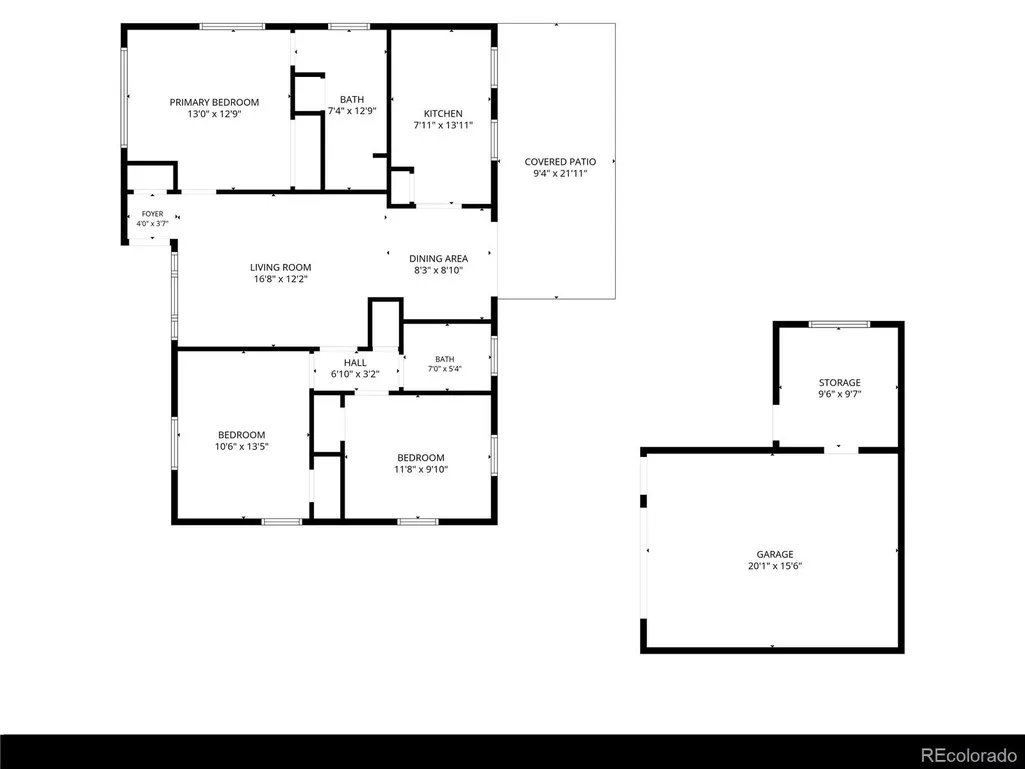
Great schools serve this home (Slavens K-8 rated 9/10)! Welcome to 2740 S Madison Street, a thoughtfully updated ranch-style home in Denver’s Wellshire neighborhood with 3 bedrooms, 2 bathrooms, and 1,124 square feet of refreshed single-level living. Inside, hardwood floors and a traditional ranch layout pair with a major 2025 renovation that brought a fully remodeled kitchen, updated bathrooms, a new primary suite, and modernized systems throughout the home. The kitchen was fully remodeled in 2025 with quartz countertops, brand new cabinets, new stainless steel appliances, a range with hood, under-cabinet lighting, and a sink window overlooking the backyard. A custom hydraulic spring cabinet adds smart storage for a stand mixer or small appliance setup, keeping the kitchen both functional and streamlined. Both bathrooms were also updated in 2025, including a primary ensuite with double vanity, heated floors, and modern finishes. Recent improvements within the last 16 months include new rewiring, plumbing, heat pumps for the home and garage, tankless water heaters for the home and garage, new gutters, new washer and dryer, and new kitchen appliances. The furnace was relocated from the crawl space to the former linen closet for easier maintenance and filter access. The attached garage was converted into the primary bedroom and bathroom, and a new detached garage was built with an attached workshop, baseboard heating, and split-unit cooling. Outside, enjoy a private backyard with garden beds and ongoing front yard xeriscaping designed to reduce water consumption. Set just 4 minutes from Wellshire Golf Course and 3 minutes from Robert H. McWilliams Park, this home offers updated living in a classic southeast Denver neighborhood with easy access to nearby parks, recreation, and everyday conveniences.
| Elementary School | Middle School | High School |
|---|---|---|
| Slavens E-8 Elementary School | Merrill Middle School | Thomas Jefferson High School |
| Price History | |
|---|---|
| 8/3/2026 | Listed $699,999 |
| 8/20/2026 | 4$675,000 |
General Features
| Sewer | Public Sewer |
|---|---|
| Heating | Forced Air,Heat Pump |
| Cooling | Evaporative Cooling,Other |
| Utilities | Electricity Connected |
| Roof | Composition |
| Appliances | Dishwasher,Dryer,Freezer,Microwave,Oven,Range,Range Hood,Refrigerator,Tankless Water Heater,Warming Drawer,Washer |
| Zoning | S-SU-D |
| Garage Spaces | 1 |
| Patio/Porch Features | Covered,Patio |
| Construction Materials | Vinyl Siding |
| Exclusions | Seller's personal property,staging items. |
| Year Built | 1951 |
| Levels | One |
| Property Subtype | Single Family Residence |
| Tax Year | 2024 |
| Ownership | Individual |
| County | Denver |
| Property Type | Residential |
| HOA | No |
| Attached Garage | No |
| Subdivision Name | Wellshire Hills Filing 1 |
| Full Baths | 1 |
| Status | Active |
| High School | Thomas Jefferson |
| City | Denver |
| Senior Community Y/N | No |
| High School District | Denver 1 |
| Lot Size Units | Square Feet |
| Lot Size Square Feet | 6000 |
| Listing Terms | 1031 Exchange,Cash,Conventional,FHA,VA Loan |
| Elementary School | Slavens E-8 |
| Tax Annual Amount | 2726 |
| Middle/Junior High School | Merrill |
| Property Condition | Updated/Remodeled |
| Structure Type | House |
| Standard Status | Active |
| Occupancy Type | Owner |
| Middle/Junior School District | Denver 1 |
| Elementary School District | Denver 1 |
Interior Features
| Interior Amenities | Built-in Features,Ceiling Fan(s),No Stairs,Pantry,Primary Suite,Quartz Counters |
|---|---|
| Flooring | Tile,Wood |
| Basement (Y/N) | No |
| Window Features | Window Treatments |
| Above Grade Finished Area | 1124 |
| 3/4 Baths | 1 |
| Laundry Features | Sink,In Unit |
| Total Bedrooms | 3 |
| Main Level Bedrooms | 3 |
| Main Level Bathrooms | 2 |
| Total Baths | 2 |
Exterior Features
| Exterior Amenities | Garden,Private Yard |
|---|---|
| Fencing | Full |
| Parking Features | Heated Garage |
| Water Source | Public |
| Total Parking | 1 |
| Lot Size Area | 6000 |
| Building Area Total | 1124 |
| Lot Size Acres | 0.14 |
| Road Surface Type | Paved |
| Road Frontage Type | Public |
| Road Responsibility | Public Maintained Road |
| Horse Y/N | No |
Amenities
- Foreclosure
- Views
- Short Sale
- New Construction
- Adult 55+
- Lease To Own
- No HOA Fees
- Furnished
- Primary On Main
- Air Conditioning
- Seller Finance
- Green
- Fixer Upper
- Horse
- Golf
- Fireplace
- Deck
- Garage
- Basement
- Pool
Property vs Single Family Average in 80210
Price
Taxes
Year Built
Visits
 The content relating to real estate for sale in this Web site comes in part from the Internet Data eXchange (IDX) program of METROLIST, INC., DBA RECOLORADO©. Real estate listings held by brokers other than The Nixon Team are marked with the IDX Logo. This information is being provided for the consumers' personal, non-commercial use and may not be used for any other purpose. All information subject to change and should be independently verified. September 23, 2026 5:37 PM UTCd

 Information deemed reliable but not guaranteed by the MLS. © 2026 Information and Real Estate Services, LLC.
Information source: Information and Real Estate Services, LLC. Provided for limited non-commercial use only under IRES Rules. © Copyright IRES.
The information being provided is for the consumers personal, non-commercial use and may not be used for any purpose other than to identify prospective properties consumer may be interested in purchasing.
The IRES, LLC Data on this
Information deemed reliable but not guaranteed by the MLS. © 2026 Information and Real Estate Services, LLC.
Information source: Information and Real Estate Services, LLC. Provided for limited non-commercial use only under IRES Rules. © Copyright IRES.
The information being provided is for the consumers personal, non-commercial use and may not be used for any purpose other than to identify prospective properties consumer may be interested in purchasing.
The IRES, LLC Data on this
