

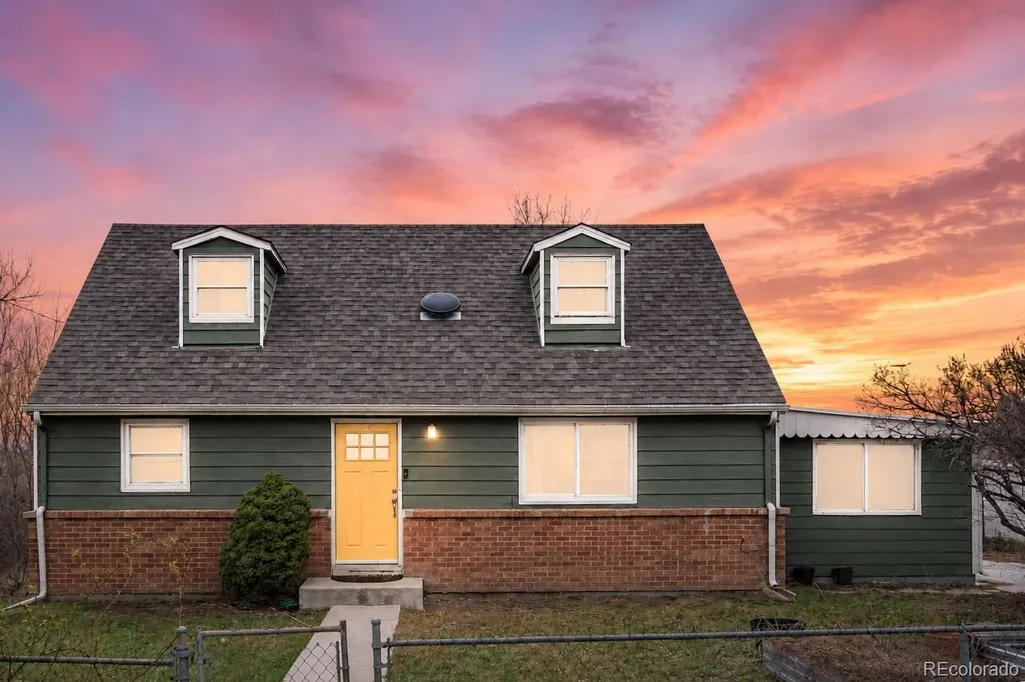
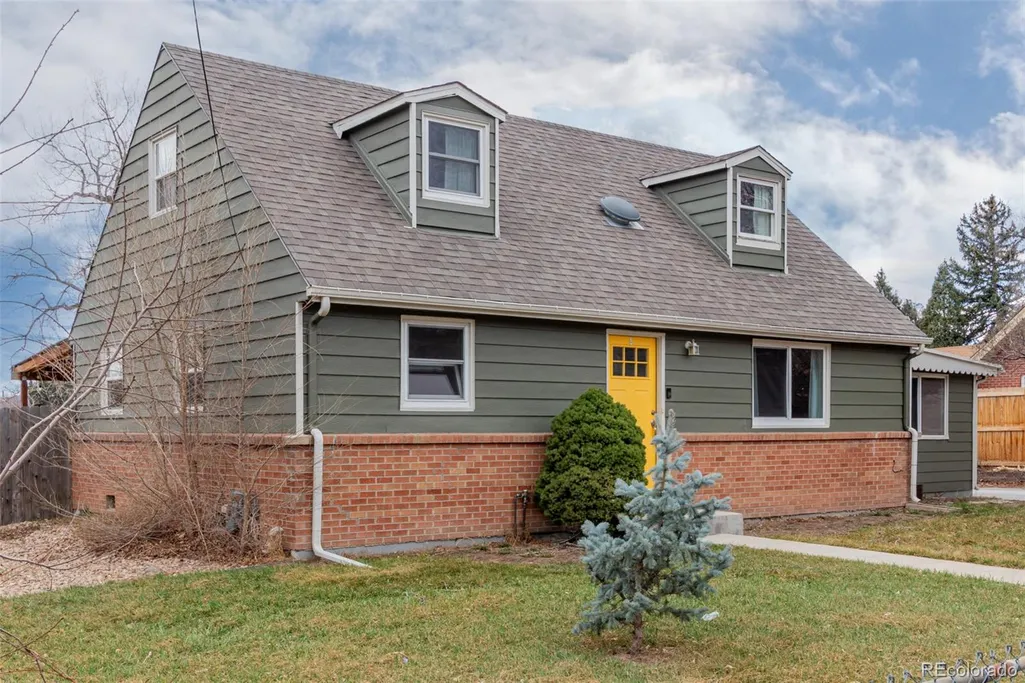
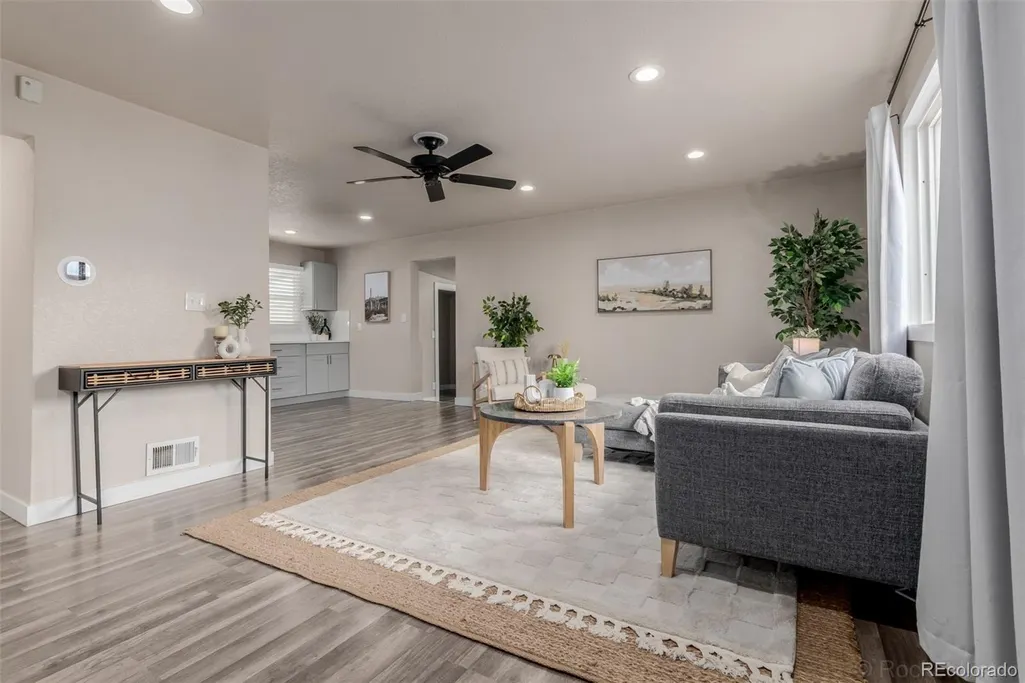
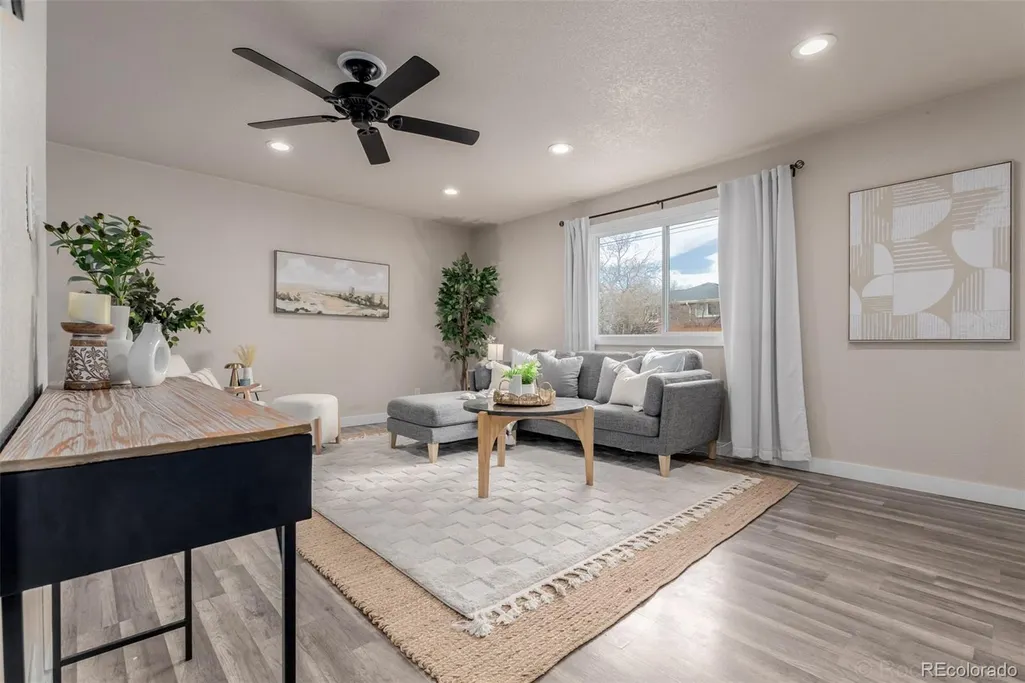

Address
7380 W 12th Avenue, Lakewood, CO
Price
$ 510,000
Property Attributes
- MLS#7562645
- TypeSingle Family
- Listing Status Active
- CountyJEFFERSON
- CityLakewood
- NeighborhoodLakewood
- Zip80214
- StyleTraditional
- Year Built1954
- Taxes$ 3471
- Price$ 510,000
- Bedrooms5
- Full Bathrooms2
- Half Bathrooms0
- Sqr Footage2200
- Lot Size0.15 Acres
Data Source:
REColorado (MTOMLS)
Property Description
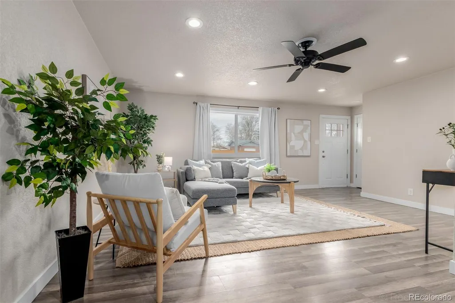
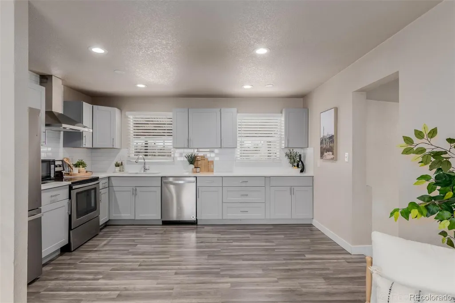
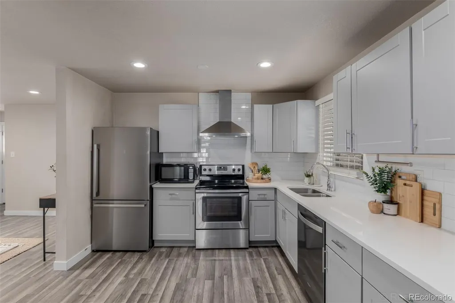
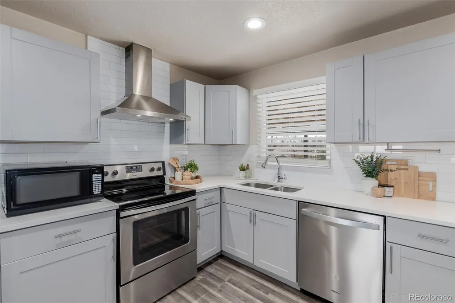
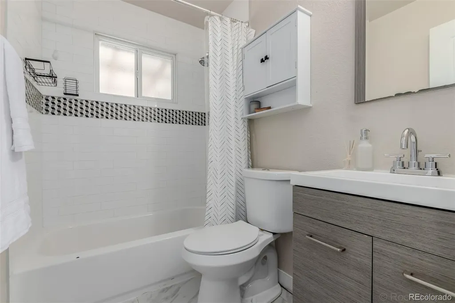
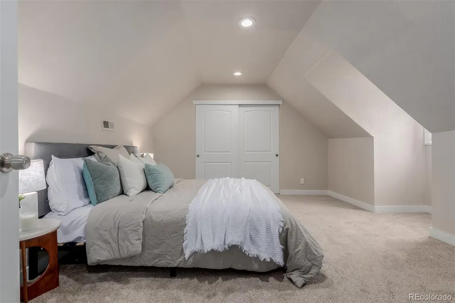
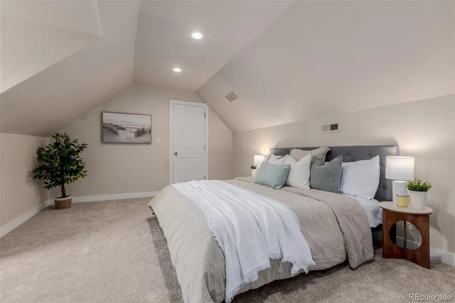
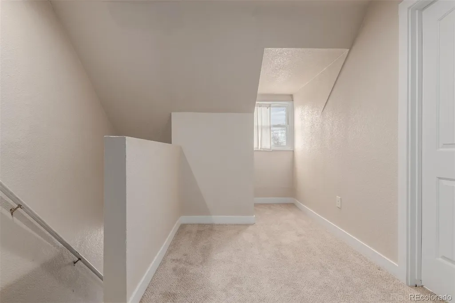
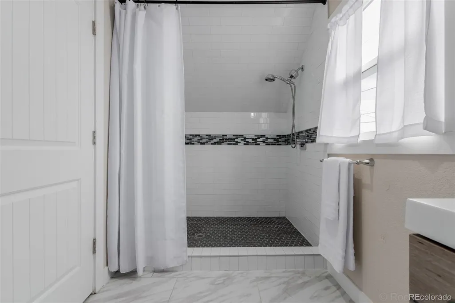
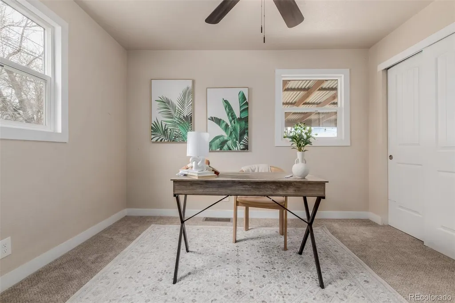
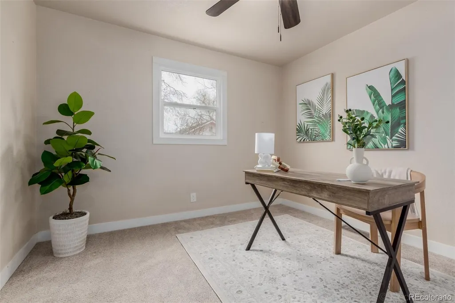
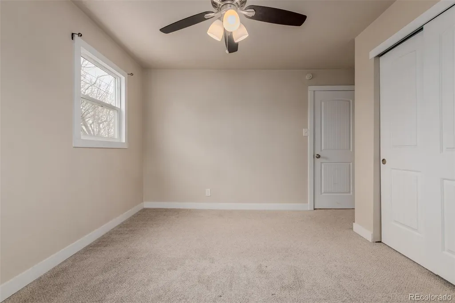
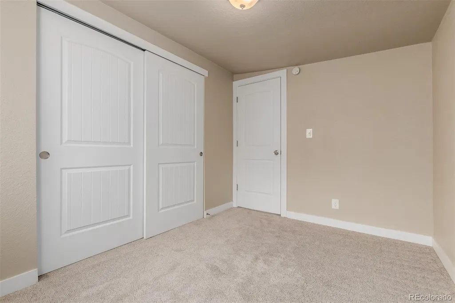
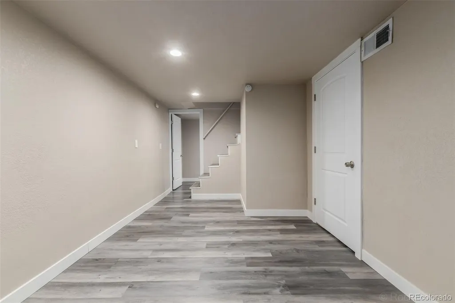
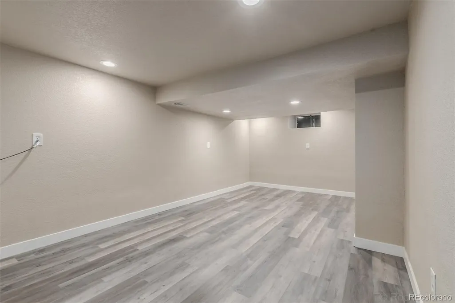
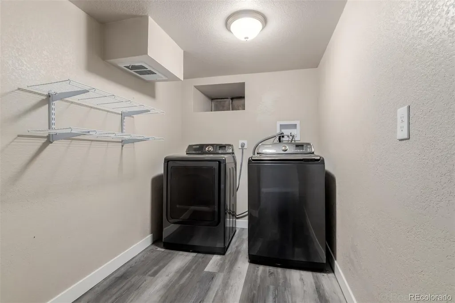
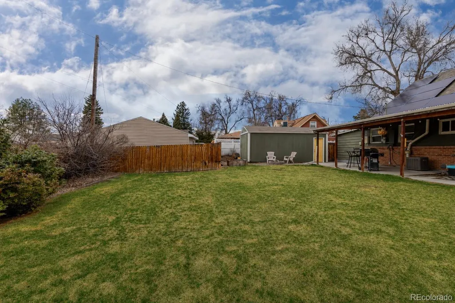
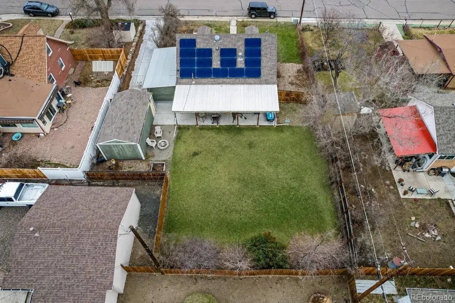
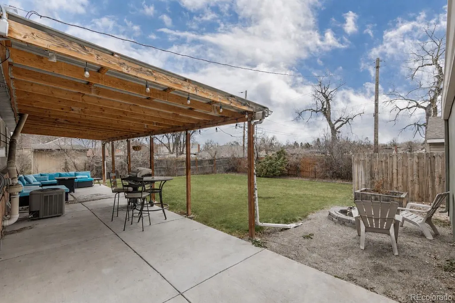
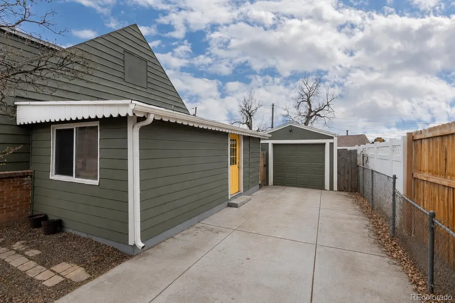
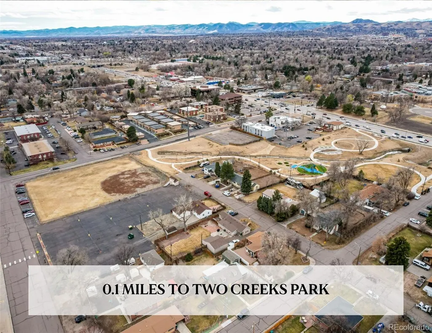
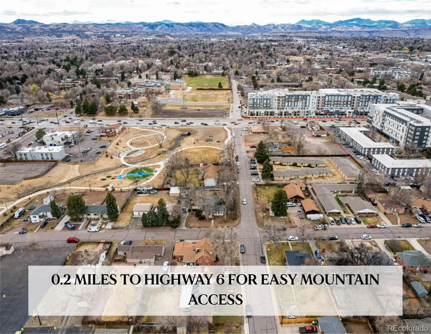
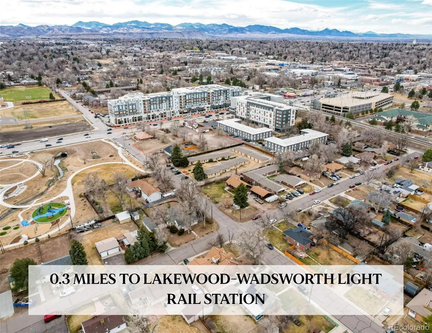
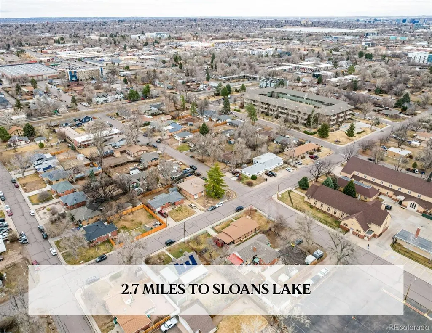
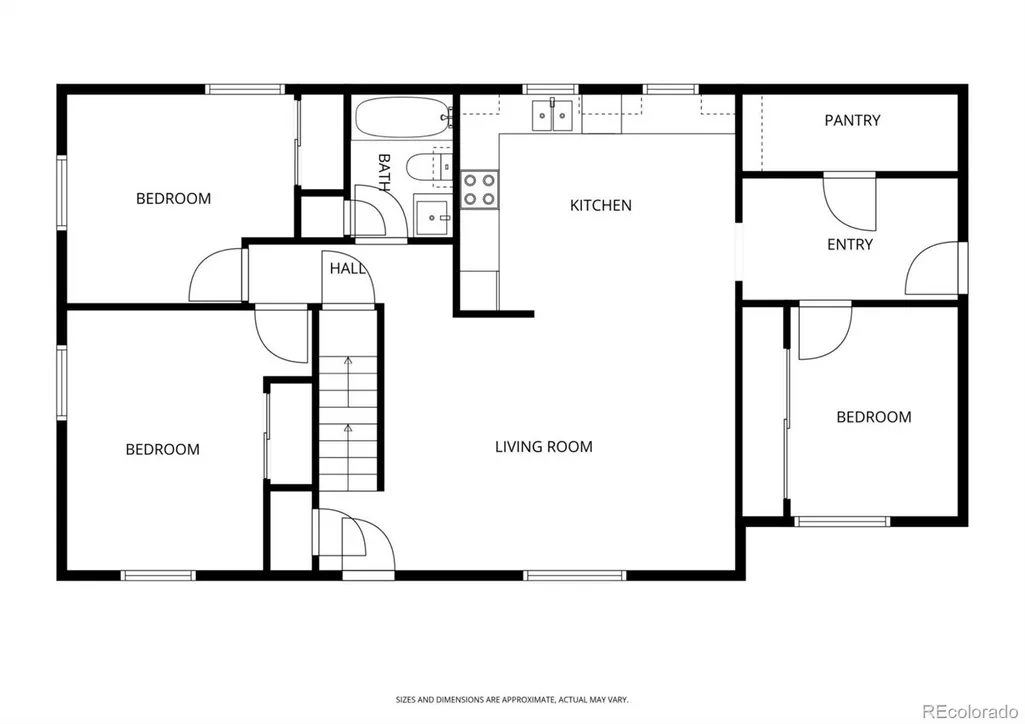
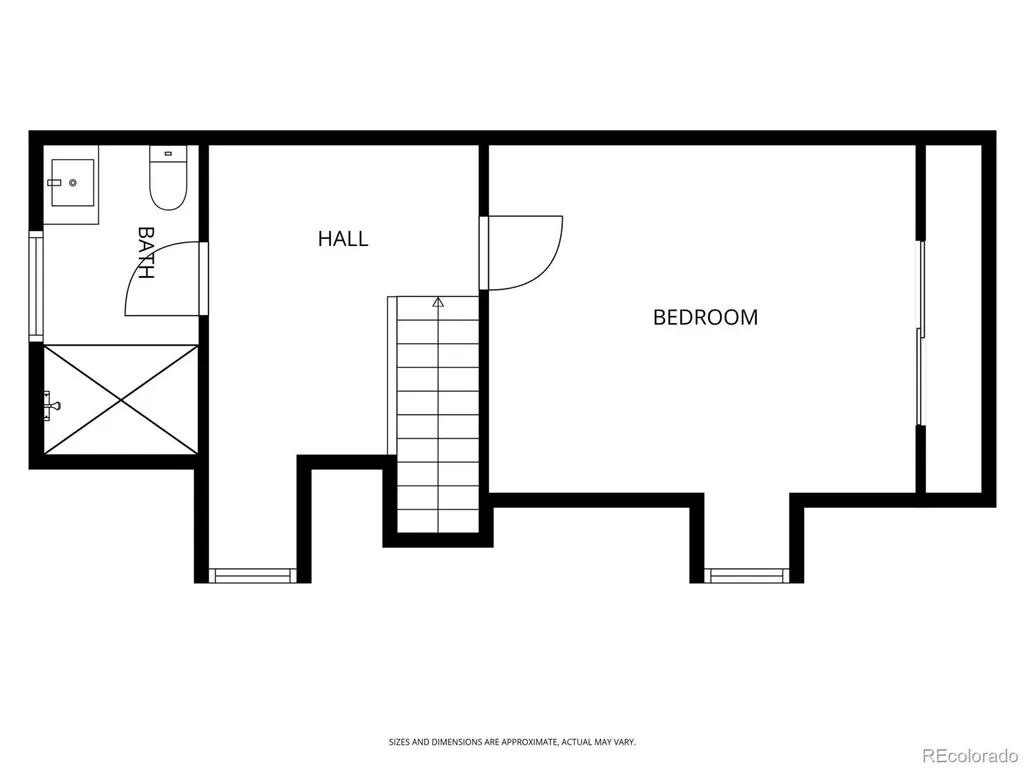
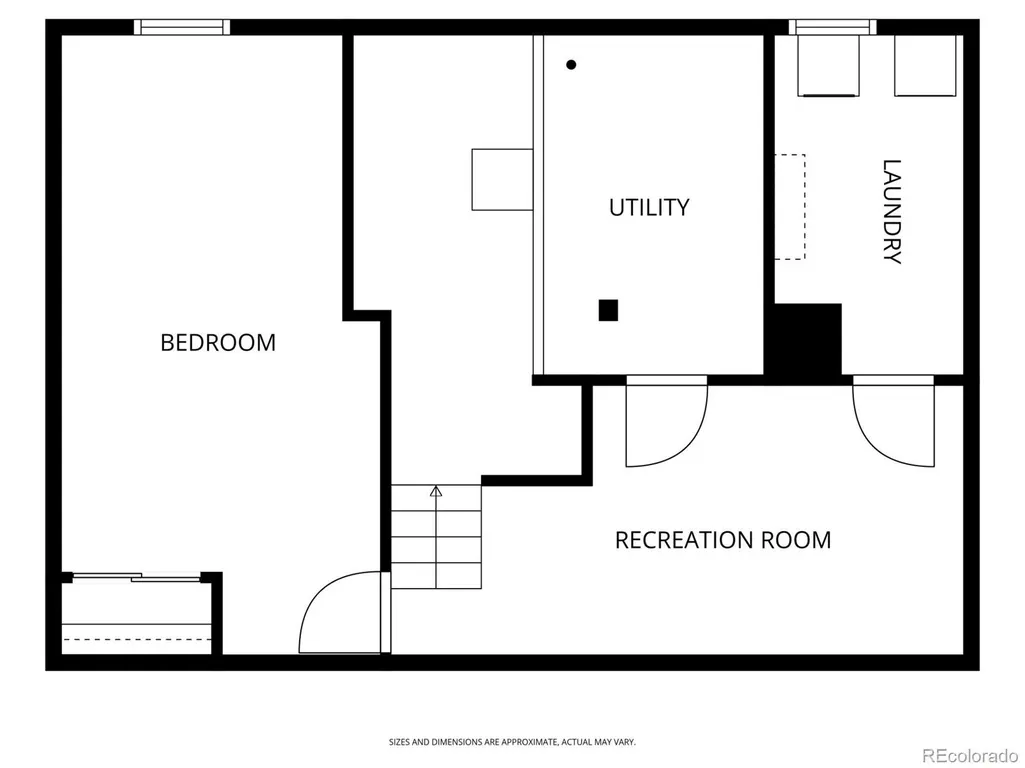
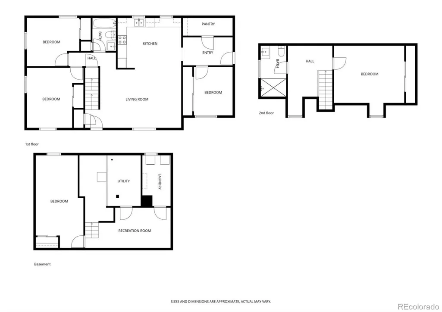
Step inside this beautiful, updated home, where an open-concept kitchen and living room welcome you with abundant natural light, modern finishes, and a layout designed for everyday living. The kitchen flows seamlessly into the living space, making it just as perfect for cozy nights in as it is for entertaining family and friends. The main level features three spacious bedrooms and a full bathroom, offering flexibility for families, guests, or roommates. Upstairs, the entire second floor is dedicated to an impressive primary suite, a rare find at this price point. This private area includes an oversized bedroom, an updated ensuite bathroom, and a charming window nook that's perfect for a home office, reading corner, or vanity. The finished basement adds even more living space with an additional bedroom, separate family room, laundry area, and an unfinished storage room with plenty of space for all your gear. Outside, the backyard is built for enjoying Colorado's four seasons. Relax beneath the covered patio, host summer barbecues, or gather around the fire pit on crisp autumn evenings. Major system updates provide peace of mind, including a furnace, water heater, and sewer line all replaced in 2020. Energy-efficient solar panels with a low 2.99% financing rate help keep utility costs down, and brand-new carpet installed in 2026 gives the home a fresh, move-in-ready feel. The location couldn't be better: just 0.3 miles from the light rail that takes you to downtown Denver, right off Highway 6 when the mountains are calling, and less than 10 minutes to the trails at both Crown Hill Lake and Sloan's Lake. Check out the 3D tour here: https://my.matterport.com/show/?m=dY6ttvdfJTV&brand=0
| Elementary School | Middle School | High School |
|---|---|---|
| Lumberg Elementary School | Creighton Middle School | Lakewood High School |
| Price History | |
|---|---|
| 7/23/2026 | Listed $570,000 |
| 7/29/2026 | 4$550,000 |
| 8/6/2026 | 4$530,000 |
| 9/4/2026 | 2$520,000 |
| 9/16/2026 | 2$510,000 |
General Features
| Sewer | Public Sewer |
|---|---|
| Heating | Forced Air,Natural Gas |
| Cooling | Air Conditioning-Room,Central Air |
| Utilities | Cable Available,Electricity Connected,Internet Access (Wired),Natural Gas Connected,Phone Available |
| Possession | Closing/DOD |
| Roof | Composition |
| Appliances | Dishwasher,Disposal,Dryer,Microwave,Range,Range Hood,Refrigerator,Sump Pump,Washer |
| Garage Spaces | 1 |
| Patio/Porch Features | Covered,Patio |
| Architectural Style | Traditional |
| Security Features | Video Doorbell |
| Construction Materials | Brick,Frame,Wood Siding |
| Exclusions | Sellers personal Property and Staging Items |
| Year Built | 1954 |
| Levels | Two |
| Property Subtype | Single Family Residence |
| Tax Year | 2025 |
| Current Use | Live/Work |
| Ownership | Individual |
| County | Jefferson |
| Property Type | Residential |
| HOA | No |
| Attached Garage | No |
| Subdivision Name | Lakewood |
| Facing Direction | North |
| Full Baths | 1 |
| Status | Active |
| Directions | From Wadsworth Blvd & 10th Ave- Head north on Wadsworth Blvd,turn right onto 12th Ave. Property will be on the right. |
| High School | Lakewood |
| City | Lakewood |
| Senior Community Y/N | No |
| High School District | Jefferson County R-1 |
| Lot Size Units | Square Feet |
| Lot Size Square Feet | 6660 |
| Listing Terms | Cash,Conventional,FHA,VA Loan |
| Elementary School | Lumberg |
| Tax Annual Amount | 3471 |
| Middle/Junior High School | Creighton |
| Property Condition | Updated/Remodeled |
| Structure Type | House |
| Standard Status | Active |
| Middle/Junior School District | Jefferson County R-1 |
| Elementary School District | Jefferson County R-1 |
Interior Features
| Interior Amenities | Built-in Features,Ceiling Fan(s),Eat-in Kitchen,High Speed Internet,Primary Suite,Quartz Counters,Vaulted Ceiling(s) |
|---|---|
| Basement | Finished,Interior Entry,Sump Pump |
| Flooring | Carpet,Vinyl |
| Basement (Y/N) | Yes |
| Above Grade Finished Area | 1307 |
| 3/4 Baths | 1 |
| Laundry Features | In Unit |
| Total Bedrooms | 5 |
| Below Grade Finished Area | 848 |
| Main Level Bedrooms | 3 |
| Main Level Bathrooms | 1 |
| Total Baths | 2 |
Exterior Features
| Exterior Amenities | Private Yard,Rain Gutters |
|---|---|
| Vegetation | Grassed |
| Fencing | Full |
| Parking Features | Concrete |
| Lot Features | Level,Sprinklers In Rear |
| Water Source | Public |
| Total Parking | 1 |
| Lot Size Area | 6660 |
| Foundation Details | Slab |
| Building Area Total | 2200 |
| Lot Size Acres | 0.15 |
| Road Surface Type | Paved |
| Road Frontage Type | Public |
| Road Responsibility | Public Maintained Road |
| Horse Y/N | No |
Amenities
- Foreclosure
- Views
- Short Sale
- New Construction
- Adult 55+
- Lease To Own
- No HOA Fees
- Furnished
- Primary On Main
- Air Conditioning
- Seller Finance
- Green
- Fixer Upper
- Horse
- Golf
- Fireplace
- Deck
- Garage
- Basement
- Pool
Property vs Single Family Average in 80214
Price
Taxes
Year Built
Visits
In The Neighborhood
Open House
Lakewood
$ 600,000
6660 W 12th Pl
Lakewood, CO 80214
- Type
- Single Family
- Size
- 2,590 SqFt
- Rooms
- 5 Beds + 3 Baths
Lakewood
$ 1,575,000
845 Estes St
Lakewood, CO 80215
- Type
- Single Family
- Size
- 3,530 SqFt
- Rooms
- 5 Beds + 3.5 Baths
Lakewood
$ 1,575,000
845 Estes Street
Lakewood, CO 80215
- Type
- Single Family
- Size
- 3,530 SqFt
- Rooms
- 5 Beds + 3.5 Baths
 Kentwood Real Estate City Properties #7112950
Lakewood
$ 800,000
6000 W 8th Avenue
Lakewood, CO 80214
- Type
- Single Family
- Size
- 2,552 SqFt
- Rooms
- 5 Beds + 3 Baths
RE/MAX Professionals #4930596
Lakewood
$ 800,000
6000 W 8th Ave
Lakewood, CO 80214
- Type
- Single Family
- Size
- 2,552 SqFt
- Rooms
- 5 Beds + 3 Baths
Denver
$ 1,049,900
9010 W 11th Avenue
Denver, CO 80215
- Type
- Single Family
- Size
- 2,557 SqFt
- Rooms
- 4 Beds + 3 Baths
RE/MAX Alliance #2782934
Denver
$ 1,049,900
9010 W 11th Ave
Denver, CO 80215
- Type
- Single Family
- Size
- 2,557 SqFt
- Rooms
- 4 Beds + 3 Baths

 Information deemed reliable but not guaranteed by the MLS. © 2026 Information and Real Estate Services, LLC.
Information source: Information and Real Estate Services, LLC. Provided for limited non-commercial use only under IRES Rules. © Copyright IRES.
The information being provided is for the consumers personal, non-commercial use and may not be used for any purpose other than to identify prospective properties consumer may be interested in purchasing.
The IRES, LLC Data on this
Information deemed reliable but not guaranteed by the MLS. © 2026 Information and Real Estate Services, LLC.
Information source: Information and Real Estate Services, LLC. Provided for limited non-commercial use only under IRES Rules. © Copyright IRES.
The information being provided is for the consumers personal, non-commercial use and may not be used for any purpose other than to identify prospective properties consumer may be interested in purchasing.
The IRES, LLC Data on this
