

Just Listed
Address
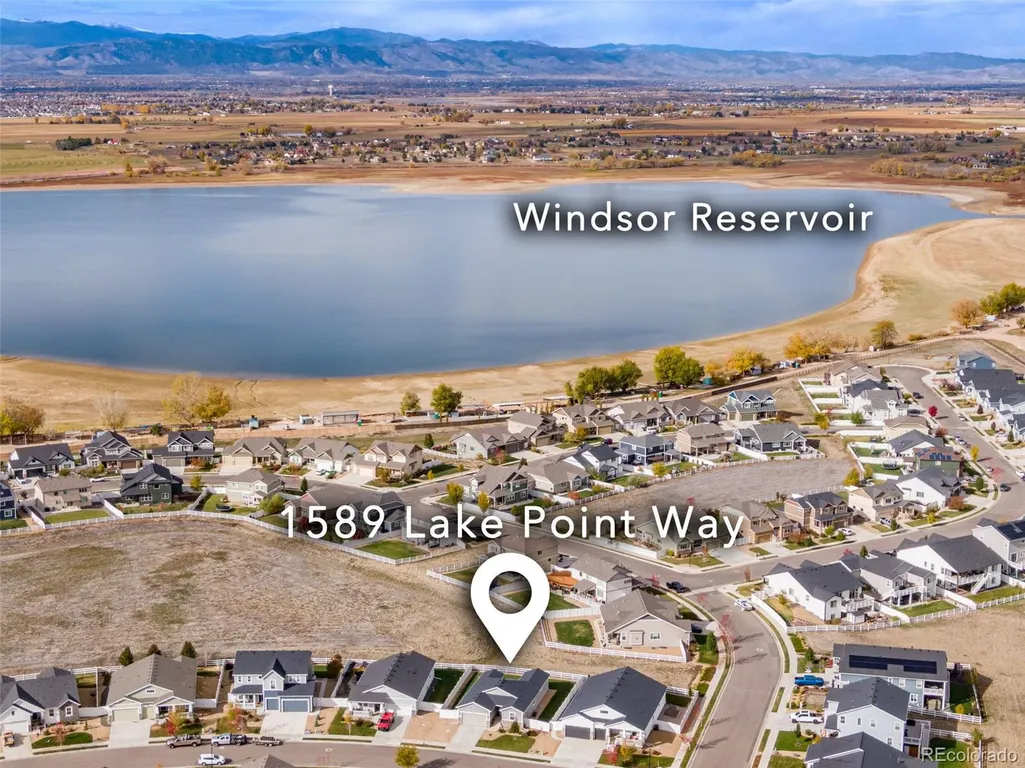
1589 Lake Point Way, Severance, CO
Price
$ 559,900
Property Attributes
- MLS#7395735
- TypeSingle Family
- Listing Status Active
- CountyWELD
- CitySeverance
- NeighborhoodSeverance Shores
- Zip80550
- StyleSingle Family Residence
- Year Built2020
- Taxes$ 5212
- Price$ 559,900
- Bedrooms5
- Full Bathrooms0
- Half Bathrooms0
- Sqr Footage2933
- Lot Size0.2 Acres
Data Source:
REColorado (MTOMLS)
Property Description
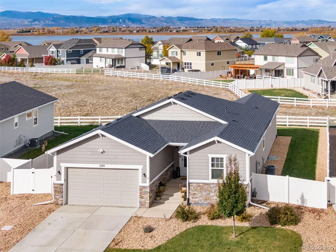
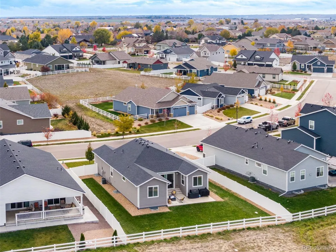
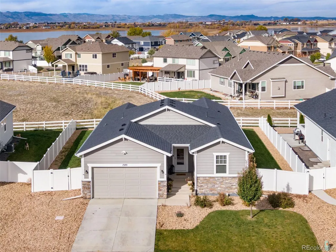
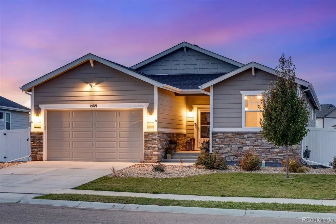
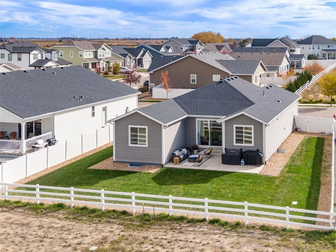
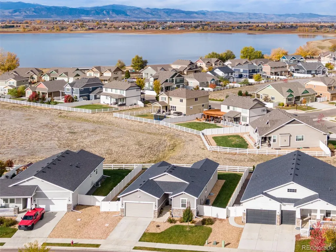
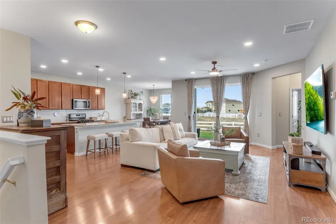
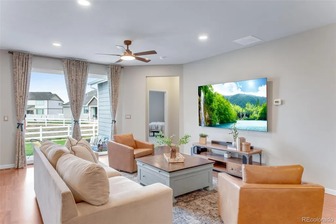
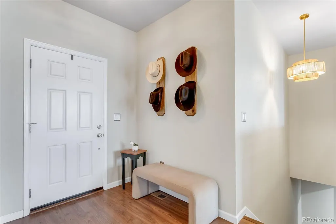
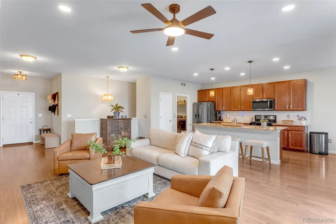
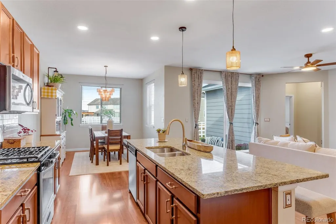
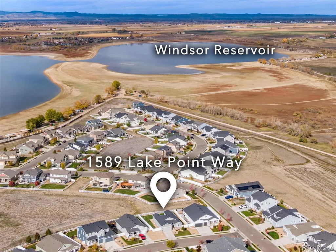
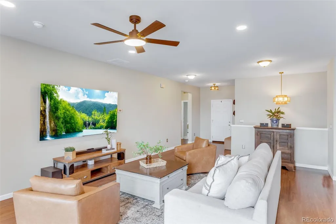
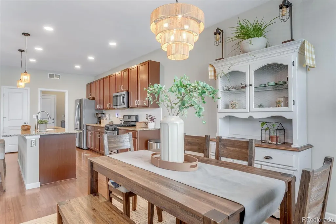
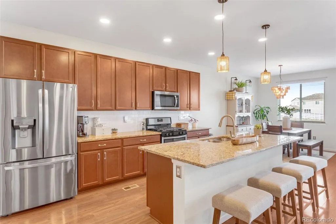
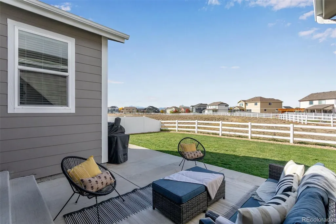
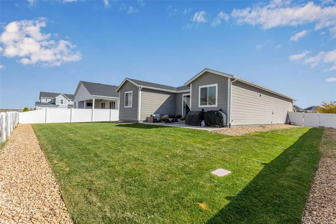
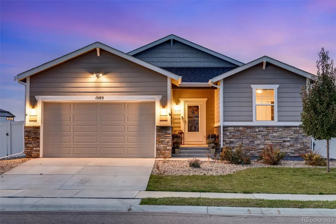
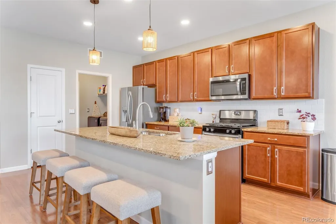
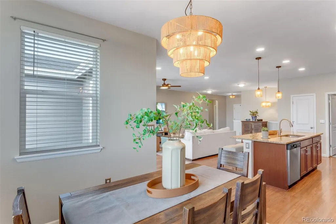
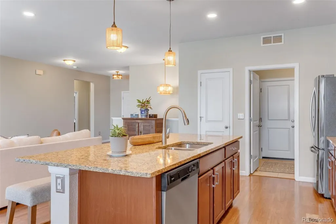
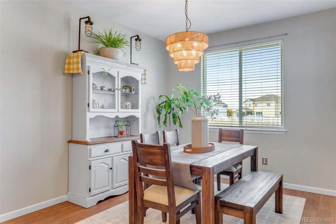
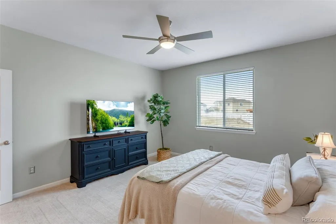
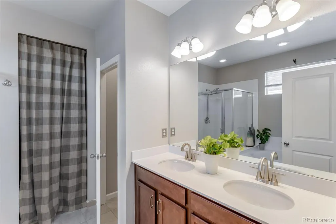
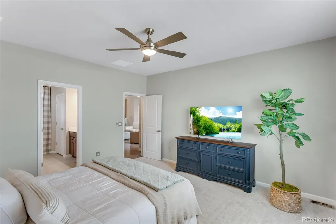
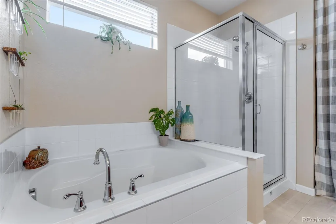
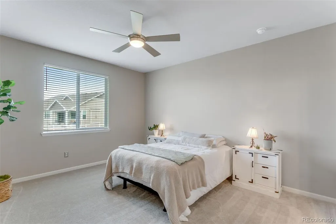
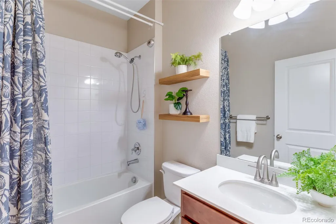
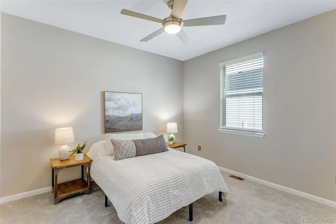
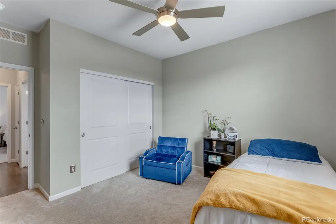
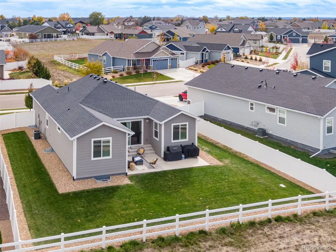
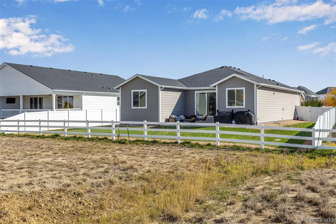
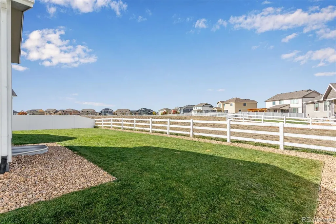
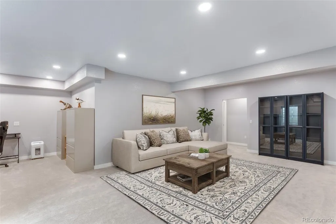
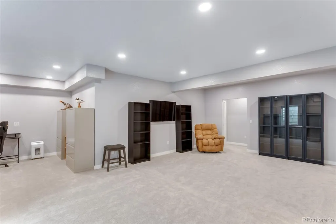
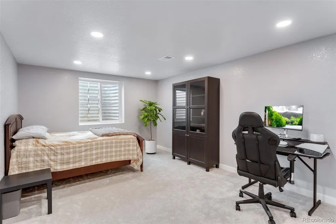
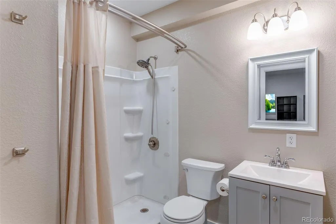
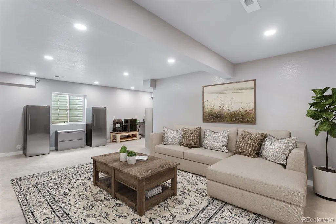
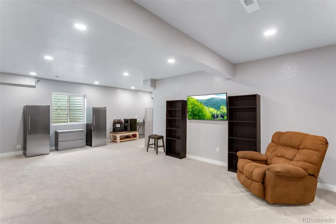
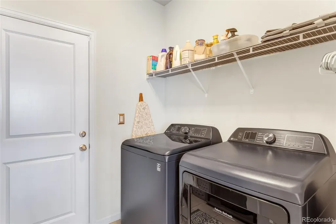
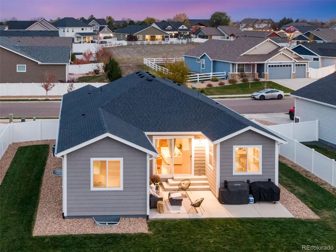
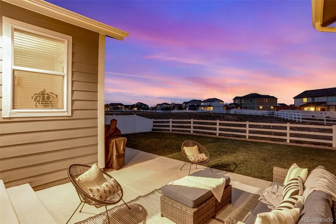
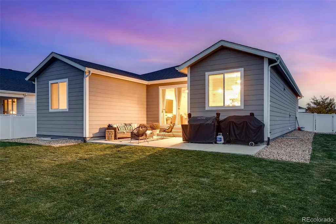
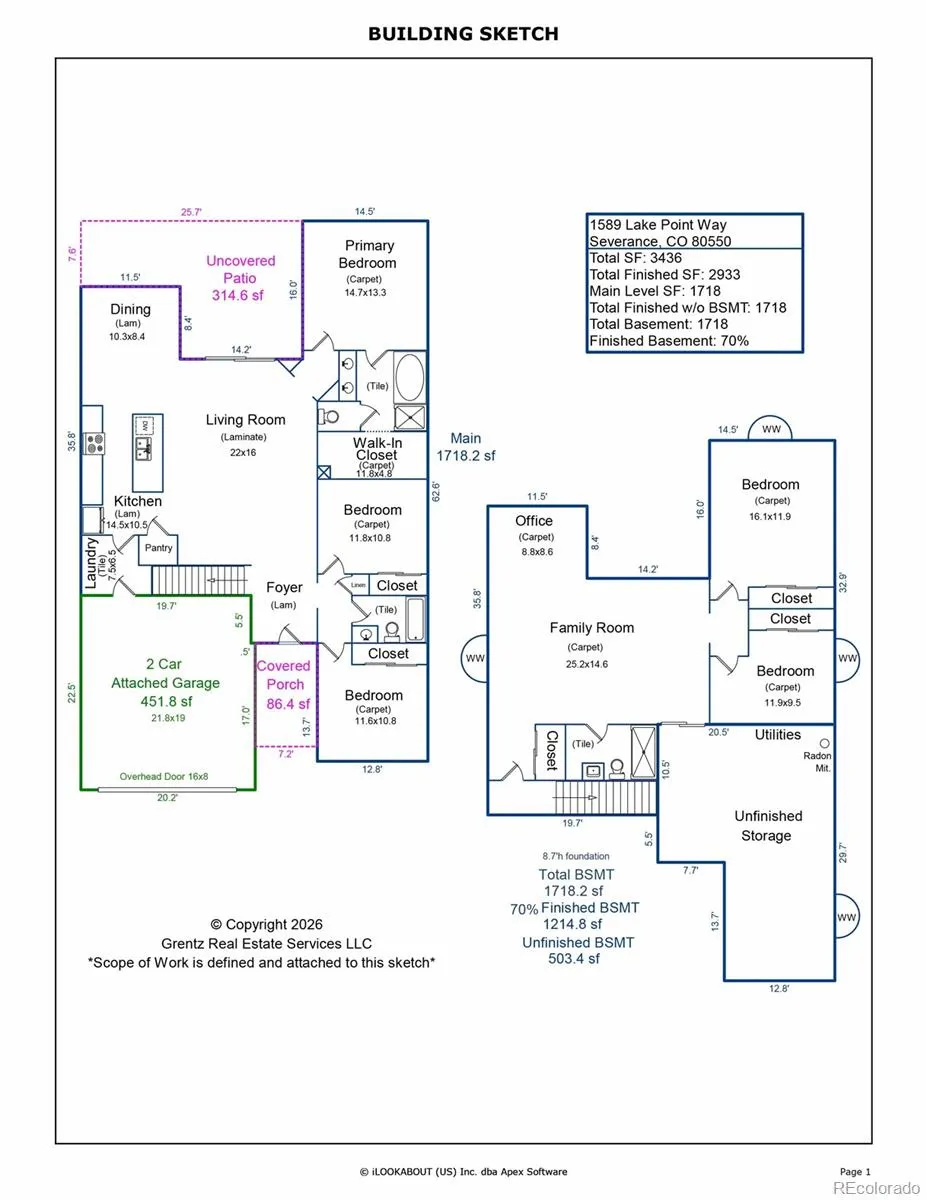
Backing to community open space with mountain views from the backyard, 1589 Lake Point Way pairs the confidence of a 2020 build with a light-filled, open-concept ranch floor plan. 8,711SQFT lot size! Move-in ready with nearly 3,000 finished SQFT and a sunny east-facing orientation! Thoughtfully customized features & quality upgrading from the **Brand New Plush Carpet** just installed, to the 2022 Class IV CertainTeed roof. Nearly 3,500 SQFT with a fully permitted & newly finished lower level! Spacious picture windows, and a comfortable 1,718 SQFT finished on the main level, 5 Bedrooms + 3 Bathrooms, and an Extra Deep 2 car garage - nearly 23' long. Inviting curb appeal and expansive Colorado outdoor living = custom enlarged front porch and back patio. The open Eat-in Kitchen features a generous Granite island and surround, all stainless appliances, gas range, new lighting, full subway backsplash. Bright and sunny throughout with low maintenance wood laminate flooring! 5-Piece Primary Bathroom Suite, with Quartz countertops, tile flooring and a walk-in closet. ** High Efficiency Trane furnace and Central AC and a Tankless Rinnai Hot Water Heater** All low maintenance vinyl fencing, full sprinkler both in front and back - nearly 315 SQFT of exceptional outdoor living on the oversized back patio - perfect for your favorite BBQs or eating al fresco! Active Radon Mitigation system installed. Everything has been done! Severance Shores offers an abundance of open space, trails, dynamic pocket parks - gorgeous setting with views of Windsor Reservoir to the west. Looking for that perfectly outfitted, move-in ready, open concept ranch? Here it is! Annual Metrodistrict fee does include trash, parks, trails, open space, and non-potable irrigation water! Ring cameras included, easy comfortable living - ready for the holidays! *Excellent location for commuting just down Country Road 74/east Harmony Rd. from I-25, west Severance.
| Elementary School | Middle School | High School |
|---|---|---|
| Range View Elementary School | Severance Middle School | Severance High School |
| Price History | |
|---|---|
| 11/9/2026 | Listed $559,900 |
General Features
| Living Area | 2933 |
|---|---|
| Sewer | Public Sewer |
| Heating | Forced Air,Natural Gas |
| Cooling | Central Air |
| Utilities | Cable Available,Electricity Connected,Internet Access (Wired),Natural Gas Connected |
| Roof | Composition |
| Appliances | Dishwasher,Disposal,Gas Water Heater,Microwave,Oven,Range,Refrigerator |
| Zoning | Res |
| HOA Fee | 1200 |
| Garage Spaces | 2 |
| Association Fee Includes | Irrigation Water,Trash |
| Patio/Porch Features | Front Porch,Patio |
| Construction Materials | Frame,Stone,Wood Siding |
| Year Built | 2020 |
| Electric | 110V,220 Volts |
| View | Mountain(s) |
| Levels | One |
| Property Subtype | Single Family Residence |
| Parcel Number | R8958790 |
| Assoc Fee Paid Per | Annually |
| County | Weld |
| Property Type | Residential |
| Association Amenities | Park,Playground,Trail(s) |
| HOA | Yes |
| Attached Garage | Yes |
| Subdivision Name | Severance Shores |
| Facing Direction | East |
| Directions | Via I-25: Go East on E. Harmony Rd. This will turn into Weld County Rd 74,Turn left on Shoreview Pkwy,Right on Kit Street,Left on Lake Point Way. Home will be on your left. |
| High School | Severance |
| City | Severance |
| Senior Community Y/N | No |
| High School District | Weld RE-4 |
| Lot Size Units | Square Feet |
| Lot Size Square Feet | 8711 |
| Elementary School | Range View |
| Property Attached Y/N | No |
| Tax Annual Amount | 5212 |
| Middle/Junior High School | Severance |
| Virtual Tour | https://listings.realestatephotopros.com/sites/1589-lake-point-way-windsor-co-80550-30150596/branded |
| Standard Status | Active |
| Middle/Junior School District | Weld RE-4 |
| Elementary School District | Weld RE-4 |
| AttributionContact | 970-988-1030 |
| Freehold | IDX |
Interior Features
| Interior Amenities | Ceiling Fan(s),Eat-in Kitchen,Five Piece Bath,Granite Counters,High Ceilings,High Speed Internet,Kitchen Island,Open Floorplan,Pantry,Primary Suite,Quartz Counters,Radon Mitigation System,Smoke Free, |
|---|---|
| Basement | Finished,Full,Sump Pump |
| Flooring | Carpet,Laminate,Tile |
| Window Features | Double Pane Windows,Window Coverings |
| Laundry Features | In Unit |
| Total Bedrooms | 5 |
Exterior Features
| Exterior Amenities | Private Yard |
|---|---|
| Fencing | Full |
| Lot Features | Irrigated,Landscaped,Level,Open Lot,Sprinklers In Front,Sprinklers In Rear |
| Water Source | Public |
| Lot Size Area | 8711 |
| Foundation Details | Slab |
| Lot Size Acres | 0.2 |
Amenities
- Foreclosure
- Views
- Short Sale
- New Construction
- Adult 55+
- Lease To Own
- No HOA Fees
- Furnished
- Primary On Main
- Air Conditioning
- Seller Finance
- Green
- Fixer Upper
- Horse
- Golf
- Fireplace
- Deck
- Garage
- Basement
- Pool
Property vs Single Family Average in 80550
Price
Taxes
Year Built
In The Neighborhood
Just Listed
Severance
$ 559,900
1589 Lake Point Way
Severance, CO 80550
- Type
- Single Family
- Size
- 3,436 SqFt
- Rooms
- 5 Beds + 3 Baths
Just Listed
Severance
$ 559,900
1589 Lake Point Way
Severance, CO 80550
- Type
- Single Family
- Size
- 2,933 SqFt
- Rooms
- 5 Beds + 3 Baths
 C3 Real Estate Solutions, LLC #IR1071791
Severance
$ 560,000
1725 Bright Shore Way
Severance, CO 80550
- Type
- Single Family
- Size
- 2,389 SqFt
- Rooms
- 4 Beds + 2.5 Baths
eXp Realty LLC #IR1070400
Severance
$ 560,000
1725 Bright Shore Way
Severance, CO 80550
- Type
- Single Family
- Size
- 3,373 SqFt
- Rooms
- 4 Beds + 2.5 Baths
Severance
$ 470,000
1618 Shoreview Parkway
Severance, CO 80550
- Type
- Single Family
- Size
- 2,302 SqFt
- Rooms
- 4 Beds + 3 Baths
Resident Realty #IR1069885
Severance
$ 470,000
1618 Shoreview Pkwy
Severance, CO 80550
- Type
- Single Family
- Size
- 2,883 SqFt
- Rooms
- 4 Beds + 3 Baths
Severance
$ 715,000
1759 Vista Point Lane
Severance, CO 80550
- Type
- Single Family
- Size
- 1,901 SqFt
- Rooms
- 3 Beds + 2.5 Baths
Coldwell Banker Realty 56 #9306415
Severance
$ 715,000
1759 Vista Point Ln
Severance, CO 80550
- Type
- Single Family
- Size
- 3,802 SqFt
- Rooms
- 3 Beds + 2.5 Baths
Open House
Windsor
$ 439,000
1542 Water Vista Ln
Windsor, CO 80550
- Type
- Single Family
- Size
- 2,906 SqFt
- Rooms
- 3 Beds + 2 Baths
Open House
Windsor
$ 439,000
1542 Water Vista Lane
Windsor, CO 80550
- Type
- Single Family
- Size
- 1,453 SqFt
- Rooms
- 3 Beds + 2 Baths
Opendoor Brokerage LLC #2884624
Severance
$ 460,000
1512 Lake Vista Way
Severance, CO 80550
- Type
- Single Family
- Size
- 2,775 SqFt
- Rooms
- 4 Beds + 3 Baths

 Information deemed reliable but not guaranteed by the MLS. © 2026 Information and Real Estate Services, LLC.
Information source: Information and Real Estate Services, LLC. Provided for limited non-commercial use only under IRES Rules. © Copyright IRES.
The information being provided is for the consumers personal, non-commercial use and may not be used for any purpose other than to identify prospective properties consumer may be interested in purchasing.
The IRES, LLC Data on this
