


Address
15987 E 115th Place, Commerce City, CO
Price
$ 679,999
Property Attributes
- MLS#7313843
- TypeSingle Family
- Listing Status Active
- CountyADAMS
- CityCommerce City
- NeighborhoodBuffalo Run East
- Zip80022
- StyleHouse
- Year Built2020
- Taxes$ 7151
- Price$ 679,999
- Bedrooms3
- Full Bathrooms2
- Half Bathrooms1
- Sqr Footage4455
- Lot Size0.2 Acres
Data Source:
REColorado (MTOMLS)
Property Description
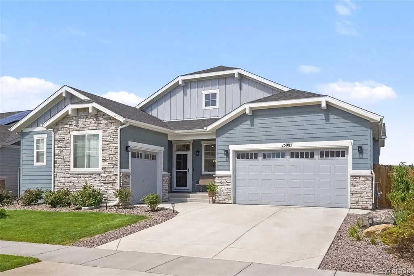
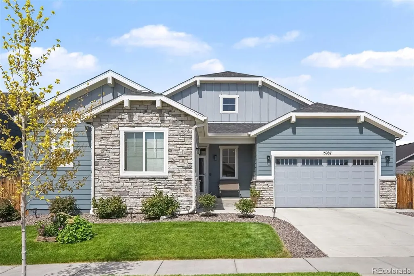
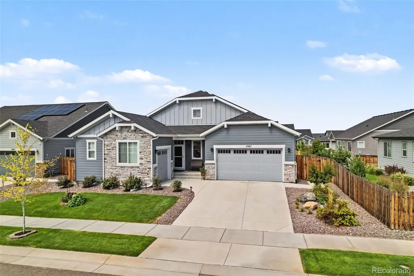
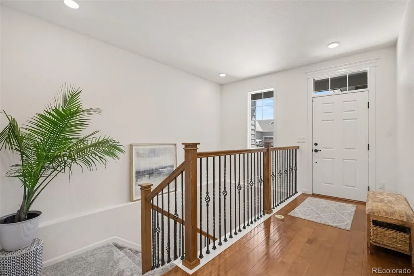
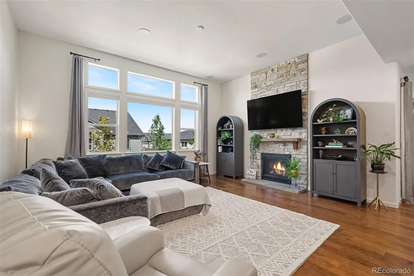
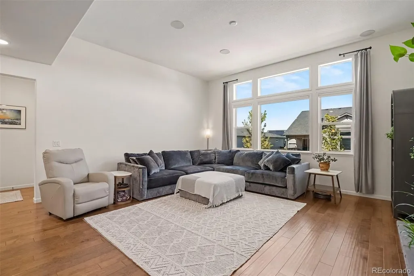
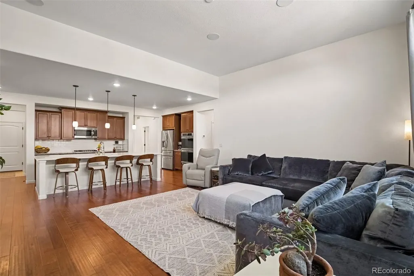
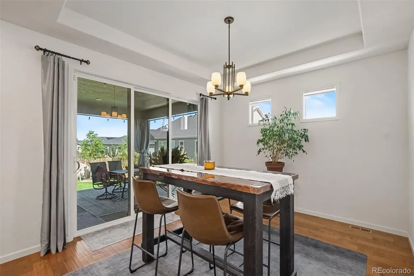
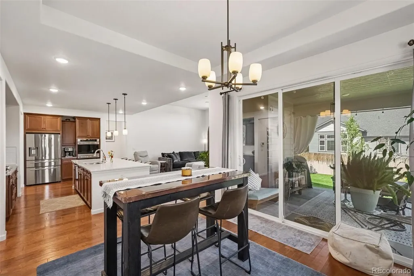
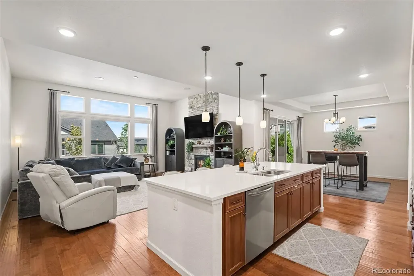
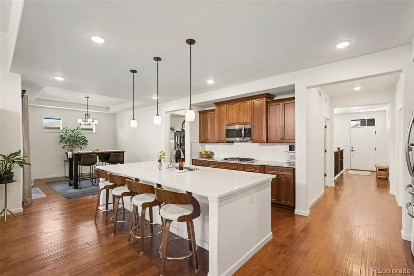
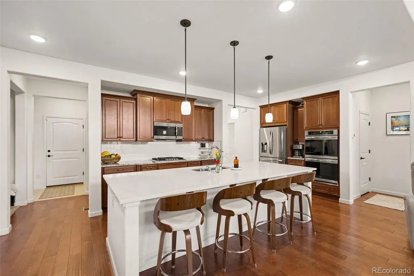
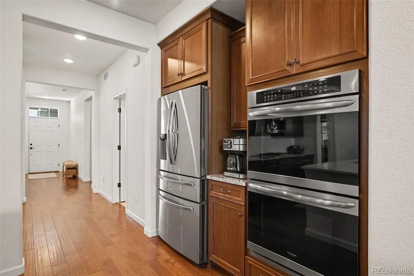
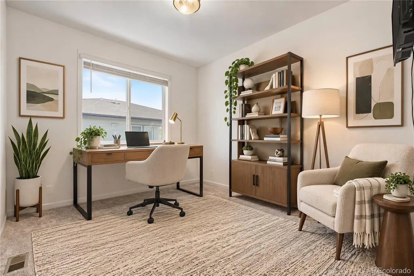
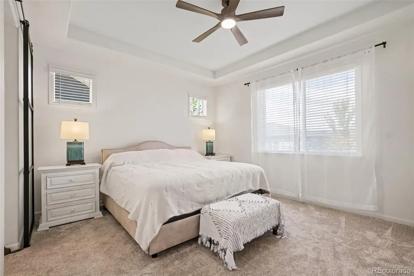
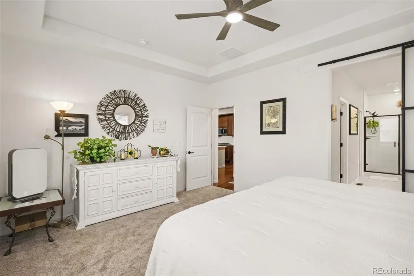
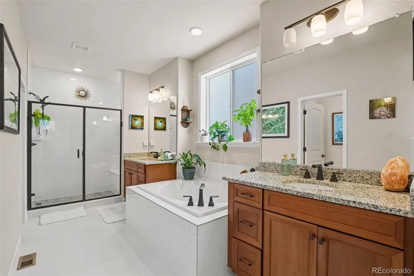
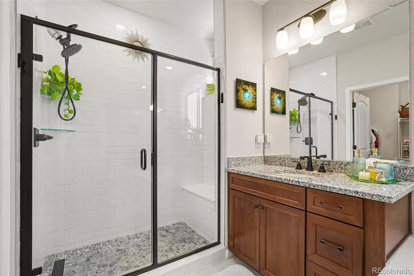
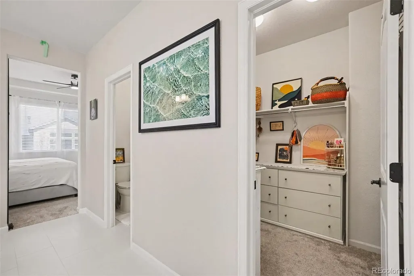
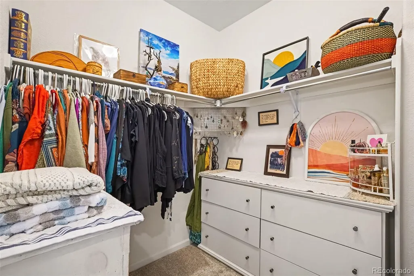
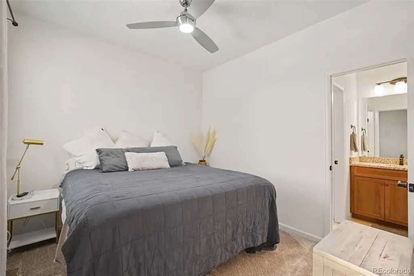
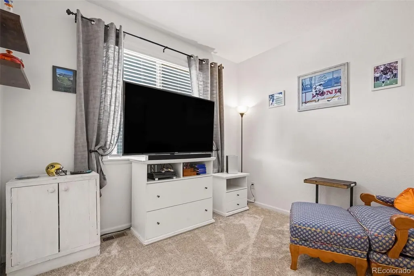
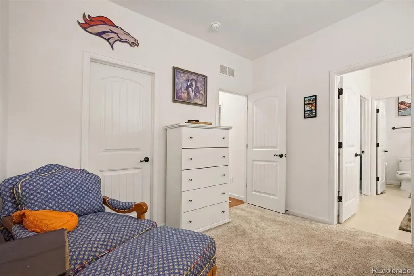
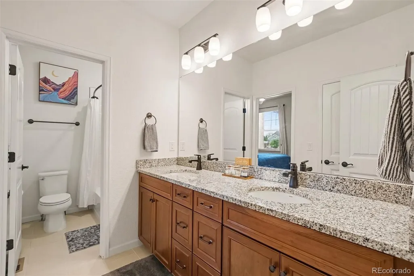
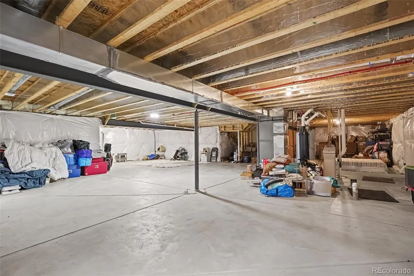
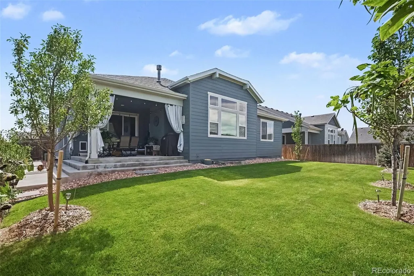
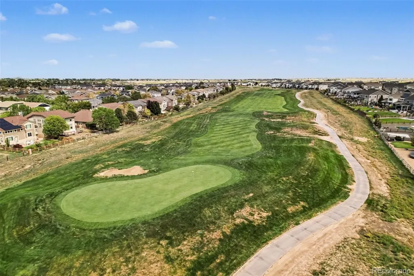
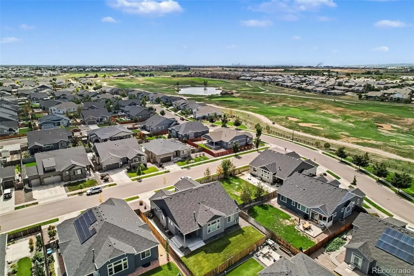
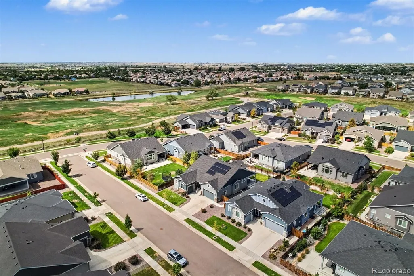
Exceptional Golf-Course Living with Paid-Off Solar and an ASSUMABLE VA LOAN! Welcome to this beautifully maintained 3-car ranch-style home ideally situated adjacent to Buffalo Run Golf Course. Thoughtfully designed for both comfortable everyday living & entertaining, this move-in-ready home features soaring ceilings, inviting stone fireplace, and open-concept layout filled with natural light. The spacious chef’s kitchen with double convection oven is the heart of the home, offering abundant workspace, quartz countertops, extensive cabinetry, and walk-in pantry. The adjoining living area creates an easy flow for gatherings, while electric window shades add convenience and style. Solar-Tinted windows along the back of the home add privacy, help reduce glare, & enhance energy efficiency. A dedicated home office provides a quiet and functional workspace, and the well-appointed mudroom features built-in storage to keep daily life organized. The luxurious primary suite is a relaxing retreat with a spa-inspired bathroom featuring NEW heated flooring for year-round comfort. Energy efficiency is another standout feature: SELLER OWNED solar panels and solar tinted windows along the back of the home helping reduce electricity expenses. The huge unfinished basement includes a radon mitigation system & provides potential for future expansion—create additional bedrooms, a home theater, fitness space, a recreation room, or whatever best fits your lifestyle. An owned water softener is included for added convenience. Outside, enjoy the setting adjacent to Buffalo Run Golf Course, providing beautiful surroundings & a desirable golf-course lifestyle. Convenient access to E-470 makes commuting easy with Denver International Airport only minutes away. Move-in ready and ready to impress—come see everything this exceptional ranch home has to offer!
| Elementary School | Middle School | High School |
|---|---|---|
| Turnberry Elementary School | Prairie View Middle School | Prairie View High School |
| Price History | |
|---|---|
| 9/10/2026 | Listed $699,999 |
| 9/21/2026 | 3$679,999 |
General Features
| Sewer | Public Sewer |
|---|---|
| Heating | Forced Air,Solar |
| Cooling | Central Air |
| Utilities | Cable Available,Electricity Connected,Internet Access (Wired),Natural Gas Available,Natural Gas Connected |
| Possession | Closing/DOD |
| Roof | Composition |
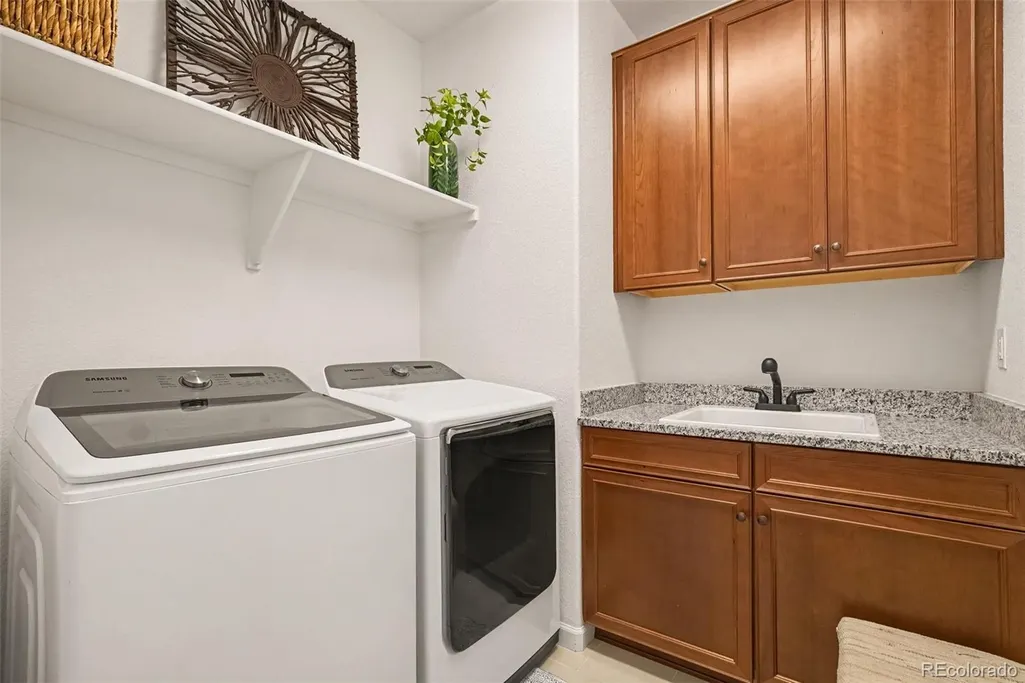
| Appliances | Cooktop,Dishwasher,Double Oven,Dryer,Microwave,Refrigerator,Washer,Water Softener |
| HOA Fee | 33 |
| Garage Spaces | 3 |
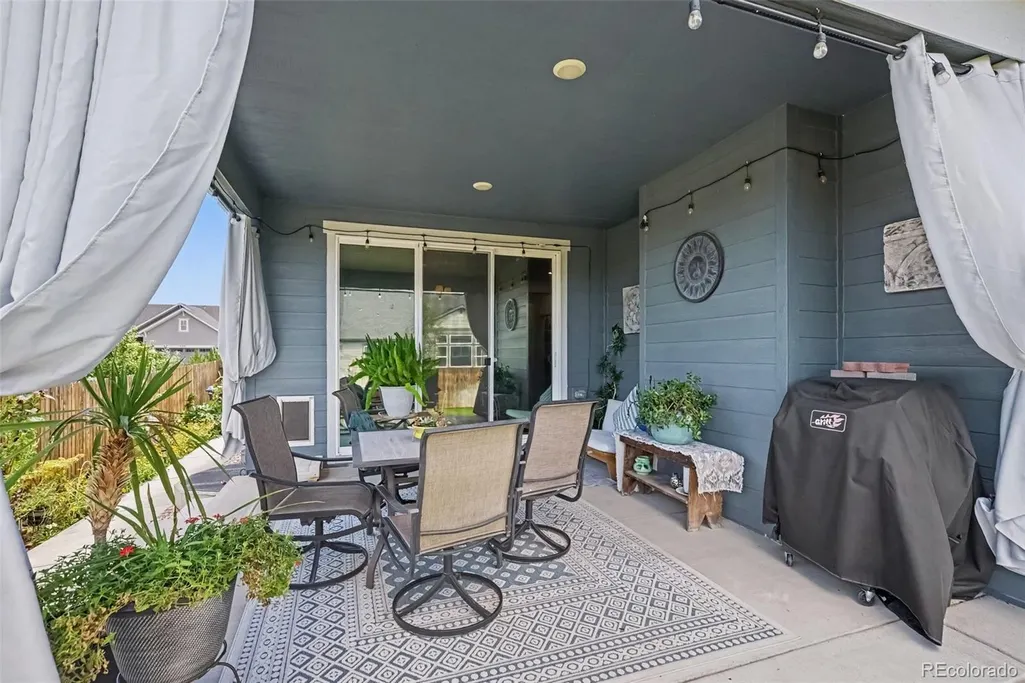
| Patio/Porch Features | Covered,Front Porch,Patio |
| Security Features | Carbon Monoxide Detector(s),Radon Detector,Smoke Detector(s),Video Doorbell |
| Construction Materials | Frame |
| Exclusions | sellers' personal property |
| Year Built | 2020 |
| Levels | One |
| Property Subtype | Single Family Residence |
| Tax Year | 2025 |
| Ownership | Individual |
| Assoc Fee Paid Per | Monthly |
| County | Adams |
| Property Type | Residential |
| HOA | Yes |
| Attached Garage | Yes |
| Energy Efficient | Windows |
| Subdivision Name | Buffalo Run East |
| Full Baths | 2 |
| Status | Active |
| High School | Prairie View |
| City | Commerce City |
| Association Name | Villages at Buffalo Run |
| Senior Community Y/N | No |
| High School District | School District 27-J |
| Lot Size Units | Square Feet |
| Lot Size Square Feet | 8583 |
| Listing Terms | Cash,Conventional,FHA,VA Loan |
| Elementary School | Turnberry |
| Tax Annual Amount | 7151 |
| Home Warranty Y/N | No |
| Middle/Junior High School | Prairie View |
| Structure Type | House |
| Standard Status | Active |
| Occupancy Type | Owner |
| Middle/Junior School District | School District 27-J |
| Elementary School District | School District 27-J |
Interior Features
| Interior Amenities | Ceiling Fan(s),Entrance Foyer,Five Piece Bath,Jack & Jill Bathroom,Kitchen Island,Pantry,Quartz Counters,Radon Mitigation System,Smart Thermostat,Smoke Free,Walk-In Closet(s) |
|---|---|
| Basement | Full,Sump Pump,Unfinished |
| Flooring | Carpet,Tile,Wood |
| Total Fireplaces | 1 |
| Fireplace Features | Gas |
| Basement (Y/N) | Yes |
| Above Grade Finished Area | 2242 |
| Half Baths | 1 |
| Total Bedrooms | 3 |
| Main Level Bedrooms | 3 |
| Main Level Bathrooms | 3 |
| Total Baths | 3 |
Exterior Features
| Exterior Amenities | Private Yard |
|---|---|
| Fencing | Full |
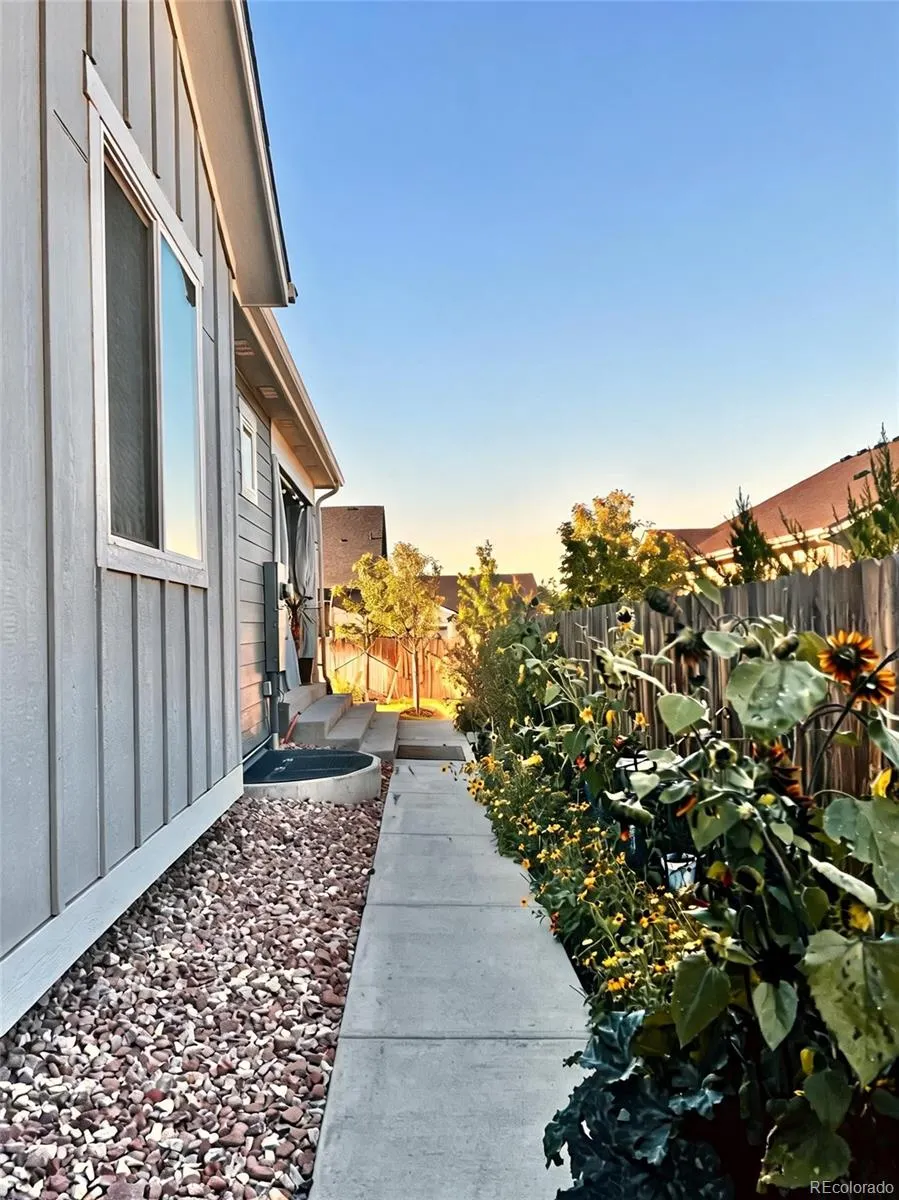
| Lot Features | Irrigated,Landscaped,Many Trees,Sprinklers In Front,Sprinklers In Rear |
| Water Source | Public |
| Total Parking | 3 |
| Lot Size Area | 8583 |
| Building Area Total | 4455 |
| Lot Size Acres | 0.2 |
| Road Surface Type | Paved |
| Road Frontage Type | Public |
| Road Responsibility | Public Maintained Road |
Amenities
- Foreclosure
- Views
- Short Sale
- New Construction
- Adult 55+
- Lease To Own
- No HOA Fees
- Furnished
- Primary On Main
- Air Conditioning
- Seller Finance
- Green
- Fixer Upper
- Horse
- Golf
- Fireplace
- Deck
- Garage
- Basement
- Pool
Property vs Single Family Average in 80022
Price
Taxes
Year Built
Visits
 The content relating to real estate for sale in this Web site comes in part from the Internet Data eXchange (IDX) program of METROLIST, INC., DBA RECOLORADO©. Real estate listings held by brokers other than The Nixon Team are marked with the IDX Logo. This information is being provided for the consumers' personal, non-commercial use and may not be used for any other purpose. All information subject to change and should be independently verified. September 22, 2026 5:28 PM UTCd

 Information deemed reliable but not guaranteed by the MLS. © 2026 Information and Real Estate Services, LLC.
Information source: Information and Real Estate Services, LLC. Provided for limited non-commercial use only under IRES Rules. © Copyright IRES.
The information being provided is for the consumers personal, non-commercial use and may not be used for any purpose other than to identify prospective properties consumer may be interested in purchasing.
The IRES, LLC Data on this
Information deemed reliable but not guaranteed by the MLS. © 2026 Information and Real Estate Services, LLC.
Information source: Information and Real Estate Services, LLC. Provided for limited non-commercial use only under IRES Rules. © Copyright IRES.
The information being provided is for the consumers personal, non-commercial use and may not be used for any purpose other than to identify prospective properties consumer may be interested in purchasing.
The IRES, LLC Data on this
