








Address
15125 E 117th Drive, Commerce City, CO
Price
$ 499,000
Property Attributes
- MLS#6362070
- TypeSingle Family
- Listing Status Active
- CountyADAMS
- CityCommerce City
- NeighborhoodThe Villages at Buffalo Run
- Zip80603
- StyleA-Frame
- Year Built2003
- Taxes$ 5597
- Price$ 499,000
- Bedrooms3
- Full Bathrooms2
- Half Bathrooms1
- Sqr Footage2812
- Lot Size0.13 Acres
Data Source:
REColorado (MTOMLS)
Property Description
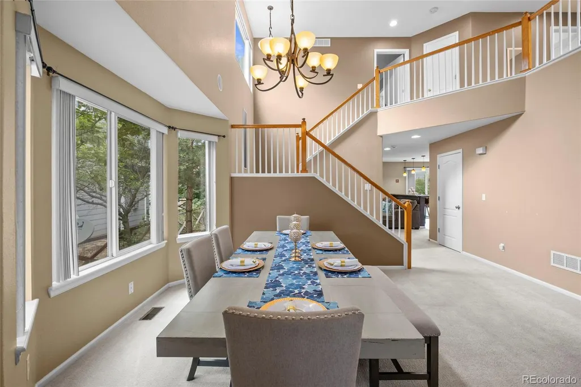
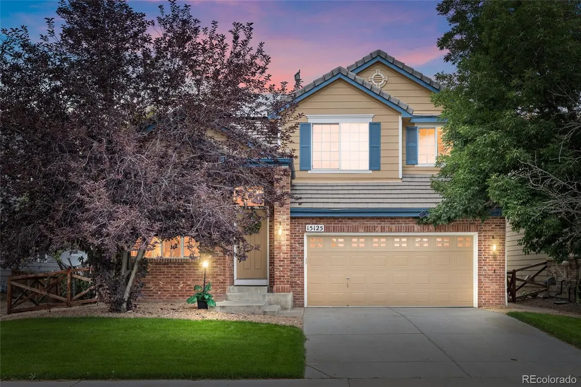
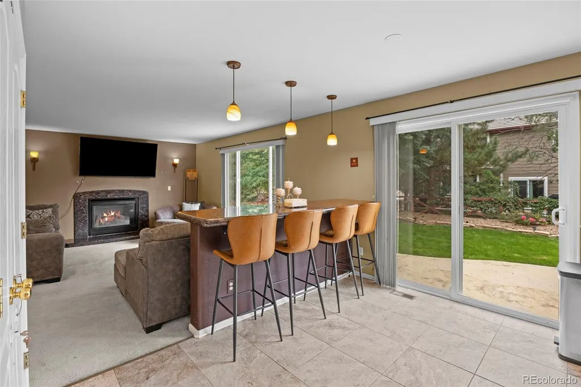
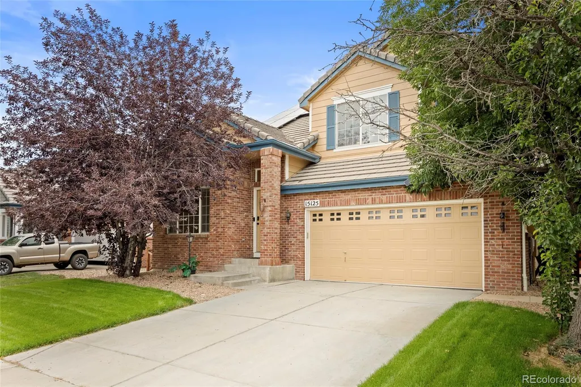
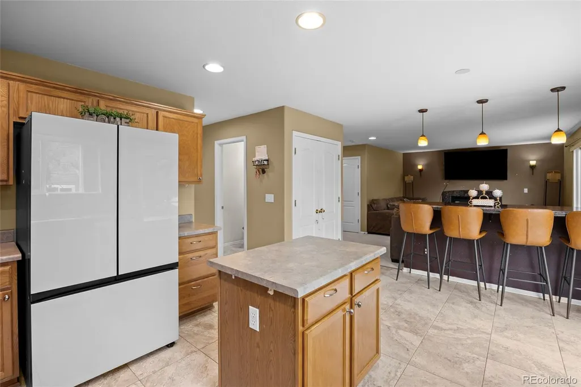
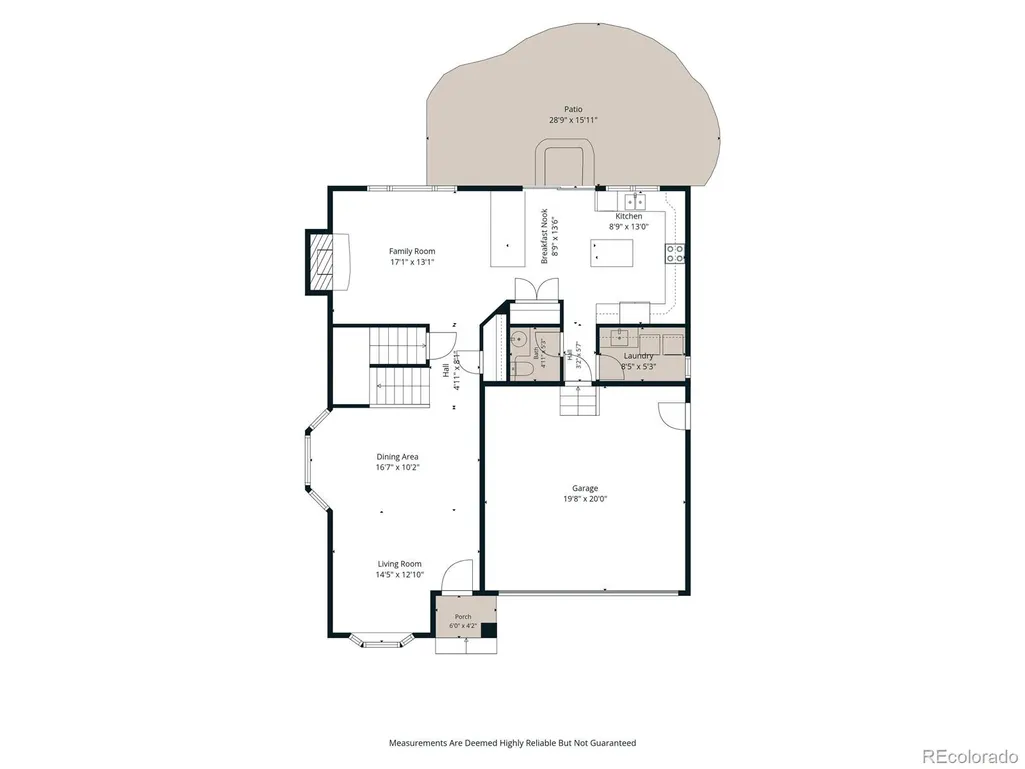
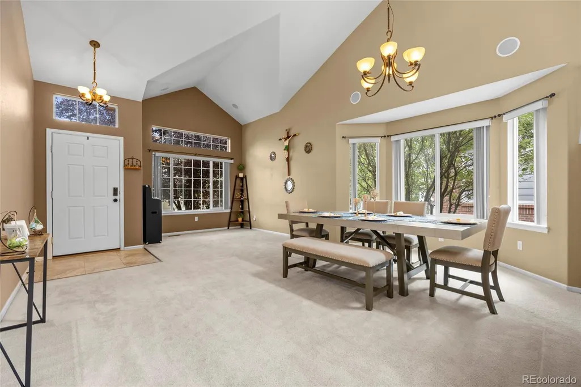
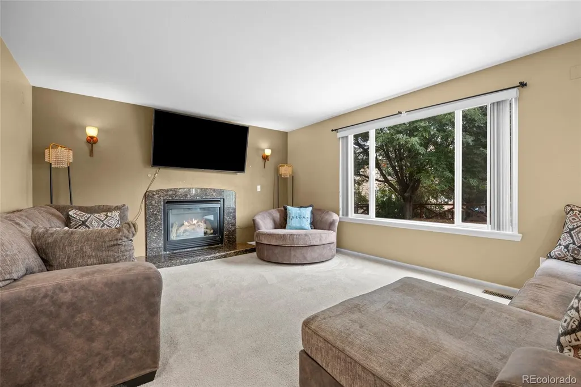
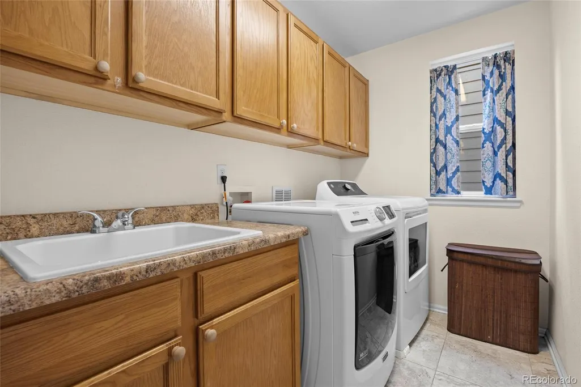
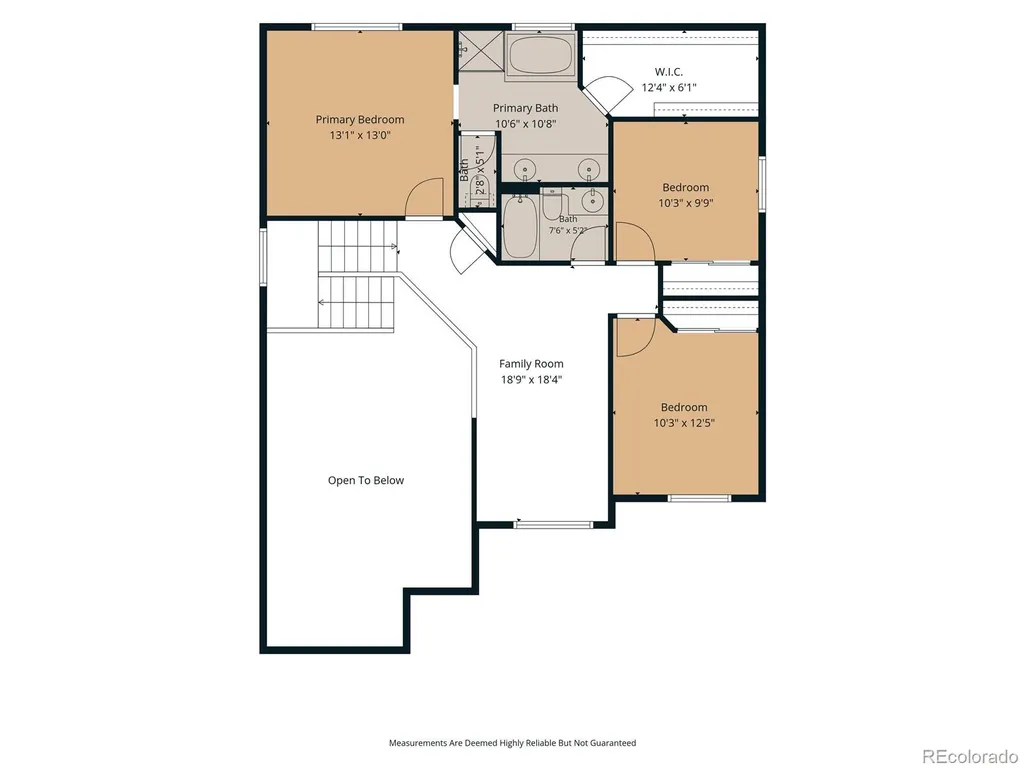
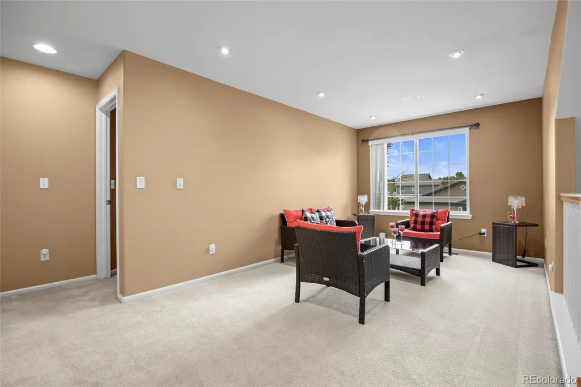
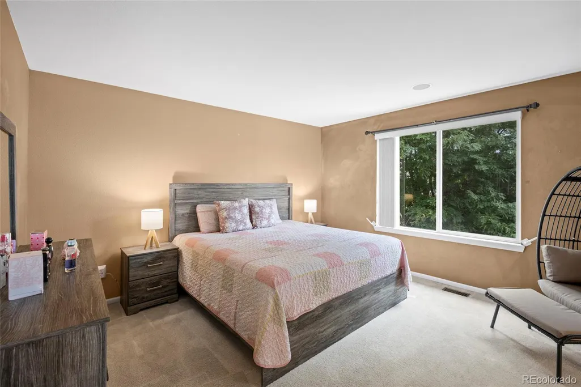
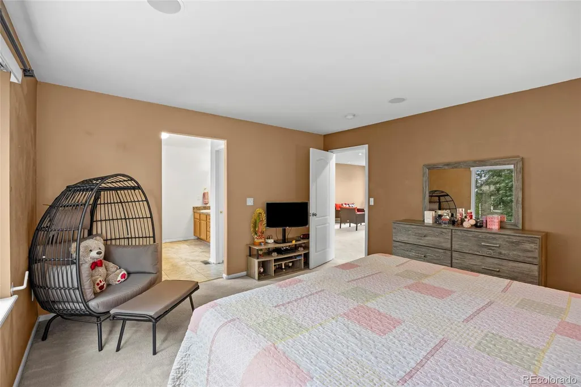
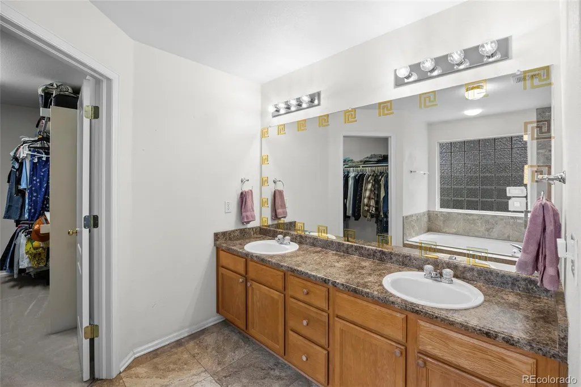
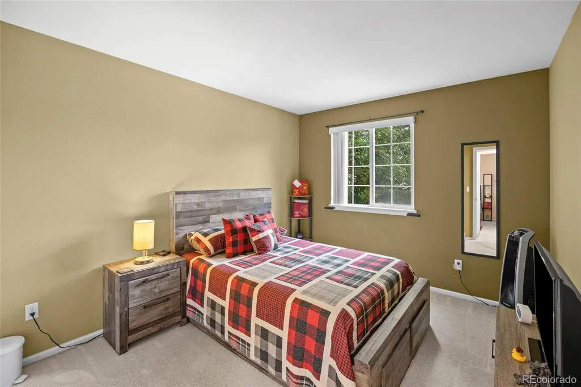
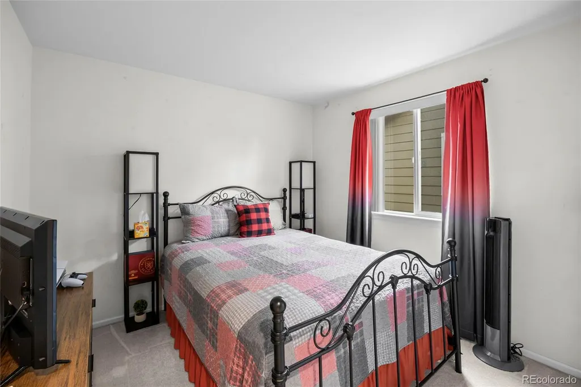
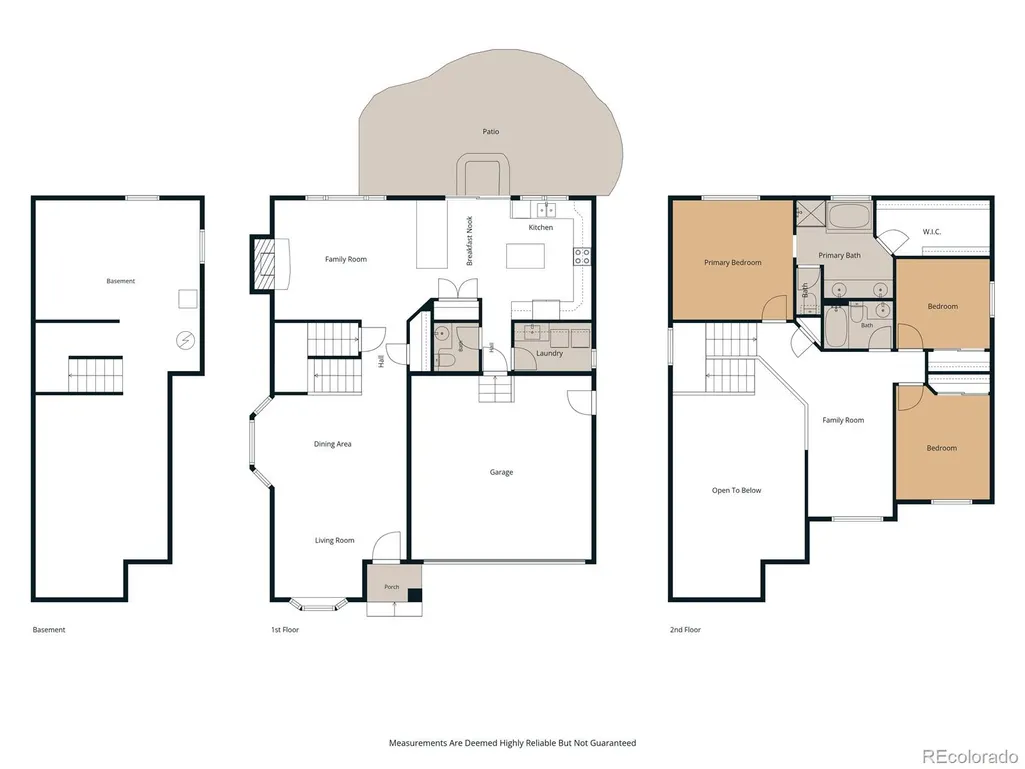
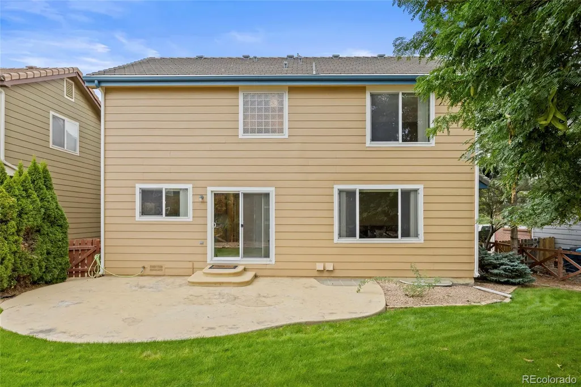
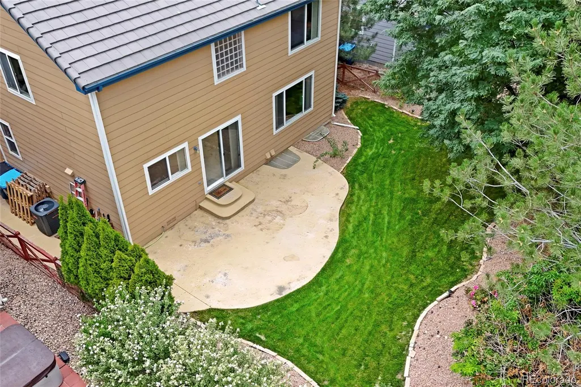
Price improved to $499,900! This three-bedroom home offers 2,073 finished square feet above grade, a versatile upstairs loft, and an unfinished basement with space for storage, a home gym, or future finishing. Two-story ceilings bring natural light into the formal living and dining areas. The kitchen features granite countertops, a center island, pantry, and generous cabinetry, and opens to a family room with a gas fireplace. Upstairs, the primary suite includes a five-piece bath and oversized walk-in closet. Two additional bedrooms, a full bath, and the loft complete the upper level. Enjoy main-floor laundry with a utility sink and cabinetry, central air conditioning, an attached two-car garage, a landscaped yard, and a large patio. The HOA is $90 quarterly. Close to Villages East Park, Bison Ridge Recreation Center, Buffalo Run Golf Course, I-76, E-470, and Denver International Airport. Schedule a private showing and ask for a lender-prepared payment comparison.
| Elementary School | Middle School | High School |
|---|---|---|
| Turnberry Elementary School | Prairie View Middle School | Prairie View High School |
| Price History | |
|---|---|
| 8/12/2026 | Listed $510,000 |
| 8/25/2026 | 2$499,900 |
| 9/25/2026 | 1$499,000 |
General Features
| Sewer | Public Sewer |
|---|---|
| Heating | Forced Air |
| Cooling | Central Air |
| Utilities | Cable Available,Electricity Available,Internet Access (Wired),Natural Gas Available,Phone Available |
| Possession | Negotiable,See Remarks |
| Roof | Spanish Tile |
| Appliances | Dishwasher,Disposal,Dryer,Microwave,Oven,Range,Refrigerator,Sump Pump,Washer,Water Softener |
| Zoning | RES |
| HOA Fee | 90 |
| Garage Spaces | 2 |
| Association Fee Includes | Maintenance Grounds |
| Patio/Porch Features | Patio |
| Architectural Style | A-Frame |
| Security Features | Smoke Detector(s),Video Doorbell |
| Construction Materials | Brick,Cement Siding,Frame |
| Exclusions | Seller personal property and Solar Panels. |
| Year Built | 2003 |
| Electric | 110V |
| Levels | Two |
| Property Subtype | Single Family Residence |
| Tax Year | 2025 |
| Current Use | Live/Work |
| Ownership | Individual |
| Assoc Fee Paid Per | Quarterly |
| County | Adams |
| Property Type | Residential |
| HOA | Yes |
| Attached Garage | Yes |
| Subdivision Name | The Villages at Buffalo Run |
| Facing Direction | South |
| Full Baths | 2 |
| Status | Active |
| Directions | From I-76,take the E 120th Ave exit and head east. Turn right on Fairplay St. At the second roundabout,turn left onto E 118th Ave. Turn right on Fraser St. Continue as Fraser curves and becomes E 117 |
| High School | Prairie View |
| City | Commerce City |
| Association Name | MSI Buffalo Run |
| Senior Community Y/N | No |
| High School District | School District 27-J |
| Lot Size Units | Square Feet |
| Lot Size Square Feet | 5500 |
| Listing Terms | 1031 Exchange,Cash,Conventional,FHA,Other,VA Loan |
| Elementary School | Turnberry |
| Tax Annual Amount | 5597 |
| Middle/Junior High School | Prairie View |
| Virtual Tour | https://youtube.com/shorts/2-lKzKm7SuY?feature=share |
| Structure Type | House |
| Standard Status | Active |
| Occupancy Type | Owner |
| Middle/Junior School District | School District 27-J |
| Elementary School District | School District 27-J |
Interior Features
| Interior Amenities | Built-in Features,Eat-in Kitchen,Five Piece Bath,Granite Counters,High Ceilings,Kitchen Island,Open Floorplan,Pantry,Primary Suite,Smoke Free,Sound System,Vaulted Ceiling(s),Walk-In Closet(s) |
|---|---|
| Basement | Crawl Space,Partial,Unfinished |
| Flooring | Carpet,Tile |
| Total Fireplaces | 1 |
| Fireplace Features | Family Room,Gas |
| Basement (Y/N) | Yes |
| Window Features | Bay Window(s),Window Coverings |
| Above Grade Finished Area | 2073 |
| Half Baths | 1 |
| Laundry Features | Sink |
| Total Bedrooms | 3 |
| Main Level Bathrooms | 1 |
| Total Baths | 3 |
Exterior Features
| Exterior Amenities | Private Yard,Rain Gutters |
|---|---|
| Vegetation | Grassed,Mixed |
| Fencing | Partial |
| Parking Features | Concrete,Exterior Access Door,Finished Garage,Insulated Garage |
| Lot Features | Landscaped,Level,Many Trees,Sprinklers In Front,Sprinklers In Rear |
| Water Source | Public |
| Total Parking | 2 |
| Lot Size Area | 5500 |
| Foundation Details | Concrete Perimeter,Slab |
| Building Area Total | 2812 |
| Lot Size Acres | 0.13 |
| Road Surface Type | Paved |
| Road Frontage Type | Public |
| Road Responsibility | Public Maintained Road |
Amenities
- Foreclosure
- Views
- Short Sale
- New Construction
- Adult 55+
- Lease To Own
- No HOA Fees
- Furnished
- Primary On Main
- Air Conditioning
- Seller Finance
- Green
- Fixer Upper
- Horse
- Golf
- Fireplace
- Deck
- Garage
- Basement
- Pool
Property vs Single Family Average in 80603
Price
Taxes
Year Built
Visits
In The Neighborhood
Commerce City
$ 659,000
11386 Helena Street
Commerce City, CO 80022
- Type
- Single Family
- Size
- 3,620 SqFt
- Rooms
- 3 Beds + 2 Baths
 RE/MAX Professionals #6207156
Commerce City
$ 659,000
11386 Helena St
Commerce City, CO 80022
- Type
- Single Family
- Size
- 3,620 SqFt
- Rooms
- 3 Beds + 2 Baths
Open House
Commerce City
$ 749,900
15979 E 113th Court
Commerce City, CO 80022
- Type
- Single Family
- Size
- 4,455 SqFt
- Rooms
- 4 Beds + 3.5 Baths
Coldwell Banker Realty 56 #2159558
Open House
Commerce City
$ 749,900
15979 E 113th Ct
Commerce City, CO 80022
- Type
- Single Family
- Size
- 4,455 SqFt
- Rooms
- 4 Beds + 3.5 Baths
Open House
Commerce City
$ 614,000
11732 Ouray Court
Commerce City, CO 80022
- Type
- Single Family
- Size
- 4,273 SqFt
- Rooms
- 4 Beds + 2.5 Baths
eXp Realty, LLC #3608334
Open House
Commerce City
$ 614,000
11732 Ouray Ct
Commerce City, CO 80022
- Type
- Single Family
- Size
- 4,273 SqFt
- Rooms
- 4 Beds + 2.5 Baths
Commerce City
$ 650,000
15432 E 113th Place
Commerce City, CO 80022
- Type
- Single Family
- Size
- 3,620 SqFt
- Rooms
- 5 Beds + 3 Baths
Thrive Real Estate Group #6341491
Commerce City
$ 650,000
15432 E 113th Pl
Commerce City, CO 80022
- Type
- Single Family
- Size
- 3,620 SqFt
- Rooms
- 5 Beds + 3 Baths
Commerce City
$ 650,000
11704 Kalispell Street
Commerce City, CO 80022
- Type
- Single Family
- Size
- 4,220 SqFt
- Rooms
- 4 Beds + 2.5 Baths
RE/MAX Professionals #1939954
Commerce City
$ 650,000
11704 Kalispell St
Commerce City, CO 80022
- Type
- Single Family
- Size
- 4,220 SqFt
- Rooms
- 4 Beds + 2.5 Baths
Commerce City
$ 661,900
11511 Chambers Drive
Commerce City, CO 80022
- Type
- Single Family
- Size
- 4,375 SqFt
- Rooms
- 4 Beds + 4 Baths
eXp Realty, LLC #5061220

 Information deemed reliable but not guaranteed by the MLS. © 2026 Information and Real Estate Services, LLC.
Information source: Information and Real Estate Services, LLC. Provided for limited non-commercial use only under IRES Rules. © Copyright IRES.
The information being provided is for the consumers personal, non-commercial use and may not be used for any purpose other than to identify prospective properties consumer may be interested in purchasing.
The IRES, LLC Data on this
Information deemed reliable but not guaranteed by the MLS. © 2026 Information and Real Estate Services, LLC.
Information source: Information and Real Estate Services, LLC. Provided for limited non-commercial use only under IRES Rules. © Copyright IRES.
The information being provided is for the consumers personal, non-commercial use and may not be used for any purpose other than to identify prospective properties consumer may be interested in purchasing.
The IRES, LLC Data on this
