



Address
2216 Apple Avenue, Greeley, CO
Price
$ 399,900
Property Attributes
- MLS#5701024
- TypeSingle Family
- Listing Status Active
- CountyWELD
- CityGreeley
- NeighborhoodParkview
- Zip80631
- StyleContemporary
- Year Built1996
- Taxes$ 3451
- Price$ 399,900
- Bedrooms5
- Full Bathrooms2
- Half Bathrooms0
- Sqr Footage2080
- Lot Size0.14 Acres
Data Source:
REColorado (MTOMLS)
Property Description
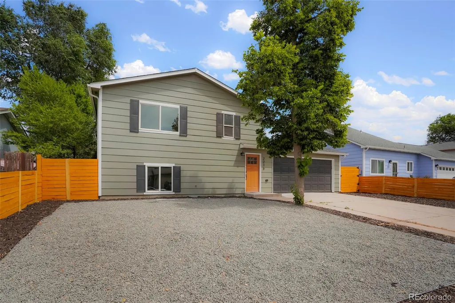
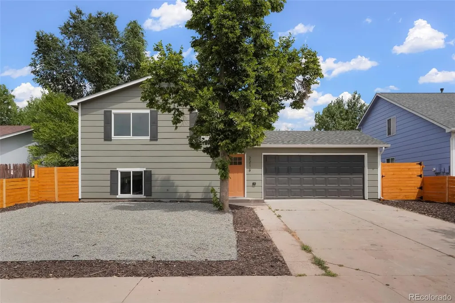
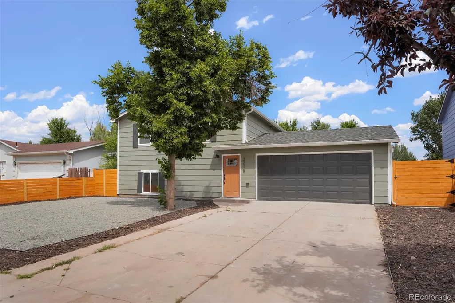
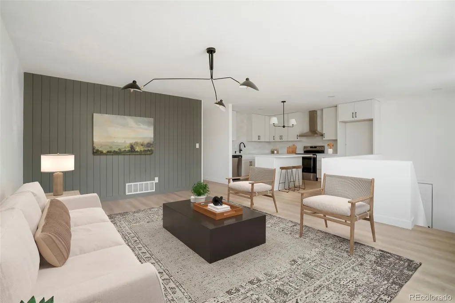
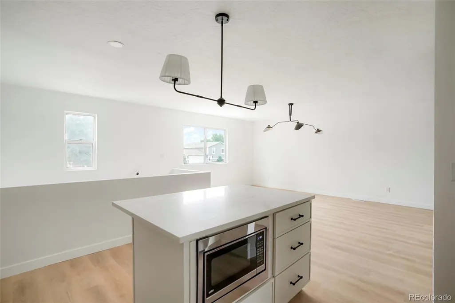
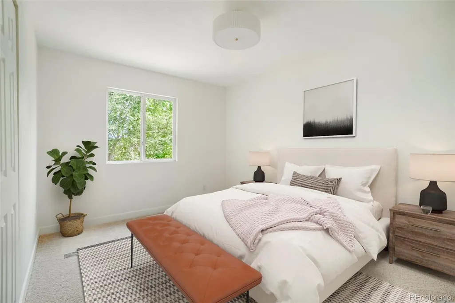
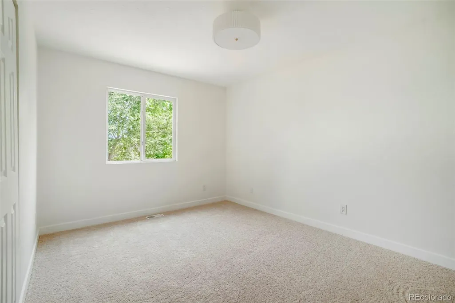
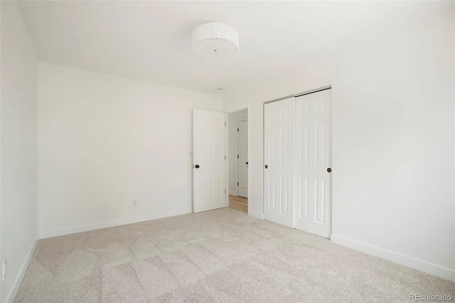
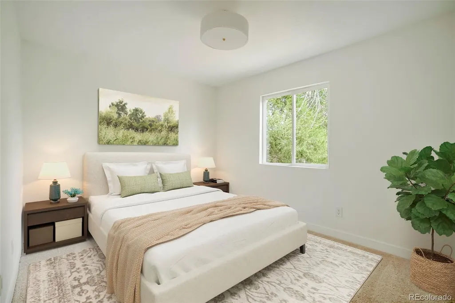
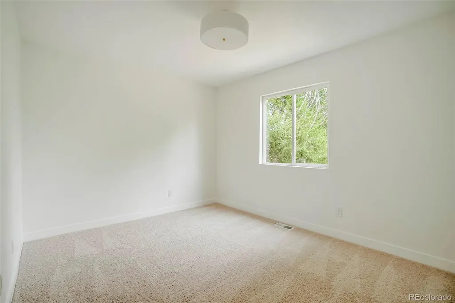
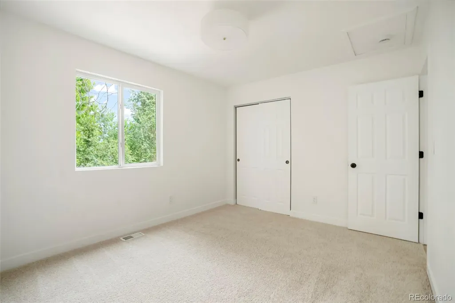
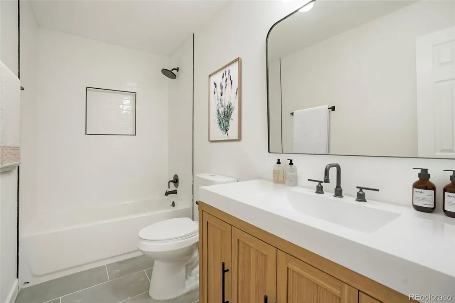
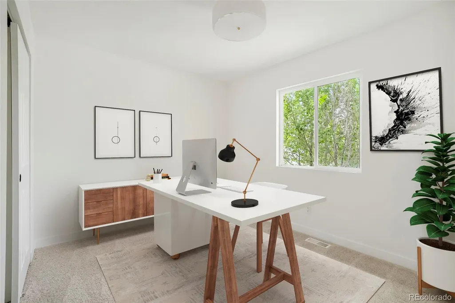
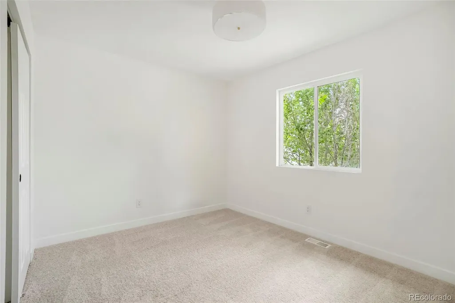
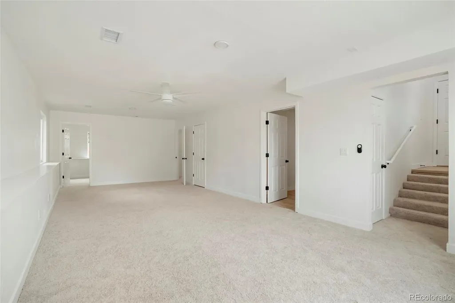
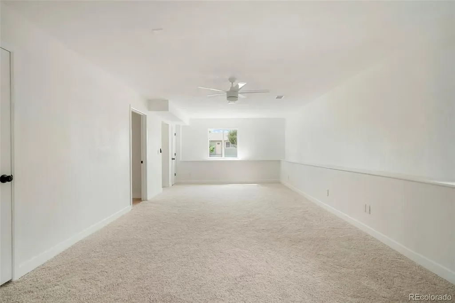
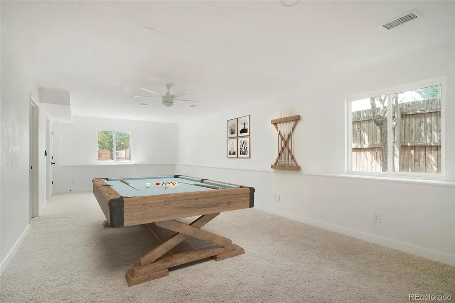
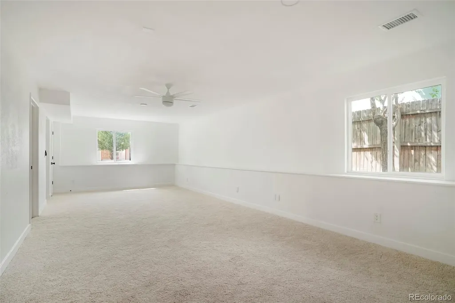
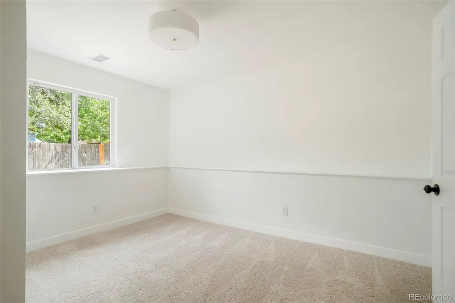
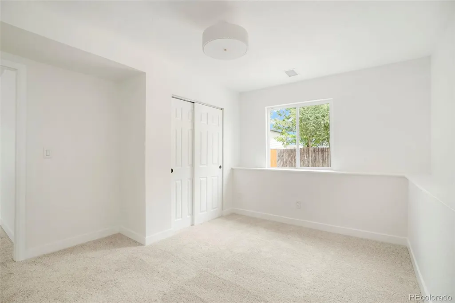
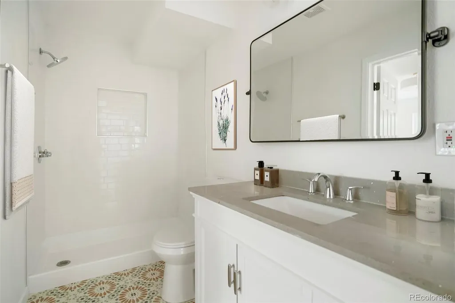
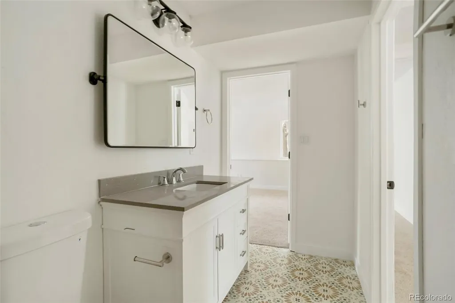
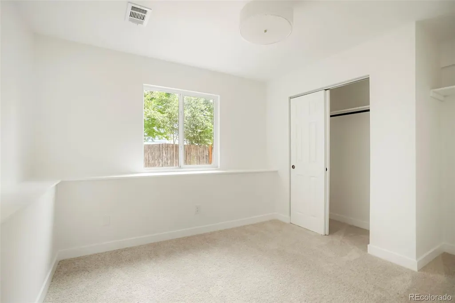
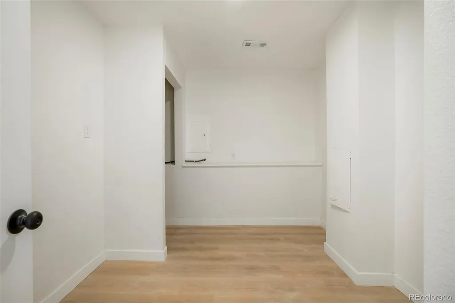
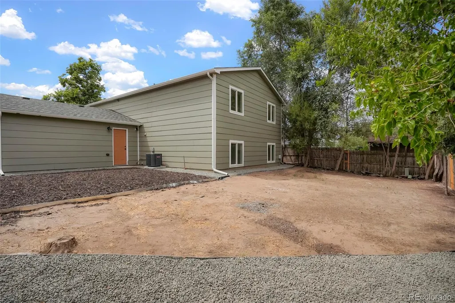
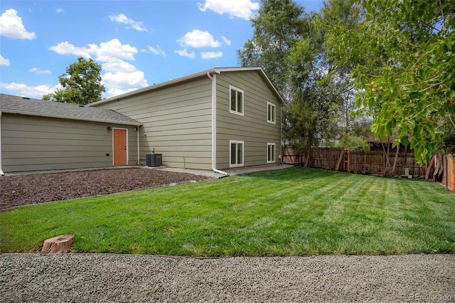
Move-in ready and updated throughout, this beautifully renovated 5-bedroom, 2-bath home offers modern finishes, generous living space, and exceptional value in one of Greeley's established neighborhoods. Step inside to a bright open-concept floor plan filled with natural light, a functional layout, and designer finishes throughout. The updated kitchen is the centerpiece of the home, featuring D'Oro quartz countertops, new designer cabinetry, a large center island, new stainless steel appliances including a range, range hood, microwave, and dishwasher, plus designer lighting—creating the perfect space for everyday living and entertaining. The bathrooms offer a clean, contemporary design with quality tile work, stylish vanities, and modern fixtures. The finished basement adds valuable living space with endless possibilities for a family room, media room, game room, home office, gym, or play area. Five spacious bedrooms provide flexibility for guests, growing households, or remote work. Major improvements include a new roof, gutters, furnace, A/C, sewer line, landscaping, fencing, luxury vinyl plank flooring, tile flooring, carpet, interior and exterior paint, designer lighting, and thoughtful finishes throughout, making this home truly move-in ready and turn-key. Outside, enjoy low-maintenance xeriscaping, a fully fenced backyard, and mature trees offering privacy and space to relax, entertain, garden, or play. Located close to schools, shopping, restaurants, and everyday conveniences, you'll also be within walking distance of Discovery Bay Waterpark, East Memorial Park, Waggin' Tails Dog Park, and Balsam Sports Complex, offering outstanding access to recreation and outdoor activities. Don't miss this opportunity to own a beautifully updated home that combines modern style, quality improvements, and exceptional value. Schedule your private showing today! Note: Virtual Staging
| Elementary School | Middle School | High School |
|---|---|---|
| East Memorial Elementary School | Brentwood Middle School | Greeley Central High School |
| Price History | |
|---|---|
| 7/31/2026 | Listed $424,900 |
| 8/14/2026 | 3$414,900 |
| 8/28/2026 | 2$409,900 |
| 9/4/2026 | 3$399,900 |
General Features
| Sewer | Public Sewer |
|---|---|
| Heating | Forced Air,Natural Gas |
| Cooling | Central Air |
| Utilities | Electricity Connected,Natural Gas Connected |
| Possession | Closing/DOD |
| Roof | Composition |
| Appliances | Dishwasher,Disposal,Gas Water Heater,Microwave,Range,Range Hood |
| Garage Spaces | 2 |
| Architectural Style | Contemporary |
| Security Features | Carbon Monoxide Detector(s),Smoke Detector(s) |
| Construction Materials | Concrete,Frame |
| Exclusions | Seller's personal property |
| Year Built | 1996 |
| Levels | Bi-Level |
| Property Subtype | Single Family Residence |
| Tax Year | 2025 |
| Ownership | Corporation/Trust |
| County | Weld |
| Property Type | Residential |
| HOA | No |
| Attached Garage | Yes |
| Subdivision Name | Parkview |
| Full Baths | 1 |
| Status | Active |
| High School | Greeley Central |
| City | Greeley |
| Entry Location | Ground |
| Senior Community Y/N | No |
| High School District | Greeley 6 |
| Lot Size Units | Square Feet |
| Lot Size Square Feet | 6000 |
| Listing Terms | 1031 Exchange,Cash,Conventional,FHA,VA Loan |
| Elementary School | East Memorial |
| Tax Annual Amount | 3451 |
| Home Warranty Y/N | No |
| Middle/Junior High School | Brentwood |
| Property Condition | Updated/Remodeled |
| Virtual Tour | https://my.matterport.com/show/?m=8hVb2UosGtg |
| Structure Type | House |
| Standard Status | Active |
| Middle/Junior School District | Greeley 6 |
| Elementary School District | Greeley 6 |
Interior Features
| Interior Amenities | Ceiling Fan(s),Eat-in Kitchen,Kitchen Island,Quartz Counters |
|---|---|
| Basement | Finished |
| Flooring | Carpet,Laminate,Tile |
| Furnished Y/N | Unfurnished |
| Basement (Y/N) | Yes |
| Above Grade Finished Area | 1040 |
| 3/4 Baths | 1 |
| Laundry Features | In Unit |
| Total Bedrooms | 5 |
| Below Grade Finished Area | 1040 |
| Total Baths | 2 |
Exterior Features
| Exterior Amenities | Private Yard |
|---|---|
| Fencing | Full |
| Parking Features | Concrete |
| Lot Features | Landscaped |
| Water Source | Public |
| Total Parking | 2 |
| Lot Size Area | 6000 |
| Foundation Details | Concrete Perimeter |
| Building Area Total | 2080 |
| Lot Size Acres | 0.14 |
| Road Surface Type | Paved |
| Road Frontage Type | Public |
| Road Responsibility | Public Maintained Road |
Amenities
- Foreclosure
- Views
- Short Sale
- New Construction
- Adult 55+
- Lease To Own
- No HOA Fees
- Furnished
- Primary On Main
- Air Conditioning
- Seller Finance
- Green
- Fixer Upper
- Horse
- Golf
- Fireplace
- Deck
- Garage
- Basement
- Pool
Property vs Single Family Average in 80631
Price
Taxes
Year Built
Visits


 Information deemed reliable but not guaranteed by the MLS. © 2026 Information and Real Estate Services, LLC.
Information source: Information and Real Estate Services, LLC. Provided for limited non-commercial use only under IRES Rules. © Copyright IRES.
The information being provided is for the consumers personal, non-commercial use and may not be used for any purpose other than to identify prospective properties consumer may be interested in purchasing.
The IRES, LLC Data on this
Information deemed reliable but not guaranteed by the MLS. © 2026 Information and Real Estate Services, LLC.
Information source: Information and Real Estate Services, LLC. Provided for limited non-commercial use only under IRES Rules. © Copyright IRES.
The information being provided is for the consumers personal, non-commercial use and may not be used for any purpose other than to identify prospective properties consumer may be interested in purchasing.
The IRES, LLC Data on this
