





Address
1516 Cook Street, Denver, CO
Price
$ 895,000
Property Attributes
- MLS#5532020
- TypeSingle Family
- Listing Status Active
- CountyDENVER
- CityDenver
- NeighborhoodCity Park
- Zip80206
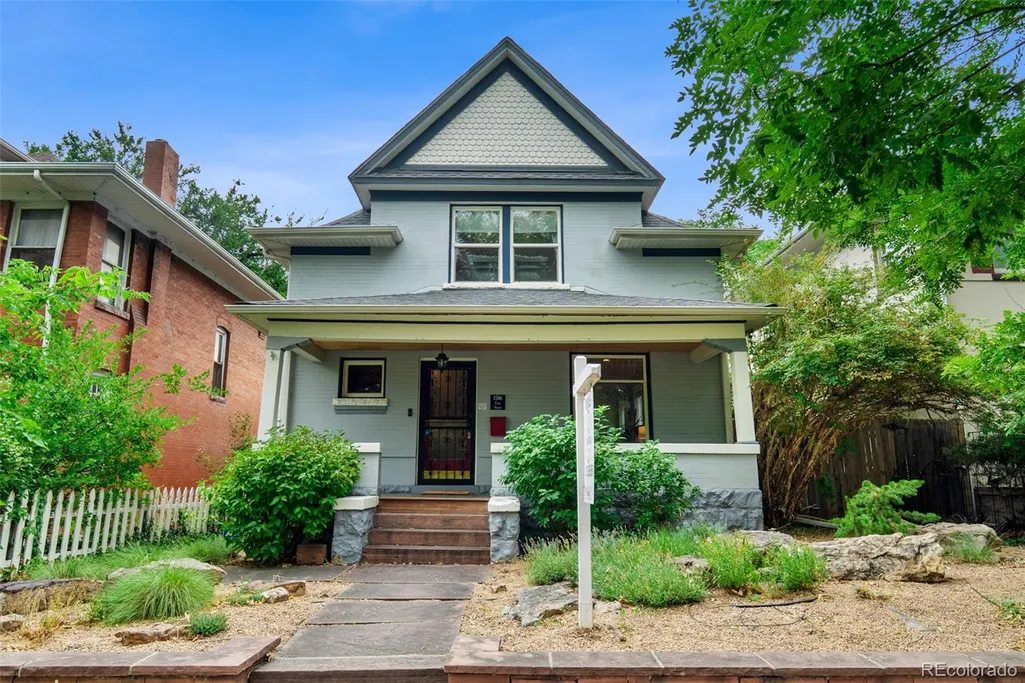
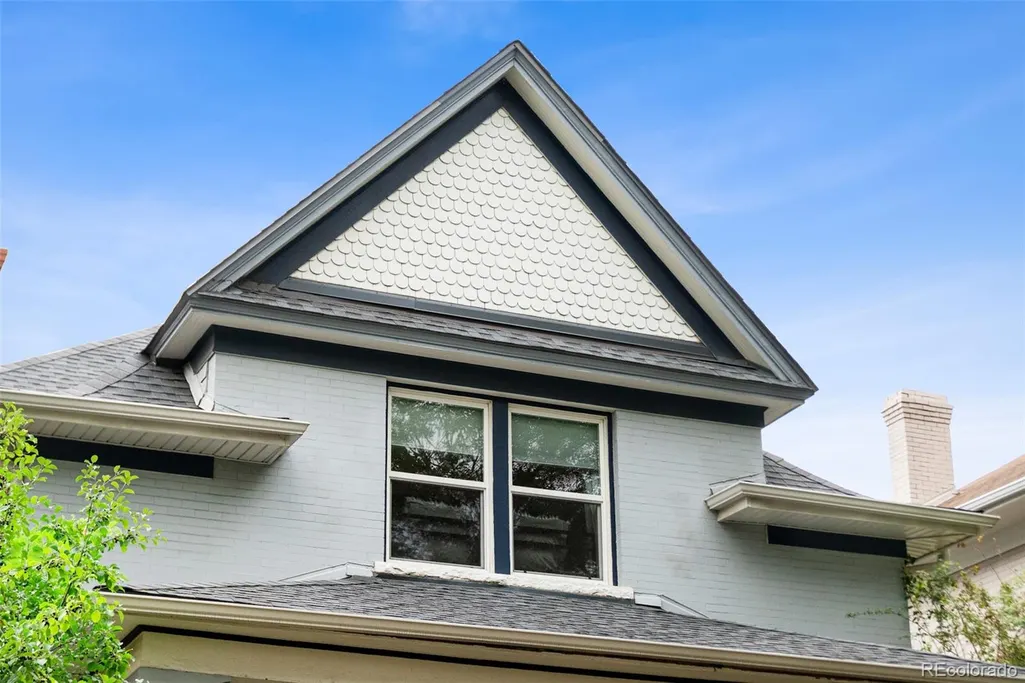
- StyleVictorian
- Year Built1902
- Taxes$ 4565
- Price$ 895,000
- Bedrooms4
- Full Bathrooms2
- Half Bathrooms1
- Sqr Footage2591
- Lot Size0.11 Acres
Data Source:
REColorado (MTOMLS)
Property Description
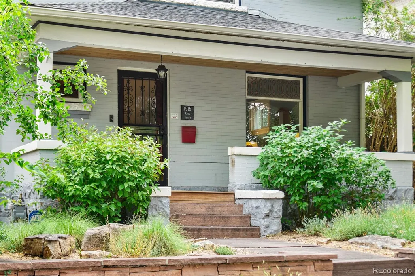
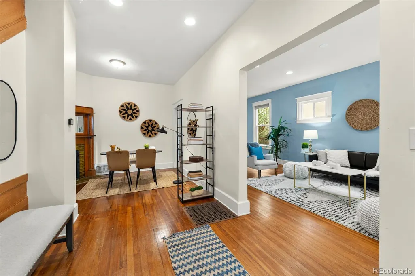
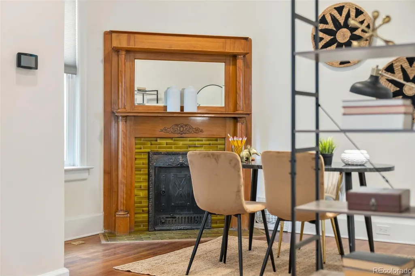
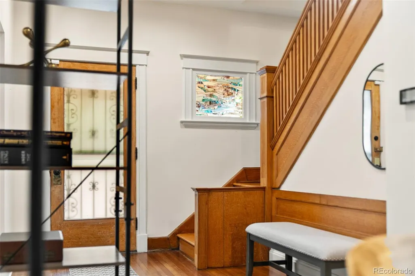
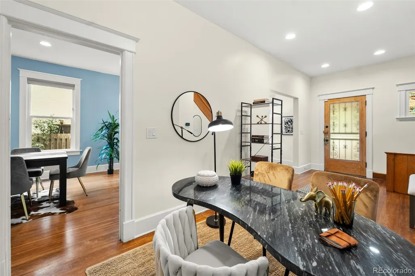
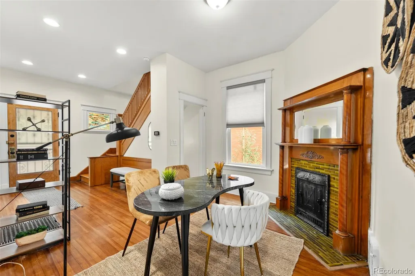
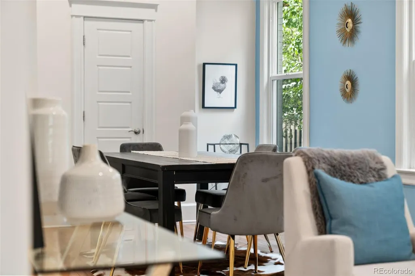
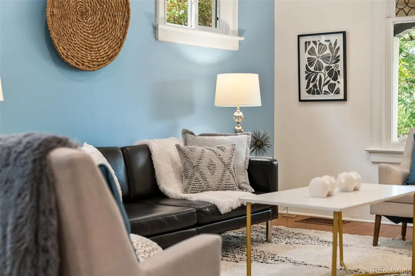
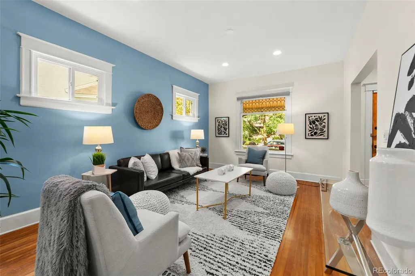
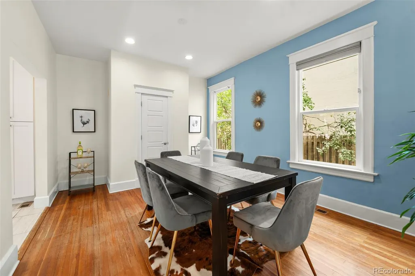
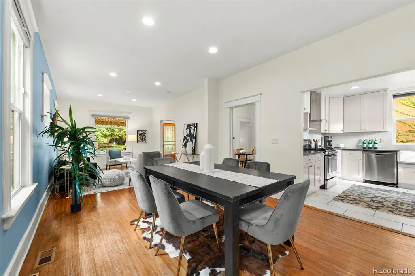
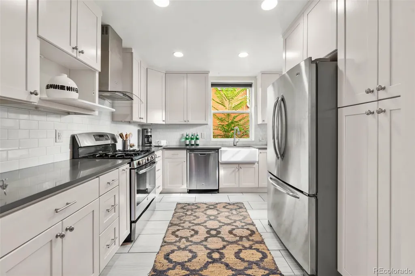
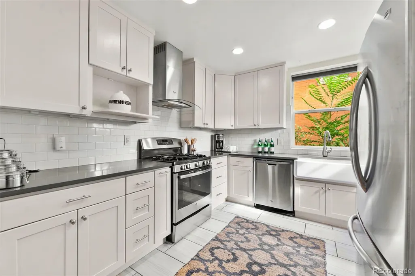
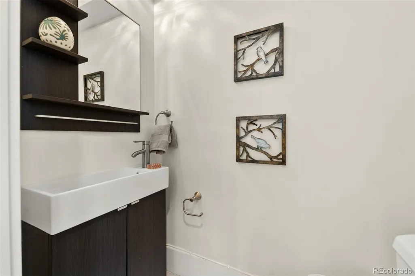
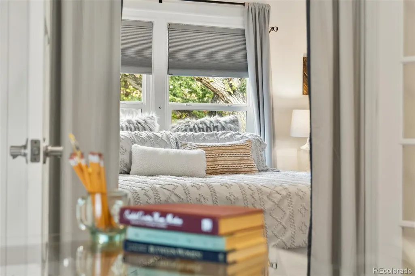
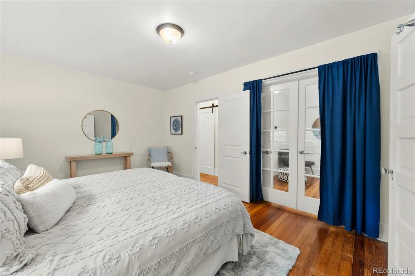
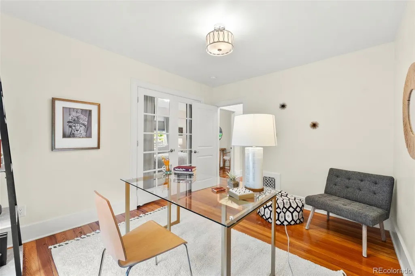
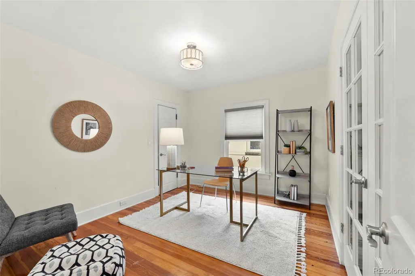
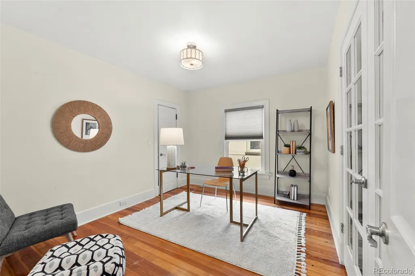
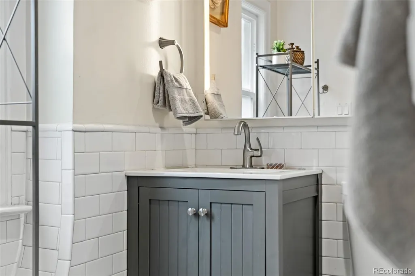
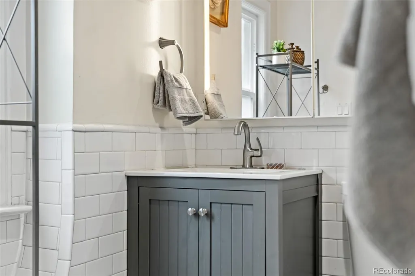
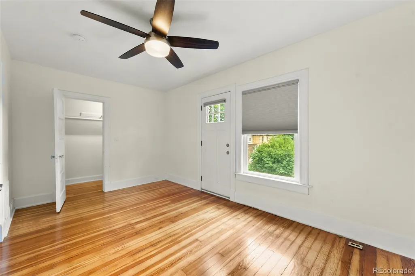
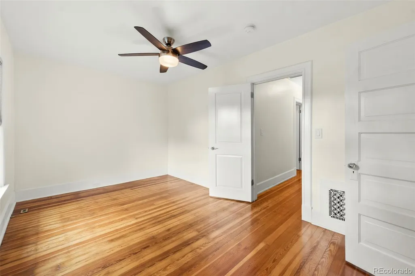
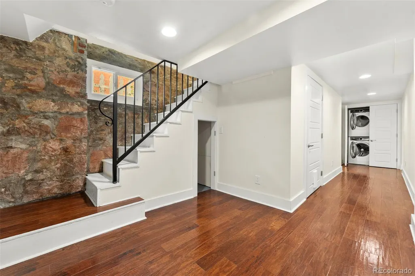
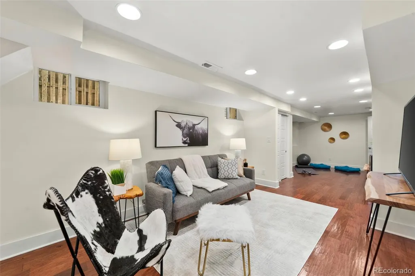
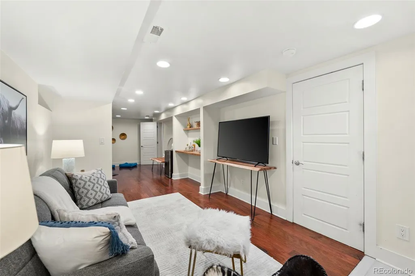
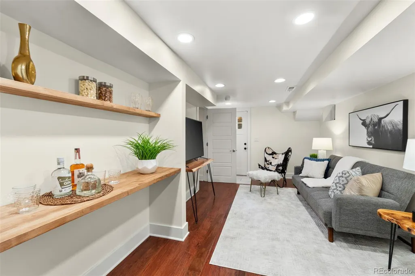
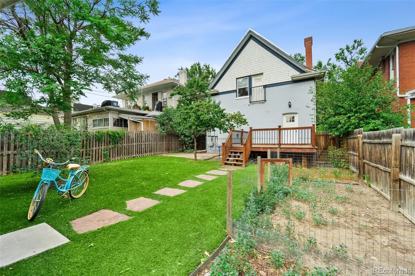
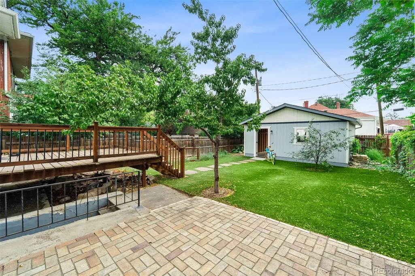
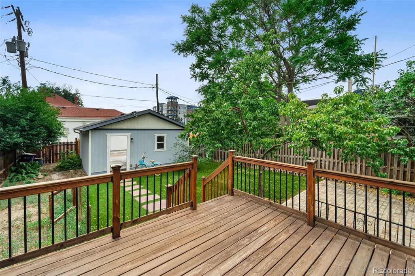
Immerse yourself in true City living - visit bit.ly/1516cookvideo to see the video walkthrough! If your ideal Denver lifestyle means less driving, more connectivity and a home with personality, this home deserves a closer look. Flexible U-MS-3 zoning allows for a wide variety of uses (e.g., home-based business) while the basement offers rental options. Built in 1902, this distinctive historic home offers something increasingly hard to find: character, flexibility and an authentic urban lifestyle without giving up the space of a single-family home. Set in the heart of South City Park, the location puts you within easy reach of the park, the Bluebird Theater, Colfax restaurants/shops/bars, public transportation and Downtown Denver. Locals enjoy the seasonal farmers market and free Jazz in the Park concerts just up the street. The main level offers inviting living and dining areas and updated kitchen. A home office or business could find the perfect hub here as it has a private space close to the entry as well as public exposure being close to the Colfax business district. Upstairs provide flexibility for a primary, guest room, en-suite office or creative space. Rather than forcing you into a conventional floor plan, this home gives you the opportunity to shape the spaces around the way you actually live. Finished basement w/ exterior entrance, full bathroom, media/flex space, laundry and built-in counter area. Use it as a private work-from-home retreat, guest quarters, creative studio, media space or flexible living area. Outside, enjoy your own private setting yard w/ low maintenance turf and in-ground sprinkler system if sod is desired. Spend the morning in City Park, leave the car at home when meeting friends for dinner & catch a show at the Bluebird. This is not a cookie-cutter suburban area —and that is precisely the point. This is a property for someone who values architecture, convenience, flexibility and being part of the energy of the city.
| Elementary School | Middle School | High School |
|---|---|---|
| Teller Elementary School | Morey Middle School | East High School |
| Price History | |
|---|---|
| 8/15/2026 | Listed $895,000 |
General Features
| Sewer | Public Sewer |
|---|---|
| Heating | Forced Air |
| Cooling | Attic Fan,Central Air |
| Possession | See Remarks |
| Roof | Composition |
| Appliances | Dishwasher,Dryer,Gas Water Heater,Range,Range Hood,Refrigerator,Washer |
| Zoning | U-MS-3 |
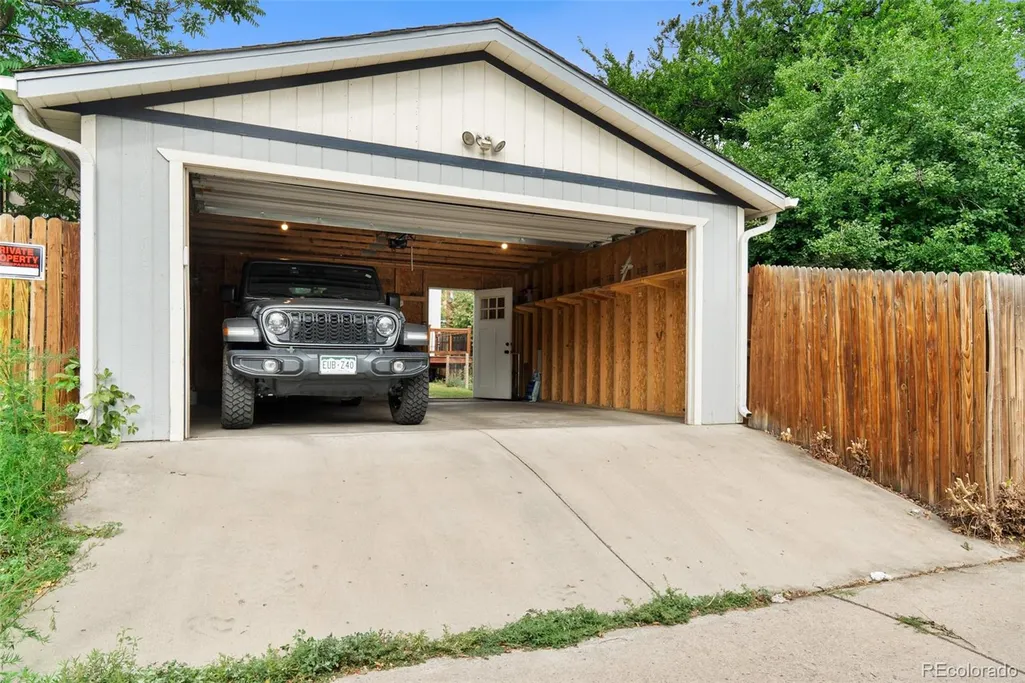
| Garage Spaces | 2 |
| Architectural Style | Victorian |
| Construction Materials | Brick |
| Exclusions | Personal items and tenant property. |
| Year Built | 1902 |
| Levels | Two |
| Property Subtype | Single Family Residence |
| Tax Year | 2022 |
| Ownership | Individual |
| County | Denver |
| Property Type | Residential |
| HOA | No |
| Attached Garage | No |
| Subdivision Name | City Park |
| Facing Direction | West |
| Full Baths | 2 |
| Status | Active |
| High School | East |
| City | Denver |
| Senior Community Y/N | No |
| High School District | Denver 1 |
| Lot Size Units | Square Feet |
| Lot Size Square Feet | 4687 |
| Listing Terms | Cash,Conventional,FHA,VA Loan |
| Elementary School | Teller |
| Tax Annual Amount | 4565 |
| Middle/Junior High School | Morey |
| Virtual Tour | https://bit.ly/1516cookvideo |
| Structure Type | House |
| Standard Status | Active |
| Middle/Junior School District | Denver 1 |
| Elementary School District | Denver 1 |
Interior Features
| Interior Amenities | Ceiling Fan(s),Entrance Foyer,High Ceilings,Quartz Counters |
|---|---|
| Basement | Full |
| Flooring | Laminate,Tile,Wood |
| Total Fireplaces | 1 |
| Fireplace Features | Wood Burning |
| Basement (Y/N) | Yes |
| Above Grade Finished Area | 1698 |
| Half Baths | 1 |
| Laundry Features | In Unit |
| Total Bedrooms | 4 |
| Below Grade Finished Area | 848 |
| Main Level Bathrooms | 1 |
| Total Baths | 3 |
Exterior Features
| Fencing | Full |
|---|---|
| Lot Features | Landscaped,Level,Near Public Transit,Sprinklers In Front,Sprinklers In Rear |
| Water Source | Public |
| Total Parking | 2 |
| Lot Size Area | 4687 |
| Building Area Total | 2591 |
| Lot Size Acres | 0.11 |
Amenities
- Foreclosure
- Views
- Short Sale
- New Construction
- Adult 55+
- Lease To Own
- No HOA Fees
- Furnished
- Primary On Main
- Air Conditioning
- Seller Finance
- Green
- Fixer Upper
- Horse
- Golf
- Fireplace
- Deck
- Garage
- Basement
- Pool
Property vs Single Family Average in 80206
Price
Taxes
Year Built
Visits
In The Neighborhood
Open House
Denver
$ 459,000
2939 N Josephine Street
Denver, CO 80205
- Type
- Single Family
- Size
- 1,012 SqFt
- Rooms
- 1 Beds + 1 Baths
 milehimodern - Boulder #IR1069134
Open House
Denver
$ 459,000
2939 N Josephine St
Denver, CO 80205
- Type
- Single Family
- Size
- 1,012 SqFt
- Rooms
- 1 Beds + 1 Baths
Denver
$ 925,000
2441 N Race Street
Denver, CO 80205
- Type
- Single Family
- Size
- 2,337 SqFt
- Rooms
- 5 Beds + 3 Baths
LIV Sotheby's International Realty #2732658
Denver
$ 925,000
2441 N Race St
Denver, CO 80205
- Type
- Single Family
- Size
- 2,337 SqFt
- Rooms
- 5 Beds + 3 Baths

 Information deemed reliable but not guaranteed by the MLS. © 2026 Information and Real Estate Services, LLC.
Information source: Information and Real Estate Services, LLC. Provided for limited non-commercial use only under IRES Rules. © Copyright IRES.
The information being provided is for the consumers personal, non-commercial use and may not be used for any purpose other than to identify prospective properties consumer may be interested in purchasing.
The IRES, LLC Data on this
Information deemed reliable but not guaranteed by the MLS. © 2026 Information and Real Estate Services, LLC.
Information source: Information and Real Estate Services, LLC. Provided for limited non-commercial use only under IRES Rules. © Copyright IRES.
The information being provided is for the consumers personal, non-commercial use and may not be used for any purpose other than to identify prospective properties consumer may be interested in purchasing.
The IRES, LLC Data on this
