

Open House Sat, Sep 26th 12:00 PM - 4:00 PM







Address
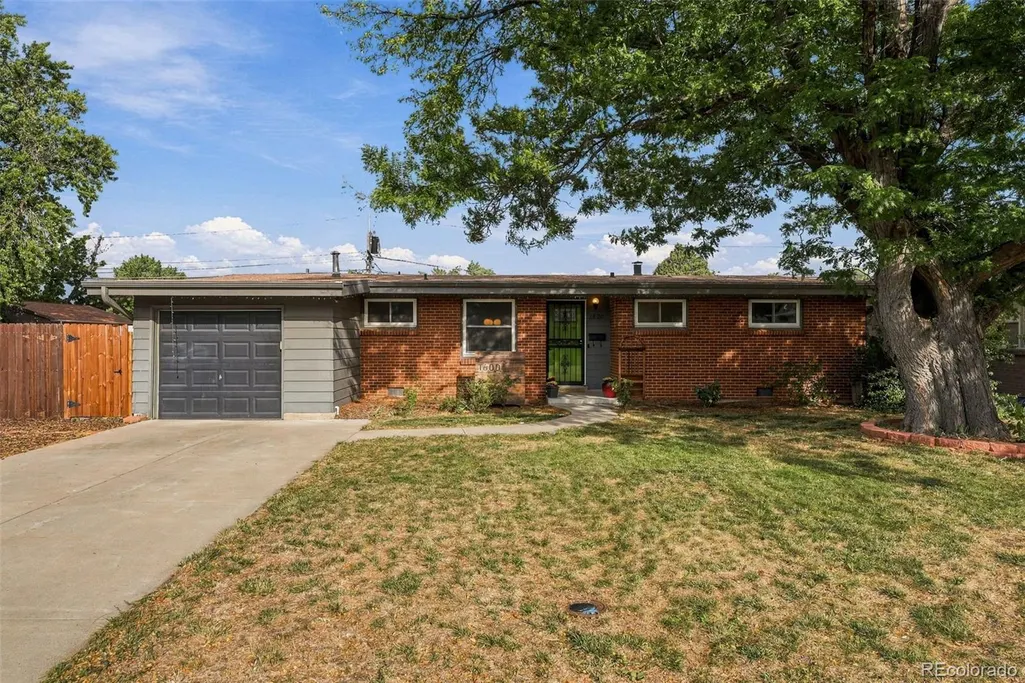
1600 S Perry Street, Denver, CO
Price
$ 505,000
Property Attributes
- MLS#5264966
- TypeSingle Family
- Listing Status Active
- CountyDENVER
- CityDenver
- NeighborhoodMar Lee
- Zip80219
- StyleMid-Century Modern
- Year Built1955
- Taxes$ 2837
- Price$ 505,000
- Bedrooms3
- Full Bathrooms2
- Half Bathrooms0
- Sqr Footage1192
- Lot Size0.18 Acres
Data Source:
REColorado (MTOMLS)
Property Description
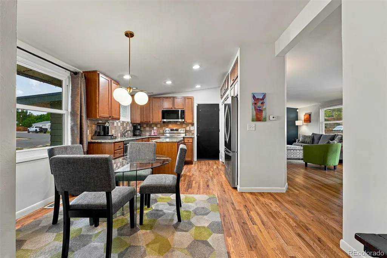
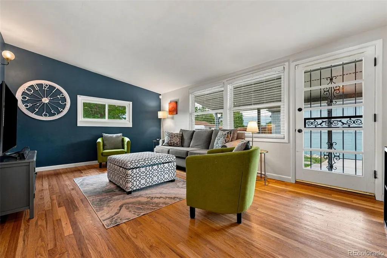
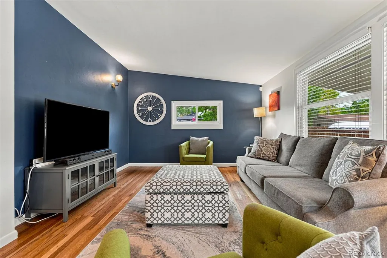
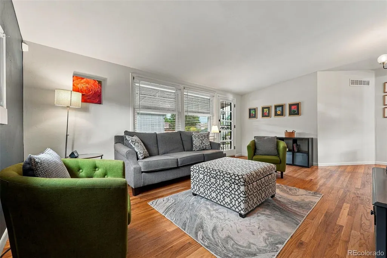
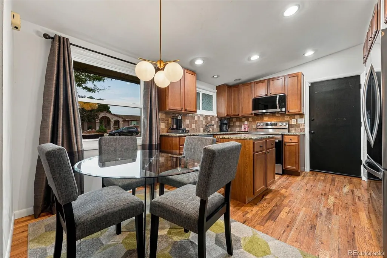
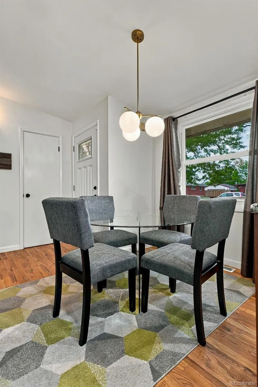
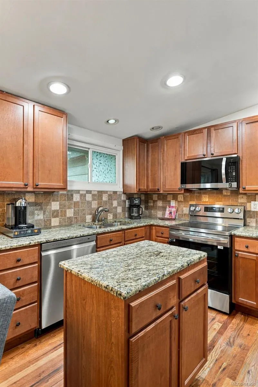
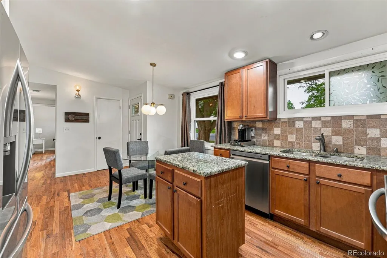
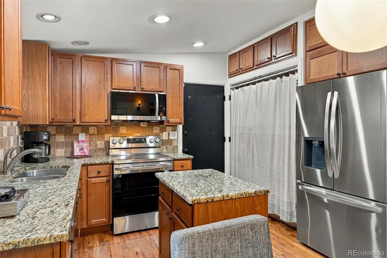
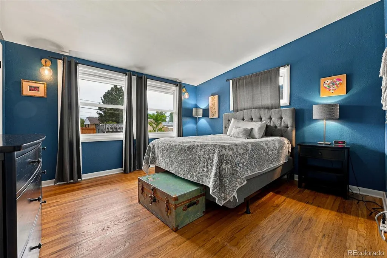
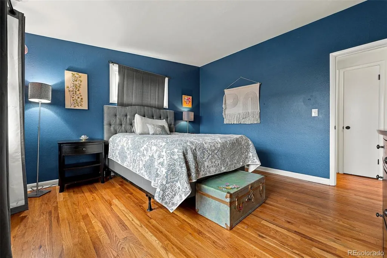
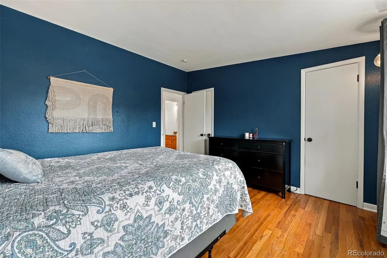
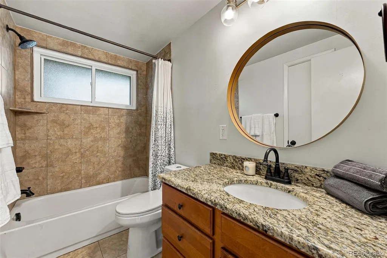
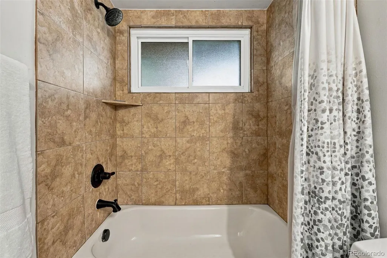
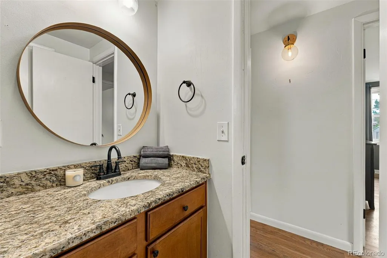
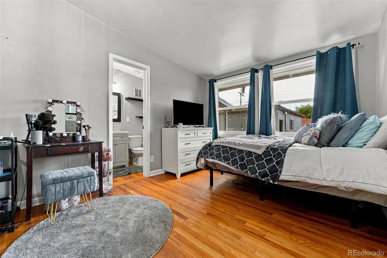
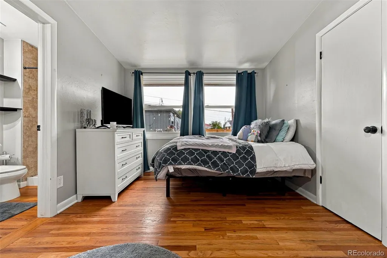
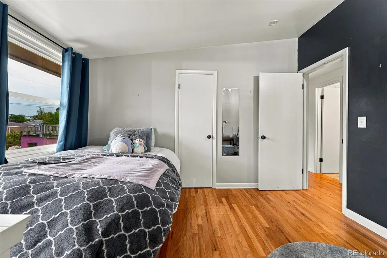
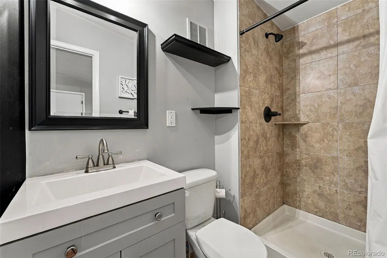
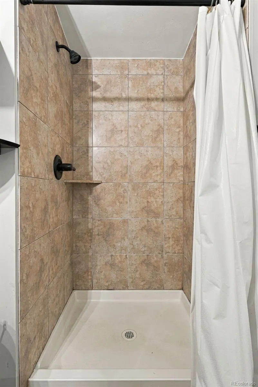
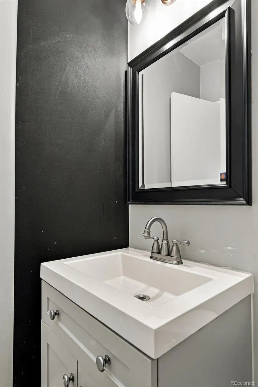
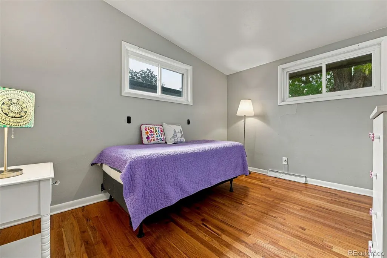
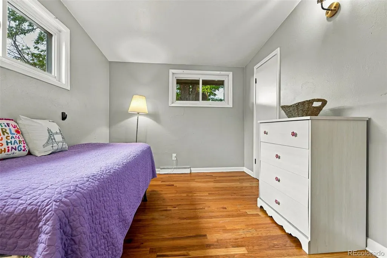
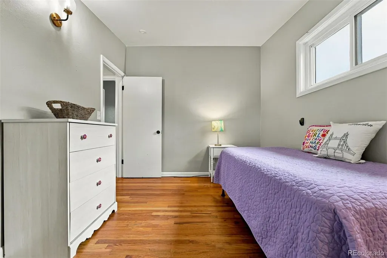
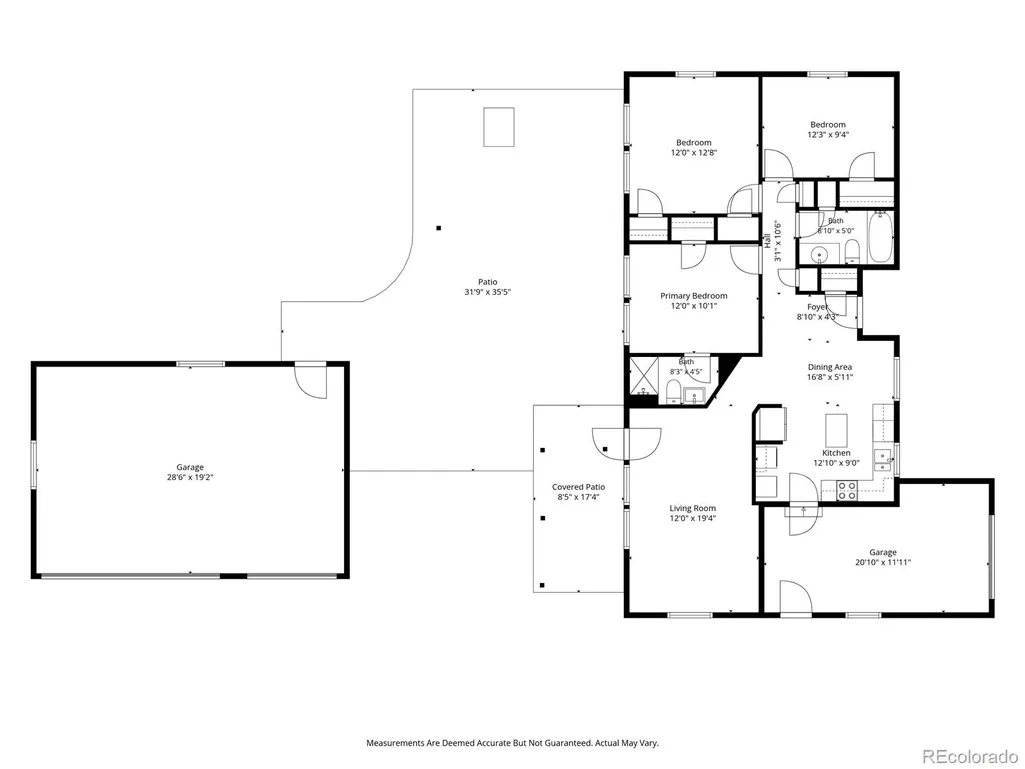
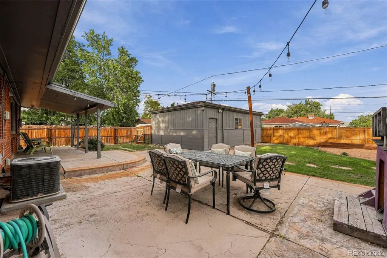
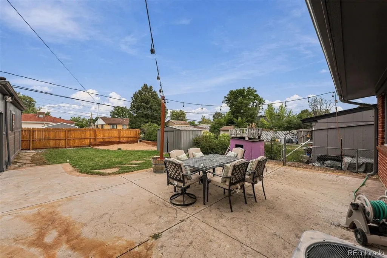
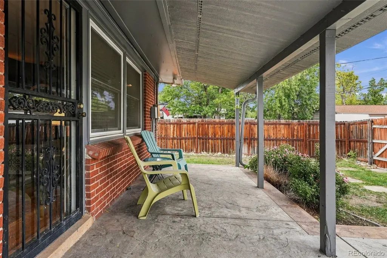
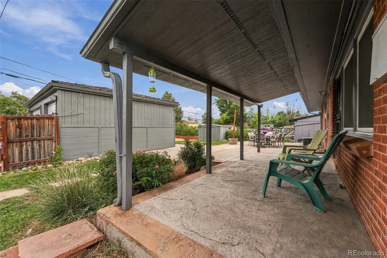
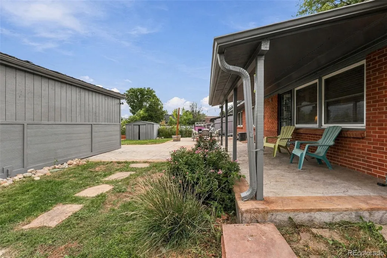
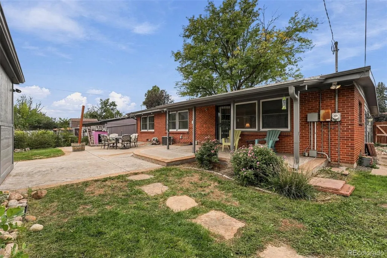
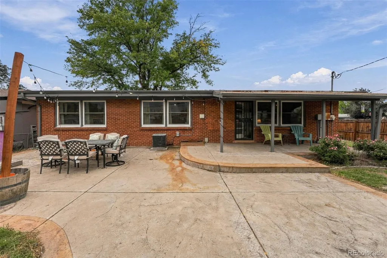
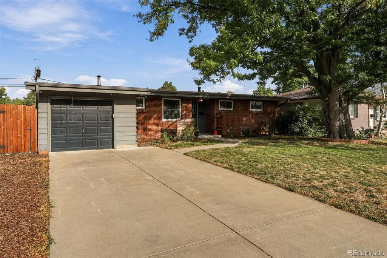
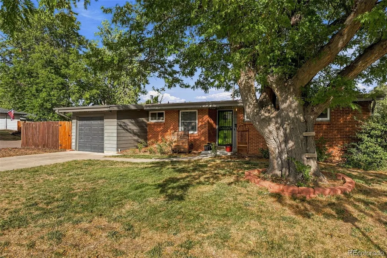
Midcentury charm, thoughtful updates and an extraordinary amount of garage space come together in this distinctive Mar Lee ranch. From the moment you come inside, it’s clear this is not a cookie-cutter ranch. Instantly you become enchanted by the charm of real original hardwood floors, big newer windows, and newer modern light fixtures that look like they belong in the 1950s. It is the character and personality buyers hope to find in a vintage Denver home, while the updates bring the comfort and style you want today. The updated kitchen blends timeless appeal with everyday function, featuring granite countertops, real wood cabinetry, stainless steel appliances, and a moveable island. The home’s floor plan offers spaces that feel intentionally defined, making the home feel open, yet cozy and approachable. The three bedrooms are spacious. While the two bathrooms are tastefully updated. And then there’s the garage situation: truly a rare find. In addition to the attached one-car garage, the property includes a detached three-car garage, offering incredible possibilities for car enthusiasts, hobbyists, workshop space, gear storage or simply having room for all the things that tend to accumulate over the years. It’s an amenity that adds both lifestyle value and versatility. Outside, the corner lot gives the property a welcoming presence, while the covered patio creates an inviting spot for morning coffee, afternoon lounging or gathering with friends. This is a home with character you can see, updates you can appreciate and garage space that is genuinely hard to find. A special opportunity for buyers who want something with a little more personality, and a lot more functionality.
| Elementary School | Middle School | High School |
|---|---|---|
| Force Elementary School | Kepner Middle School | John F. Kennedy High School |
| Price History | |
|---|---|
| 9/24/2026 | Listed $520,000 |
| 9/25/2026 | 3$505,000 |
General Features
| Sewer | Public Sewer |
|---|---|
| Heating | Forced Air |
| Cooling | Central Air |
| Possession | Close Plus 3 to 5 Days,Negotiable |
| Roof | Composition |
| Appliances | Dishwasher,Disposal,Dryer,Microwave,Oven,Range,Refrigerator,Washer |
| Zoning | S-SU-D |
| Garage Spaces | 4 |
| Patio/Porch Features | Covered,Patio |
| Architectural Style | Mid-Century Modern |
| Construction Materials | Brick,Frame |
| Exclusions | Seller's Personal Belongings. |
| Year Built | 1955 |
| Levels | One |
| Property Subtype | Single Family Residence |
| Tax Year | 2025 |
| Ownership | Individual |
| County | Denver |
| Property Type | Residential |
| HOA | No |
| Attached Garage | Yes |
| Subdivision Name | Mar Lee |
| Facing Direction | West |
| Full Baths | 1 |
| Status | Active |
| High School | John F. Kennedy |
| City | Denver |
| Senior Community Y/N | No |
| High School District | Denver 1 |
| Lot Size Units | Square Feet |
| Lot Size Square Feet | 7940 |
| Listing Terms | Cash,Conventional,FHA,VA Loan |
| Elementary School | Force |
| Tax Annual Amount | 2837 |
| Middle/Junior High School | Kepner |
| Property Condition | Updated/Remodeled |
| Virtual Tour | https://listings.inhousephotos.com/sites/1600-s-perry-st-denver-co-80219-29197812/branded |
| Structure Type | House |
| Standard Status | Active |
| Occupancy Type | Owner |
| Middle/Junior School District | Denver 1 |
| Elementary School District | Denver 1 |
Interior Features
| Interior Amenities | Granite Counters,Kitchen Island,No Stairs |
|---|---|
| Basement | Crawl Space |
| Flooring | Tile,Wood |
| Basement (Y/N) | No |
| Window Features | Double Pane Windows |
| Above Grade Finished Area | 1192 |
| 3/4 Baths | 1 |
| Laundry Features | In Unit |
| Total Bedrooms | 3 |
| Main Level Bedrooms | 3 |
| Main Level Bathrooms | 2 |
| Total Baths | 2 |
Exterior Features
| Exterior Amenities | Lighting,Private Yard |
|---|---|
| Fencing | Full |
| Lot Features | Corner Lot,Level,Sprinklers In Rear |
| Water Source | Public |
| Total Parking | 4 |
| Lot Size Area | 7940 |
| Building Area Total | 1192 |
| Lot Size Acres | 0.18 |
Amenities
- Foreclosure
- Views
- Short Sale
- New Construction
- Adult 55+
- Lease To Own
- No HOA Fees
- Furnished
- Primary On Main
- Air Conditioning
- Seller Finance
- Green
- Fixer Upper
- Horse
- Golf
- Fireplace
- Deck
- Garage
- Basement
- Pool
Property vs Single Family Average in 80219
Price
Taxes
Year Built
Visits
In The Neighborhood
Denver
$ 375,000
1460 S Osceola Street
Denver, CO 80219
- Type
- Single Family
- Size
- 682 SqFt
- Rooms
- 2 Beds + 1 Baths
 RE/MAX Professionals #5858078
Denver
$ 375,000
1460 S Osceola St
Denver, CO 80219
- Type
- Single Family
- Size
- 682 SqFt
- Rooms
- 2 Beds + 1 Baths
Denver
$ 499,000
1643 S Quitman St
Denver, CO 80219
- Type
- Single Family
- Size
- 1,848 SqFt
- Rooms
- 4 Beds + 2 Baths
Denver
$ 499,000
1643 S Quitman Street
Denver, CO 80219
- Type
- Single Family
- Size
- 1,848 SqFt
- Rooms
- 4 Beds + 2 Baths
RE/MAX Professionals #1521606
Denver
$ 539,000
1522 S Hooker Street
Denver, CO 80219
- Type
- Single Family
- Size
- 1,924 SqFt
- Rooms
- 4 Beds + 2 Baths
Keller Williams Advantage Realty LLC #8862416
Denver
$ 539,000
1522 S Hooker St
Denver, CO 80219
- Type
- Single Family
- Size
- 1,924 SqFt
- Rooms
- 4 Beds + 2 Baths

 Information deemed reliable but not guaranteed by the MLS. © 2026 Information and Real Estate Services, LLC.
Information source: Information and Real Estate Services, LLC. Provided for limited non-commercial use only under IRES Rules. © Copyright IRES.
The information being provided is for the consumers personal, non-commercial use and may not be used for any purpose other than to identify prospective properties consumer may be interested in purchasing.
The IRES, LLC Data on this
Information deemed reliable but not guaranteed by the MLS. © 2026 Information and Real Estate Services, LLC.
Information source: Information and Real Estate Services, LLC. Provided for limited non-commercial use only under IRES Rules. © Copyright IRES.
The information being provided is for the consumers personal, non-commercial use and may not be used for any purpose other than to identify prospective properties consumer may be interested in purchasing.
The IRES, LLC Data on this
