

Open House Sat, Sep 26th 11:00 AM - 2:00 PM









Address
845 Kimbark Street, Lafayette, CO
Price
$ 635,000
Property Attributes
- MLS#5136729
- TypeSingle Family
- Listing Status Active
- CountyBOULDER
- CityLafayette
- NeighborhoodLafayette
- Zip80026
- StyleTraditional
- Year Built1984
- Taxes$ 3148
- Price$ 635,000
- Bedrooms2
- Full Bathrooms2
- Half Bathrooms0
- Sqr Footage1345
- Lot Size0.16 Acres
Data Source:
REColorado (MTOMLS)
Property Description
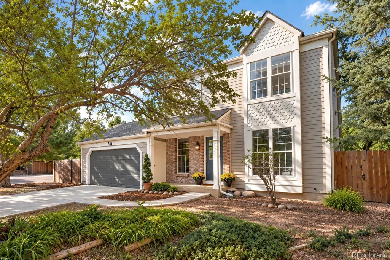
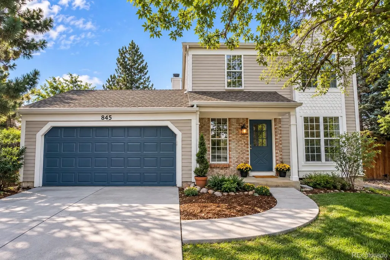
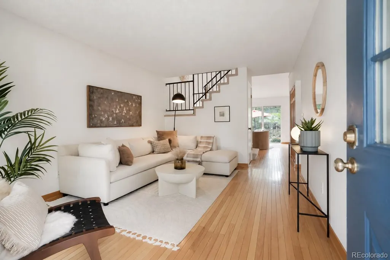
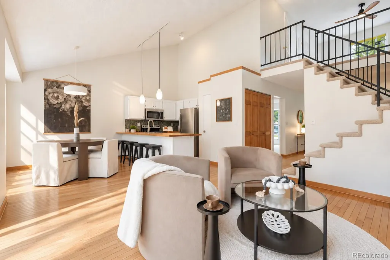
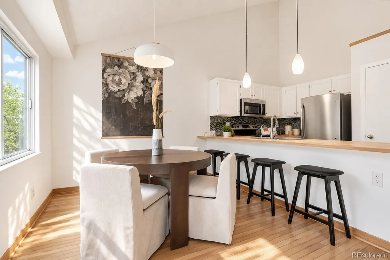
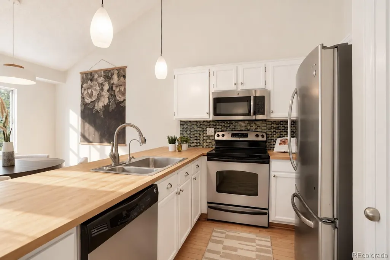
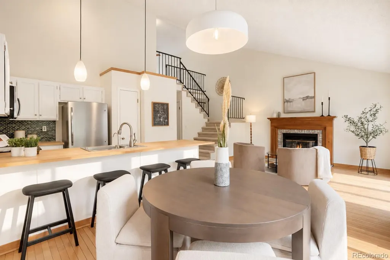
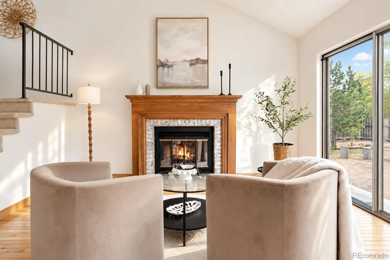
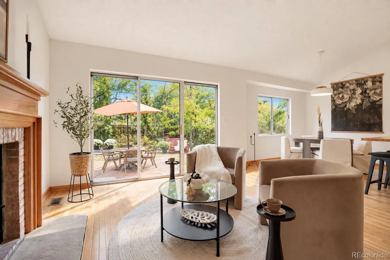
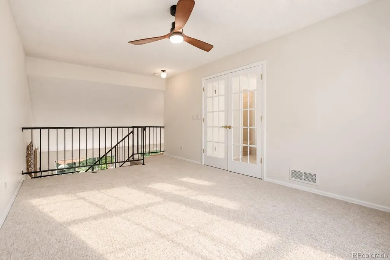
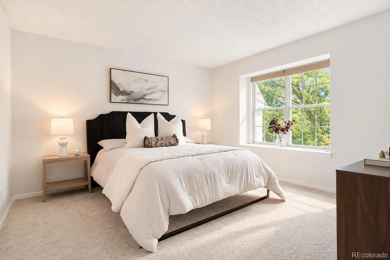
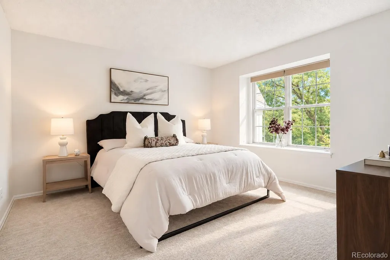
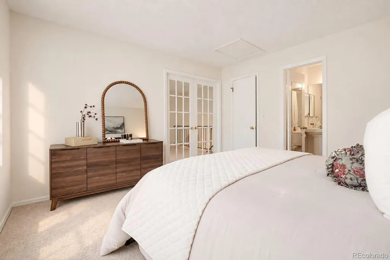
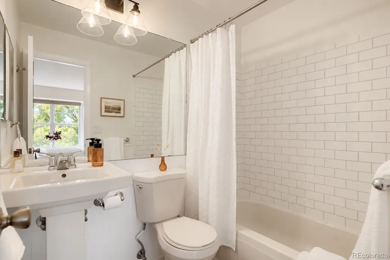
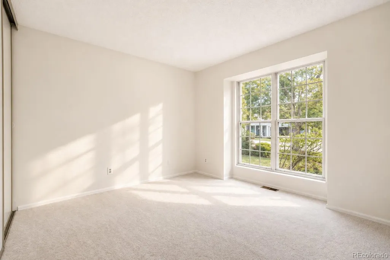
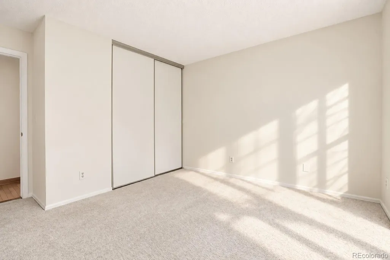
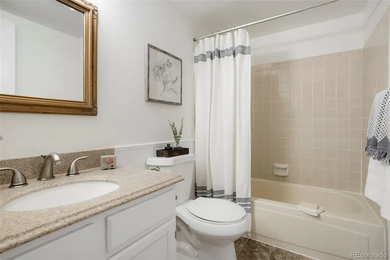
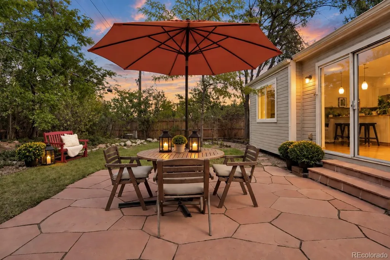
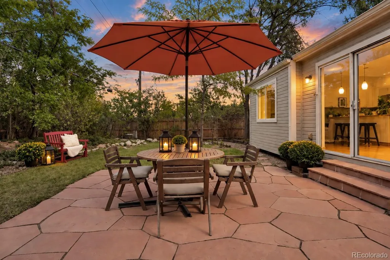
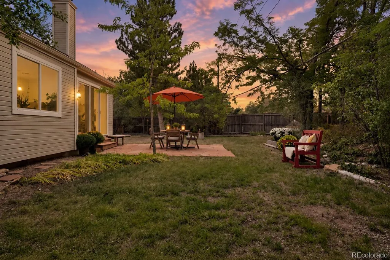
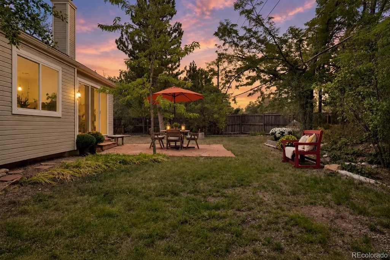
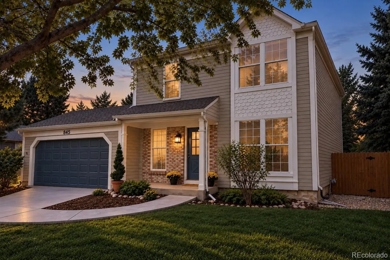
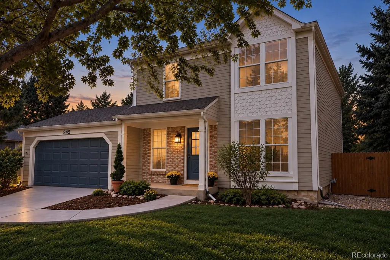
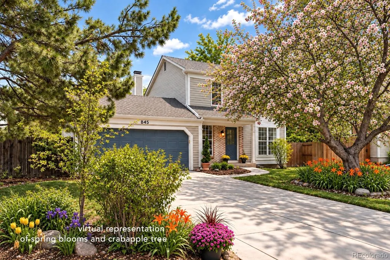
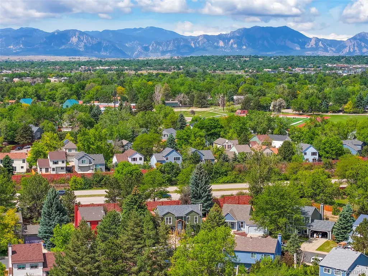
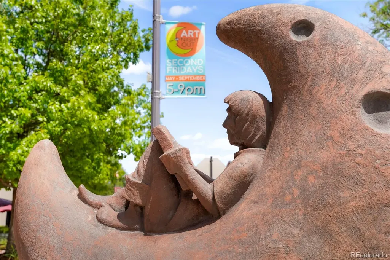
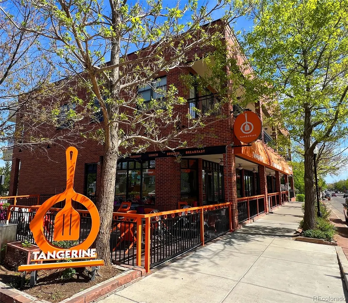
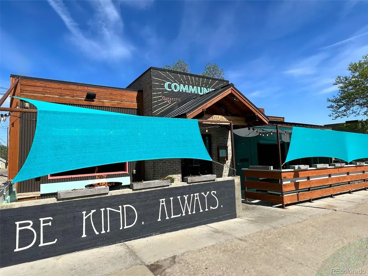
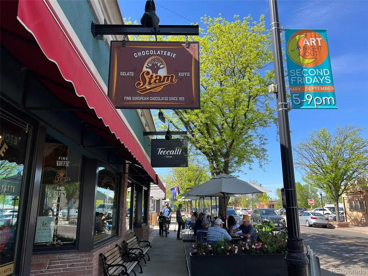
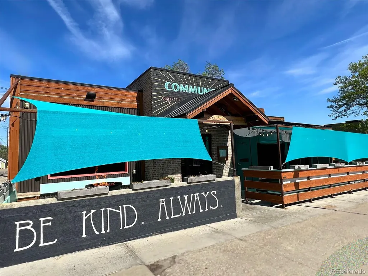
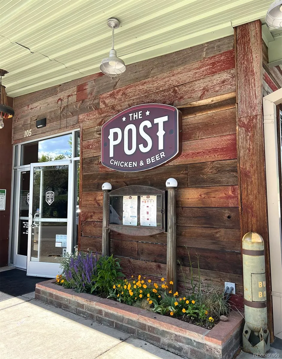
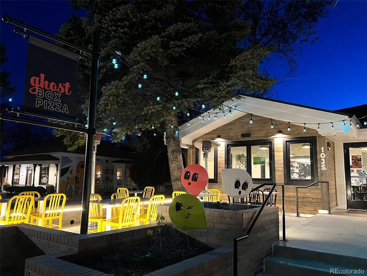
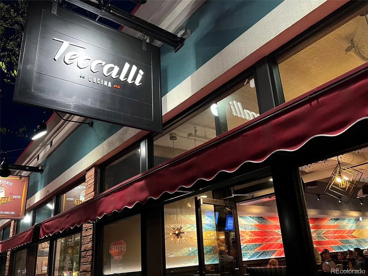
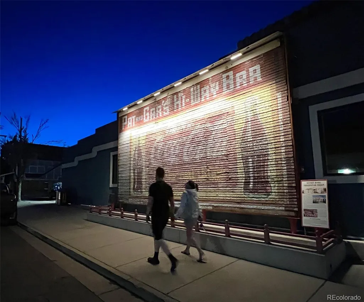
Open House Sat Sept 26th @ 11-2 ** Your own little corner of Colorado in the heart of Lafayette. Set on a large corner lot, 845 Kimbark is perfectly situated between the shops and restaurants of Old Town Lafayette (12-min walk) and Waneka Lake (10-min walk) with its run/walk/bike paths and panoramic mountain views. Inside, soaring vaulted ceilings bring unexpected volume and light to this 2-bed + large loft, 2-bath home. The loft serves as a spacious primary suite, 3rd bedroom, office or play space. Fresh paint inside and out, new modern carpet, updated primary bath tile, new light fixtures, refinished stair railings, durable hardwood floors and warm butcher-block kitchen counters make it easy to settle right in. Mature trees shelter the lot, with years of established perennials popping up throughout the landscape. Garden lovers have room to cultivate, dogs have room to roam, and there is plentiful space for badminton or napping in a hammock under shady trees. With only one shared fence line, the yard has an unusually tucked-away feeling. A new concrete driveway, attached 2-car garage and tool shed leave plenty of space for bikes, skis, paddleboards and all those Colorado hobbies. Thoughtfully cared for by longtime owners, it has also served as a successful rental. Up and coming for the last few decades, Lafayette has a vibrant downtown life with excellent renown restaurants, craft breweries and coffee shops. An annual Peach Festival is a signature event and Art Night Out runs throughout the summer. Lafayette has developed a truly unique and great culture, and this home sits in the middle of it all. Downtown Louisville is a short bike ride away. Head toward Boulder and the foothills for hiking and mountain biking. In January 2027, the Sundance Film Festival makes its Boulder debut, bringing an exciting new dose of film, art and culture to the area. Easy 35-min commute to Downtown Denver (w/public transport options avail), and just 30-min to DIA.
| Elementary School | Middle School | High School |
|---|---|---|
| Lafayette Elementary School | Angevine Middle School | Centaurus High School |
| Price History | |
|---|---|
| 9/19/2026 | Listed $635,000 |
General Features
| Sewer | Public Sewer |
|---|---|
| Heating | Forced Air |
| Cooling | Central Air,Other |
| Utilities | Cable Available,Electricity Connected,Internet Access (Wired),Natural Gas Connected |
| Possession | Closing/DOD |
| Roof | Shingle |
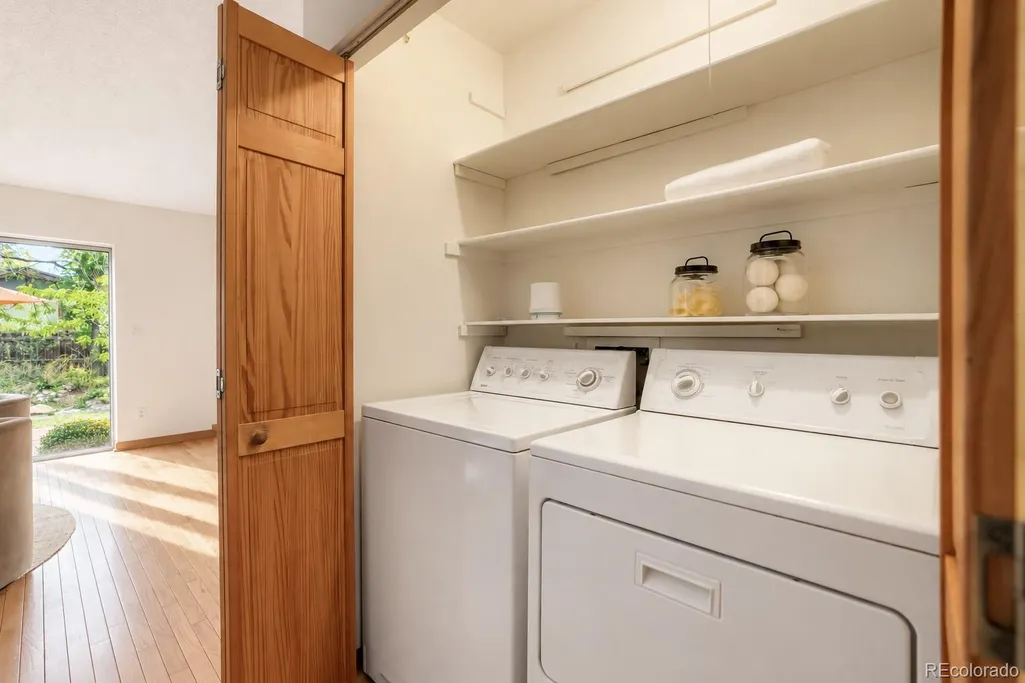
| Appliances | Dishwasher,Disposal,Dryer,Gas Water Heater,Microwave,Range,Refrigerator,Washer |
| Garage Spaces | 2 |
| Patio/Porch Features | Front Porch,Patio |
| Architectural Style | Traditional |
| Security Features | Carbon Monoxide Detector(s),Smoke Detector(s) |
| Construction Materials | Cement Siding,Frame,Wood Siding |
| Exclusions | Staging and Personal Property |
| Year Built | 1984 |
| Electric | 110V,220 Volts |
| Levels | Two |
| Property Subtype | Single Family Residence |
| Tax Year | 2025 |
| Ownership | Individual |
| County | Boulder |
| Property Type | Residential |
| HOA | No |
| Attached Garage | No |
| Energy Efficient | Appliances,HVAC |
| Subdivision Name | Lafayette |
| Facing Direction | Southeast |
| Full Baths | 2 |
| Status | Active |
| High School | Centaurus |
| City | Lafayette |
| Senior Community Y/N | No |
| High School District | Boulder Valley RE 2 |
| Lot Size Units | Square Feet |
| Lot Size Square Feet | 6928 |
| Listing Terms | 1031 Exchange,Cash,Conventional,FHA,Other,VA Loan |
| Elementary School | Lafayette |
| Tax Annual Amount | 3148 |
| Middle/Junior High School | Angevine |
| Property Condition | Updated/Remodeled |
| Virtual Tour | https://www.zillow.com/view-imx/1d7bb306-044f-4646-8969-443b03e2a0e3?setAttribution=mls&wl=true&initialViewType=pano |
| Structure Type | House |
| Standard Status | Active |
| Middle/Junior School District | Boulder Valley RE 2 |
| Elementary School District | Boulder Valley RE 2 |
Interior Features
| Interior Amenities | Butcher Counters,Ceiling Fan(s),Eat-in Kitchen,High Ceilings,High Speed Internet,Kitchen Island,Open Floorplan,Pantry,Primary Suite,Vaulted Ceiling(s),Walk-In Closet(s) |
|---|---|
| Basement | Crawl Space |
| Flooring | Tile,Wood |
| Total Fireplaces | 1 |
| Fireplace Features | Family Room |
| Basement (Y/N) | No |
| Window Features | Double Pane Windows,Window Coverings |
| Above Grade Finished Area | 1345 |
| Laundry Features | In Unit |
| Total Bedrooms | 2 |
| Main Level Bedrooms | 1 |
| Main Level Bathrooms | 1 |
| Total Baths | 2 |
Exterior Features
| Exterior Amenities | Garden |
|---|---|
| Vegetation | Grassed,Xeriscaping |
| Fencing | Full |
| Parking Features | Concrete,Exterior Access Door |
| Lot Features | Corner Lot,Cul-De-Sac,Landscaped,Many Trees,Near Public Transit |
| Water Source | Public |
| Total Parking | 2 |
| Lot Size Area | 6928 |
| Foundation Details | Concrete Perimeter |
| Building Area Total | 1345 |
| Lot Size Acres | 0.16 |
| Road Surface Type | Paved |
| Road Frontage Type | Public |
| Road Responsibility | Public Maintained Road |
Amenities
- Foreclosure
- Views
- Short Sale
- New Construction
- Adult 55+
- Lease To Own
- No HOA Fees
- Furnished
- Primary On Main
- Air Conditioning
- Seller Finance
- Green
- Fixer Upper
- Horse
- Golf
- Fireplace
- Deck
- Garage
- Basement
- Pool
Property vs Single Family Average in 80026
Price
Taxes
Year Built
Visits
 The content relating to real estate for sale in this Web site comes in part from the Internet Data eXchange (IDX) program of METROLIST, INC., DBA RECOLORADO©. Real estate listings held by brokers other than The Nixon Team are marked with the IDX Logo. This information is being provided for the consumers' personal, non-commercial use and may not be used for any other purpose. All information subject to change and should be independently verified. September 23, 2026 5:37 PM UTCd

 Information deemed reliable but not guaranteed by the MLS. © 2026 Information and Real Estate Services, LLC.
Information source: Information and Real Estate Services, LLC. Provided for limited non-commercial use only under IRES Rules. © Copyright IRES.
The information being provided is for the consumers personal, non-commercial use and may not be used for any purpose other than to identify prospective properties consumer may be interested in purchasing.
The IRES, LLC Data on this
Information deemed reliable but not guaranteed by the MLS. © 2026 Information and Real Estate Services, LLC.
Information source: Information and Real Estate Services, LLC. Provided for limited non-commercial use only under IRES Rules. © Copyright IRES.
The information being provided is for the consumers personal, non-commercial use and may not be used for any purpose other than to identify prospective properties consumer may be interested in purchasing.
The IRES, LLC Data on this
