






Address
2024 Apache Lane, Lafayette, CO
Price
$ 1,399,000
Property Attributes
- MLS#4878392
- TypeSingle Family
- Listing Status Active
- CountyBOULDER
- CityLafayette
- NeighborhoodIndian Peaks
- Zip80026
- StyleContemporary
- Year Built1999
- Taxes$ 7061
- Price$ 1,399,000
- Bedrooms3
- Full Bathrooms3
- Half Bathrooms1
- Sqr Footage5107
- Lot Size0.32 Acres
Data Source:
REColorado (MTOMLS)
Property Description
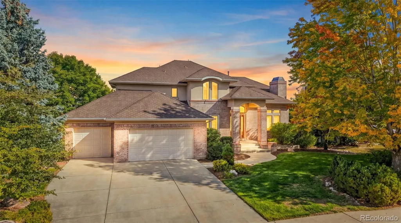
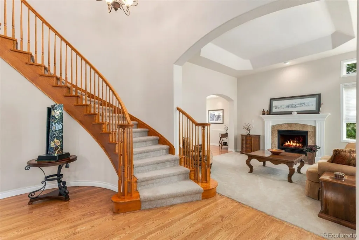
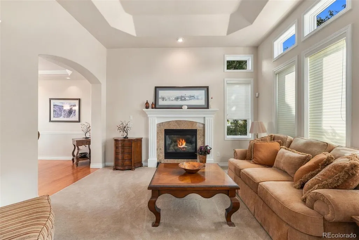
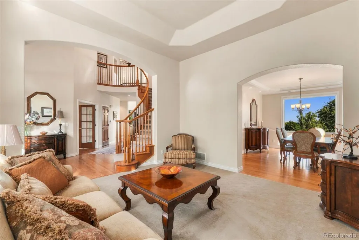
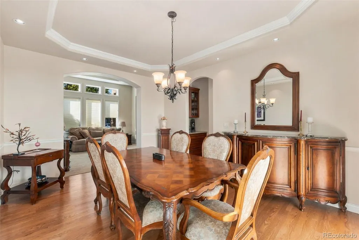
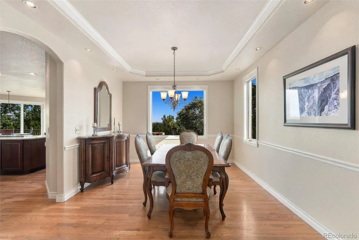
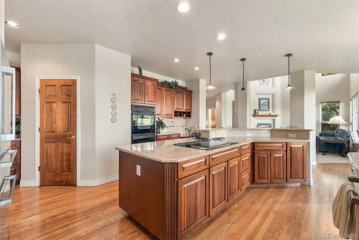
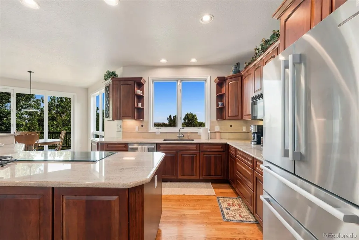
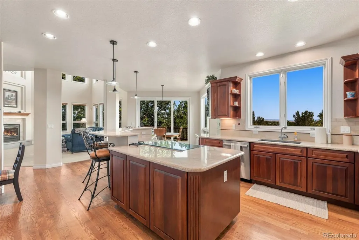
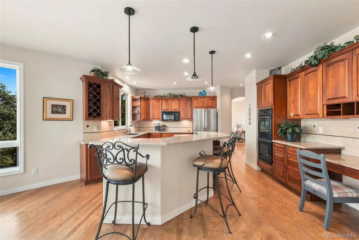
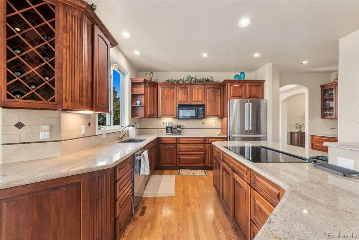
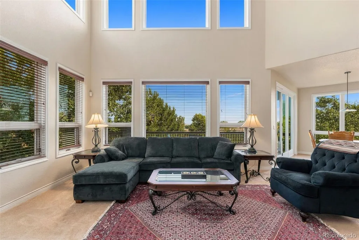
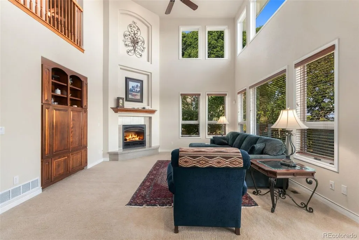
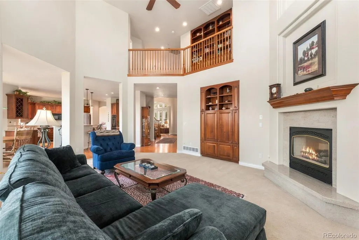
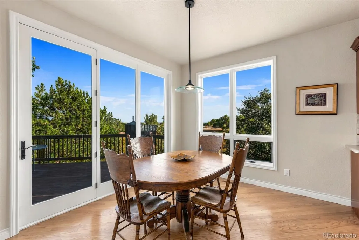
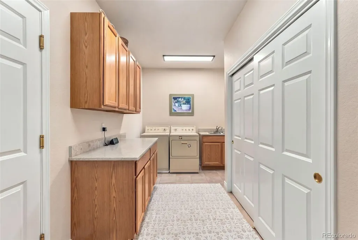
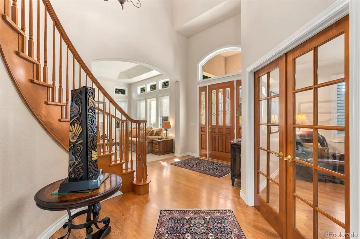
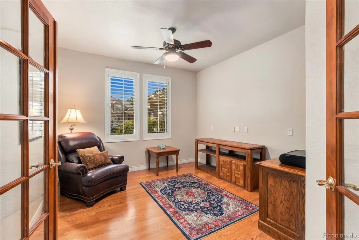
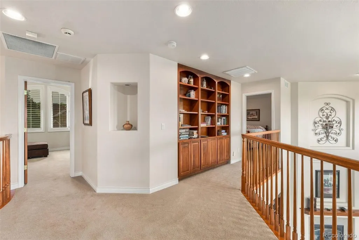
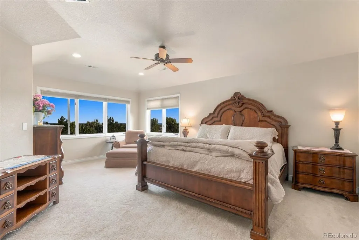
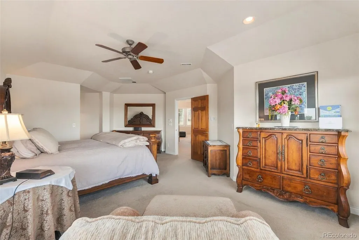
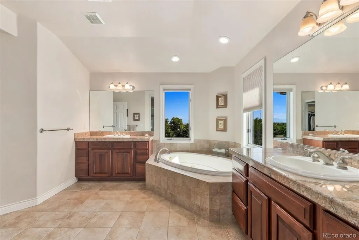
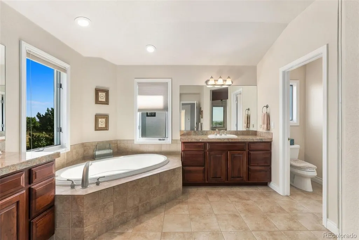
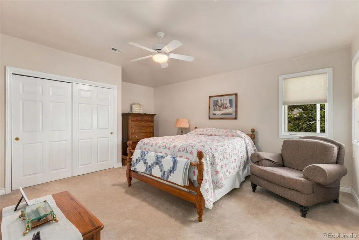
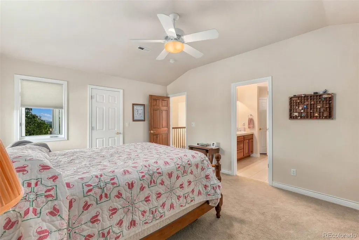
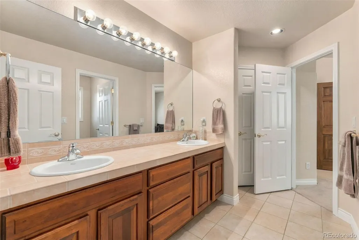
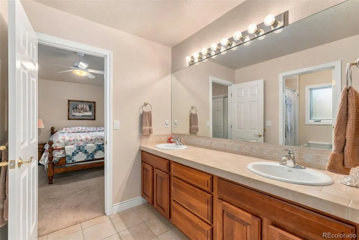
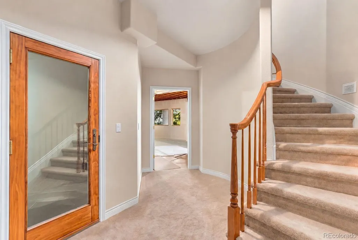
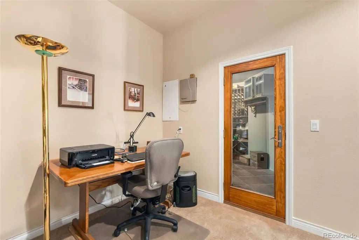
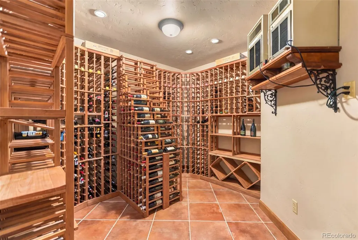
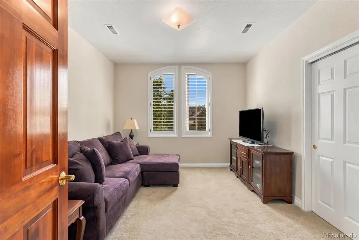
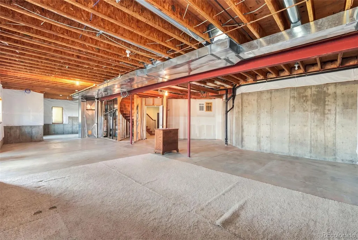
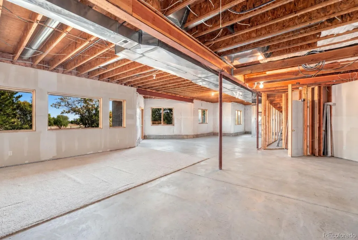
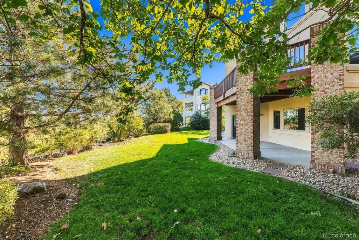
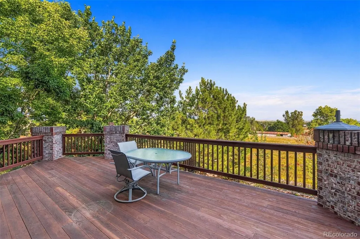
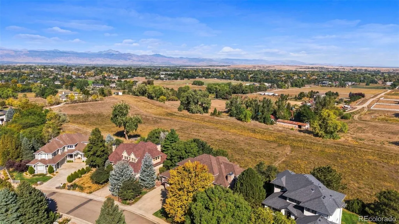
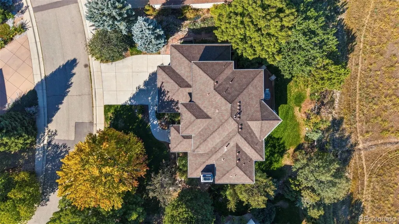
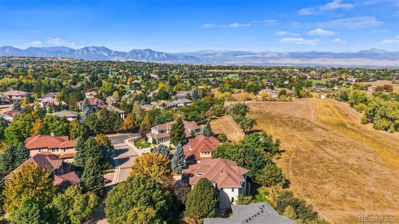
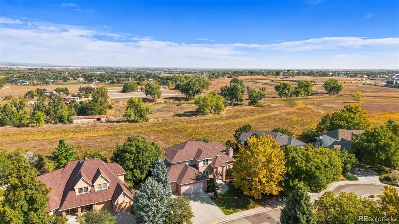
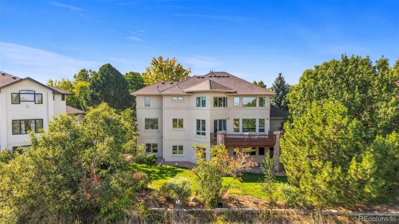
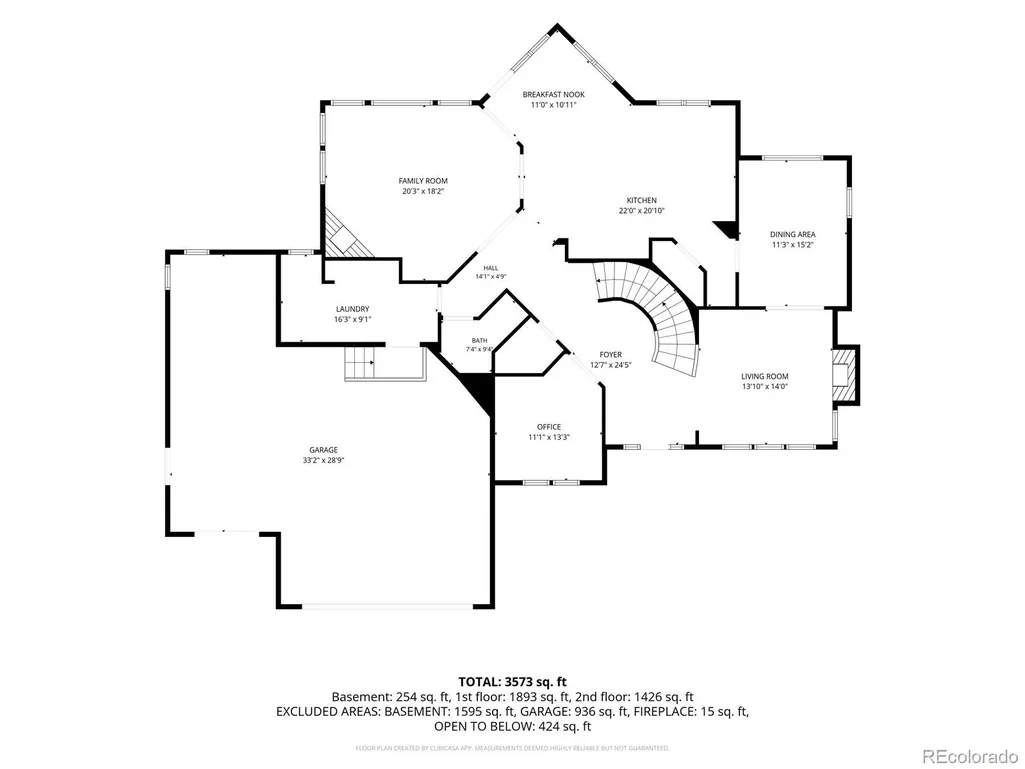
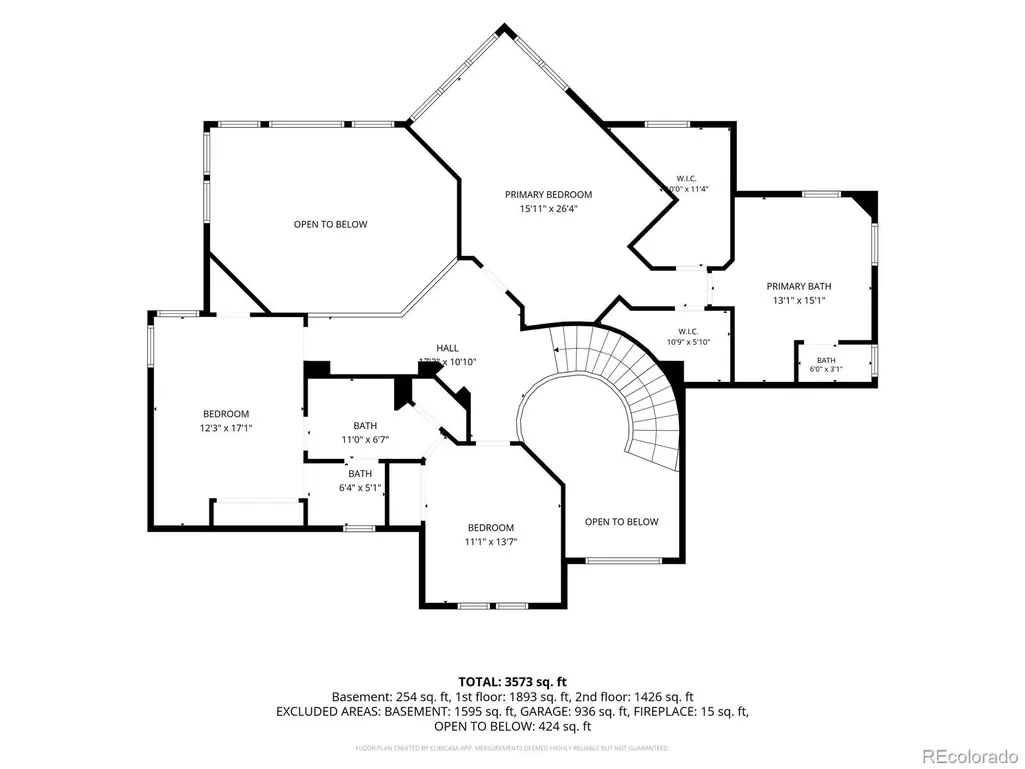
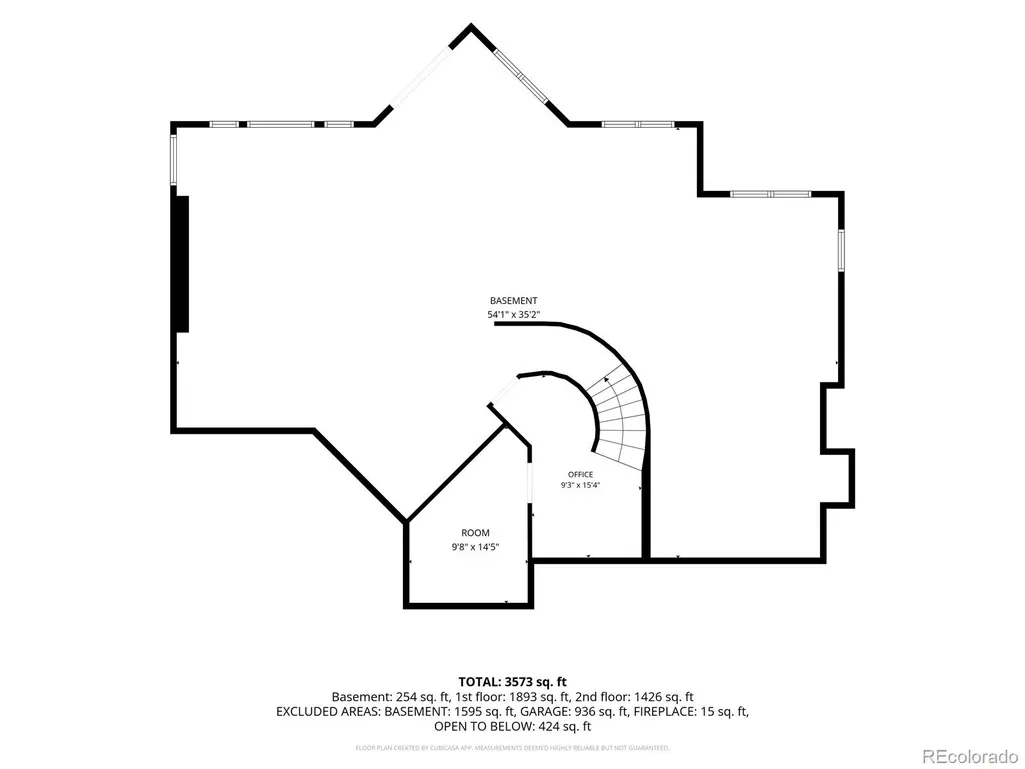
Welcome to an exceptional home on a quiet cul-de-sac in the highly sought-after Indian Peaks community, offering more than 5,000 square feet of beautifully designed living space and stunning mountain views. From the moment you step inside, the grand staircase, soaring vaulted ceilings, abundant natural light, and expansive windows create an impressive sense of space and elegance. The home features beautiful wood floors, coffered ceilings, solid-core doors, ample storage throughout and thoughtful finishes throughout. The spacious kitchen is equipped with high-end stainless steel appliances and offers an ideal setting for both everyday living and entertaining. A dedicated main-floor office provides a private and comfortable space for working from home. The expansive primary suite is a true retreat, featuring a large bedroom and private en-suite bath. Generously sized living areas throughout the home provide plenty of room to gather, relax, and entertain. One of the home’s standout features is its setting—with no homes directly behind, you’ll enjoy added privacy, an open feel, and beautiful mountain views. The walkout basement with 10 ft ceilings adds even more versatility and future living space while providing direct access to the outdoors. The home comes equipped with a custom high-end temperature controlled wine cellar-an exceptional space to showcase and preserve your collection while adding an additional touch of sophistication. With over 5,000 square feet, impressive architectural details, abundant natural light, mountain views, and a premier location in Indian Peaks, this home offers an exceptional combination of space, privacy, and Colorado living.
| Elementary School | Middle School | High School |
|---|---|---|
| Lafayette Elementary School | Angevine Middle School | Centaurus High School |
| Price History | |
|---|---|
| 9/18/2026 | Listed $1,399,000 |
General Features
| Sewer | Public Sewer |
|---|---|
| Heating | Forced Air |
| Cooling | Air Conditioning-Room |
| Utilities | Electricity Connected,Natural Gas Connected,Phone Available |
| Possession | Closing/DOD |
| Roof | Composition |
| Appliances | Cooktop,Dishwasher,Disposal,Microwave,Refrigerator |
| HOA Fee | 40 |
| Garage Spaces | 3 |
| Patio/Porch Features | Deck,Front Porch |
| Architectural Style | Contemporary |
| Security Features | Smoke Detector(s) |
| Construction Materials | Brick,Frame,Stucco |
| Exclusions | Seller personal property |
| Pets Allowed | Cats OK,Dogs OK |
| Year Built | 1999 |
| View | Meadow,Mountain(s) |
| Levels | Two |
| Property Subtype | Single Family Residence |
| Tax Year | 2025 |
| Ownership | Agent Owner |
| Assoc Fee Paid Per | Monthly |
| County | Boulder |
| Property Type | Residential |
| HOA | Yes |
| Attached Garage | Yes |
| Subdivision Name | Indian Peaks |
| Full Baths | 2 |
| Status | Active |
| High School | Centaurus |
| City | Lafayette |
| Association Name | Nighthawk HOA |
| Senior Community Y/N | No |
| High School District | Boulder Valley RE 2 |
| Lot Size Units | Square Feet |
| Lot Size Square Feet | 13729 |
| Listing Terms | 1031 Exchange,Cash,Conventional |
| Elementary School | Lafayette |
| Tax Annual Amount | 7061 |
| Middle/Junior High School | Angevine |
| Structure Type | House |
| AssociationName2 | Indian Peaks Master |
| Standard Status | Active |
| Occupancy Type | Owner |
| Middle/Junior School District | Boulder Valley RE 2 |
| Elementary School District | Boulder Valley RE 2 |
Interior Features
| Interior Amenities | High Ceilings,Kitchen Island |
|---|---|
| Basement | Walk-Out Access |
| Flooring | Wood |
| Total Fireplaces | 2 |
| Fireplace Features | Family Room |
| Basement (Y/N) | Yes |
| Window Features | Double Pane Windows |
| Above Grade Finished Area | 3319 |
| Half Baths | 1 |
| 3/4 Baths | 1 |
| Total Bedrooms | 3 |
| Main Level Bathrooms | 1 |
| Total Baths | 4 |
Exterior Features
| Exterior Amenities | Private Yard,Rain Gutters |
|---|---|
| Fencing | Full |
| Lot Features | Cul-De-Sac,Landscaped,Many Trees,Master Planned |
| Water Source | Public |
| Total Parking | 3 |
| Lot Size Area | 13729 |
| Building Area Total | 5107 |
| Lot Size Acres | 0.32 |
| Road Surface Type | Paved |
| Road Frontage Type | Public |
| Road Responsibility | Public Maintained Road |
Amenities
- Foreclosure
- Views
- Short Sale
- New Construction
- Adult 55+
- Lease To Own
- No HOA Fees
- Furnished
- Primary On Main
- Air Conditioning
- Seller Finance
- Green
- Fixer Upper
- Horse
- Golf
- Fireplace
- Deck
- Garage
- Basement
- Pool
Property vs Single Family Average in 80026
Price
Taxes
Year Built
Visits
In The Neighborhood
Lafayette
$ 725,000
357 Caribou Pass Circle
Lafayette, CO 80026
- Type
- Single Family
- Size
- 2,037 SqFt
- Rooms
- 4 Beds + 2.5 Baths
 Thrive Real Estate Group #5640413
Lafayette
$ 725,000
357 Caribou Pass Cir
Lafayette, CO 80026
- Type
- Single Family
- Size
- 2,037 SqFt
- Rooms
- 4 Beds + 2.5 Baths
Open House
Lafayette
$ 1,185,000
2978 Shoshone Trl
Lafayette, CO 80026
- Type
- Single Family
- Size
- 4,064 SqFt
- Rooms
- 5 Beds + 4.5 Baths
Open House
Lafayette
$ 1,185,000
2978 Shoshone Trail
Lafayette, CO 80026
- Type
- Single Family
- Size
- 4,064 SqFt
- Rooms
- 5 Beds + 4.5 Baths
Coldwell Banker Global Luxury Denver #8987221

 Information deemed reliable but not guaranteed by the MLS. © 2026 Information and Real Estate Services, LLC.
Information source: Information and Real Estate Services, LLC. Provided for limited non-commercial use only under IRES Rules. © Copyright IRES.
The information being provided is for the consumers personal, non-commercial use and may not be used for any purpose other than to identify prospective properties consumer may be interested in purchasing.
The IRES, LLC Data on this
Information deemed reliable but not guaranteed by the MLS. © 2026 Information and Real Estate Services, LLC.
Information source: Information and Real Estate Services, LLC. Provided for limited non-commercial use only under IRES Rules. © Copyright IRES.
The information being provided is for the consumers personal, non-commercial use and may not be used for any purpose other than to identify prospective properties consumer may be interested in purchasing.
The IRES, LLC Data on this
