

Address
177 Race Street, Denver, CO
Price
$ 8,995,000
Property Attributes
- MLS#4809923
- TypeSingle Family
- Listing Status Active
- CountyDENVER
- CityDenver
- NeighborhoodDenver Country Club
- Zip80206
- StyleTraditional
- Year Built1922
- Taxes$ 27046
- Price$ 8,995,000
- Bedrooms5
- Full Bathrooms7
- Half Bathrooms1
- Sqr Footage7758
- Lot Size0.46 Acres
Data Source:
REColorado (MTOMLS)
Property Description
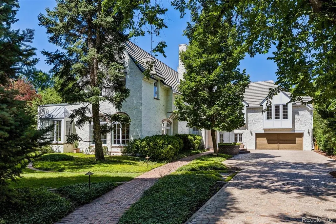
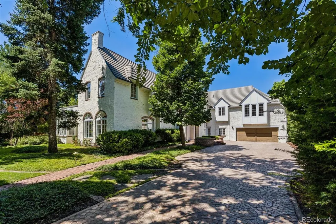
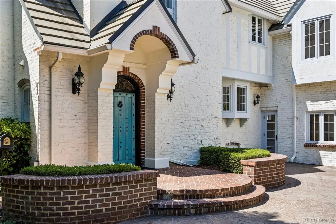
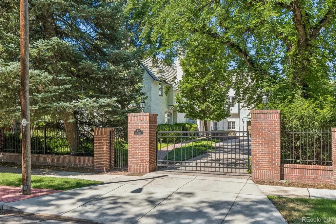
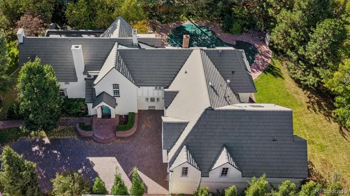
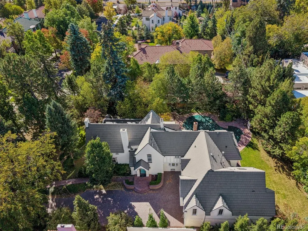
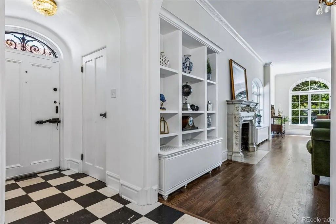
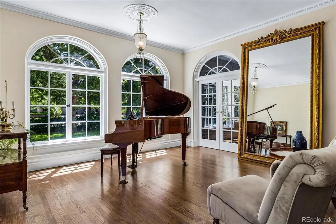
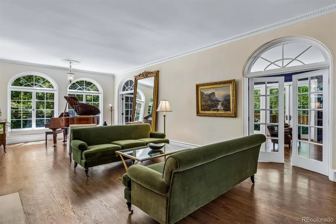
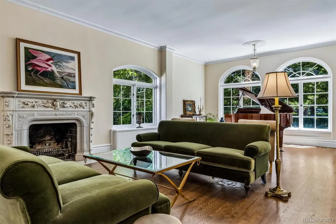
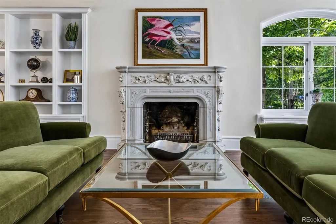
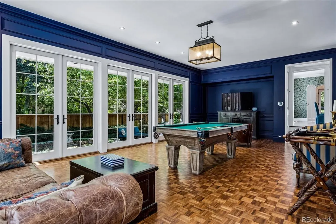
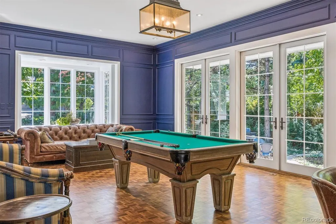
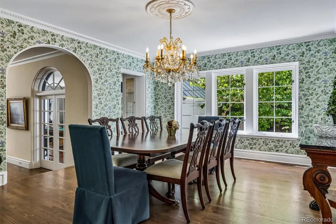
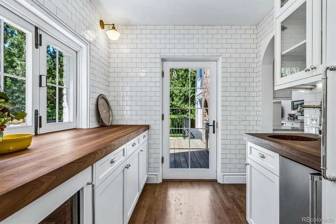
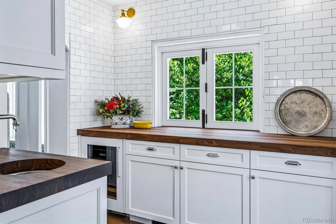
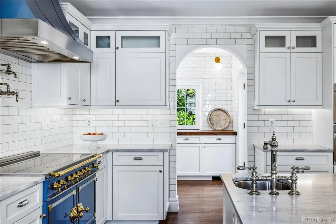
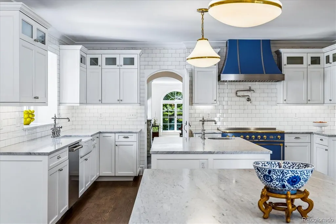
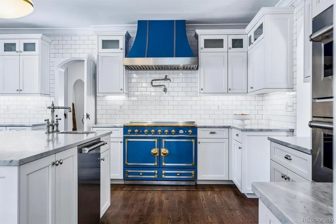
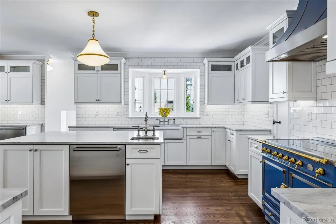
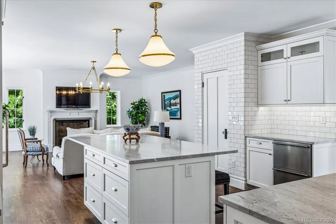
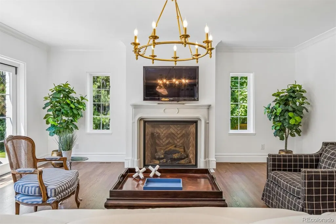
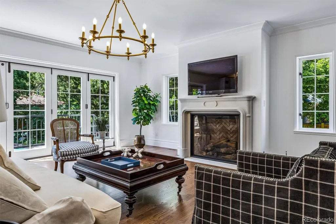
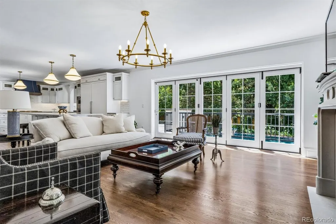
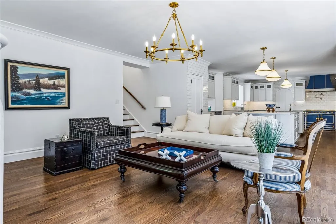
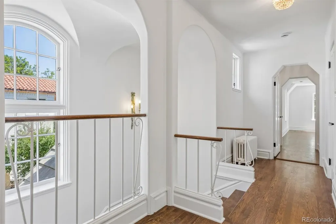
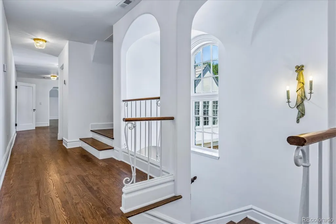
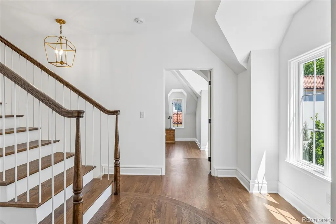
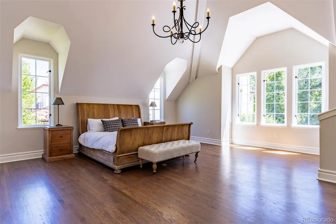
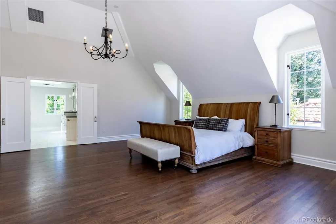
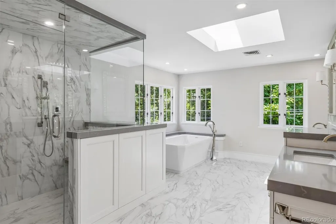
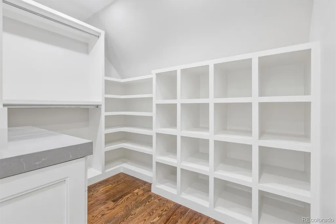
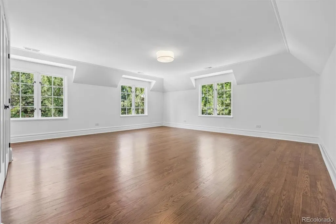
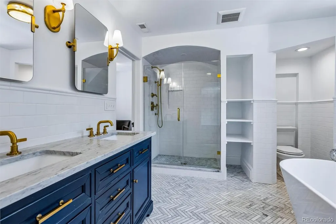
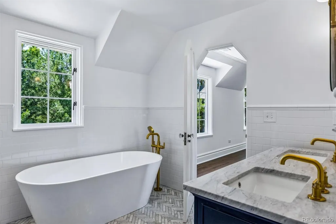
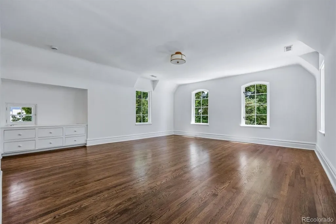
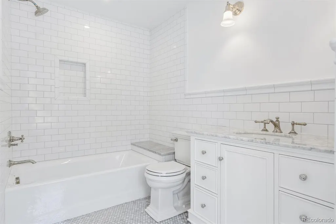
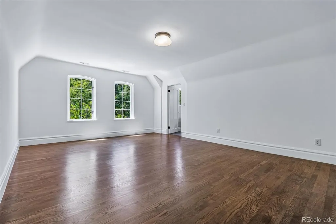
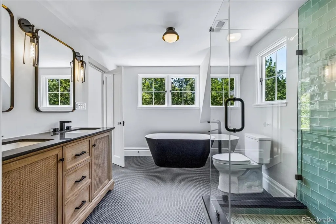
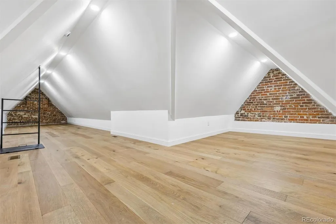
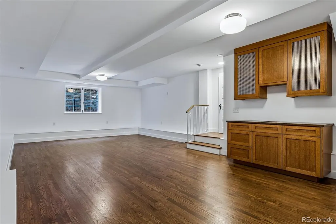
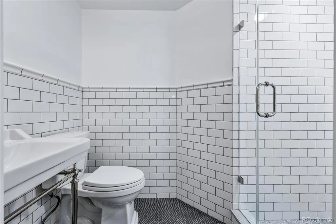
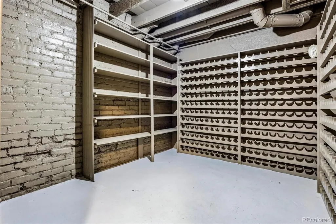
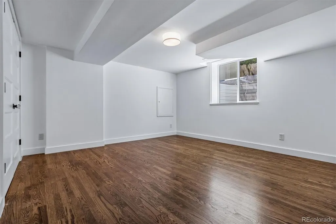
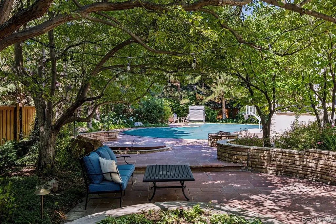
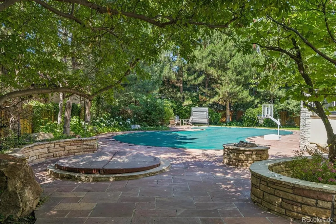
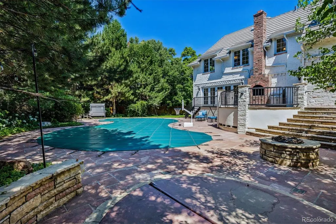
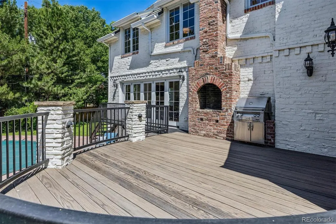
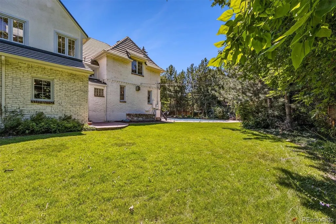
French inspired estate designed by renowned architect Burnham Hoyt. This completely renovated, grand chateau-style manor offers European villa privacy and charm on a nearly half-acre lot in the heart of the prestigious Denver Country Club neighborhood. The spacious floor plan suits both large-scale entertaining and intimate gatherings. Enter through a classic black-and-white tiled foyer with a stunning barrel-vaulted staircase. The generous living room features arched windows, an original, museum-worthy carved stone fireplace, and built-in bookcases. It opens to the sunny billiard room with French doors to a storybook garden. The spacious kitchen flows seamlessly into an open family room for modern living. It features crisp white cabinetry, premium Wolf, Sub-Zero, and La Cornue appliances, plus two islands—one for prep and one for seating. Upstairs: four generously sized bedrooms, each with updated ensuite baths, walk-in closets, and cozy sitting areas or landings; the primary suite features vaulted ceilings, a spa-like bath, and 2 large walk-in closets. The lower level offers a second family room with a wet bar, an updated 3/4 bath, a bedroom with an egress window, and a wine room with an original safe door. The main level includes a powder room and an additional 3/4 bath off the mudroom, which leads to the pool area. The lush grounds feature multiple patios, gardens, a large lawn, pool, fountain and hot tub—your own private city resort. This magnificent home also features a rare four-car garage with motor court, plenty of storage, is an easy stroll to Cherry Creek shops and restaurants, and is within the Bromwell Elementary boundary. Truly one of Denver's prize properties.
| Elementary School | Middle School | High School |
|---|---|---|
| Bromwell Elementary School | Morey Middle School | East High School |
| Price History | |
|---|---|
| 7/15/2026 | Listed $8,995,000 |
General Features
| Living Area | 7758 |
|---|---|
| Sewer | Public Sewer |
| Heating | Hot Water,Natural Gas |
| Cooling | Central Air |
| Roof | Concrete |
| Appliances | Bar Fridge,Convection Oven,Dishwasher,Disposal,Freezer,Microwave,Oven,Range,Range Hood,Refrigerator |
| Zoning | U-SU-E |
| Garage Spaces | 4 |
| Patio/Porch Features | Patio |
| Architectural Style | Traditional |
| Pool Features | Outdoor Pool |
| Construction Materials | Brick,Stucco |
| Year Built | 1922 |
| Levels | Two |
| Property Subtype | Single Family Residence |
| Parcel Number | 5111-00-012 |
| County | Denver |
| Property Type | Residential |
| HOA | No |
| Attached Garage | Yes |
| Subdivision Name | Denver Country Club |
| Facing Direction | East |
| Full Baths | 4 |
| Directions | Use GPS. |
| High School | East |
| City | Denver |
| Senior Community Y/N | No |
| High School District | Denver 1 |
| Lot Size Units | Square Feet |
| Lot Size Square Feet | 20100 |
| Elementary School | Bromwell |
| Property Attached Y/N | No |
| Tax Annual Amount | 27046 |
| Middle/Junior High School | Morey |
| Virtual Tour | https://listings.mediamaxphotography.com/177-Race-St |
| Standard Status | Active |
| Middle/Junior School District | Denver 1 |
| Elementary School District | Denver 1 |
| AttributionContact | jimrhye@gmail.com,720-436-9864 |
| Freehold | IDX |
Interior Features
| Interior Amenities | Eat-in Kitchen,Entrance Foyer,Five Piece Bath,High Ceilings,Kitchen Island,Marble Counters,Wet Bar |
|---|---|
| Basement | Finished,Partial |
| Flooring | Brick,Stone,Tile,Wood |
| Fireplace Features | Family Room,Gas Log,Living Room |
| Window Features | Bay Window(s),Egress Windows |
| Half Baths | 1 |
| 3/4 Baths | 3 |
| Total Bedrooms | 5 |
| Total Baths | 8 |
Exterior Features
| Exterior Amenities | Balcony,Fire Pit,Garden,Lighting,Private Yard,Water Feature |
|---|---|
| Fencing | Full |
| Parking Features | Heated Garage |
| Lot Features | Historical District,Level,Many Trees,Sprinklers In Front,Sprinklers In Rear |
| Water Source | Public |
| Lot Size Area | 20100 |
| Foundation Details | Slab |
| Lot Size Acres | 0.46 |
Amenities
- Foreclosure
- Views
- Short Sale
- New Construction
- Adult 55+
- Lease To Own
- No HOA Fees
- Furnished
- Primary On Main
- Air Conditioning
- Seller Finance
- Green
- Fixer Upper
- Horse
- Golf
- Fireplace
- Deck
- Garage
- Basement
- Pool
Property vs Single Family Average in 80206
Price
Taxes
Year Built
Visits
In The Neighborhood
Denver
$ 10,750,000
575 Circle Drive
Denver, CO 80206
- Type
- Single Family
- Size
- 10,013 SqFt
- Rooms
- 6 Beds + 8 Baths
 LIV Sotheby's International Realty #6542435
Denver
$ 10,750,000
575 Circle Dr
Denver, CO 80206
- Type
- Single Family
- Size
- 10,370 SqFt
- Rooms
- 6 Beds + 8 Baths
Denver
$ 1,199,000
474 N High
Denver, CO 80218
- Type
- Single Family
- Size
- 2,040 SqFt
- Rooms
- 3 Beds + 2 Baths
Denver
$ 1,199,000
474 N High
Denver, CO 80218
- Type
- Single Family
- Size
- 1,938 SqFt
- Rooms
- 3 Beds + 2 Baths
eXp Realty, LLC #3255616
Denver
$ 1,895,000
401 N High Street
Denver, CO 80218
- Type
- Single Family
- Size
- 3,358 SqFt
- Rooms
- 4 Beds + 4.5 Baths
eXp Realty, LLC #8236290
Denver
$ 1,895,000
401 N High St
Denver, CO 80218
- Type
- Single Family
- Size
- 4,174 SqFt
- Rooms
- 4 Beds + 4.5 Baths

 Information deemed reliable but not guaranteed by the MLS. © 2026 Information and Real Estate Services, LLC.
Information source: Information and Real Estate Services, LLC. Provided for limited non-commercial use only under IRES Rules. © Copyright IRES.
The information being provided is for the consumers personal, non-commercial use and may not be used for any purpose other than to identify prospective properties consumer may be interested in purchasing.
The IRES, LLC Data on this
