






Address
14717 Williams Street, Thornton, CO
Price
$ 674,900
Property Attributes
- MLS#4779964
- TypeSingle Family
- Listing Status Active
- CountyADAMS
- CityThornton
- NeighborhoodQuail Valley Subdivision
- Zip80602
- StyleTraditional
- Year Built2004
- Taxes$ 4699
- Price$ 674,900
- Bedrooms3
- Full Bathrooms2
- Half Bathrooms1
- Sqr Footage3305
- Lot Size0.15 Acres
Data Source:
REColorado (MTOMLS)
Property Description
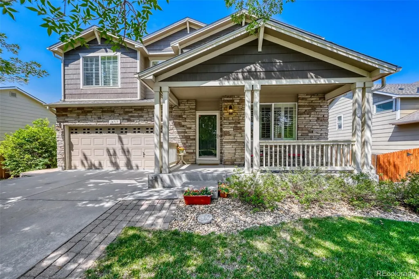
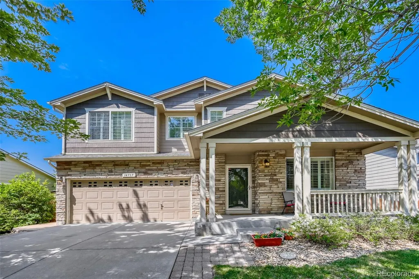
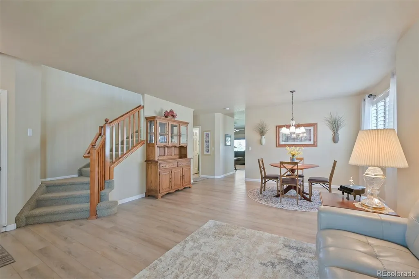
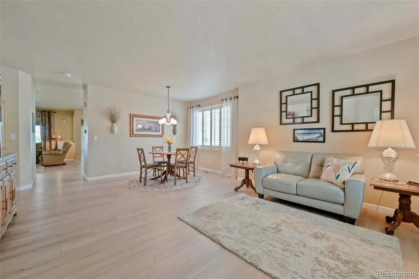
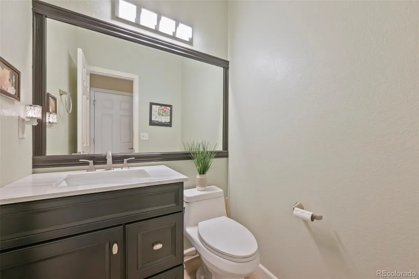
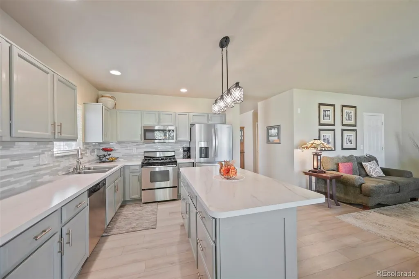
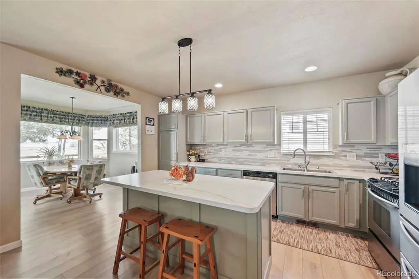
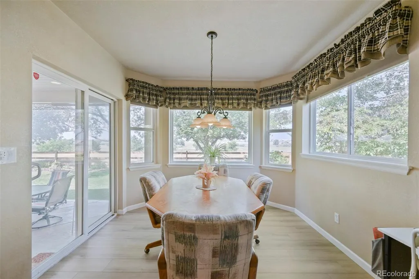
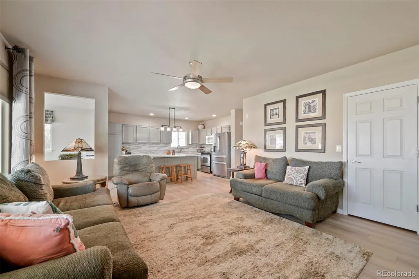
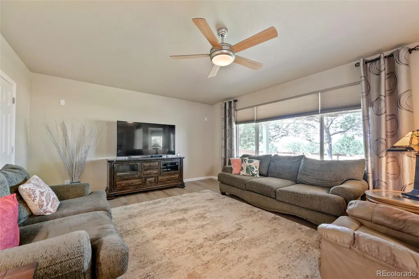
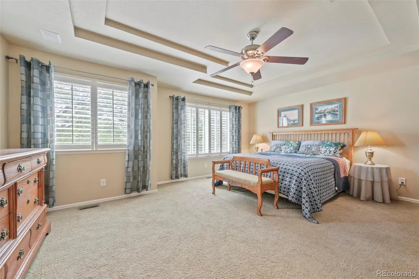
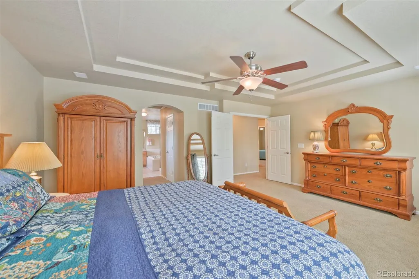
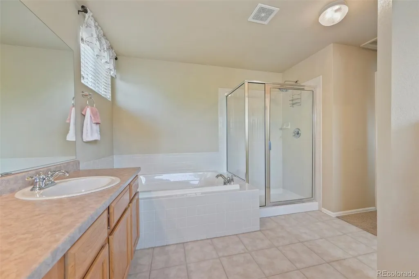
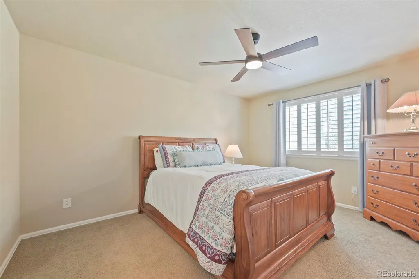
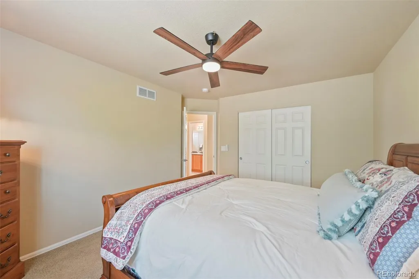
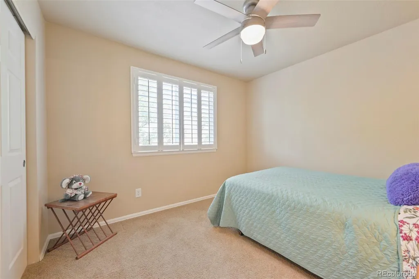
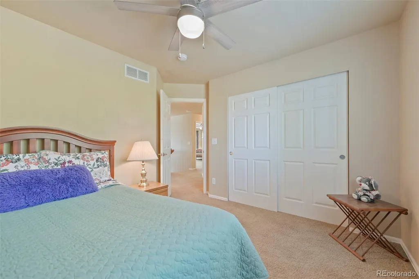
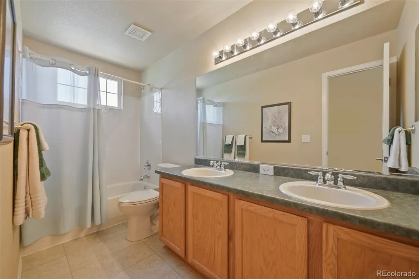
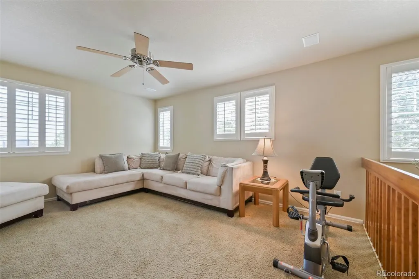
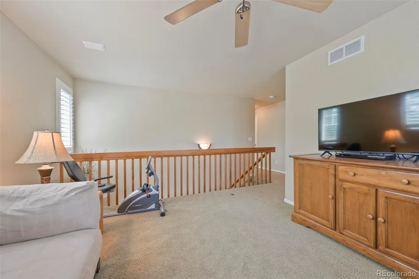
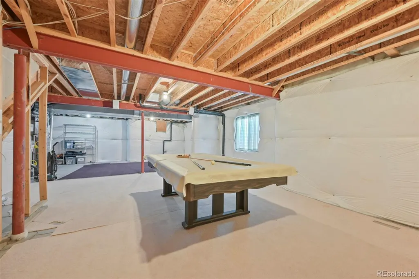
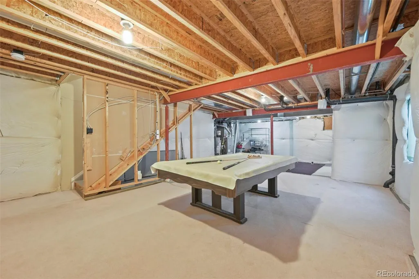
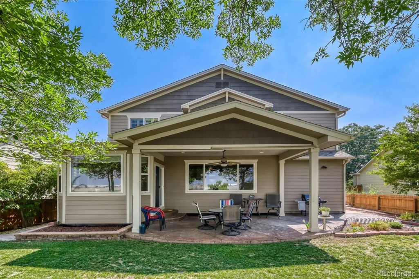
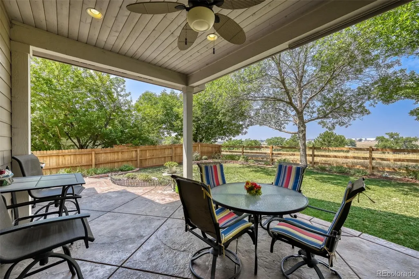
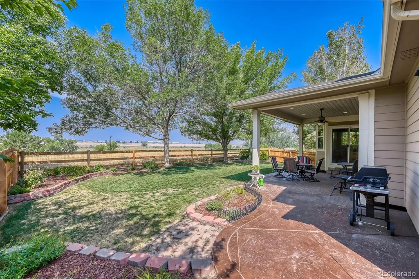
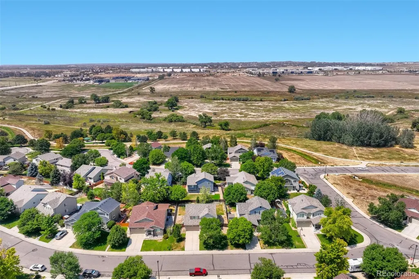
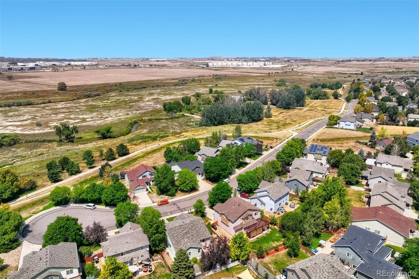
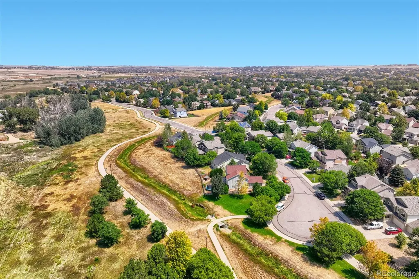
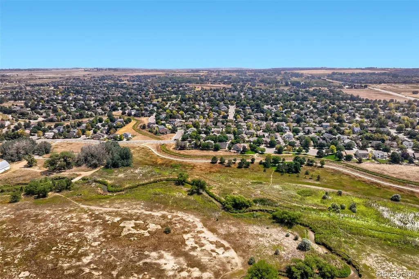
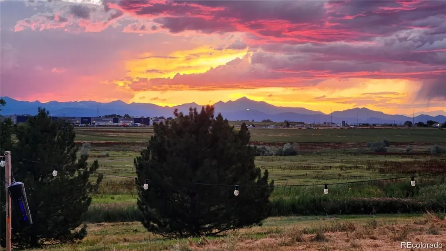
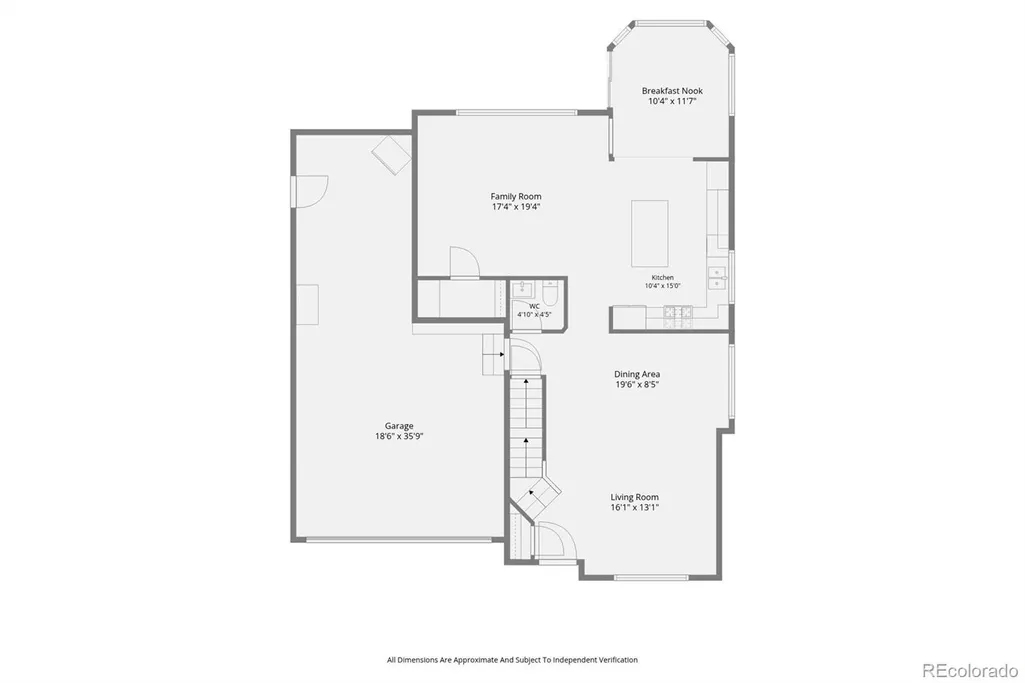
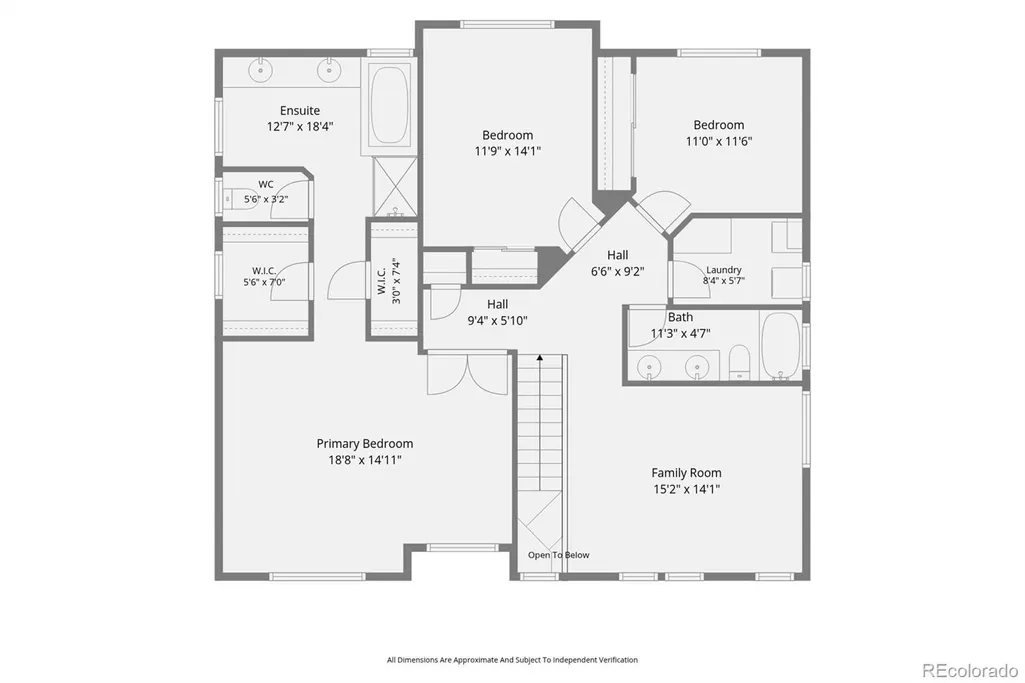
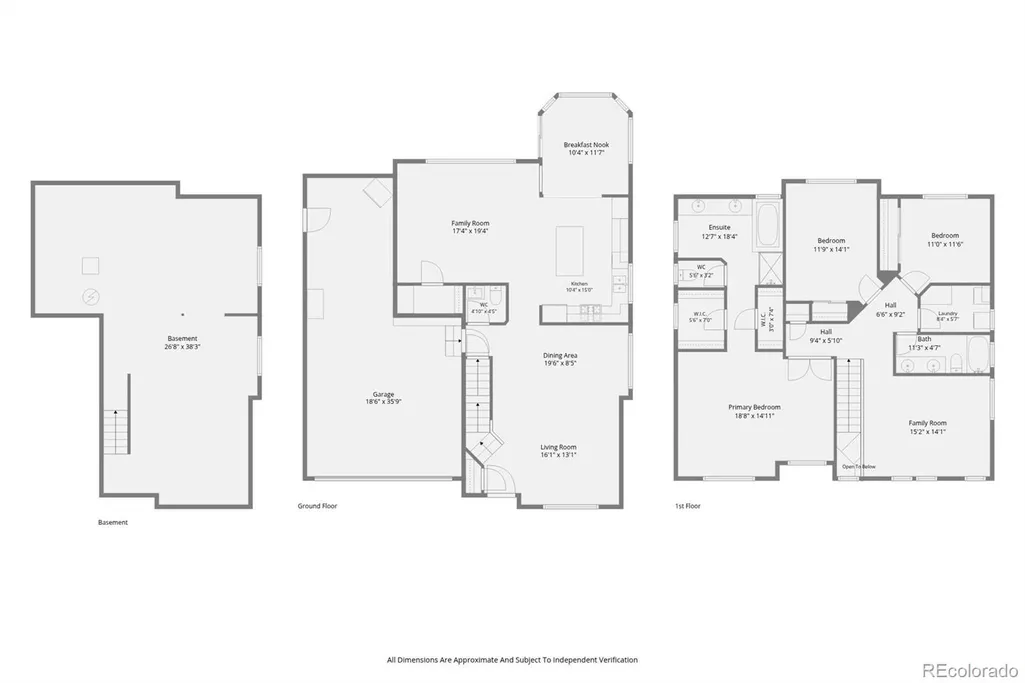
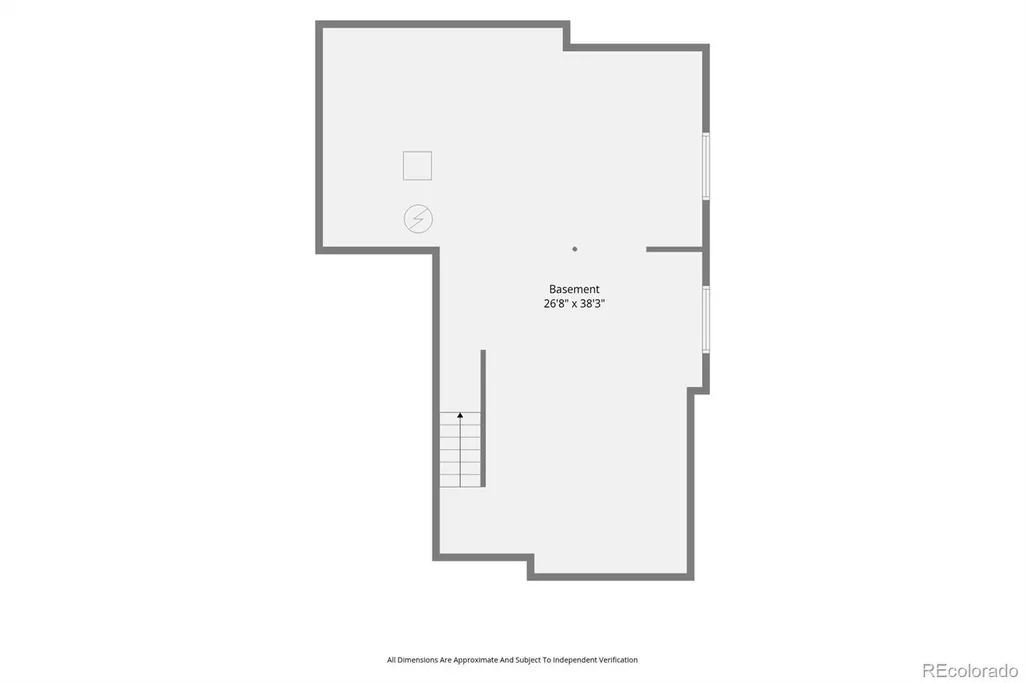
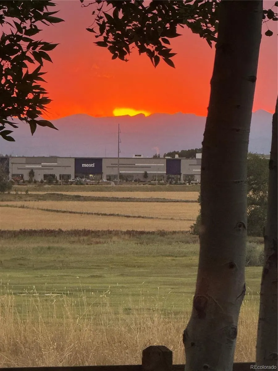
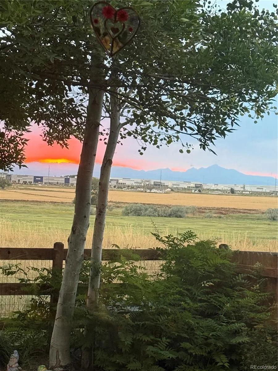
Welcome to this beautifully updated 3-bedroom, 2.5-bath home offering the perfect blend of comfort, style, and an unbeatable location backing to open space with walking trails and panoramic mountain views. This move-in ready home features an open-concept living and great room, along with a remodeled kitchen (2024) featuring new gas appliances and convenient pull-out cabinet drawers. The current owners thoughtfully expanded the kitchen area to create a bright, inviting breakfast nook space surrounded by bay windows, perfect for everyday dining, entertaining, or simply enjoying the open space and mountain views. Step outside to the large covered, stamped concrete patio, ideal for entertaining or relaxing while taking in the peaceful setting. Upstairs you'll find a versatile loft, a convenient second-floor laundry room, two generously sized secondary bedrooms, and a spacious primary suite with French door entry, two closets, and a private 5-piece bath. The secondary full bath features dual sinks. There are also custom interior shutters that add timeless style throughout the home. Additional highlights include a new HVAC system, furnace, and water heater installed in February 2025, a Honeywell whole-home humidifier, and a new roof installed less than one year ago. The 3-car tandem garage offers extra space for a workshop, storage, or hobbies, while the unfinished basement provides an excellent layout for future expansion. Thoughtfully updated and ideally located with exceptional privacy and room to grow, this home is ready to welcome its next owners.
| Elementary School | Middle School | High School |
|---|---|---|
| Silver Creek Elementary School | Rocky Top Middle School | Mountain Range High School |
| Price History | |
|---|---|
| 8/6/2026 | Listed $674,900 |
General Features
| Sewer | Public Sewer |
|---|---|
| Heating | Forced Air |
| Cooling | Central Air |
| Utilities | Cable Available,Electricity Connected,Natural Gas Connected,Phone Available |
| Possession | Negotiable |
| Roof | Composition |
| Appliances | Convection Oven,Dishwasher,Disposal,Dryer,Humidifier,Microwave,Range,Refrigerator,Self Cleaning Oven,Washer |
| HOA Fee | 60 |
| Garage Spaces | 3 |
| Association Fee Includes | Maintenance Grounds |
| Patio/Porch Features | Covered,Deck,Front Porch,Patio |
| Architectural Style | Traditional |
| Security Features | Carbon Monoxide Detector(s),Smoke Detector(s) |
| Construction Materials | Frame |
| Exclusions | Sellers personal property |
| Year Built | 2004 |
| Levels | Two |
| Property Subtype | Single Family Residence |
| Tax Year | 2025 |
| Ownership | Individual |
| Assoc Fee Paid Per | Monthly |
| County | Adams |
| Property Type | Residential |
| Association Amenities | Park,Playground,Trail(s) |
| HOA | Yes |
| Attached Garage | Yes |
| Subdivision Name | Quail Valley Subdivision |
| Full Baths | 2 |
| Status | Active |
| High School | Mountain Range |
| City | Thornton |
| Association Name | Quail Valley HOA |
| Entry Location | Ground |
| Senior Community Y/N | No |
| High School District | Adams 12 5 Star Schl |
| Lot Size Units | Acres |
| Lot Size Square Feet | 6534 |
| Listing Terms | Cash,Conventional,FHA,Jumbo,Other,VA Loan |
| Elementary School | Silver Creek |
| Tax Annual Amount | 4699 |
| Home Warranty Y/N | No |
| Middle/Junior High School | Rocky Top |
| Property Condition | Updated/Remodeled |
| Virtual Tour | https://www.zillow.com/view-imx/c6a43280-16ac-4c71-a256-550ccff842a2?setAttribution=mls&wl=true&initialViewType=pano |
| Structure Type | House |
| Standard Status | Active |
| Occupancy Type | Owner |
| Middle/Junior School District | Adams 12 5 Star Schl |
| Elementary School District | Adams 12 5 Star Schl |
Interior Features
| Interior Amenities | Breakfast Bar,Ceiling Fan(s),Eat-in Kitchen,Five Piece Bath,Kitchen Island,Open Floorplan,Primary Suite,Smoke Free,Walk-In Closet(s) |
|---|---|
| Basement | Partial,Unfinished |
| Flooring | Carpet,Laminate,Tile,Vinyl |
| Furnished Y/N | Unfurnished |
| Basement (Y/N) | Yes |
| Window Features | Bay Window(s),Double Pane Windows,Window Coverings,Window Treatments |
| Above Grade Finished Area | 2408 |
| Half Baths | 1 |
| Laundry Features | In Unit |
| Total Bedrooms | 3 |
| Main Level Bedrooms | 3 |
| Main Level Bathrooms | 1 |
| Total Baths | 3 |
Exterior Features
| Exterior Amenities | Lighting,Private Yard,Rain Gutters |
|---|---|
| Fencing | Partial |
| Parking Features | Dry Walled,Finished Garage,Tandem |
| Lot Features | Landscaped,Open Space,Secluded,Sprinklers In Front,Sprinklers In Rear |
| Water Source | Public |
| Total Parking | 3 |
| Lot Size Area | 0.15 |
| Building Area Total | 3305 |
| Lot Size Acres | 0.15 |
| Road Surface Type | Paved |
| Road Frontage Type | Public |
| Road Responsibility | Public Maintained Road |
| Horse Y/N | No |
Amenities
- Foreclosure
- Views
- Short Sale
- New Construction
- Adult 55+
- Lease To Own
- No HOA Fees
- Furnished
- Primary On Main
- Air Conditioning
- Seller Finance
- Green
- Fixer Upper
- Horse
- Golf
- Fireplace
- Deck
- Garage
- Basement
- Pool
Property vs Single Family Average in 80602
Price
Taxes
Year Built
Visits
 The content relating to real estate for sale in this Web site comes in part from the Internet Data eXchange (IDX) program of METROLIST, INC., DBA RECOLORADO©. Real estate listings held by brokers other than The Nixon Team are marked with the IDX Logo. This information is being provided for the consumers' personal, non-commercial use and may not be used for any other purpose. All information subject to change and should be independently verified. September 22, 2026 5:28 PM UTCd

 Information deemed reliable but not guaranteed by the MLS. © 2026 Information and Real Estate Services, LLC.
Information source: Information and Real Estate Services, LLC. Provided for limited non-commercial use only under IRES Rules. © Copyright IRES.
The information being provided is for the consumers personal, non-commercial use and may not be used for any purpose other than to identify prospective properties consumer may be interested in purchasing.
The IRES, LLC Data on this
Information deemed reliable but not guaranteed by the MLS. © 2026 Information and Real Estate Services, LLC.
Information source: Information and Real Estate Services, LLC. Provided for limited non-commercial use only under IRES Rules. © Copyright IRES.
The information being provided is for the consumers personal, non-commercial use and may not be used for any purpose other than to identify prospective properties consumer may be interested in purchasing.
The IRES, LLC Data on this
