

Just Listed






Address
1511 S Milwaukee Street, Denver, CO
Price
$ 2,450,000
Property Attributes
- MLS#4756899
- TypeSingle Family
- Listing Status Active
- CountyDENVER
- CityDenver
- NeighborhoodCory-Merrill
- Zip80210
- StyleDenver Square
- Year Built2014
- Taxes$ 11265
- Price$ 2,450,000
- Bedrooms6
- Full Bathrooms5
- Half Bathrooms1
- Sqr Footage5198
- Lot Size0.14 Acres
Data Source:
REColorado (MTOMLS)
Property Description
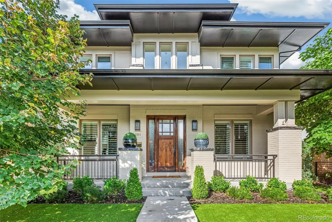
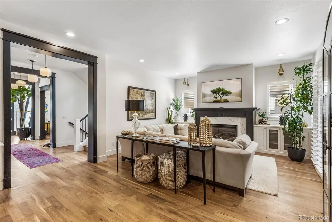
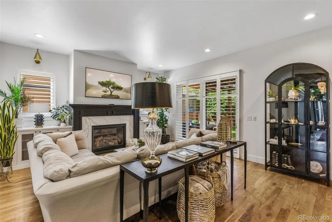
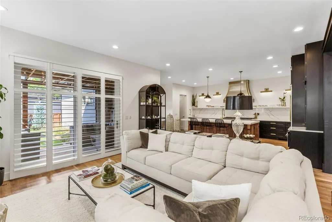
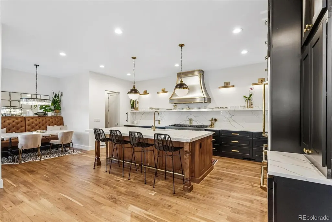
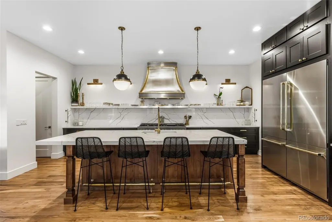
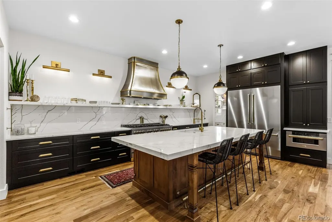
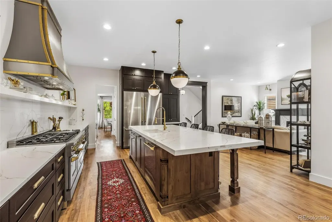
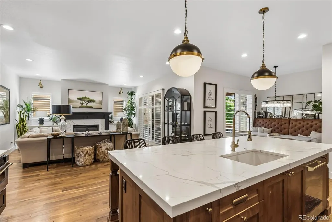
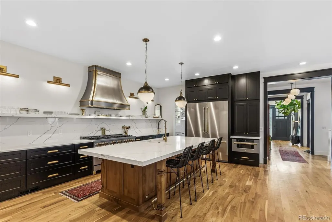
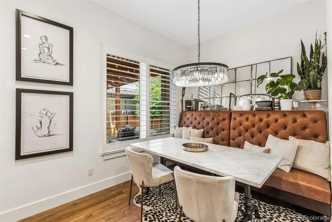
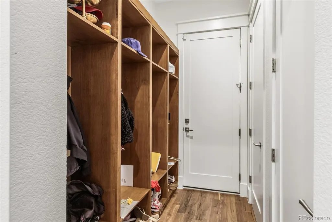
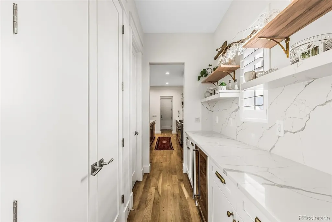
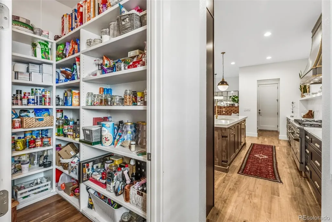
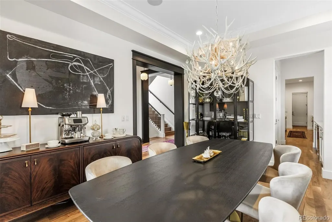
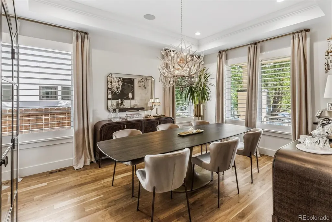
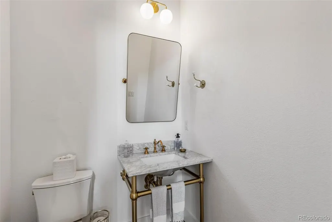
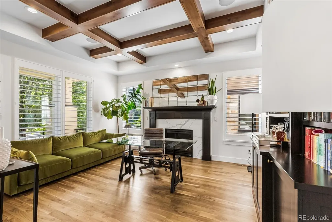
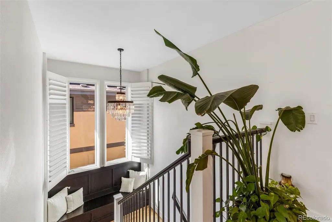
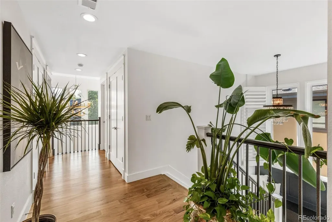
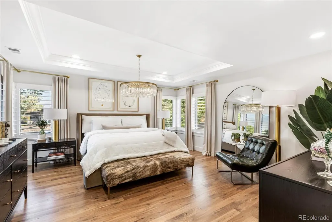
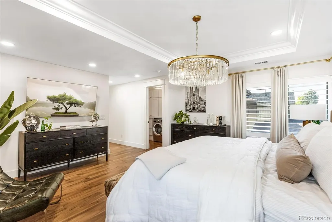
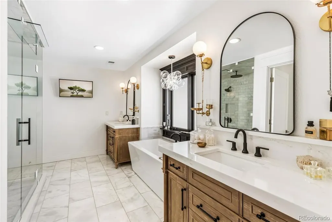
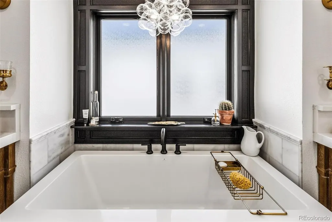
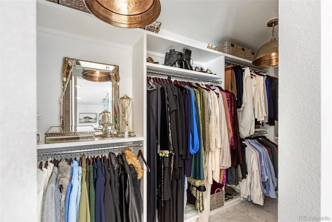
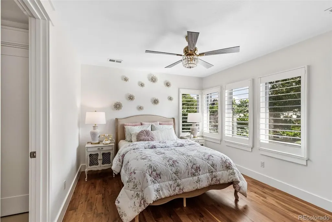
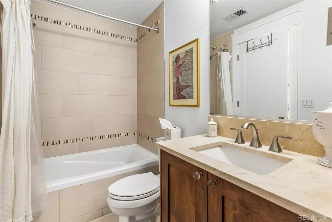
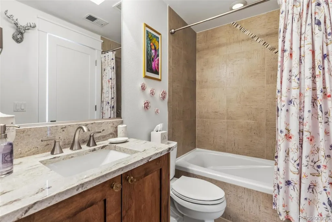
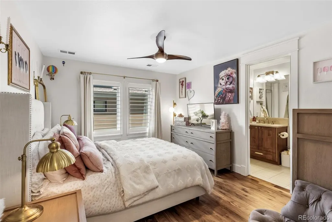
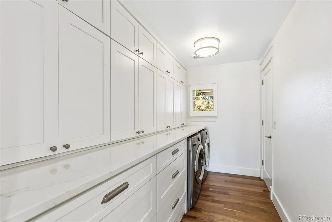
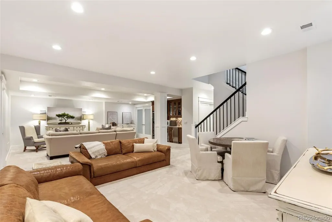
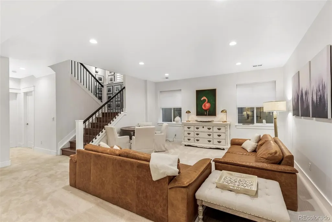
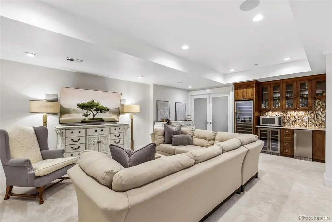
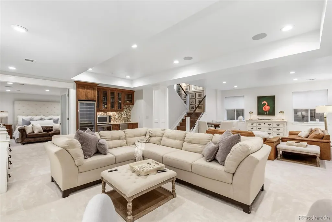
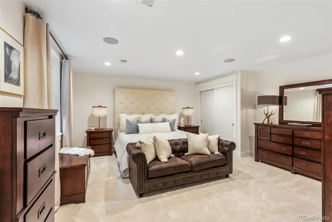
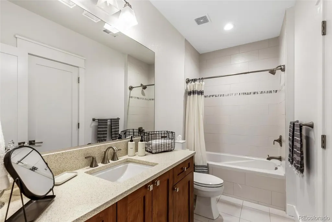
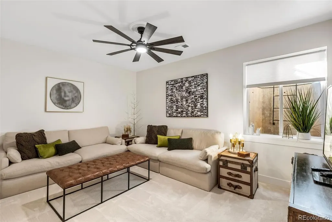
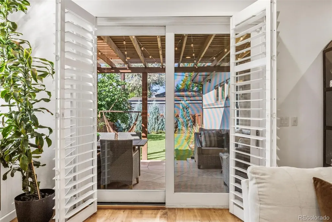
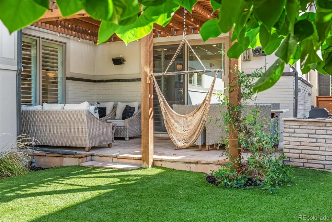
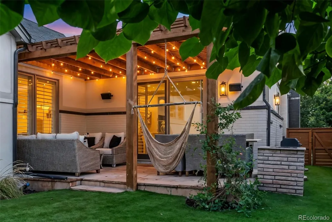
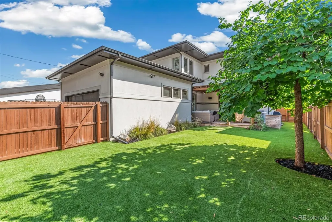
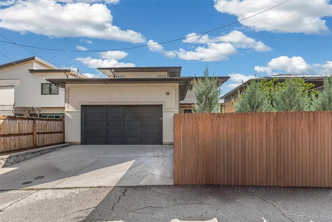
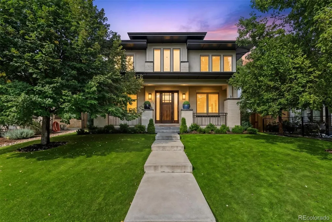
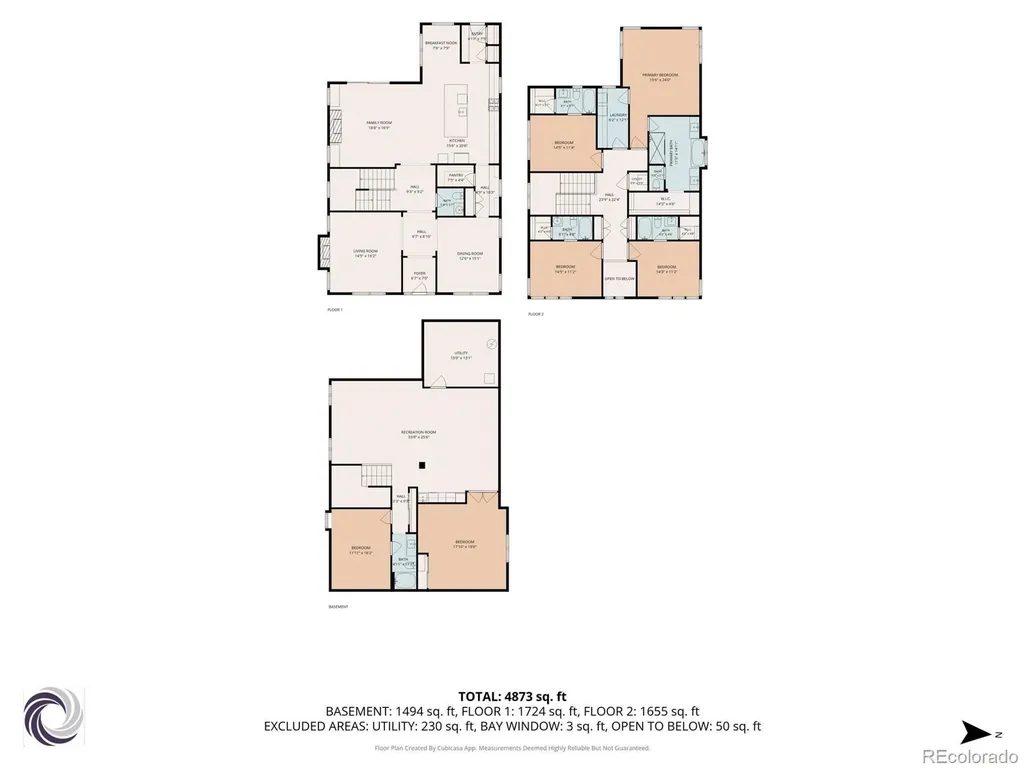
Exceptional modern Denver Square where timeless architecture meets sophisticated renovation. A striking two-story foyer introduces an interiors palette defined by natural light, custom millwork, statement lighting, plantation-shuttered windows & refinished light cherry hardwood floors. A spectacular chef’s kitchen with a complete ZLINE stainless steel appliance suite, including a 48-inch dual-fuel seven-burner, two oven range, 2 built-in refrigerator/freezers, dishwasher & microwave. Additional kitchen highlights include stainless & gold hood, black & natural wood cabinetry, double-thick Carrara quartz countertops with matching quartz backsplash & floating shelving, an expansive island & a butler’s pantry equipped with quartz counters, open shelving, a beverage fridge & walk-in pantry. The sun-filled great room centers around a sophisticated fireplace and opens effortlessly to the outdoor living space. A luxurious private office with fireplace & bookshelves, elegant formal dining room, mudroom & beautifully appointed powder room further elevate the main level. The private upper level is anchored by a serene primary suite with coffered ceiling, large windows & a spa-inspired bath featuring dual Carrara quartz vanities, freestanding tub, dramatic marble walk-in shower & custom walk-in closet. Three additional en-suite bedrooms offer generous closets, soaking tubs & beautifully appointed finishes. Laundry room doubles as an auxiliary primary closet with quartz counters & white cabinets. The finished basement is designed for entertaining & guests with a spacious two-zone family room, full wet bar with wine & beverage fridges plus an ice maker, two additional bedrooms, full bath & abundant storage. Outside features: newly painted exterior, covered front porch, pergola-covered back patio, fire pit, artificial turf & drought-tolerant landscaping in front & back yards. A two-car attached garage has a prep space with Dacor appliances & cabinets & 2 off-street parking spaces.
| Elementary School | Middle School | High School |
|---|---|---|
| Cory Elementary School | Merrill Middle School | South High School |
| Price History | |
|---|---|
| 9/23/2026 | Listed $2,450,000 |
General Features
| Sewer | Public Sewer |
|---|---|
| Heating | Forced Air,Natural Gas |
| Cooling | Central Air |
| Utilities | Electricity Connected,Natural Gas Available |
| Possession | Close Plus 5 to 30 Days,See Remarks |
| Roof | Composition |
| Appliances | Bar Fridge,Cooktop,Dishwasher,Disposal,Double Oven,Microwave,Range,Range Hood,Refrigerator,Wine Cooler |
| Zoning | E-SU-DX |
| Garage Spaces | 2 |
| Patio/Porch Features | Covered,Front Porch,Patio |
| Architectural Style | Denver Square |
| Security Features | Carbon Monoxide Detector(s) |
| Construction Materials | Brick,Frame,Stucco |
| Exclusions | Please see list of Inclusions and Exclusions in Supplements and call the Listing Broker for clarity |
| Year Built | 2014 |
| Levels | Two |
| Property Subtype | Single Family Residence |
| Tax Year | 2025 |
| Ownership | Individual |
| County | Denver |
| Property Type | Residential |
| HOA | No |
| Attached Garage | Yes |
| Subdivision Name | Cory-Merrill |
| Full Baths | 5 |
| Status | Active |
| Directions | University Blvd,turn east on Florida Ave,turn south on Milwaukee St,house on the west side |
| High School | South |
| City | Denver |
| Senior Community Y/N | No |
| High School District | Denver 1 |
| Lot Size Units | Square Feet |
| Lot Size Square Feet | 6250 |
| Listing Terms | Cash,Conventional,Jumbo |
| Elementary School | Cory |
| Tax Annual Amount | 11265 |
| Home Warranty Y/N | No |
| Middle/Junior High School | Merrill |
| Property Condition | Updated/Remodeled |
| Virtual Tour | https://youtu.be/g7-Bwo7bP0Q |
| Structure Type | House |
| Standard Status | Active |
| Occupancy Type | Owner |
| Middle/Junior School District | Denver 1 |
| Elementary School District | Denver 1 |
Interior Features
| Interior Amenities | Built-in Features,Ceiling Fan(s),Eat-in Kitchen,Entrance Foyer,Granite Counters,High Ceilings,High Speed Internet,Kitchen Island,Open Floorplan,Pantry,Primary Suite,Quartz Counters,Smoke Free,Walk-In |
|---|---|
| Basement | Finished |
| Flooring | Carpet,Tile,Wood |
| Total Fireplaces | 2 |
| Fireplace Features | Gas Log,Great Room,Other |
| Basement (Y/N) | Yes |
| Window Features | Double Pane Windows,Egress Windows |
| Above Grade Finished Area | 3440 |
| Half Baths | 1 |
| Laundry Features | In Unit |
| Total Bedrooms | 6 |
| Below Grade Finished Area | 1544 |
| Main Level Bathrooms | 1 |
| Total Baths | 6 |
Exterior Features
| Exterior Amenities | Fire Pit,Private Yard,Rain Gutters |
|---|---|
| Fencing | Partial |
| Lot Features | Landscaped,Level,Near Public Transit,Sprinklers In Front,Sprinklers In Rear |
| Water Source | Public |
| Total Parking | 4 |
| Lot Size Area | 6250 |
| Foundation Details | Concrete Perimeter |
| Building Area Total | 5198 |
| Lot Size Acres | 0.14 |
| Road Surface Type | Paved |
| Road Frontage Type | Public |
| Road Responsibility | Public Maintained Road |
Amenities
- Foreclosure
- Views
- Short Sale
- New Construction
- Adult 55+
- Lease To Own
- No HOA Fees
- Furnished
- Primary On Main
- Air Conditioning
- Seller Finance
- Green
- Fixer Upper
- Horse
- Golf
- Fireplace
- Deck
- Garage
- Basement
- Pool
Property vs Single Family Average in 80210
Price
Taxes
Year Built
In The Neighborhood
Open House
Denver
$ 1,599,900
1560 S Monroe Street
Denver, CO 80210
- Type
- Single Family
- Size
- 4,244 SqFt
- Rooms
- 4 Beds + 3.5 Baths
 LIV Sotheby's International Realty #3727987
Open House
Denver
$ 1,599,900
1560 S Monroe St
Denver, CO 80210
- Type
- Single Family
- Size
- 4,244 SqFt
- Rooms
- 4 Beds + 3.5 Baths
Denver
$ 1,150,000
1273 S Clayton Street
Denver, CO 80210
- Type
- Single Family
- Size
- 2,166 SqFt
- Rooms
- 4 Beds + 3 Baths
Evolve Real Estate & Property Management, LLC #1722421
Denver
$ 1,150,000
1273 S Clayton St
Denver, CO 80210
- Type
- Single Family
- Size
- 2,166 SqFt
- Rooms
- 4 Beds + 3 Baths
Open House
Denver
$ 699,000
1717 S Clayton Street
Denver, CO 80210
- Type
- Single Family
- Size
- 2,434 SqFt
- Rooms
- 4 Beds + 2 Baths
MODUS Real Estate #5914507
Open House
Denver
$ 699,000
1717 S Clayton Street
Denver, CO 80210
- Type
- Single Family
- Size
- 2,434 SqFt
- Rooms
- 4 Beds + 2 Baths
Denver
$ 799,000
1261 S Jackson St
Denver, CO 80210
- Type
- Single Family
- Size
- 1,972 SqFt
- Rooms
- 4 Beds + 3 Baths
Denver
$ 799,000
1261 S Jackson Street
Denver, CO 80210
- Type
- Single Family
- Size
- 1,972 SqFt
- Rooms
- 4 Beds + 3 Baths
West and Main Homes Inc #6337299
Denver
$ 2,099,500
1325 S Josephine Street
Denver, CO 80210
- Type
- Single Family
- Size
- 5,049 SqFt
- Rooms
- 4 Beds + 3.5 Baths
Berkshire Hathaway HomeServices Colorado Real Estate, LLC #9170648
Denver
$ 2,099,500
1325 S Josephine St
Denver, CO 80210
- Type
- Single Family
- Size
- 5,049 SqFt
- Rooms
- 4 Beds + 3.5 Baths
Denver
$ 975,000
1630 S Saint Paul Street
Denver, CO 80210
- Type
- Single Family
- Size
- 2,102 SqFt
- Rooms
- 4 Beds + 2 Baths
Compass - Denver #9333477

 Information deemed reliable but not guaranteed by the MLS. © 2026 Information and Real Estate Services, LLC.
Information source: Information and Real Estate Services, LLC. Provided for limited non-commercial use only under IRES Rules. © Copyright IRES.
The information being provided is for the consumers personal, non-commercial use and may not be used for any purpose other than to identify prospective properties consumer may be interested in purchasing.
The IRES, LLC Data on this
Information deemed reliable but not guaranteed by the MLS. © 2026 Information and Real Estate Services, LLC.
Information source: Information and Real Estate Services, LLC. Provided for limited non-commercial use only under IRES Rules. © Copyright IRES.
The information being provided is for the consumers personal, non-commercial use and may not be used for any purpose other than to identify prospective properties consumer may be interested in purchasing.
The IRES, LLC Data on this
