


Address
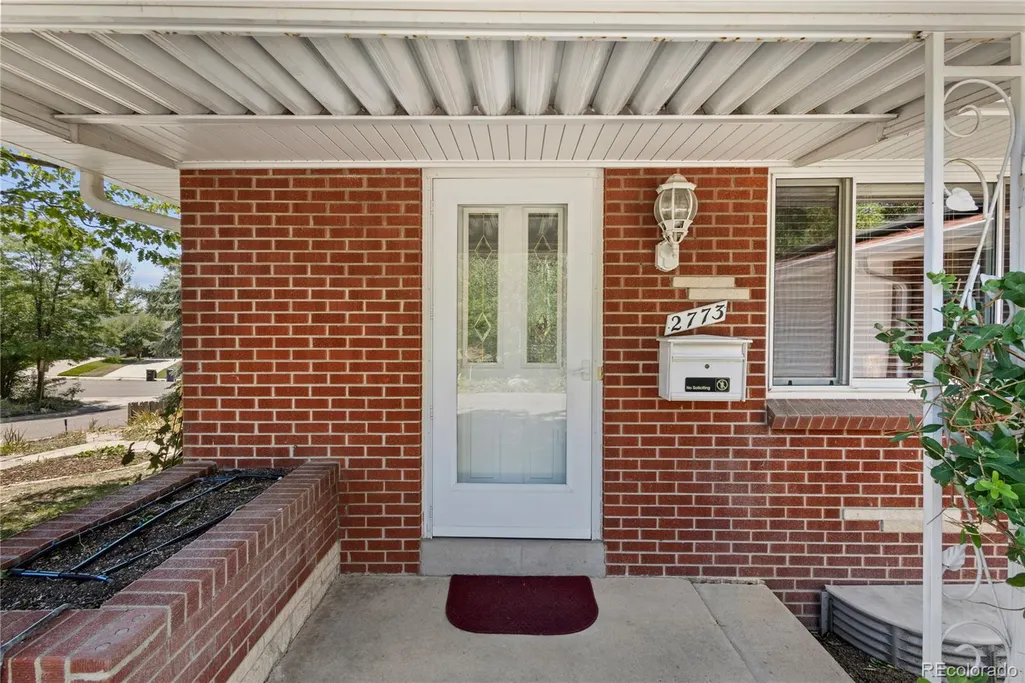
2773 S Mabry Way, Denver, CO
Price
$ 525,000
Property Attributes
- MLS#4612793
- TypeSingle Family
- Listing Status Active
- CountyDENVER
- CityDenver
- NeighborhoodHarvey Park South
- Zip80236
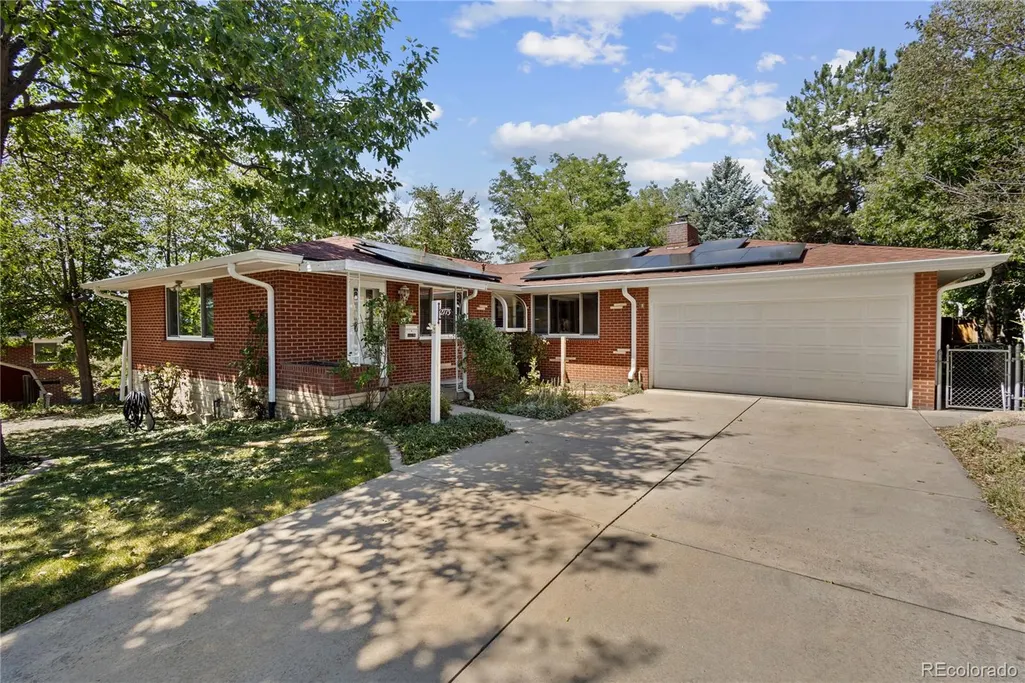
- StyleHouse
- Year Built1960
- Taxes$ 2669
- Price$ 525,000
- Bedrooms3
- Full Bathrooms3
- Half Bathrooms0
- Sqr Footage2429
- Lot Size0.21 Acres
Data Source:
REColorado (MTOMLS)
Property Description
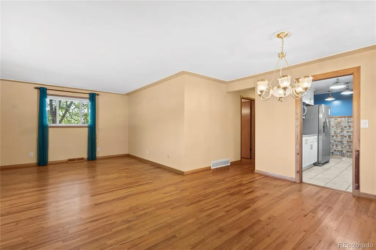
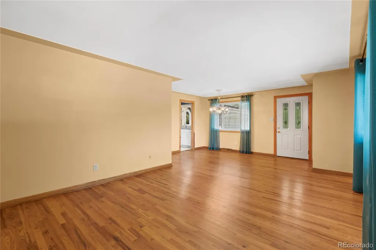
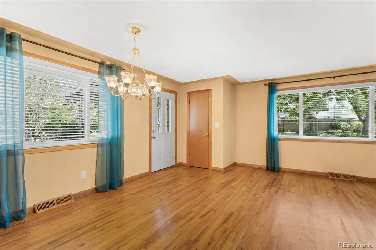
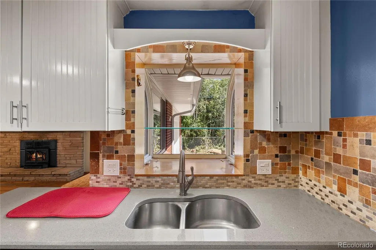
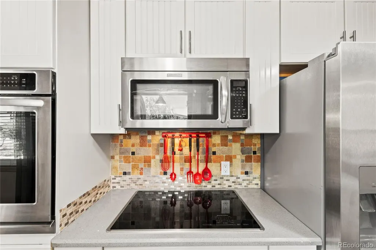
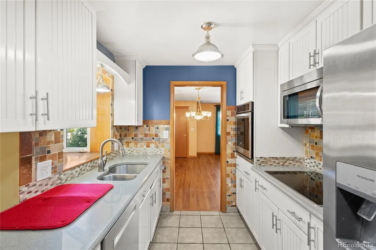
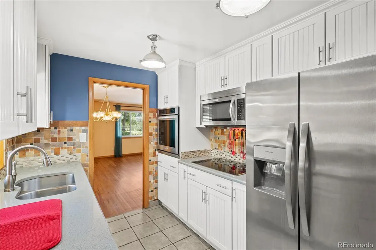
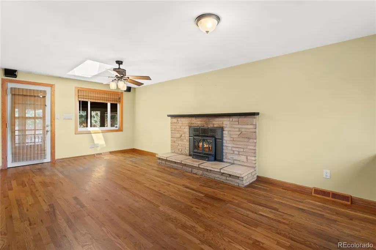
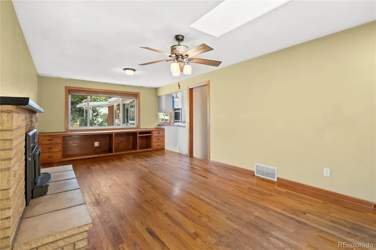
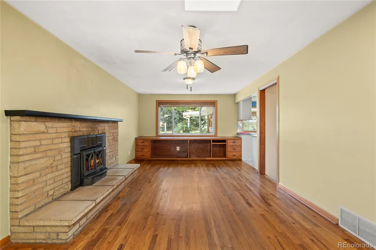
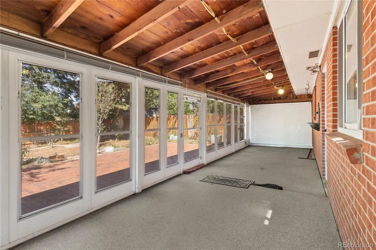
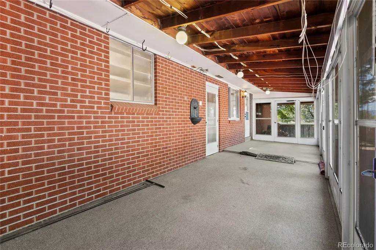
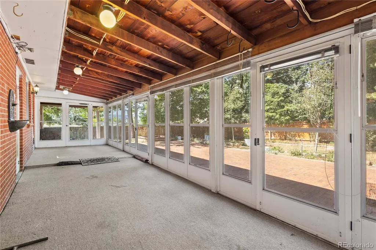
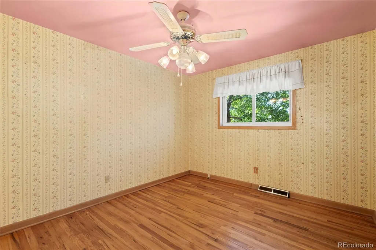
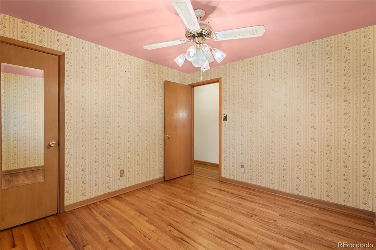
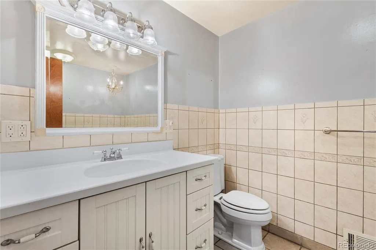
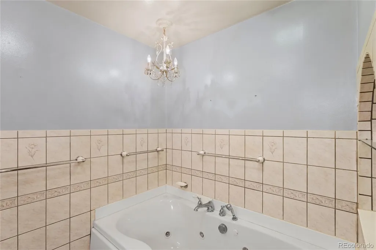
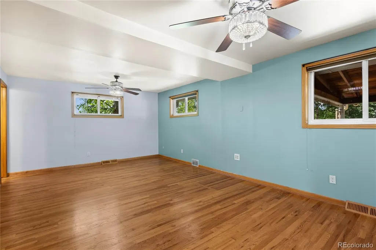
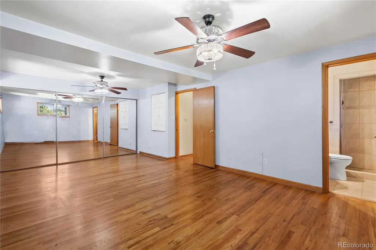
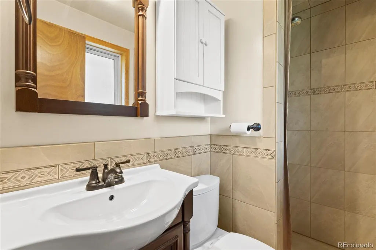
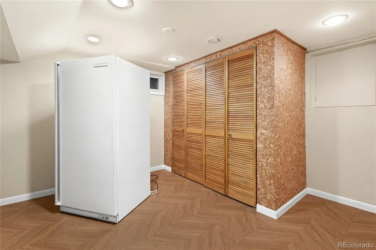
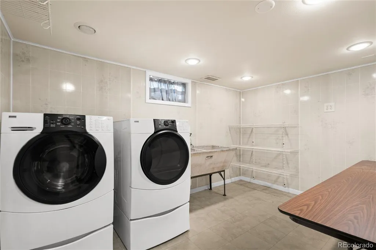
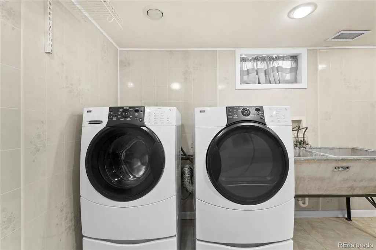
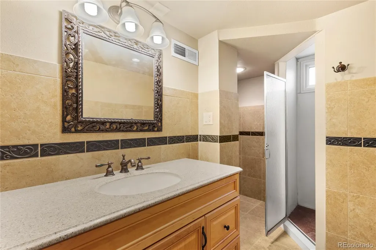
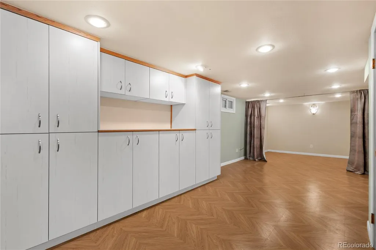
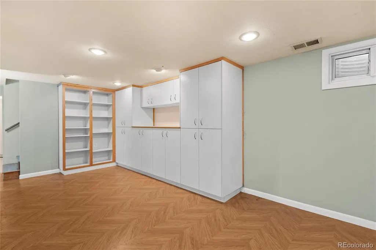
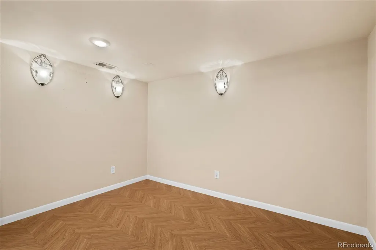
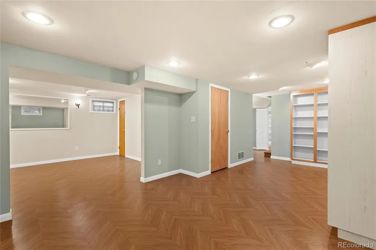
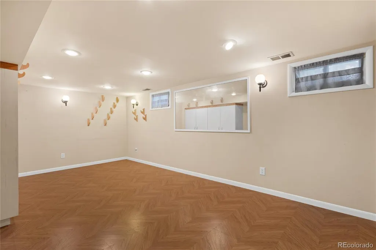
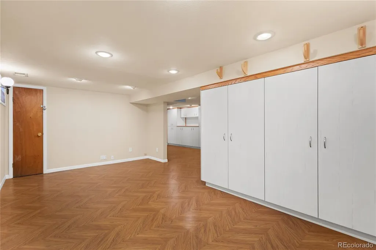
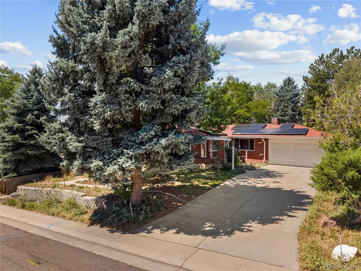
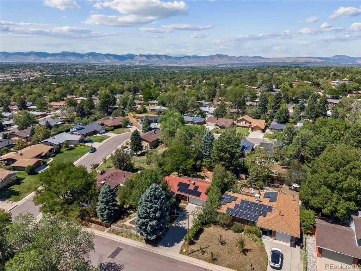
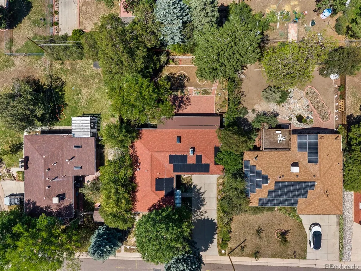
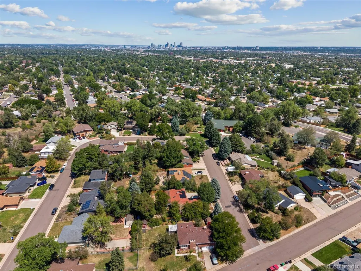
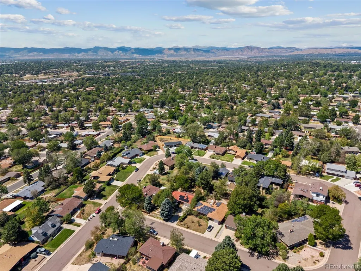
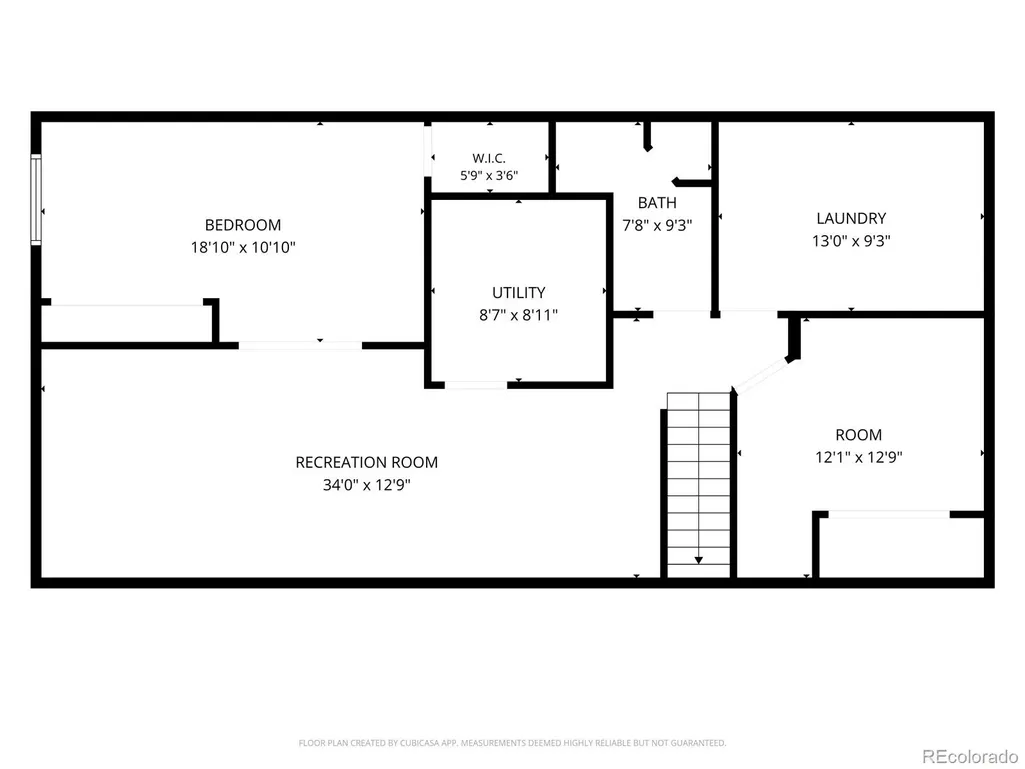
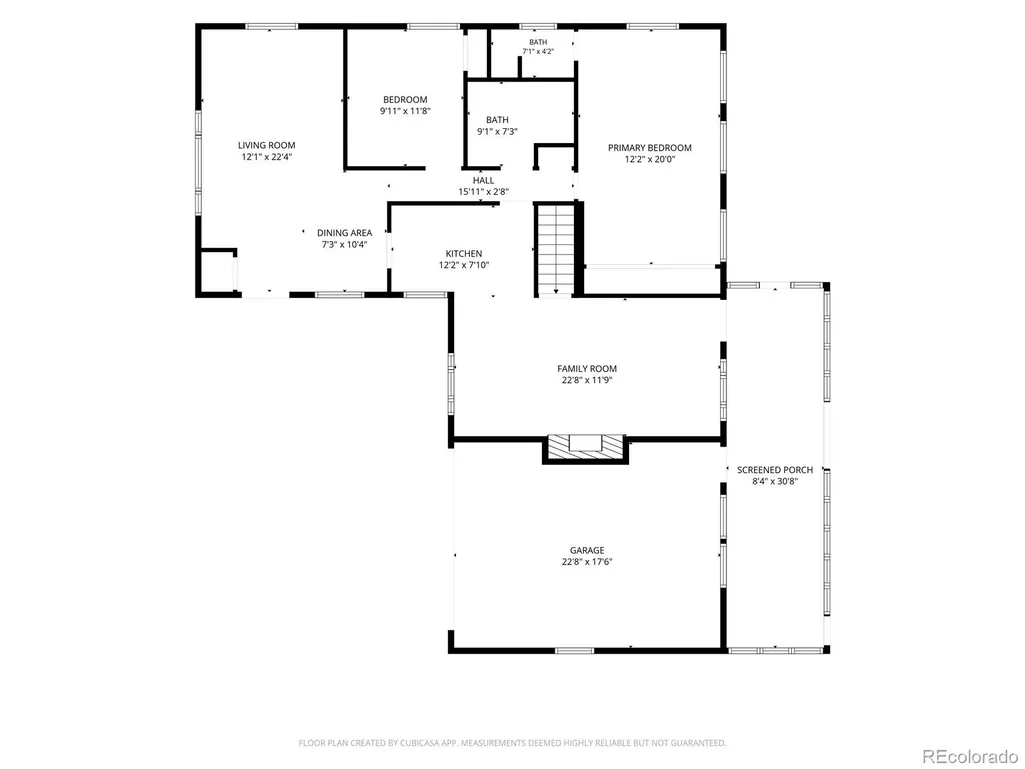
Take a look at this one-of-a-kind ranch-style home nestled in a quiet and hidden-gem neighborhood with a lovely sunroom. It only gets better because there is no HOA. This home comes with the perfect setup for any buyer. The moment you walk-in you will notice the real wood flooring in the living room. The main floor also has 2 bedrooms and 2 bathrooms. One of the bathrooms also has a jetted tub - a must-see. A real wood fireplace on the main level in the family room is perfect for a cozy night, and a lovely skylight allows you to look up at the stars! The kitchen has plenty of cabinet space and stainless steel appliances. The laundry room is in the basement and is huge! Downstairs, you'll find an oversized den and secondary storage/pantry room. You will never run out of storage space here because there is also a crawl space. There is also another bedroom in the basement, great for overnight guests. Outside, you'll find a large backyard surrounded by privacy trees, a koi pond, and low-maintenance landscaping. Did we mention the enclosed sunroom? This property is located directly down the street from a large park with a playground and a big hill great for sledding, and it's conveniently located in Denver with easy access to Federal or Sheridan, which provide great shopping, dining, and entertainment, including easy access to the surrounding highways. Last but not least, the home has solar and will be paid off at closing - what a treat! Be sure to schedule your private showing right away. This home is waiting for you to add your touch and call it home! Come by the home before it is too late!
| Elementary School | Middle School | High School |
|---|---|---|
| Gust Elementary School | DSST: College View Middle School | John F. Kennedy High School |
| Price History | |
|---|---|
| 8/25/2026 | Listed $550,000 |
| 9/22/2026 | 5$525,000 |
General Features
| Sewer | Public Sewer |
|---|---|
| Heating | Forced Air |
| Cooling | Central Air |
| Roof | Composition |
| Appliances | Dishwasher,Disposal,Dryer,Microwave,Range,Refrigerator,Washer |
| Zoning | S-SU-F |
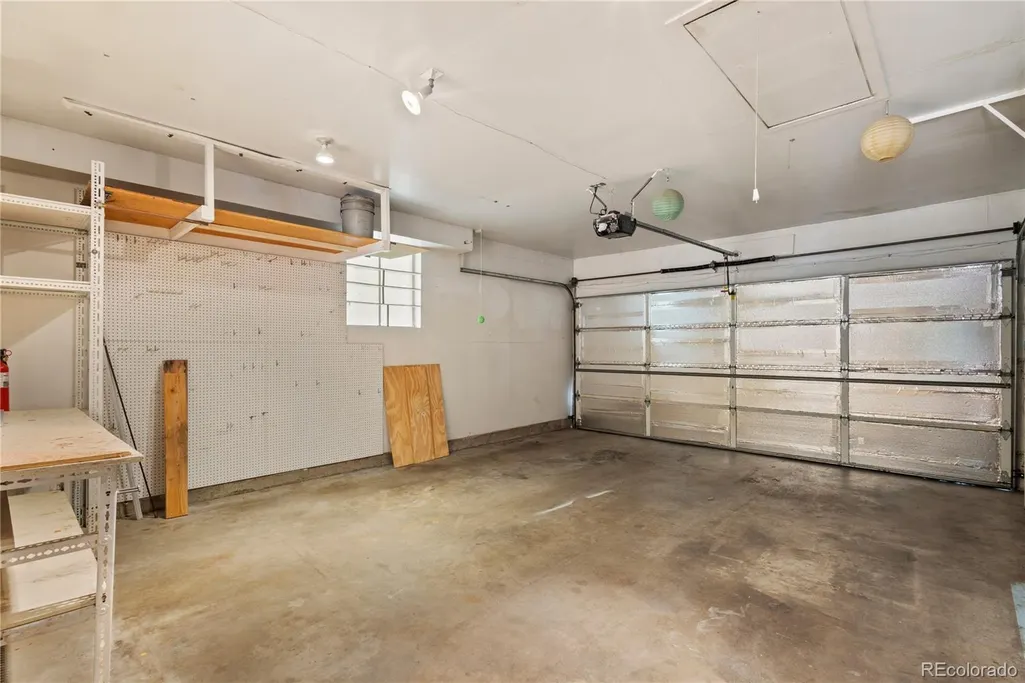
| Garage Spaces | 2 |
| Patio/Porch Features | Covered,Front Porch |
| Security Features | Smoke Detector(s) |
| Construction Materials | Brick |
| Exclusions | None |
| Year Built | 1960 |
| Levels | One |
| Property Subtype | Single Family Residence |
| Tax Year | 2025 |
| Ownership | Individual |
| County | Denver |
| Property Type | Residential |
| HOA | No |
| Attached Garage | Yes |
| Subdivision Name | Harvey Park South |
| Facing Direction | East |
| Status | Active |
| High School | John F. Kennedy |
| City | Denver |
| Senior Community Y/N | No |
| High School District | Denver 1 |
| Lot Size Units | Square Feet |
| Lot Size Square Feet | 9100 |
| Listing Terms | Cash,Conventional,FHA,VA Loan |
| Elementary School | Gust |
| Tax Annual Amount | 2669 |
| Middle/Junior High School | DSST: College View |
| Structure Type | House |
| Standard Status | Active |
| Occupancy Type | Owner |
| Middle/Junior School District | Denver 1 |
| Elementary School District | Denver 1 |
Interior Features
| Interior Amenities | Ceiling Fan(s),Granite Counters,Open Floorplan,Pantry |
|---|---|
| Basement | Finished |
| Flooring | Wood |
| Total Fireplaces | 1 |
| Fireplace Features | Family Room,Gas,Gas Log |
| Basement (Y/N) | Yes |
| Above Grade Finished Area | 1429 |
| 3/4 Baths | 3 |
| Total Bedrooms | 3 |
| Below Grade Finished Area | 1000 |
| Main Level Bedrooms | 2 |
| Main Level Bathrooms | 2 |
| Total Baths | 3 |
Exterior Features
| Fencing | Partial |
|---|---|
| Lot Features | Level |
| Water Source | Public |
| Total Parking | 2 |
| Lot Size Area | 9100 |
| Building Area Total | 2429 |
| Lot Size Acres | 0.21 |
Amenities
- Foreclosure
- Views
- Short Sale
- New Construction
- Adult 55+
- Lease To Own
- No HOA Fees
- Furnished
- Primary On Main
- Air Conditioning
- Seller Finance
- Green
- Fixer Upper
- Horse
- Golf
- Fireplace
- Deck
- Garage
- Basement
- Pool
Property vs Single Family Average in 80236
Price
Taxes
Year Built
Visits
In The Neighborhood
Denver
$ 639,900
2787 S Meade St
Denver, CO 80236
- Type
- Single Family
- Size
- 2,354 SqFt
- Rooms
- 4 Beds + 2 Baths
Denver
$ 639,900
2787 S Meade Street
Denver, CO 80236
- Type
- Single Family
- Size
- 2,354 SqFt
- Rooms
- 4 Beds + 2 Baths
 The Diamond Group #5848697
Denver
$ 625,000
3151 S Utica Street
Denver, CO 80236
- Type
- Single Family
- Size
- 2,266 SqFt
- Rooms
- 4 Beds + 2.5 Baths
LoKation Real Estate #9070489
Denver
$ 625,000
3151 S Utica St
Denver, CO 80236
- Type
- Single Family
- Size
- 2,266 SqFt
- Rooms
- 4 Beds + 2.5 Baths
Denver
$ 630,000
2825 S Yates St
Denver, CO 80236
- Type
- Single Family
- Size
- 1,966 SqFt
- Rooms
- 4 Beds + 2 Baths
Denver
$ 630,000
2825 S Yates Street
Denver, CO 80236
- Type
- Single Family
- Size
- 1,966 SqFt
- Rooms
- 4 Beds + 2 Baths
HomeSmart Realty #6961265
Denver
$ 550,000
2767 S Newton Way
Denver, CO 80236
- Type
- Single Family
- Size
- 2,522 SqFt
- Rooms
- 4 Beds + 3.5 Baths
Denver
$ 550,000
2767 S Newton Way
Denver, CO 80236
- Type
- Single Family
- Size
- 2,522 SqFt
- Rooms
- 4 Beds + 3.5 Baths
Compass - Denver #9305631
Denver
$ 707,000
2779 S Meade Street
Denver, CO 80236
- Type
- Single Family
- Size
- 2,746 SqFt
- Rooms
- 5 Beds + 3 Baths
Serhant Colorado LLC #1842372
Denver
$ 707,000
2779 S Meade St
Denver, CO 80236
- Type
- Single Family
- Size
- 2,746 SqFt
- Rooms
- 5 Beds + 3 Baths
Denver
$ 649,000
2775 S Meade Street
Denver, CO 80236
- Type
- Single Family
- Size
- 2,702 SqFt
- Rooms
- 4 Beds + 3 Baths
Alpine Real Estate #7200453

 Information deemed reliable but not guaranteed by the MLS. © 2026 Information and Real Estate Services, LLC.
Information source: Information and Real Estate Services, LLC. Provided for limited non-commercial use only under IRES Rules. © Copyright IRES.
The information being provided is for the consumers personal, non-commercial use and may not be used for any purpose other than to identify prospective properties consumer may be interested in purchasing.
The IRES, LLC Data on this
Information deemed reliable but not guaranteed by the MLS. © 2026 Information and Real Estate Services, LLC.
Information source: Information and Real Estate Services, LLC. Provided for limited non-commercial use only under IRES Rules. © Copyright IRES.
The information being provided is for the consumers personal, non-commercial use and may not be used for any purpose other than to identify prospective properties consumer may be interested in purchasing.
The IRES, LLC Data on this
