

Open House Sat, Sep 26th 11:00 AM - 1:00 PM






Address
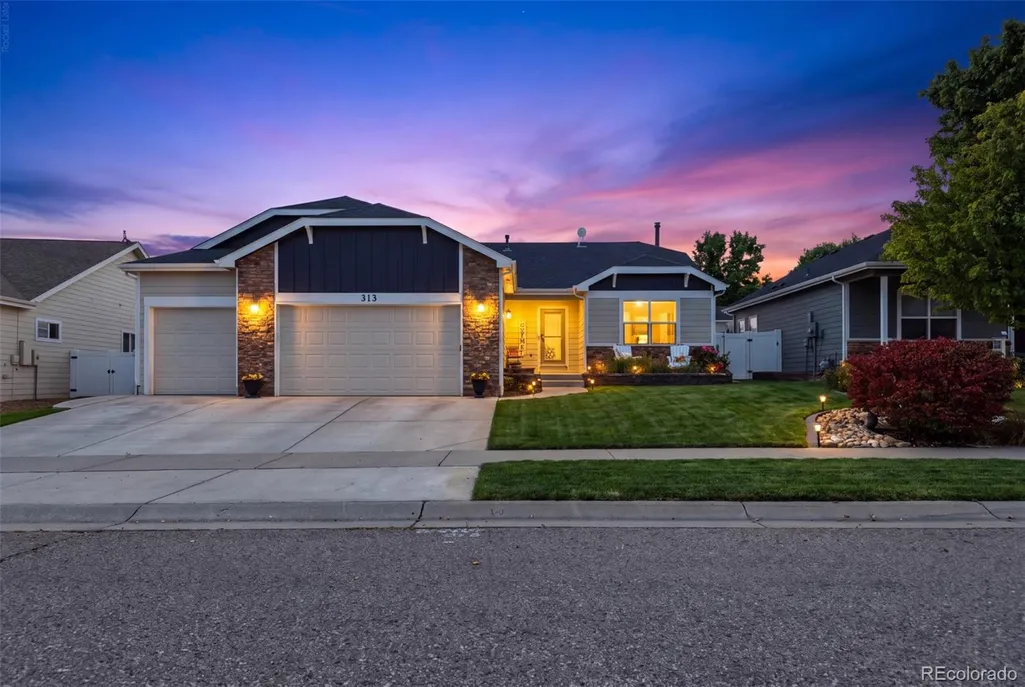
313 Audubon Boulevard, Severance, CO
Price
$ 625,000
Property Attributes
- MLS#4304201
- TypeSingle Family
- Listing Status Active
- CountyWELD
- CitySeverance
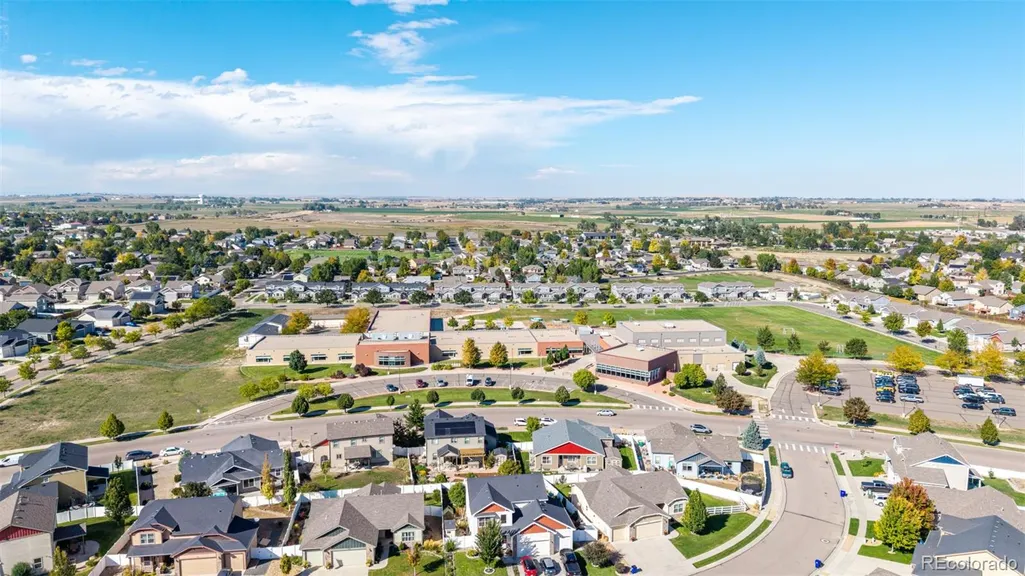
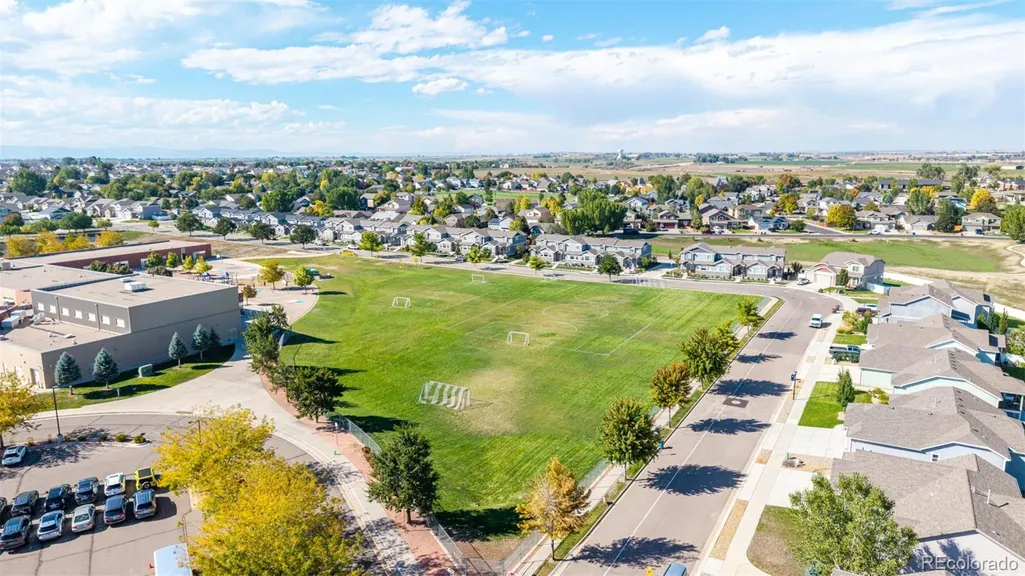
- NeighborhoodSunset Ridge
- Zip80550
- StyleTraditional
- Year Built2015
- Taxes$ 3303
- Price$ 625,000
- Bedrooms5
- Full Bathrooms3
- Half Bathrooms0
- Sqr Footage3396
- Lot Size0.18 Acres
Data Source:
REColorado (MTOMLS)
Property Description
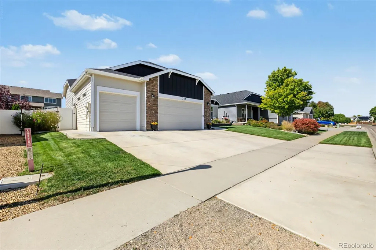
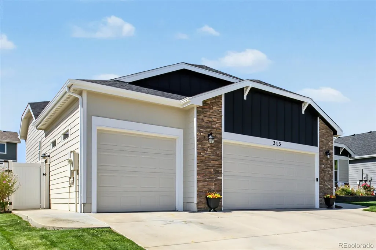
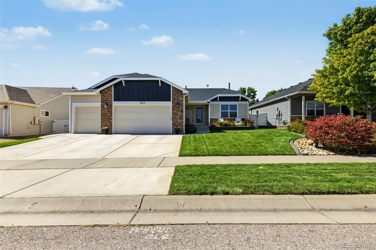
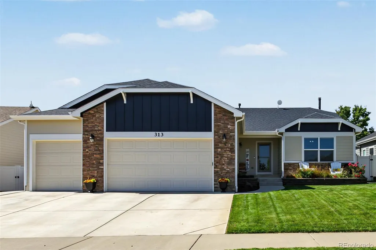
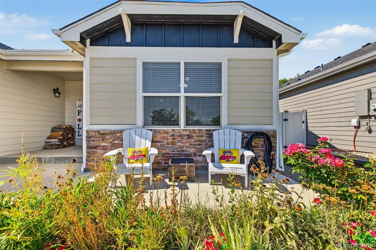
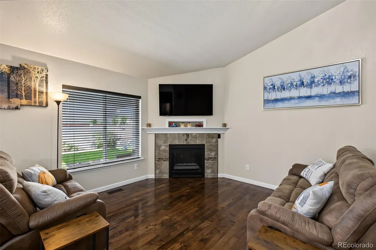
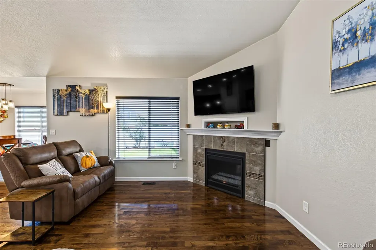
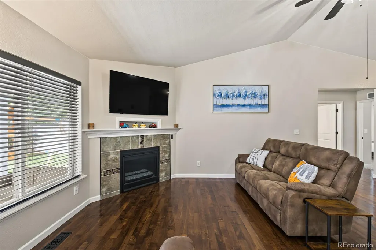
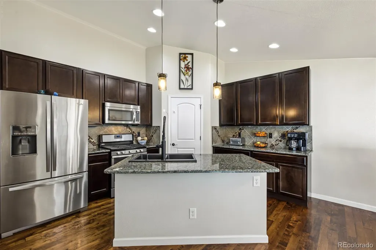
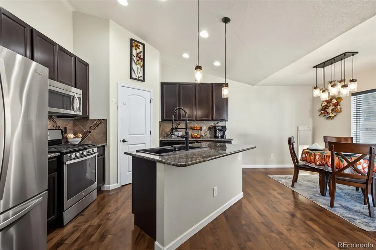
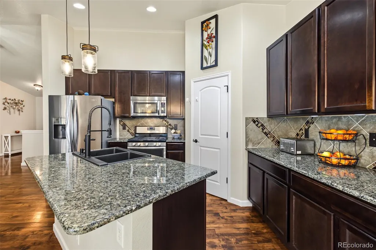
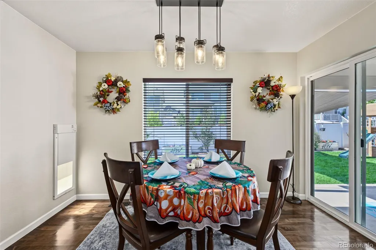
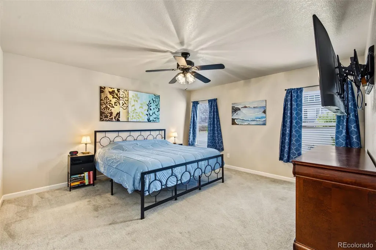
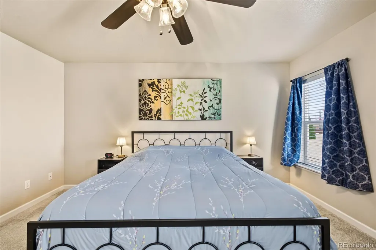
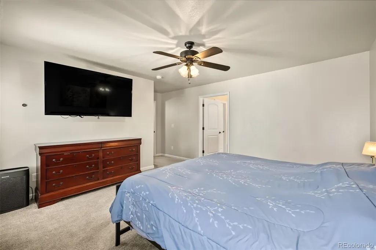
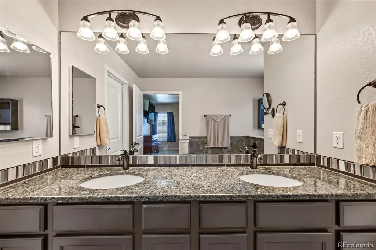
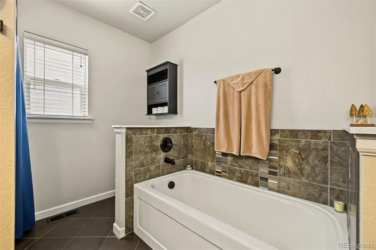
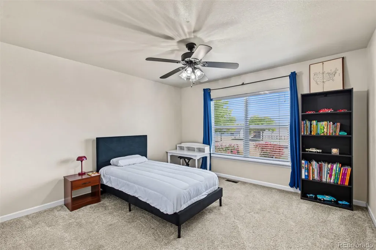
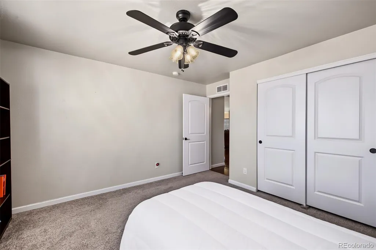
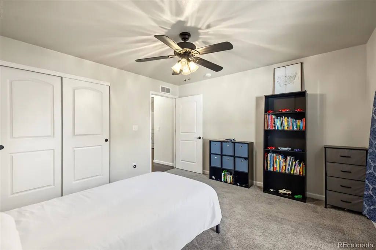
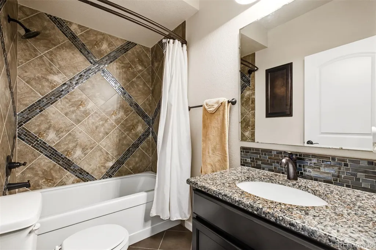
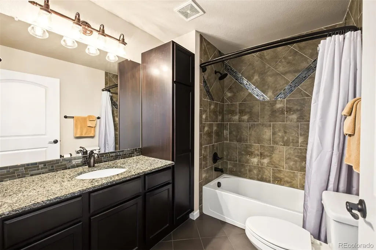
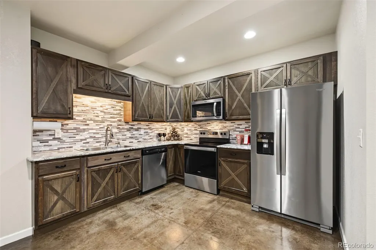
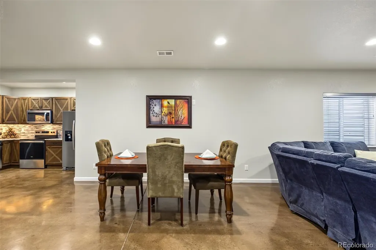
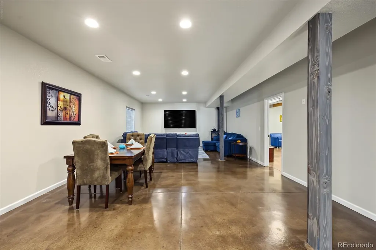
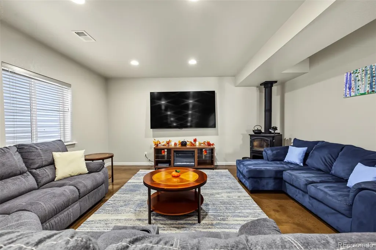
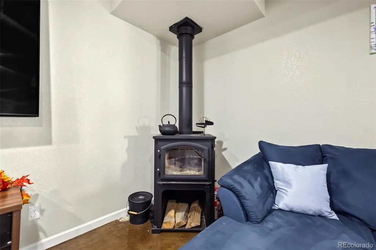
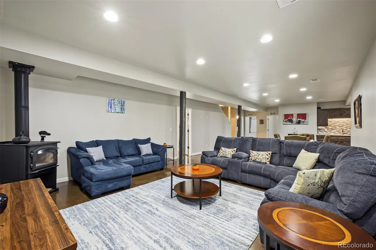
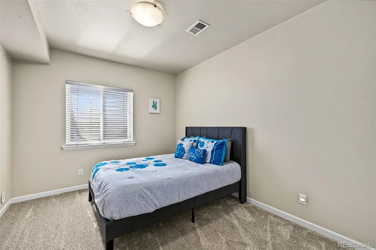
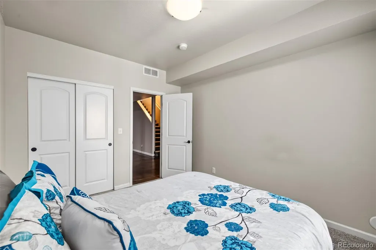
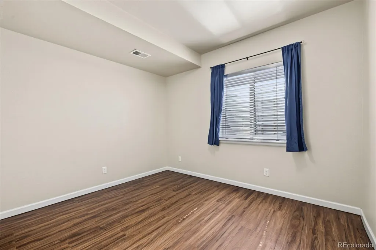
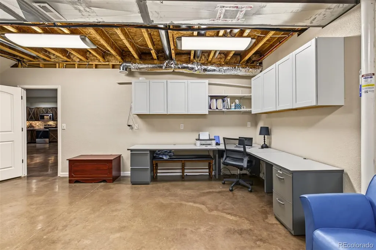
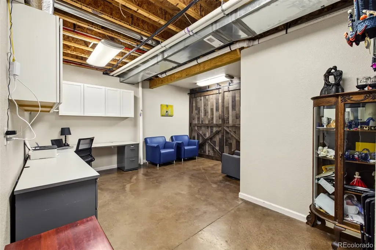
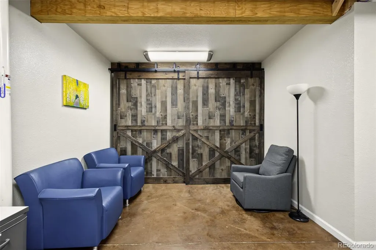
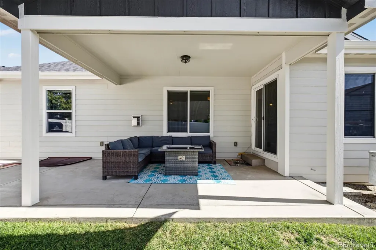
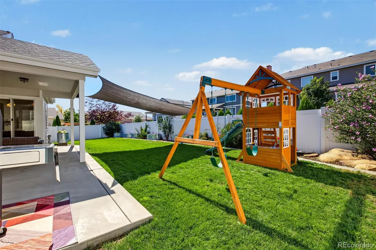
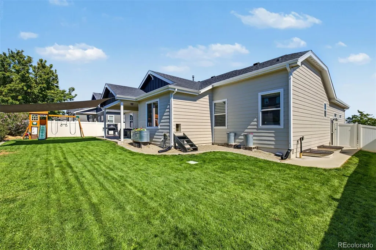
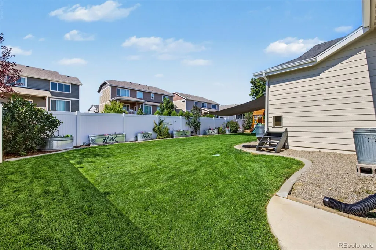
One of just three homes built by the original developer before the rest of Sunset Ridge took shape, this distinctive 2015 Severance ranch offers features and ownership savings that are difficult to duplicate. With no metro district, the property may save thousands of dollars per year compared with similarly priced homes in the nearby metro-taxed communities. Buyers should verify taxes and monthly payment differences. The oversized 3-car garage and finished basement with a complete second kitchen set this home apart. The lower level can function as a separate living area with two bedrooms, a full bathroom, a private office with excellent storage, and a kitchen equipped with granite counters, undercabinet lighting, refrigerator, oven, microwave, dishwasher and disposal. Beautiful acid-washed concrete floors add character, while the wood-burning stove makes the spacious family room an inviting place for winter movie nights. The main level offers three bedrooms, including a primary suite with a five-piece bathroom and walk-in closet. An open floor plan connects the vaulted great room, dining area and upgraded kitchen, with thoughtful finishes that feel far removed from builder grade properties surrounding. Fresh interior and exterior paint make the home move-in ready. Meticulously maintained front and back yards are fully irrigated, and the fenced backyard features a covered patio, extended seating area and established landscaping. Exceptional insulation supports comfortable, consistent temperatures throughout the seasons. With 5 bedrooms, 3 full bathrooms, 3,394 finished square feet, 2 complete kitchens, flexible finished living space, an oversized garage and no metro district, this is one of Severance’s most distinctive opportunities.
| Elementary School | Middle School | High School |
|---|---|---|
| Range View Elementary School | Severance Middle School | Severance High School |
| Price History | |
|---|---|
| 9/24/2026 | Listed $625,000 |
General Features
| Sewer | Public Sewer |
|---|---|
| Heating | Forced Air,Wood Stove |
| Cooling | Central Air |
| Utilities | Cable Available,Electricity Available,Internet Access (Wired),Natural Gas Available,Phone Available |
| Possession | Close Plus 30 to 60 Days,Immediate |
| Roof | Composition |
| Appliances | Dishwasher,Disposal,Dryer,Microwave,Oven,Range,Refrigerator,Washer |
| Garage Spaces | 3 |
| Patio/Porch Features | Covered,Patio |
| Architectural Style | Traditional |
| Security Features | Smoke Detector(s),Video Doorbell |
| Construction Materials | Frame,Stone,Wood Siding |
| Exclusions | NA |
| Year Built | 2015 |
| Electric | 110V,220 Volts |
| Levels | One |
| Property Subtype | Single Family Residence |
| Tax Year | 2025 |
| Current Use | Live/Work |
| Ownership | Individual |
| County | Weld |
| Property Type | Residential |
| HOA | No |
| Attached Garage | Yes |
| Subdivision Name | Sunset Ridge |
| Facing Direction | West |
| Full Baths | 3 |
| Status | Active |
| Directions | Weld County Rd 21 & Weld County Rd 74. Head toward Audubon Blvd,Turn left onto Ponderosa Dr,Turn left onto Audubon Blvd. Property will be on the left. |
| High School | Severance |
| City | Severance |
| Senior Community Y/N | No |
| High School District | Weld RE-4 |
| Lot Size Units | Square Feet |
| Lot Size Square Feet | 7644 |
| Listing Terms | Cash,Conventional,FHA,VA Loan |
| Elementary School | Range View |
| Tax Annual Amount | 3303 |
| Middle/Junior High School | Severance |
| Property Condition | Updated/Remodeled |
| Virtual Tour | https://youtu.be/fzdQezulxFw?si=Jz8QhyBsOH-TlzAH |
| Structure Type | House |
| Standard Status | Active |
| Occupancy Type | Owner |
| Elementary School District | Weld RE-4 |
Interior Features
| Interior Amenities | Built-in Features,Ceiling Fan(s),Five Piece Bath,Granite Counters,High Speed Internet,Kitchen Island,Open Floorplan,Pantry,Primary Suite,Vaulted Ceiling(s),Walk-In Closet(s) |
|---|---|
| Basement | Full |
| Flooring | Carpet,Concrete,Tile,Vinyl |
| Furnished Y/N | Negotiable |
| Total Fireplaces | 2 |
| Fireplace Features | Basement,Family Room,Gas,Living Room,Wood Burning Stove |
| Basement (Y/N) | Yes |
| Window Features | Double Pane Windows |
| Above Grade Finished Area | 1697 |
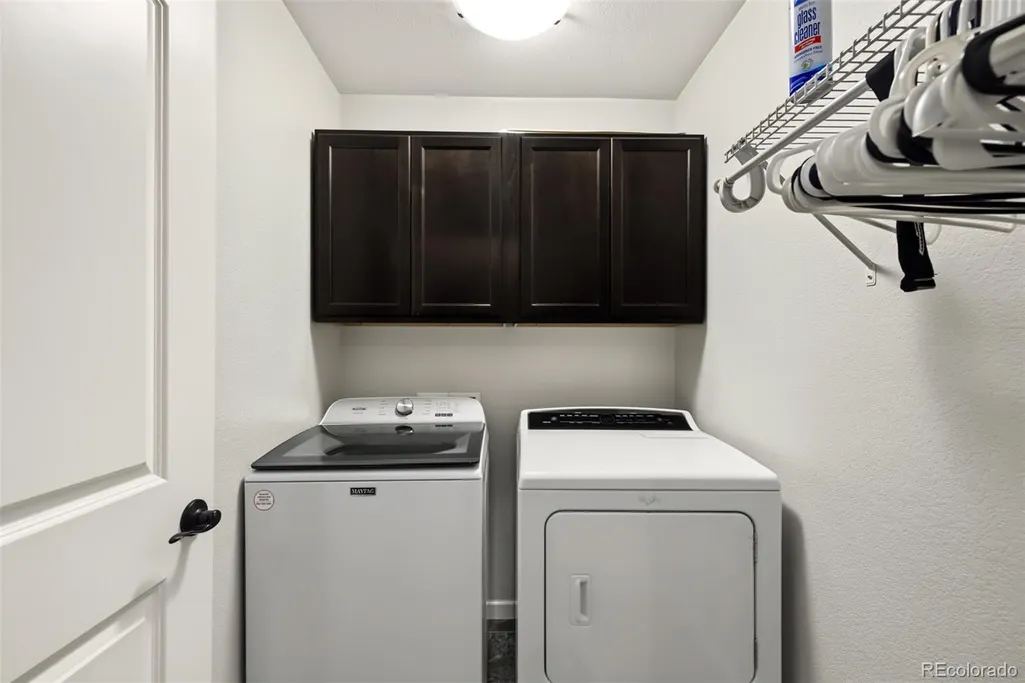
| Laundry Features | In Unit |
| Total Bedrooms | 5 |
| Below Grade Finished Area | 1451 |
| Main Level Bedrooms | 3 |
| Main Level Bathrooms | 2 |
| Total Baths | 3 |
Exterior Features
| Exterior Amenities | Private Yard,Rain Gutters |
|---|---|
| Vegetation | Grassed |
| Fencing | Full |
| Lot Features | Landscaped |
| Water Source | Public |
| Total Parking | 3 |
| Lot Size Area | 7644 |
| Building Area Total | 3396 |
| Lot Size Acres | 0.18 |
| Road Surface Type | Paved |
| Road Frontage Type | Public |
| Road Responsibility | Public Maintained Road |
| Horse Y/N | No |
Amenities
- Foreclosure
- Views
- Short Sale
- New Construction
- Adult 55+
- Lease To Own
- No HOA Fees
- Furnished
- Primary On Main
- Air Conditioning
- Seller Finance
- Green
- Fixer Upper
- Horse
- Golf
- Fireplace
- Deck
- Garage
- Basement
- Pool
Property vs Single Family Average in 80550
Price
Taxes
Year Built
In The Neighborhood
Just Listed
Westminster
$ 470,000
3341 W 93rd Ave
Westminster, CO 80031
- Type
- Single Family
- Size
- 2,050 SqFt
- Rooms
- 3 Beds + 2 Baths
Just Listed
Westminster
$ 470,000
3341 W 93rd Avenue
Westminster, CO 80031
- Type
- Single Family
- Size
- 2,050 SqFt
- Rooms
- 3 Beds + 2 Baths
 Megastar Realty #8718525
Just Listed
Littleton
$ 899,000
6264 S Prince Street
Littleton, CO 80120
- Type
- Single Family
- Size
- 4,119 SqFt
- Rooms
- 10 Beds + 4 Baths
Coldwell Banker Realty 44 #6877229
Just Listed
Littleton
$ 899,000
6264 S Prince St
Littleton, CO 80120
- Type
- Single Family
- Size
- 4,119 SqFt
- Rooms
- 10 Beds + 4 Baths
Just Listed
Westminster
$ 499,000
9370 Osceola Street
Westminster, CO 80031
- Type
- Single Family
- Size
- 1,966 SqFt
- Rooms
- 4 Beds + 3 Baths
eXp Realty, LLC #1836905
Just Listed
Westminster
$ 499,000
9370 Osceola St
Westminster, CO 80031
- Type
- Single Family
- Size
- 1,966 SqFt
- Rooms
- 4 Beds + 3 Baths
Westminster
$ 650,000
3740 W 95th Avenue
Westminster, CO 80031
- Type
- Single Family
- Size
- 2,162 SqFt
- Rooms
- 5 Beds + 3.5 Baths
Megastar Realty #1853863
Westminster
$ 650,000
3740 W 95th Ave
Westminster, CO 80031
- Type
- Single Family
- Size
- 2,162 SqFt
- Rooms
- 5 Beds + 3.5 Baths
Westminster
$ 489,900
3170 W 94th Ave
Westminster, CO 80031
- Type
- Single Family
- Size
- 1,850 SqFt
- Rooms
- 4 Beds + 2 Baths
Westminster
$ 489,900
3170 W 94th Avenue
Westminster, CO 80031
- Type
- Single Family
- Size
- 1,850 SqFt
- Rooms
- 4 Beds + 2 Baths
Compass - Denver #5525791
Westminster
$ 599,999
9435 Osceola Street
Westminster, CO 80031
- Type
- Single Family
- Size
- 2,238 SqFt
- Rooms
- 3 Beds + 2.5 Baths
Formatic Property Management, Inc. #7352753

 Information deemed reliable but not guaranteed by the MLS. © 2026 Information and Real Estate Services, LLC.
Information source: Information and Real Estate Services, LLC. Provided for limited non-commercial use only under IRES Rules. © Copyright IRES.
The information being provided is for the consumers personal, non-commercial use and may not be used for any purpose other than to identify prospective properties consumer may be interested in purchasing.
The IRES, LLC Data on this
Information deemed reliable but not guaranteed by the MLS. © 2026 Information and Real Estate Services, LLC.
Information source: Information and Real Estate Services, LLC. Provided for limited non-commercial use only under IRES Rules. © Copyright IRES.
The information being provided is for the consumers personal, non-commercial use and may not be used for any purpose other than to identify prospective properties consumer may be interested in purchasing.
The IRES, LLC Data on this
