

Address
5076 Grosbeak Street, Brighton, CO
Price
$ 475,000
Property Attributes
- MLS#3892418
- TypeSingle Family
- Listing Status Active
- CountyADAMS
- CityBrighton
- NeighborhoodBromley Park
- Zip80601
- StyleContemporary
- Year Built2001
- Taxes$ 5832
- Price$ 475,000
- Bedrooms6
- Full Bathrooms2
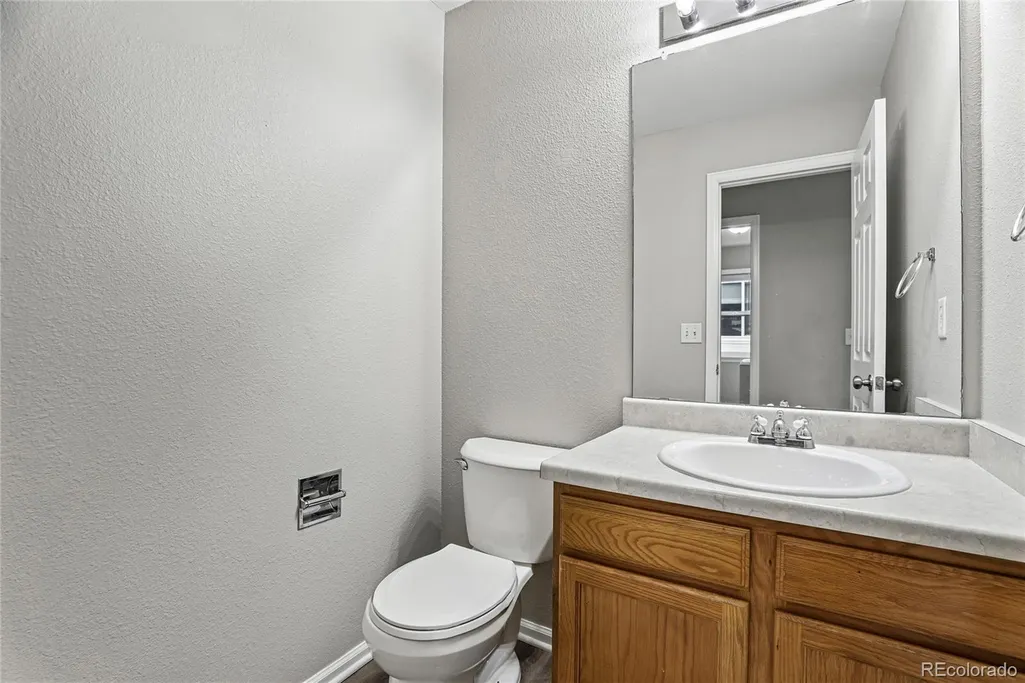
- Half Bathrooms1
- Sqr Footage2812
- Lot Size0.15 Acres
Data Source:
REColorado (MTOMLS)
Property Description
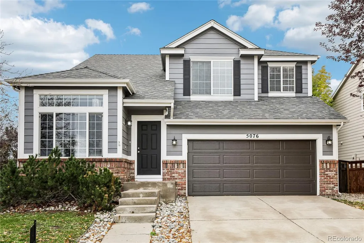
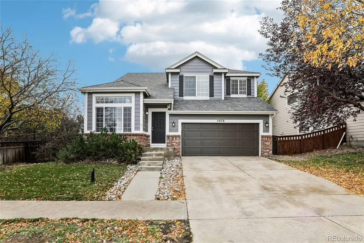
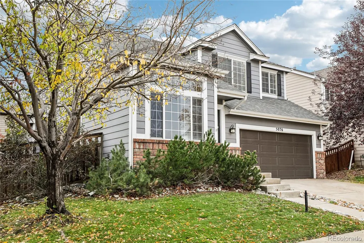
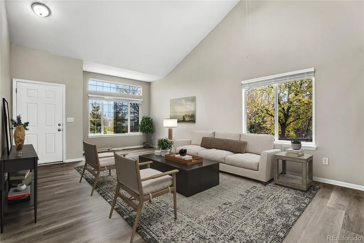
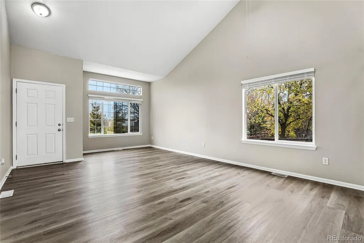
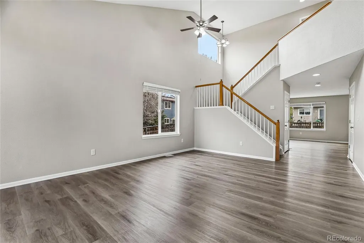
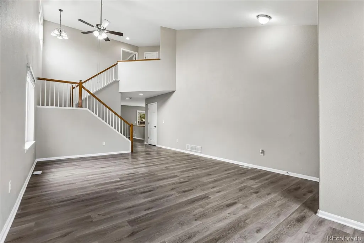
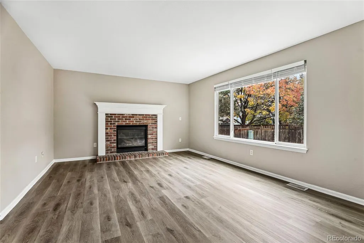
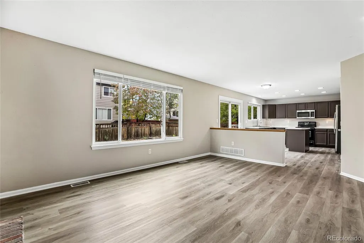
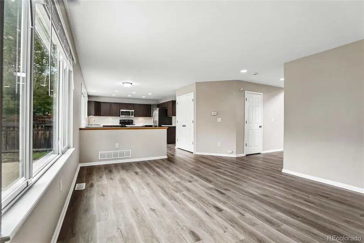
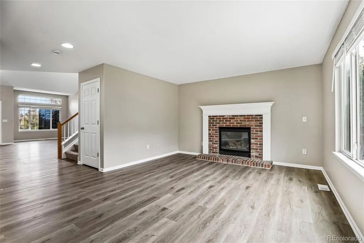
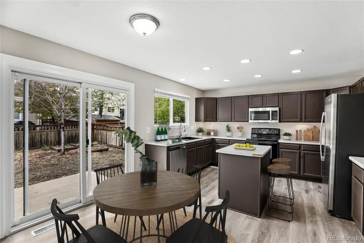
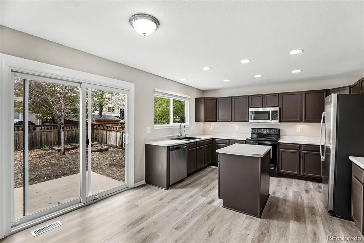
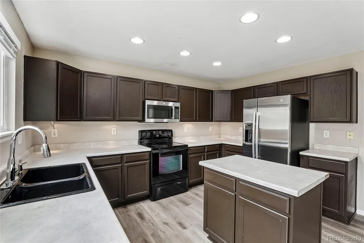
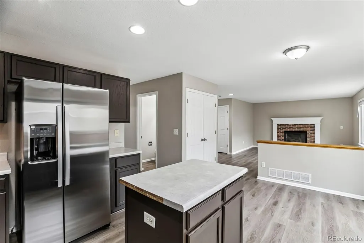
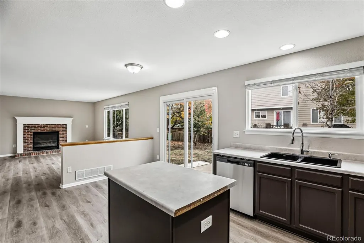
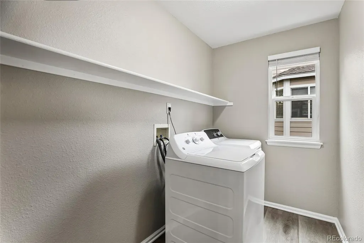
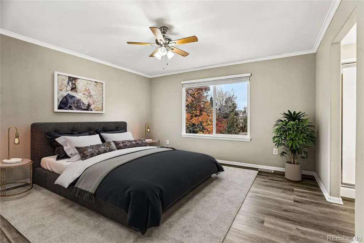
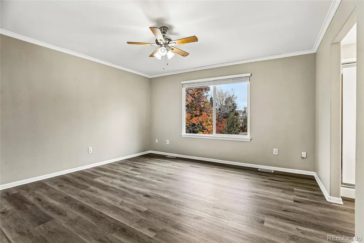
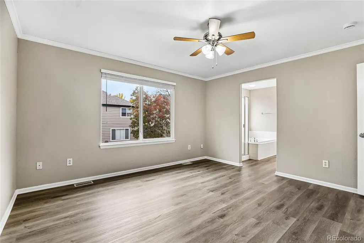
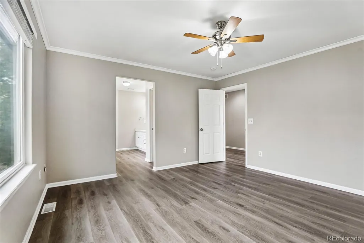
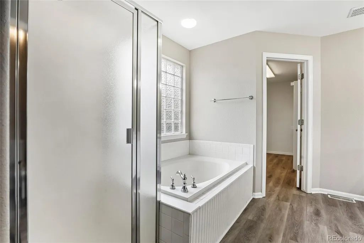
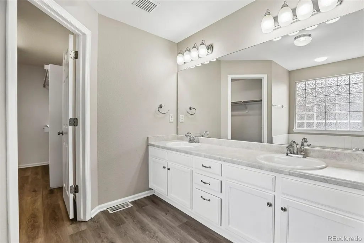
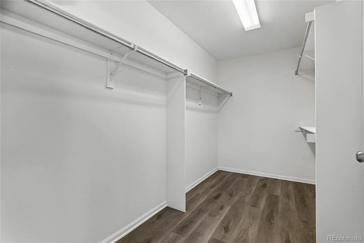
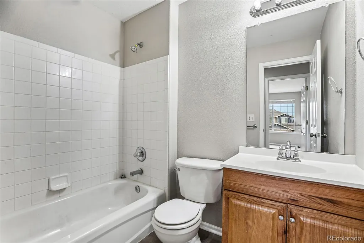
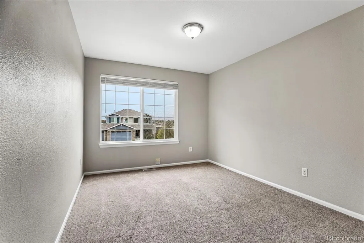
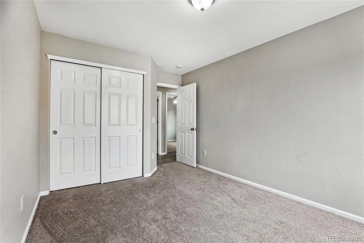
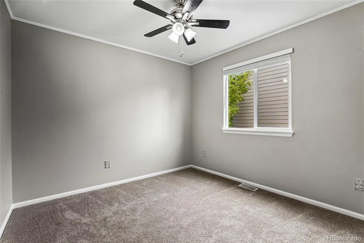
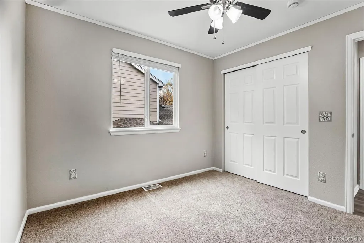
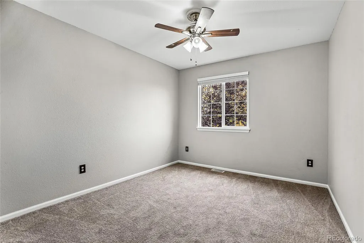
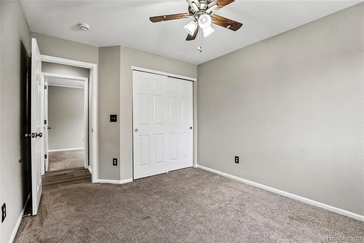
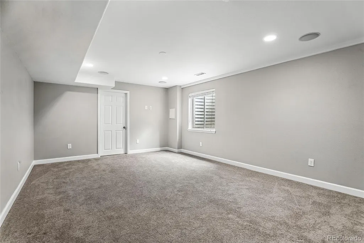
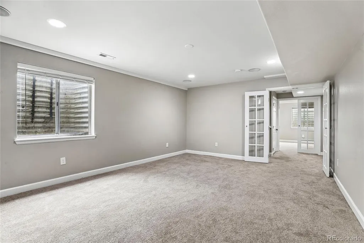
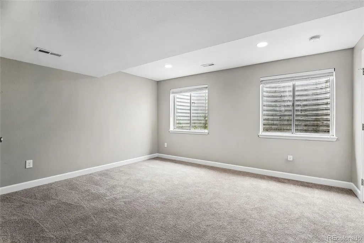
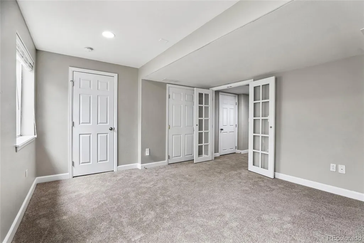
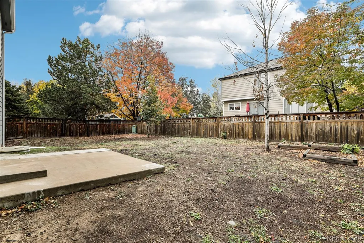
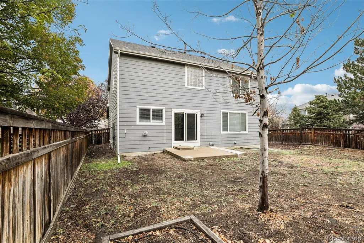
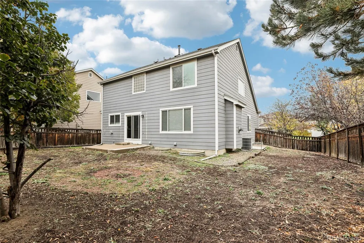
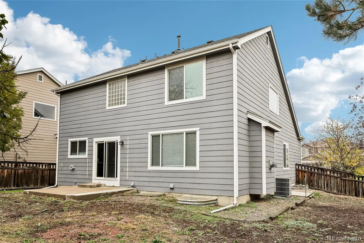
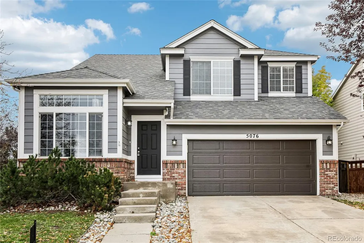
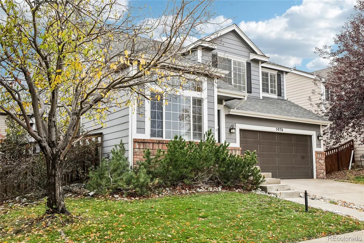
Welcome to this spacious 6-bedroom, 3-bathroom two-story home offering 2,812 finished square feet with plenty of room to spread out. The main level features vaulted living and dining areas filled with natural light, along with an open-concept family room highlighted by a gas fireplace. The eat-in kitchen offers a center island, generous pantry space, and easy access to the backyard. Upstairs, the primary suite features a five-piece bath with an oval soaking tub and walk-in closet, along with three additional bedrooms. The fully finished basement adds two conforming bedrooms and flexible recreation or home office space. Outside, enjoy a spacious, fully fenced backyard with plenty of room for the kids to play. Central air, a spacious main-floor laundry room, and an attached two-car garage complete the home. Conveniently located close to shopping, grocery stores, and a variety of everyday amenities, this home offers plenty of space in a convenient Brighton location.
| Elementary School | Middle School | High School |
|---|---|---|
| Mary E Pennock Elementary School | Overland Trail Middle School | Brighton High School |
| Price History | |
|---|---|
| 9/10/2026 | Listed $507,500 |
| 9/25/2026 | 2$499,900 |
| 10/10/2026 | 2$491,500 |
| 10/26/2026 | 4$475,000 |
General Features
| Living Area | 2812 |
|---|---|
| Sewer | Public Sewer |
| Heating | Forced Air,Natural Gas |
| Cooling | Central Air |
| Utilities | Cable Available,Electricity Connected,Natural Gas Connected |
| Roof | Composition |
| Appliances | Dishwasher,Disposal,Dryer,Microwave,Oven,Refrigerator,Washer |
| Zoning | Res |
| HOA Fee | 73 |
| Garage Spaces | 2 |
| Association Fee Includes | Maintenance Grounds,Recycling,Trash |
| Patio/Porch Features | Patio |
| Architectural Style | Contemporary |
| Construction Materials | Brick,Frame,Wood Siding |
| Year Built | 2001 |
| Levels | Two |
| Property Subtype | Single Family Residence |
| Current Use | Live/Work |
| Parcel Number | R0125167 |
| Assoc Fee Paid Per | Monthly |
| County | Adams |
| Property Type | Residential |
| HOA | Yes |
| Attached Garage | Yes |
| Subdivision Name | Bromley Park |
| Full Baths | 2 |
| Directions | GPS |
| High School | Brighton |
| City | Brighton |
| Senior Community Y/N | No |
| High School District | School District 27-J |
| Number Of Units Total | 1 |
| Lot Size Units | Square Feet |
| Lot Size Square Feet | 6360 |
| Elementary School | Mary E Pennock |
| Property Attached Y/N | No |
| Tax Annual Amount | 5832 |
| Middle/Junior High School | Overland Trail |
| Virtual Tour | https://www.zillow.com/view-imx/c3de1b34-305e-42d2-84bb-c88baa2a7808?setAttribution=mls&wl=true&initialViewType=pano |
| Standard Status | Active |
| Elementary School District | School District 27-J |
| AttributionContact | kblevins@metrowestres.com,720-255-7242 |
| Freehold | IDX |
Interior Features
| Interior Amenities | Ceiling Fan(s),Eat-in Kitchen,Five Piece Bath,Kitchen Island,Open Floorplan,Pantry,Primary Suite,Vaulted Ceiling(s),Walk-In Closet(s) |
|---|---|
| Basement | Finished,Interior Entry,Partial |
| Flooring | Carpet,Laminate,Wood |
| Total Fireplaces | 1 |
| Fireplace Features | Family Room,Gas |
| Half Baths | 1 |
| Laundry Features | In Unit |
| Total Bedrooms | 6 |
| Total Baths | 3 |
Exterior Features
| Exterior Amenities | Private Yard |
|---|---|
| Fencing | Partial |
| Parking Features | Concrete |
| Lot Features | Sprinklers In Front,Sprinklers In Rear |
| Water Source | Public |
| Lot Size Area | 6360 |
| Lot Size Acres | 0.15 |
Amenities
- Foreclosure
- Views
- Short Sale
- New Construction
- Adult 55+
- Lease To Own
- No HOA Fees
- Furnished
- Primary On Main
- Air Conditioning
- Seller Finance
- Green
- Fixer Upper
- Horse
- Golf
- Fireplace
- Deck
- Garage
- Basement
- Pool
Property vs Single Family Average in 80601
Price
Taxes
Year Built
Visits
In The Neighborhood
Just Listed
Brighton
$ 410,000
5271 Grey Swallow Street
Brighton, CO 80601
- Type
- Single Family
- Size
- 1,325 SqFt
- Rooms
- 3 Beds + 2 Baths
 RE/MAX of Cherry Creek #7849175
Just Listed
Brighton
$ 410,000
5271 Grey Swallow St
Brighton, CO 80601
- Type
- Single Family
- Size
- 1,325 SqFt
- Rooms
- 3 Beds + 2 Baths
Brighton
$ 390,000
5126 Paloma St
Brighton, CO 80601
- Type
- Single Family
- Size
- 1,325 SqFt
- Rooms
- 3 Beds + 2 Baths
Brighton
$ 390,000
5126 Paloma Street
Brighton, CO 80601
- Type
- Single Family
- Size
- 1,325 SqFt
- Rooms
- 3 Beds + 2 Baths
C3 Real Estate Solutions LLC #6421504
Brighton
$ 390,000
5126 Paloma Street
Brighton, CO 80601
- Type
- Single Family
- Size
- 1,325 SqFt
- Rooms
- 3 Beds + 2 Baths
C3 Real Estate Solutions, LLC #IR1071027
Brighton
$ 390,000
5126 Paloma St
Brighton, CO 80601
- Type
- Single Family
- Size
- 1,325 SqFt
- Rooms
- 3 Beds + 2 Baths
Brighton
$ 455,000
5227 Grosbeak St
Brighton, CO 80601
- Type
- Single Family
- Size
- 1,922 SqFt
- Rooms
- 3 Beds + 2.5 Baths
Brighton
$ 455,000
5227 Grosbeak Street
Brighton, CO 80601
- Type
- Single Family
- Size
- 1,922 SqFt
- Rooms
- 3 Beds + 2.5 Baths
RE/MAX Momentum #4943908
Brighton
$ 544,000
489 Longspur Drive
Brighton, CO 80601
- Type
- Single Family
- Size
- 1,886 SqFt
- Rooms
- 3 Beds + 2.5 Baths
Blue Yeti Homes #8070697
Brighton
$ 544,000
489 Longspur Dr
Brighton, CO 80601
- Type
- Single Family
- Size
- 2,761 SqFt
- Rooms
- 3 Beds + 2.5 Baths

 Information deemed reliable but not guaranteed by the MLS. © 2026 Information and Real Estate Services, LLC.
Information source: Information and Real Estate Services, LLC. Provided for limited non-commercial use only under IRES Rules. © Copyright IRES.
The information being provided is for the consumers personal, non-commercial use and may not be used for any purpose other than to identify prospective properties consumer may be interested in purchasing.
The IRES, LLC Data on this
