










Address
12524 Troy Street, Henderson, CO
Price
$ 839,800
Property Attributes
- MLS#3334994
- TypeSingle Family
- Listing Status Active
- CountyADAMS
- CityHenderson
- NeighborhoodTucson Estates
- Zip80640
- StyleHouse
- Year Built1988
- Taxes$ 5644
- Price$ 839,800
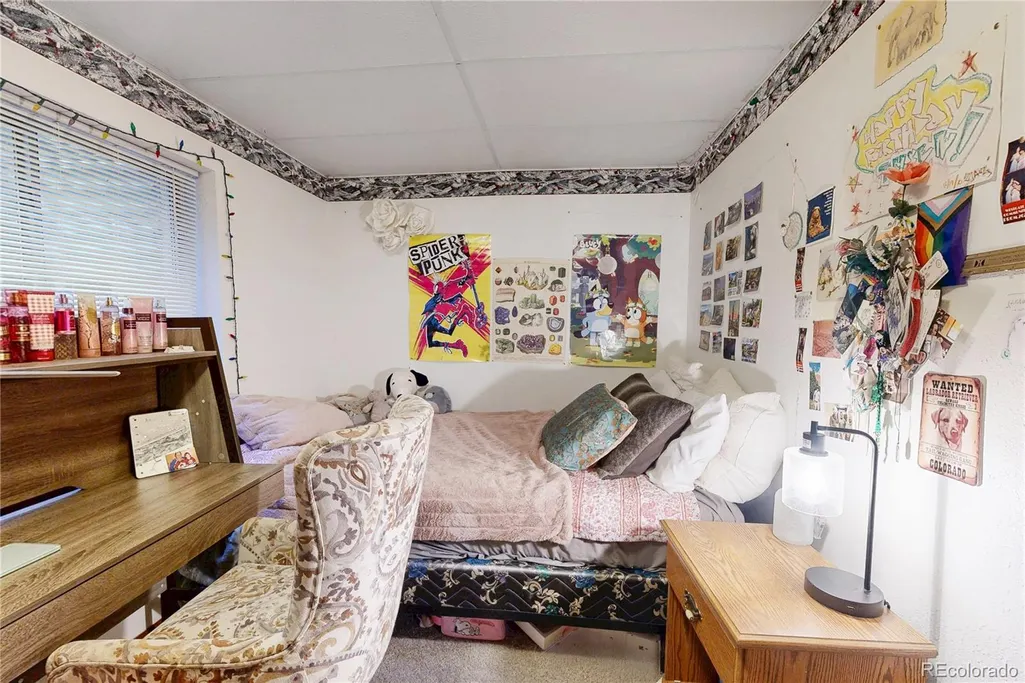
- Bedrooms4
- Full Bathrooms3
- Half Bathrooms1
- Sqr Footage3341
- Lot Size1 Acres
Data Source:
REColorado (MTOMLS)
Property Description
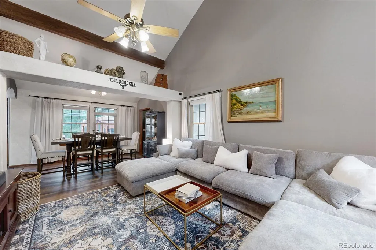
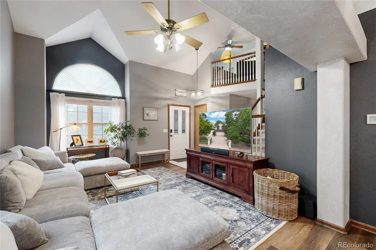
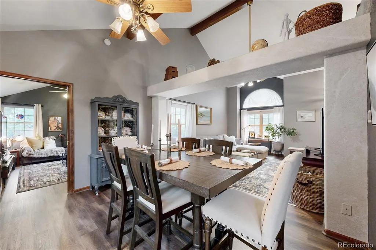
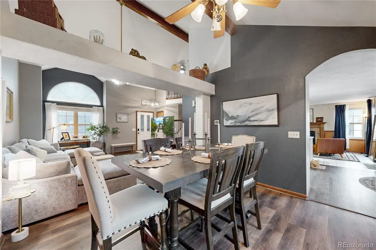
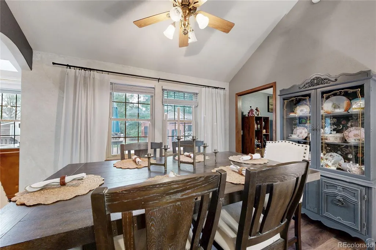
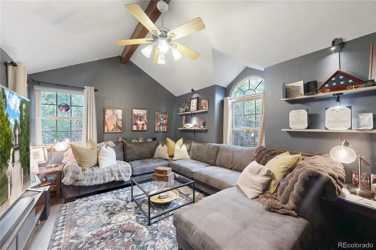
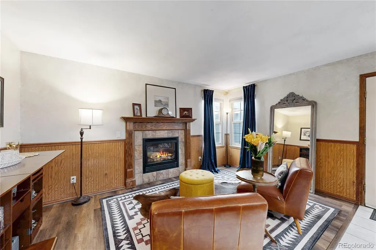
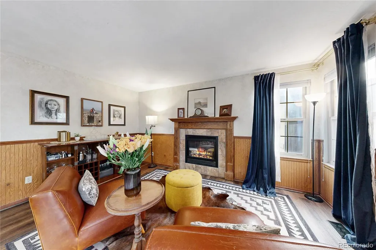
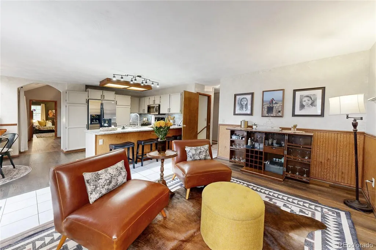
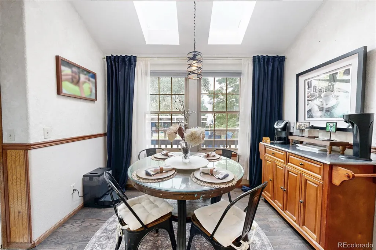
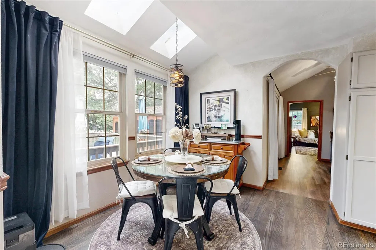
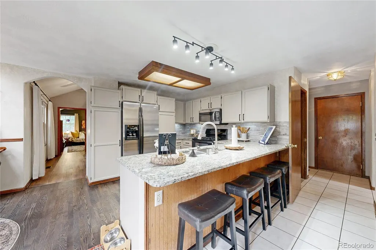
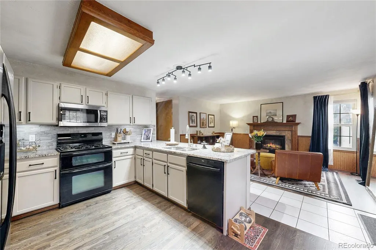
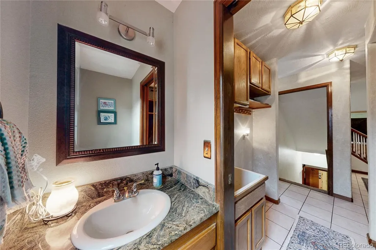
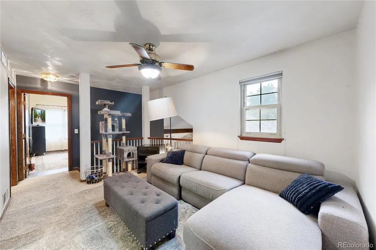
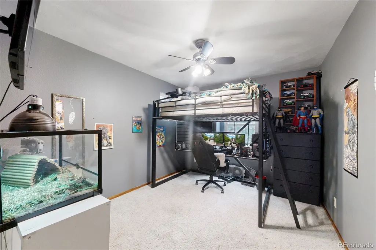
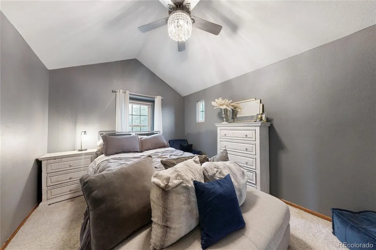
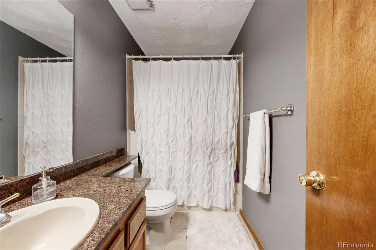
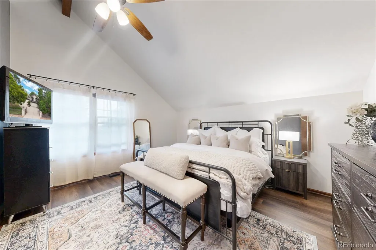
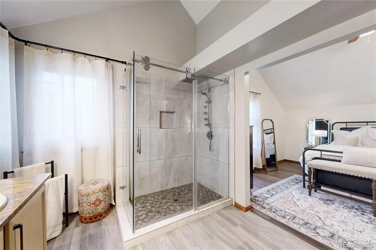
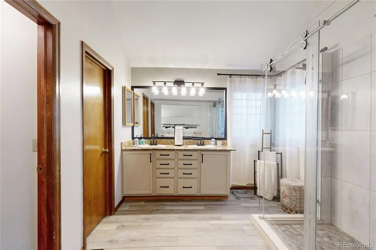
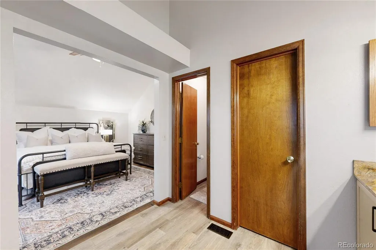
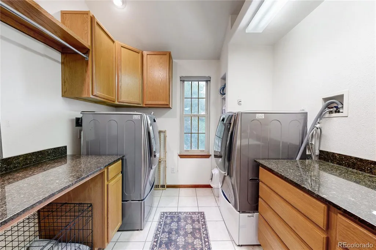
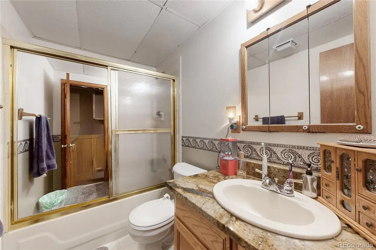
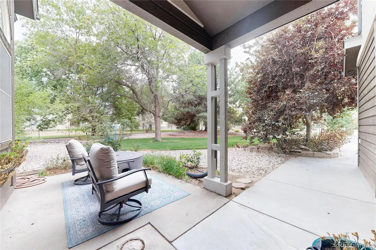
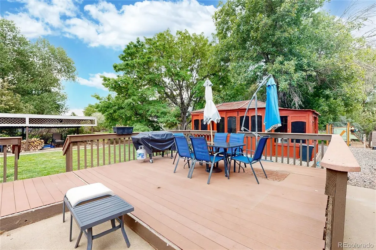
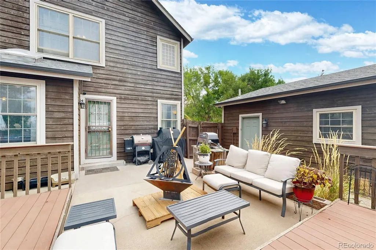
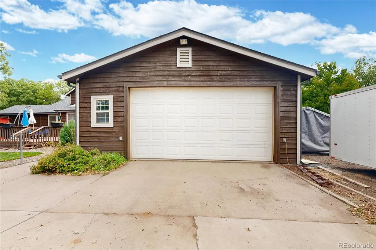
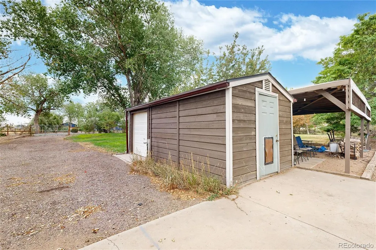
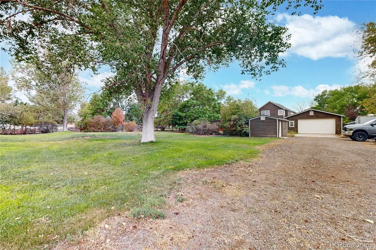
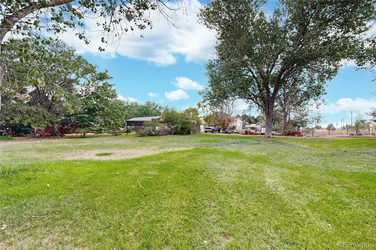
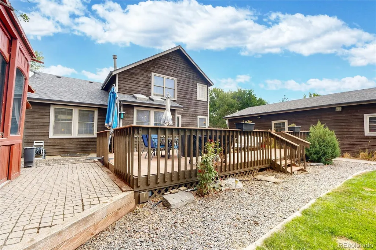
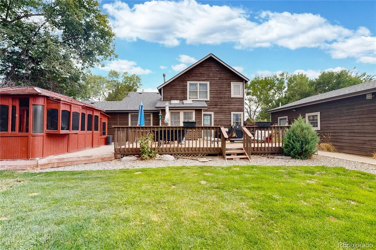
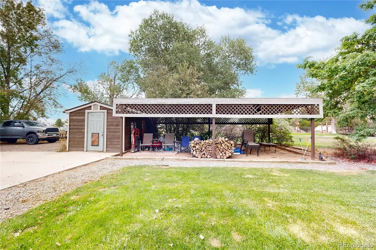
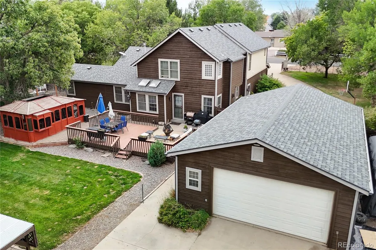
Seller Concessions!!! Discover the perfect blend of country living, modern updates, & exceptional functionality on this beautiful one-acre property. With no HOA, you'll enjoy the freedom to truly make this property your own. Bring your horses, livestock, chickens, or other animals & embrace the rural lifestyle. There is a shared well agreement with exceptional and generous water rights, providing an affordable & reliable water source that helps keep utility costs low, as well as can be used for light agriculture. One of the most impressive features is the oversized detached garage/workshop, complete with both heating and cooling, and a car lift. The lot also has a perfect spot remaining to add a second building if needed for a shop or an ADU. This unique drive-through property provides access from two separate paved roads, making it incredibly convenient for trailers, RVs, equipment, or everyday access. Mature trees surround the home, creating a peaceful setting with plenty of shade, privacy, and natural beauty. The spacious yard also includes a dedicated garden area for growing your own produce and a mobile storage tent/carport, providing even more flexible storage for vehicles, recreational equipment, or outdoor tools. Inside, the home is full of charm and character, with tasteful updates throughout. Granite countertops enhance the kitchen and bathrooms, combining timeless style with everyday durability. The thoughtful updates complement the home's unique personality, creating warm and inviting living spaces that are ready to enjoy from day one. If you've been searching for a property that offers space, flexibility, privacy, and valuable amenities, this one checks all the boxes. From the affordable shared well with excellent water rights and animal-friendly acreage to the climate-controlled workshop, dual road access, mature landscaping, and updated interior, this property delivers a rare opportunity to enjoy country living with modern comfort and convenience.
| Elementary School | Middle School | High School |
|---|---|---|
| Henderson Elementary School | Prairie View Middle School | Prairie View High School |
| Price History | |
|---|---|
| 8/5/2026 | Listed $850,000 |
| 8/25/2026 | 2$840,000 |
| 9/14/2026 | 1$839,900 |
| 9/16/2026 | 1$839,800 |
General Features
| Sewer | Septic Tank |
|---|---|
| Heating | Forced Air |
| Cooling | Central Air |
| Utilities | Electricity Connected,Natural Gas Connected |
| Roof | Composition |
| Appliances | Dishwasher,Double Oven,Dryer,Microwave,Oven,Refrigerator,Sump Pump,Washer |
| Zoning | A-1 |
| Garage Spaces | 6 |
| Patio/Porch Features | Deck,Patio |
| Construction Materials | Frame,Stucco,Wood Siding |
| Exclusions | Seller's personal property |
| Year Built | 1988 |
| Electric | 220 Volts |
| Levels | Two |
| Property Subtype | Single Family Residence |
| Tax Year | 2025 |
| Ownership | Individual |
| County | Adams |
| Property Type | Residential |
| HOA | No |
| Attached Garage | Yes |
| Subdivision Name | Tucson Estates |
| Facing Direction | West |
| Full Baths | 2 |
| Status | Active |
| High School | Prairie View |
| City | Henderson |
| Entry Location | Ground |
| Senior Community Y/N | No |
| High School District | School District 27-J |
| Lot Size Units | Square Feet |
| Lot Size Square Feet | 43560 |
| Listing Terms | 1031 Exchange,Cash,Conventional,FHA,VA Loan |
| Elementary School | Henderson |
| Tax Annual Amount | 5644 |
| Middle/Junior High School | Prairie View |
| Property Condition | Updated/Remodeled |
| Virtual Tour | https://youtu.be/Y_KhuQ7KKAQ |
| Structure Type | House |
| Standard Status | Active |
| Occupancy Type | Owner |
| Middle/Junior School District | School District 27-J |
| Elementary School District | School District 27-J |
Interior Features
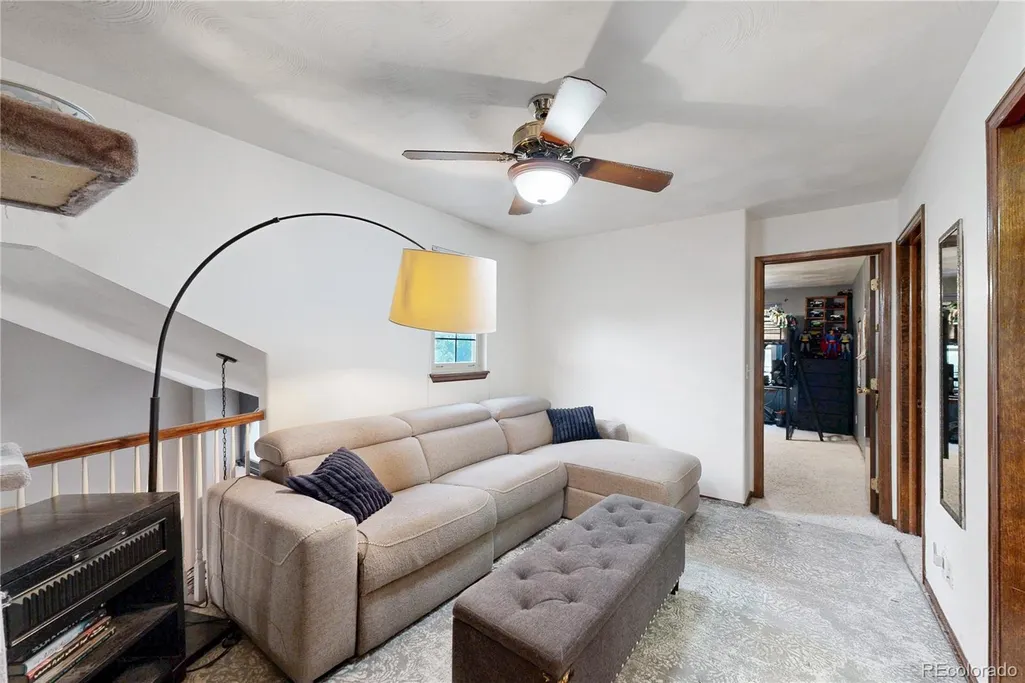
| Interior Amenities | Breakfast Bar,Ceiling Fan(s),Eat-in Kitchen,Granite Counters,High Ceilings,High Speed Internet,Primary Suite,Hot Tub,Vaulted Ceiling(s),Walk-In Closet(s) |
|---|---|
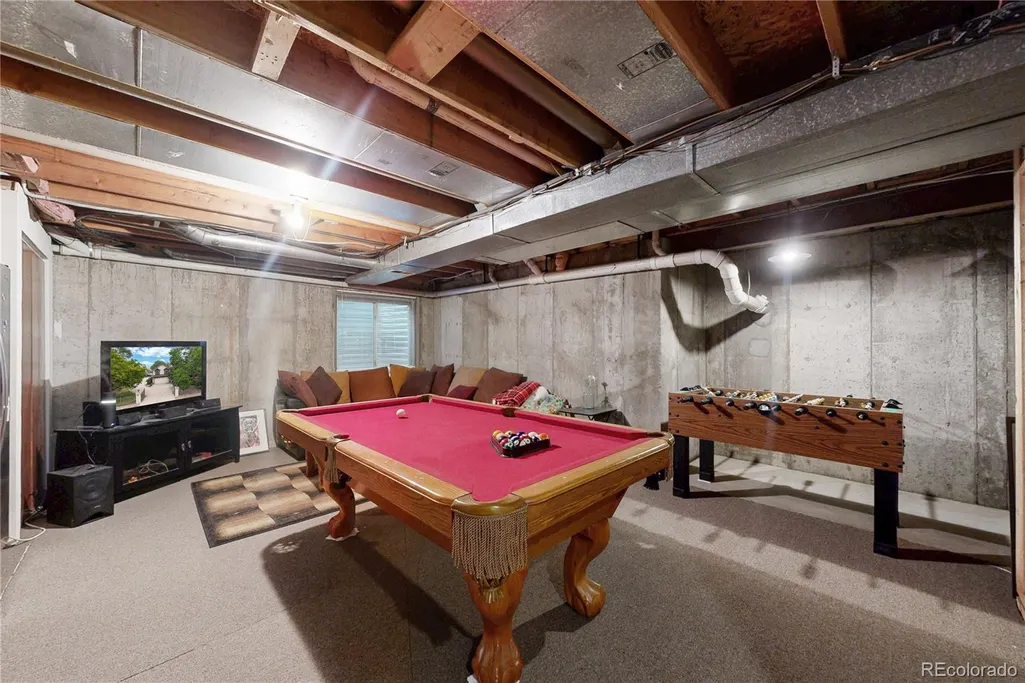
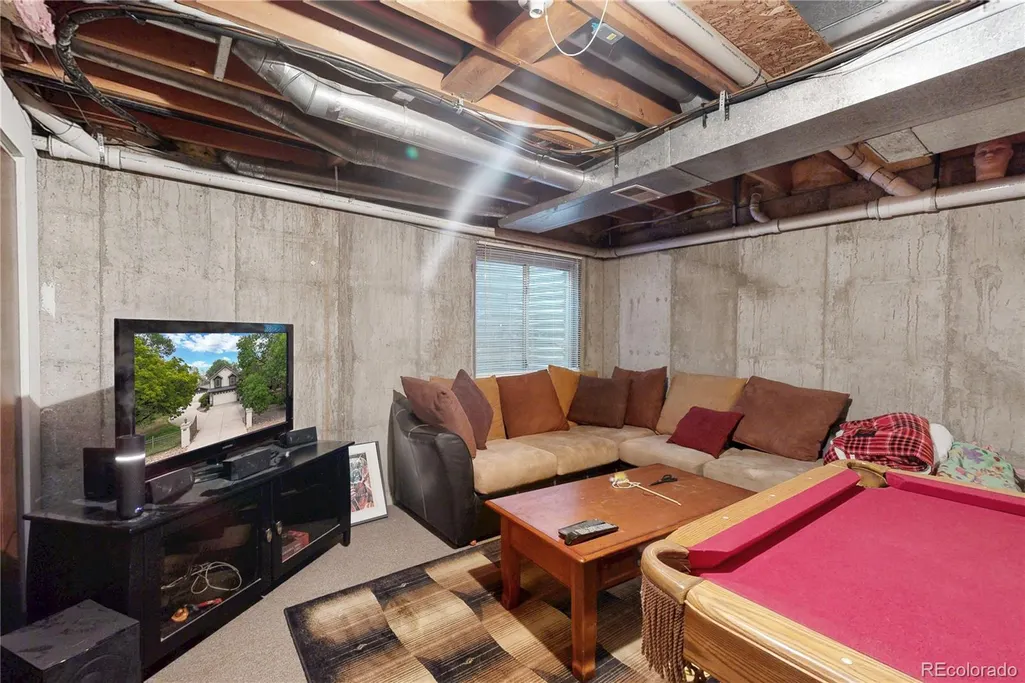
| Basement | Bath/Stubbed,Cellar,Partial,Sump Pump |
| Flooring | Carpet,Laminate,Tile,Vinyl,Wood |
| Total Fireplaces | 1 |
| Fireplace Features | Family Room |
| Basement (Y/N) | Yes |
| Window Features | Triple Pane Windows |
| Above Grade Finished Area | 2228 |
| Half Baths | 1 |
| 3/4 Baths | 1 |
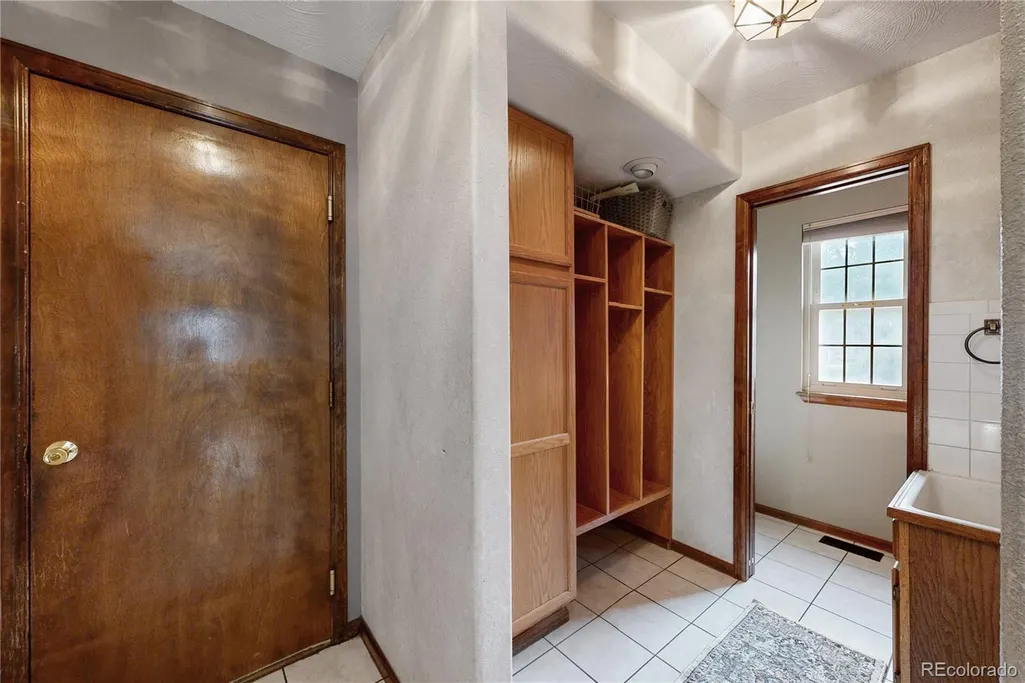
| Laundry Features | Sink |
| Total Bedrooms | 4 |
| Below Grade Finished Area | 372 |
| Main Level Bathrooms | 1 |
| Total Baths | 4 |
Exterior Features
| Exterior Amenities | Garden,Private Yard,Spa/Hot Tub |
|---|---|
| Vegetation | Grassed,Mixed |
| Fencing | Full |
| Parking Features | 220 Volts,Concrete,Dry Walled,Exterior Access Door,Heated Garage,Insulated Garage,Lift,Lighted,Storage |
| Lot Features | Landscaped,Level,Many Trees,Master Planned,Sprinklers In Front,Sprinklers In Rear |
| Water Source | Shared Well |
| Total Parking | 6 |
| Lot Size Area | 43560 |
| Foundation Details | Slab |
| Building Area Total | 3341 |
| Lot Size Acres | 1 |
| Road Surface Type | Paved |
| Road Frontage Type | Public |
| Road Responsibility | Public Maintained Road |
| Horse Y/N | Yes |
Amenities
- Foreclosure
- Views
- Short Sale
- New Construction
- Adult 55+
- Lease To Own
- No HOA Fees
- Furnished
- Primary On Main
- Air Conditioning
- Seller Finance
- Green
- Fixer Upper
- Horse
- Golf
- Fireplace
- Deck
- Garage
- Basement
- Pool
Property vs Single Family Average in 80640
Price
Taxes
Year Built
Visits
 The content relating to real estate for sale in this Web site comes in part from the Internet Data eXchange (IDX) program of METROLIST, INC., DBA RECOLORADO©. Real estate listings held by brokers other than The Nixon Team are marked with the IDX Logo. This information is being provided for the consumers' personal, non-commercial use and may not be used for any other purpose. All information subject to change and should be independently verified. September 22, 2026 5:28 PM UTCd

 Information deemed reliable but not guaranteed by the MLS. © 2026 Information and Real Estate Services, LLC.
Information source: Information and Real Estate Services, LLC. Provided for limited non-commercial use only under IRES Rules. © Copyright IRES.
The information being provided is for the consumers personal, non-commercial use and may not be used for any purpose other than to identify prospective properties consumer may be interested in purchasing.
The IRES, LLC Data on this
Information deemed reliable but not guaranteed by the MLS. © 2026 Information and Real Estate Services, LLC.
Information source: Information and Real Estate Services, LLC. Provided for limited non-commercial use only under IRES Rules. © Copyright IRES.
The information being provided is for the consumers personal, non-commercial use and may not be used for any purpose other than to identify prospective properties consumer may be interested in purchasing.
The IRES, LLC Data on this
