




Address
1401 Ash Street, Denver, CO
Price
$ 699,900
Property Attributes
- MLS#2848786
- TypeSingle Family
- Listing Status Active
- CountyDENVER
- CityDenver
- NeighborhoodHale Mayfair
- Zip80220
- StyleBungalow
- Year Built1923
- Taxes$ 3911
- Price$ 699,900
- Bedrooms4
- Full Bathrooms2
- Half Bathrooms0
- Sqr Footage2263
- Lot Size0.14 Acres
Data Source:
REColorado (MTOMLS)
Property Description
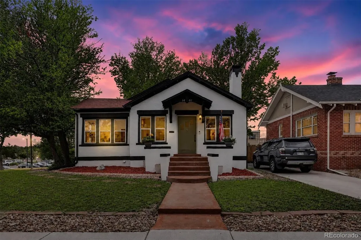
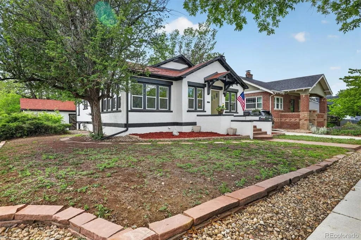
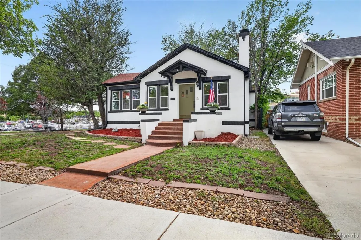
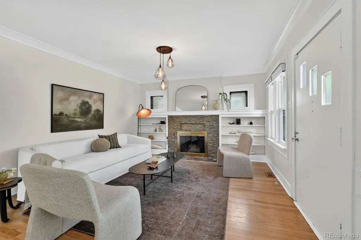
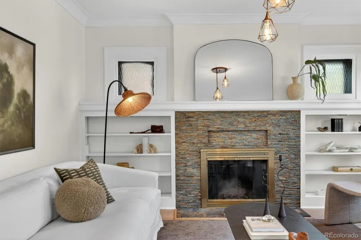
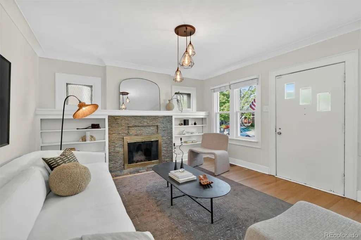
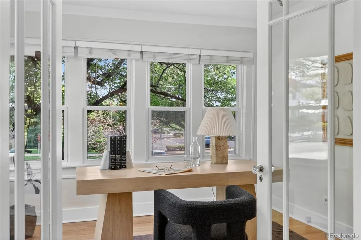
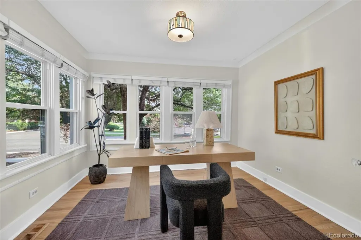
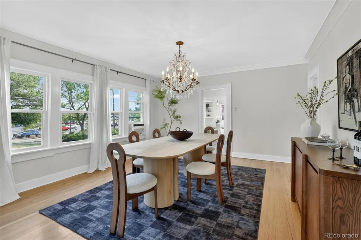
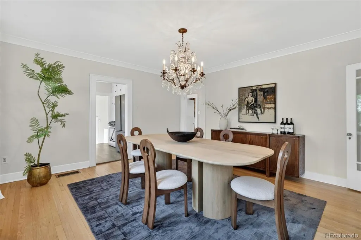
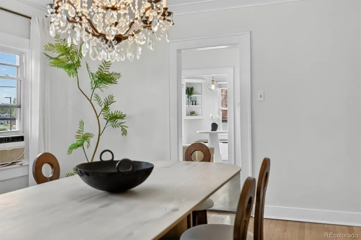
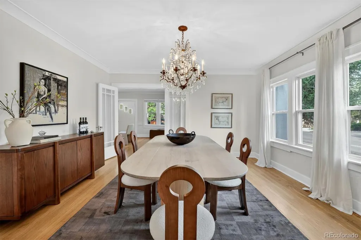
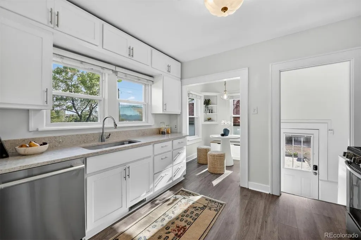
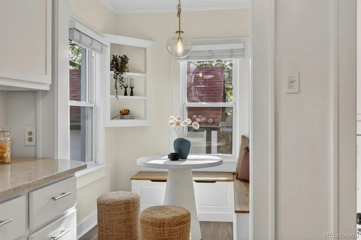
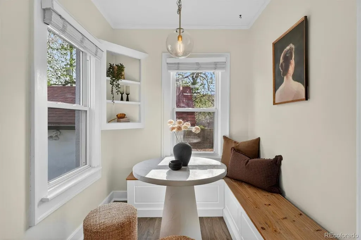
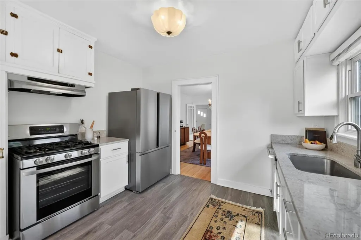
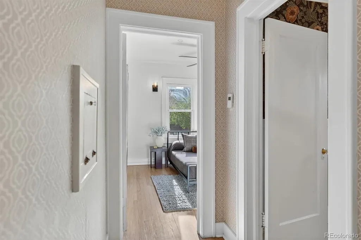
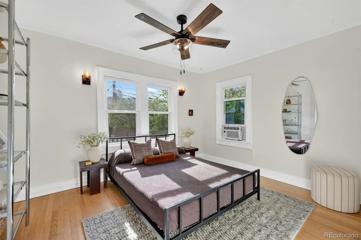
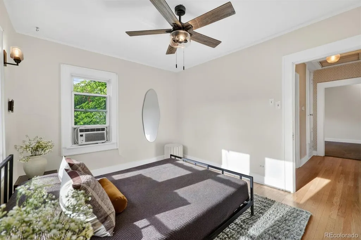
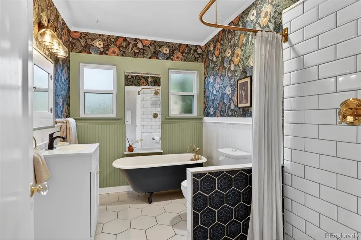
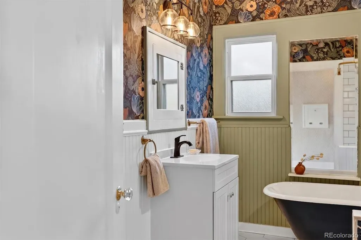
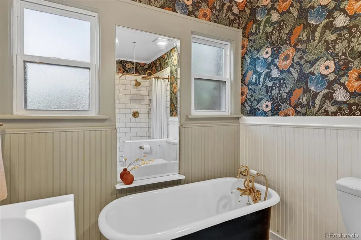
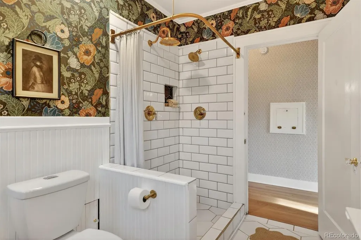
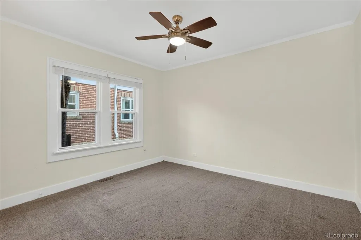
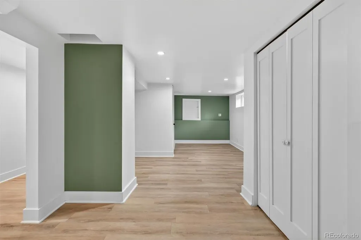
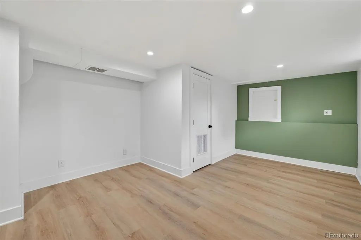
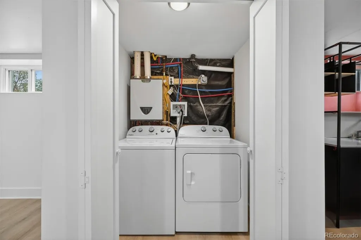
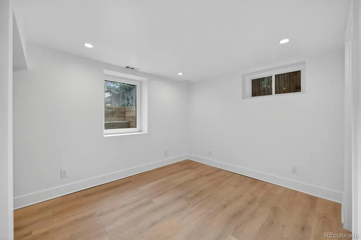
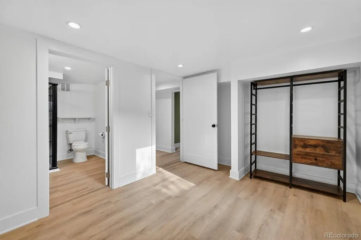
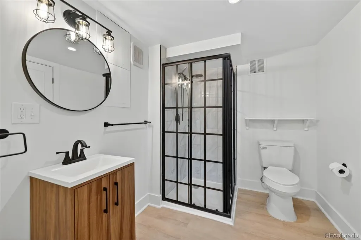
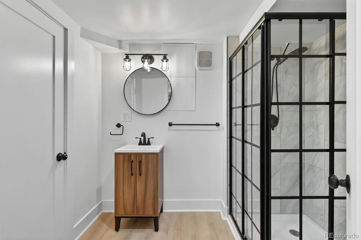
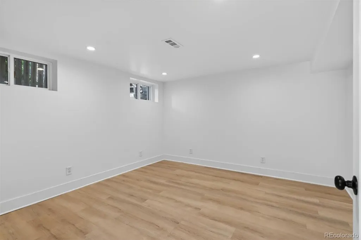
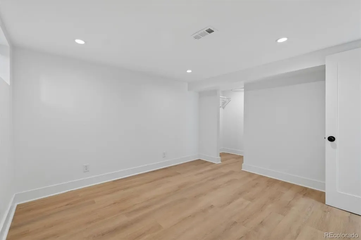
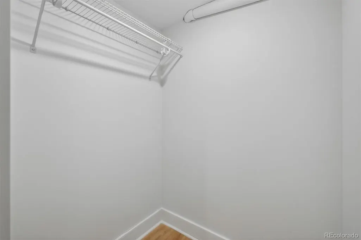
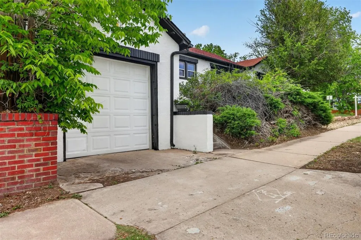
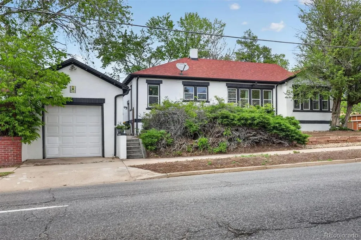
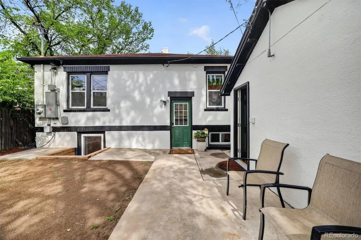
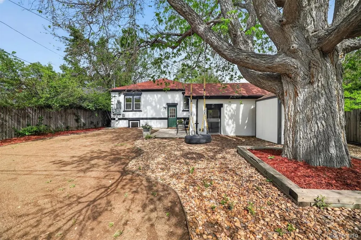
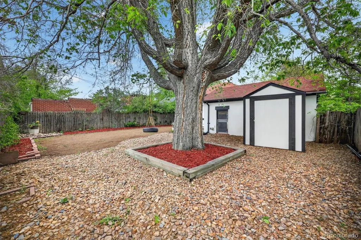
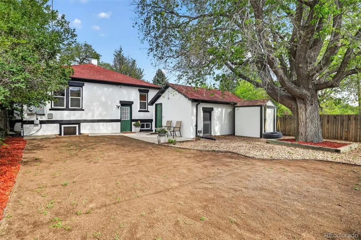
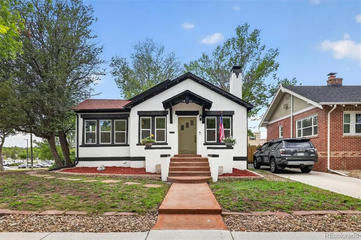
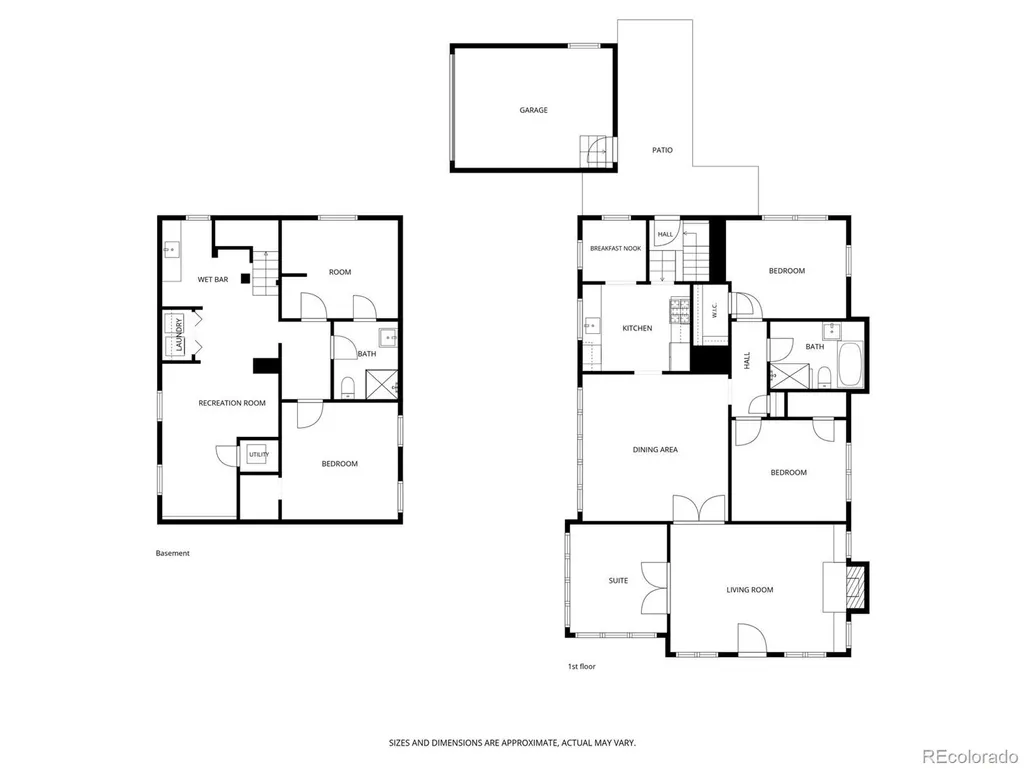
$125,000+ PRICE DROP = WORTH ANOTHER LOOK. If you liked this Hale bungalow before but the numbers didn’t quite work, it may be time for another look. This classic 1920s Denver bungalow has now been repositioned more than $125,000 below its original list price — and unlike many older homes, a huge amount of the expensive work has already been done. The seller has invested more than $150,000 in updates while keeping the character that makes homes like this special. Step inside and you’ll find original red oak hardwood floors, abundant natural light, built-ins, a wood-burning fireplace, newer windows, updated lighting, and the kind of charm you just can’t recreate in a newer build. The bright kitchen features quartz countertops, stainless steel appliances, and a sunny breakfast nook. The remodeled main-floor bathroom includes custom tile, a restored clawfoot tub, separate shower, and original details that were intentionally preserved. Need more space? The finished basement adds two bedrooms, a family room, kitchenette, 3/4 bath, laundry area, vinyl plank flooring, and an egress window — giving you flexibility for guests, work-from-home space, a gym, hobbies, or additional living areas. Outside, you’ll find a large corner lot, fenced yard, detached garage, and a central Denver location close to 9th & CO, City Park, Cherry Creek, restaurants, shopping, Rose Medical Center, and National Jewish Health. The charm is already here. The expensive updates are largely done. And now the price is a whole lot more interesting. If you’ve been waiting for the right opportunity in Hale, this one deserves another look. Video tour: adamsellsdenver.com/1401ash
| Elementary School | Middle School | High School |
|---|---|---|
| Palmer Elementary School | Hill Middle School | East High School |
| Price History | |
|---|---|
| 5/22/2026 | Listed $829,900 |
| 6/10/2026 | 3$809,900 |
| 6/22/2026 | 3$789,900 |
| 7/15/2026 | 3$769,900 |
| 8/4/2026 | 3$749,900 |
| 8/31/2026 | 3$729,900 |
| 9/24/2026 | 5$699,900 |
General Features
| Sewer | Public Sewer |
|---|---|
| Heating | Forced Air |
| Cooling | Air Conditioning-Room |
| Utilities | Cable Available,Electricity Connected,Natural Gas Connected,Phone Available |
| Possession | Closing/DOD |
| Roof | Composition |
| Appliances | Bar Fridge,Dishwasher,Disposal,Dryer,Microwave,Range,Range Hood,Refrigerator,Tankless Water Heater,Washer |
| Zoning | U-TU-C |
| Garage Spaces | 1 |
| Patio/Porch Features | Front Porch,Patio |
| Architectural Style | Bungalow |
| Security Features | Carbon Monoxide Detector(s),Smoke Detector(s) |
| Construction Materials | Frame,Stucco |
| Exclusions | Seller's Personal Property |
| Year Built | 1923 |
| View | City,Mountain(s) |
| Levels | One |
| Property Subtype | Single Family Residence |
| Tax Year | 2024 |
| Ownership | Individual |
| County | Denver |
| Property Type | Residential |
| HOA | No |
| Attached Garage | No |
| Subdivision Name | Hale Mayfair |
| Full Baths | 1 |
| Status | Active |
| Directions | From Colorado Blvd,head east on E 14th Ave,then turn right onto Ash St. Property will be on the corner. |
| High School | East |
| City | Denver |
| Senior Community Y/N | No |
| High School District | Denver 1 |
| Lot Size Units | Acres |
| Lot Size Square Feet | 6098.4 |
| Listing Terms | Cash,Conventional,FHA,Jumbo,VA Loan |
| Elementary School | Palmer |
| Tax Annual Amount | 3911 |
| Home Warranty Y/N | No |
| Middle/Junior High School | Hill |
| Property Condition | Updated/Remodeled |
| Virtual Tour | https://www.zillow.com/view-3d-home/61c20b01-f04a-4945-a632-6cd1664de3b6?setAttribution=mls&wl=true |
| Structure Type | House |
| Standard Status | Active |
| Middle/Junior School District | Denver 1 |
| Elementary School District | Denver 1 |
Interior Features
| Interior Amenities | Breakfast Bar,Built-in Features,Ceiling Fan(s),High Speed Internet,Quartz Counters,Smoke Free,Walk-In Closet(s),Wet Bar |
|---|---|
| Basement | Finished |
| Flooring | Carpet,Tile,Vinyl,Wood |
| Furnished Y/N | Unfurnished |
| Total Fireplaces | 1 |
| Fireplace Features | Living Room |
| Basement (Y/N) | Yes |
| Window Features | Egress Windows,Window Coverings |
| Above Grade Finished Area | 1343 |
| 3/4 Baths | 1 |
| Laundry Features | In Unit |
| Total Bedrooms | 4 |
| Main Level Bedrooms | 2 |
| Main Level Bathrooms | 1 |
| Total Baths | 2 |
Exterior Features
| Exterior Amenities | Private Yard |
|---|---|
| Fencing | Partial |
| Lot Features | Corner Lot,Level,Many Trees,Near Public Transit |
| Water Source | Public |
| Total Parking | 1 |
| Lot Size Area | 0.14 |
| Foundation Details | Slab |
| Building Area Total | 2263 |
| Lot Size Acres | 0.14 |
| Road Surface Type | Paved |
Amenities
- Foreclosure
- Views
- Short Sale
- New Construction
- Adult 55+
- Lease To Own
- No HOA Fees
- Furnished
- Primary On Main
- Air Conditioning
- Seller Finance
- Green
- Fixer Upper
- Horse
- Golf
- Fireplace
- Deck
- Garage
- Basement
- Pool
Property vs Single Family Average in 80220
Price
Taxes
Year Built
Visits
 The content relating to real estate for sale in this Web site comes in part from the Internet Data eXchange (IDX) program of METROLIST, INC., DBA RECOLORADO©. Real estate listings held by brokers other than The Nixon Team are marked with the IDX Logo. This information is being provided for the consumers' personal, non-commercial use and may not be used for any other purpose. All information subject to change and should be independently verified. September 24, 2026 5:40 PM UTCd

 Information deemed reliable but not guaranteed by the MLS. © 2026 Information and Real Estate Services, LLC.
Information source: Information and Real Estate Services, LLC. Provided for limited non-commercial use only under IRES Rules. © Copyright IRES.
The information being provided is for the consumers personal, non-commercial use and may not be used for any purpose other than to identify prospective properties consumer may be interested in purchasing.
The IRES, LLC Data on this
Information deemed reliable but not guaranteed by the MLS. © 2026 Information and Real Estate Services, LLC.
Information source: Information and Real Estate Services, LLC. Provided for limited non-commercial use only under IRES Rules. © Copyright IRES.
The information being provided is for the consumers personal, non-commercial use and may not be used for any purpose other than to identify prospective properties consumer may be interested in purchasing.
The IRES, LLC Data on this
