

Address
2525 S Columbine Street, Denver, CO
Price
$ 2,975,000
Property Attributes
- MLS#2653933
- TypeSingle Family
- Listing Status Active
- CountyDENVER
- CityDenver
- NeighborhoodObservatory Park
- Zip80210
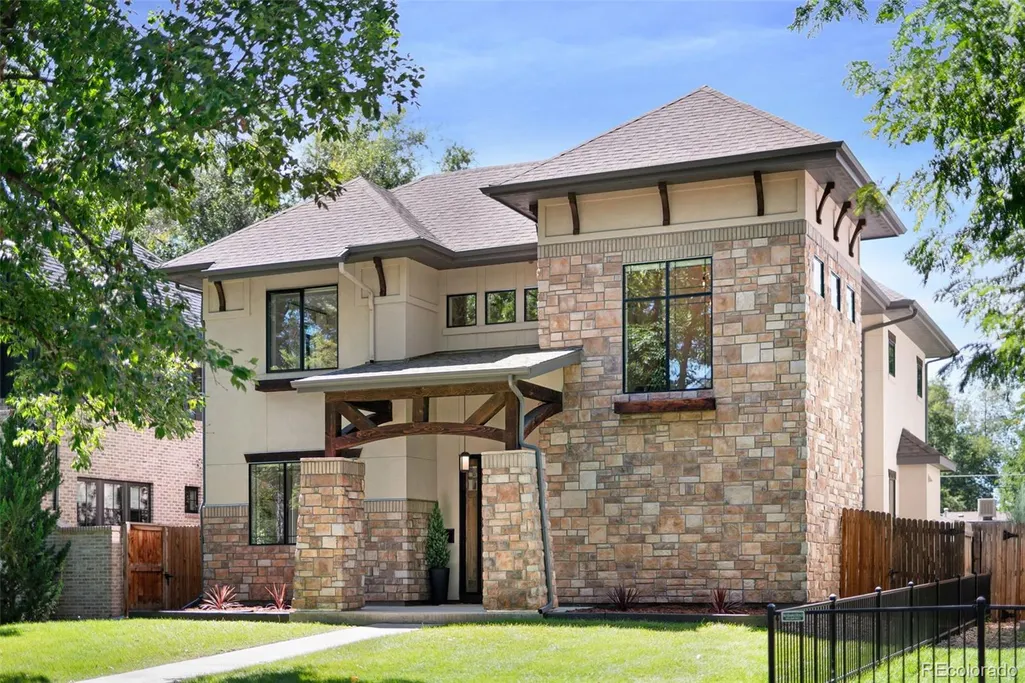
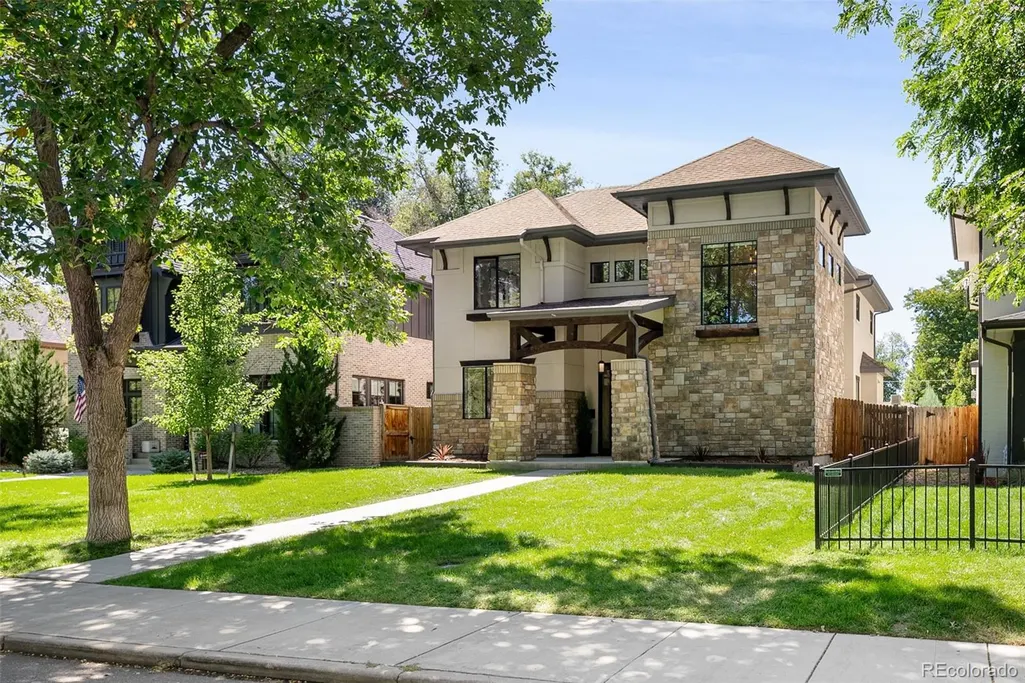
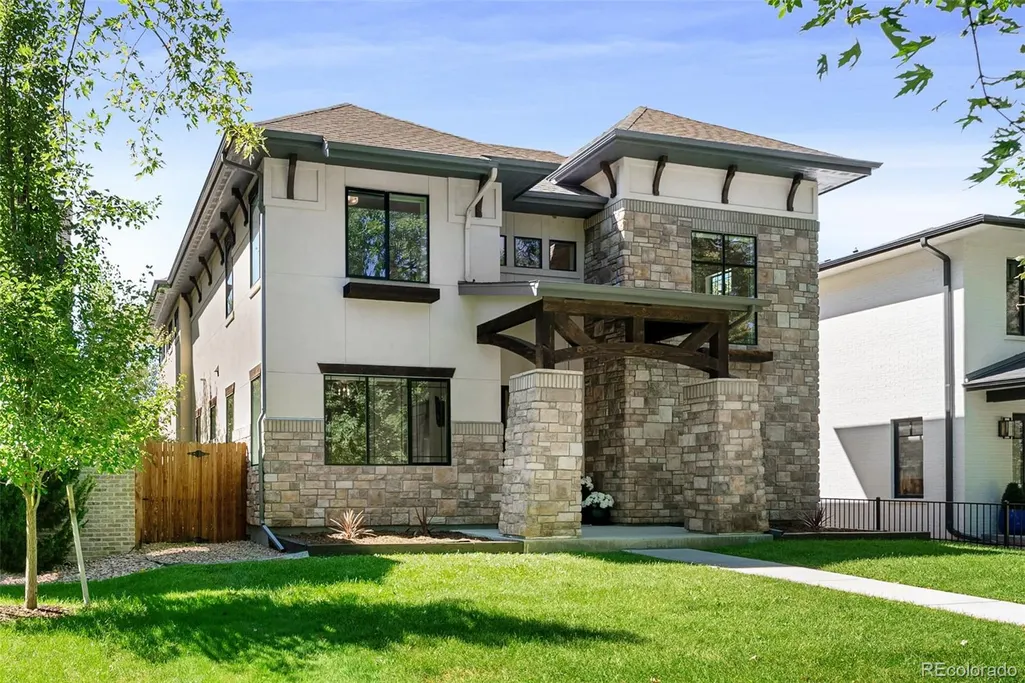
- StyleMountain Contemporary
- Year Built2016
- Taxes$ 13708
- Price$ 2,975,000
- Bedrooms5
- Full Bathrooms4
- Half Bathrooms1
- Sqr Footage5727
- Lot Size0.17 Acres
Data Source:
REColorado (MTOMLS)
Property Description
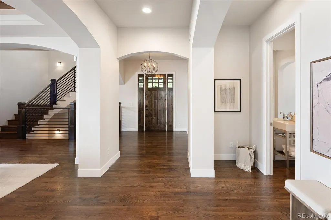
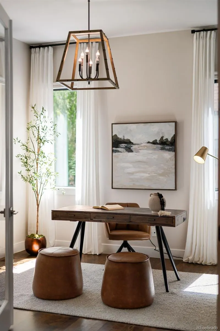
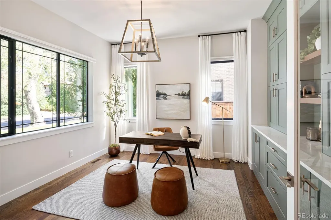
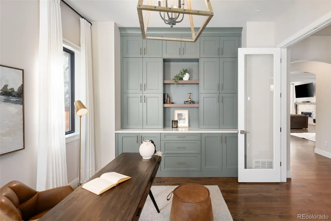
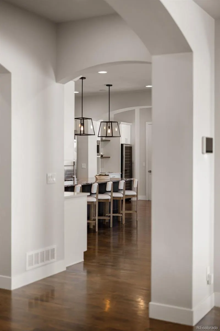
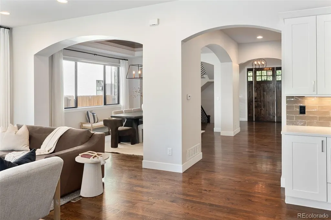
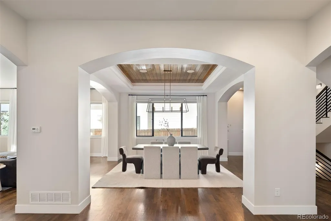
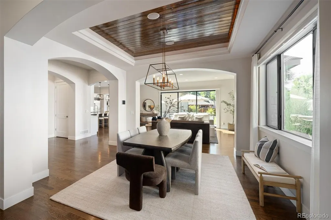
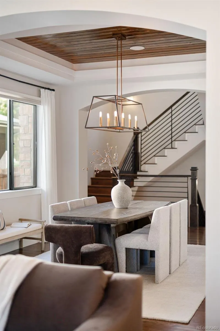
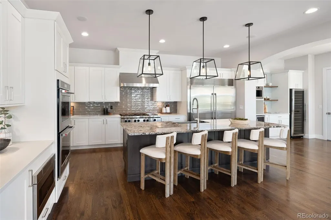
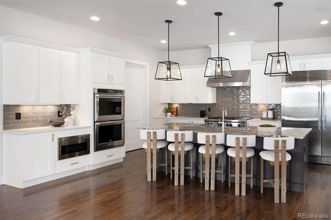
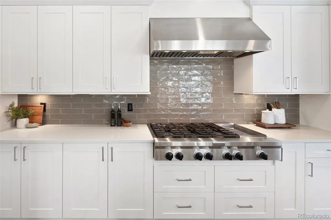
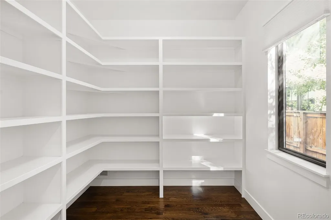
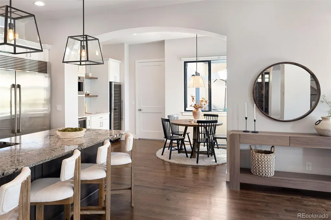
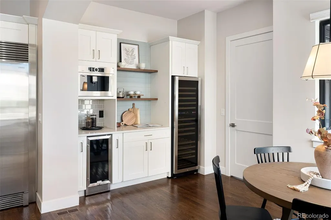
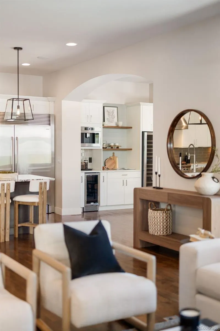
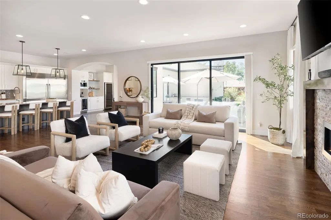
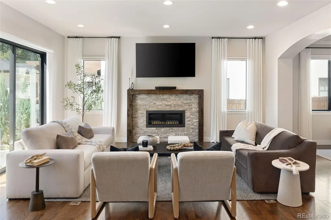
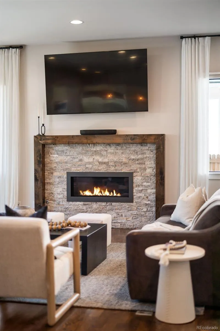
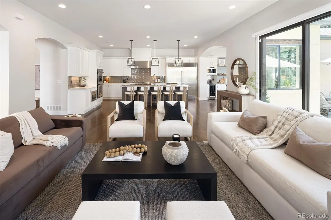
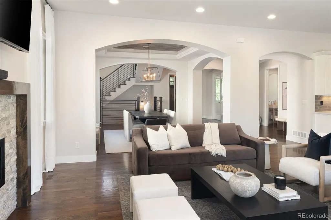
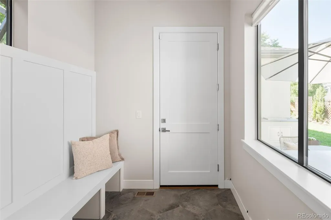
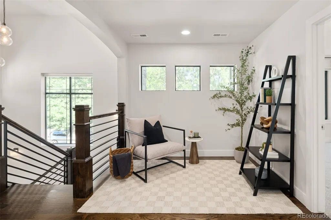
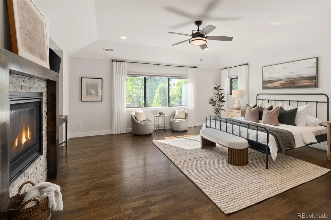
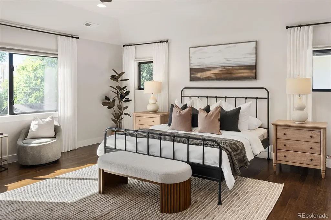
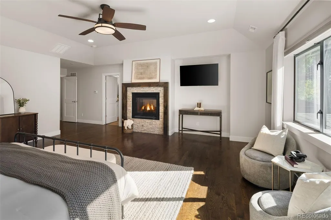
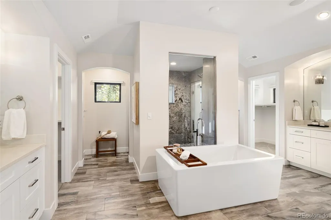
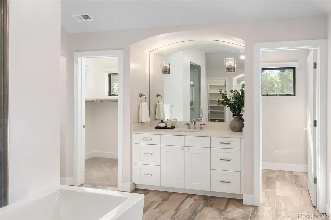
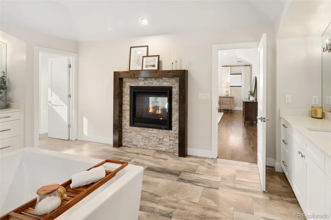
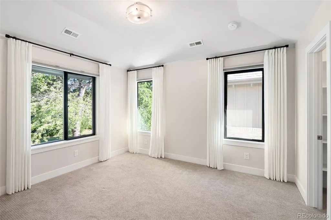
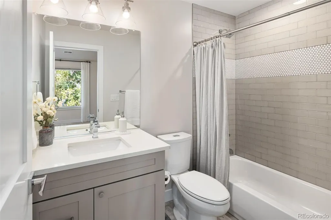
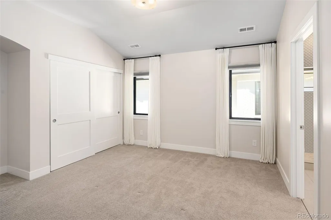
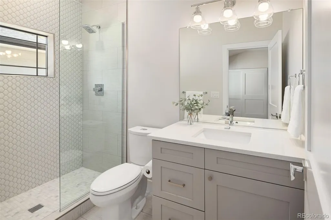
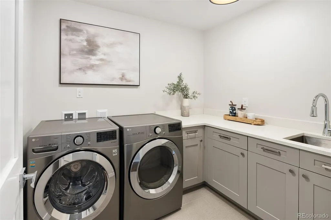
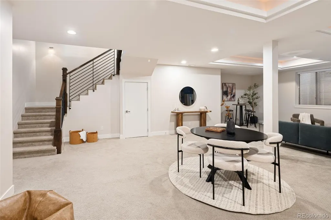
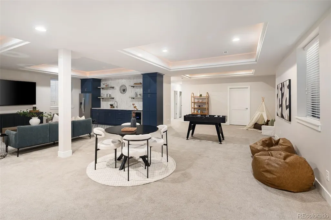
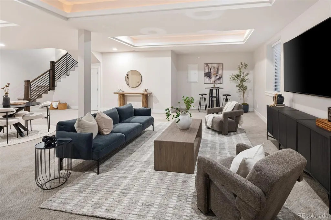
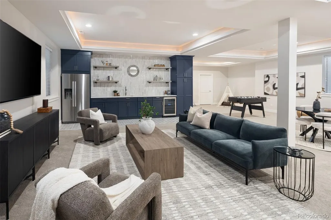
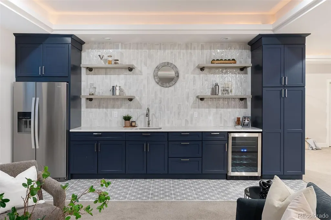
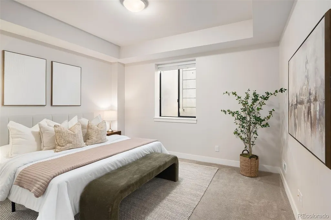
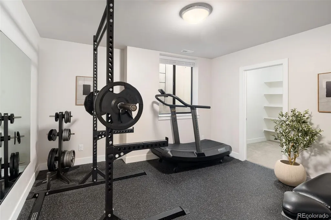
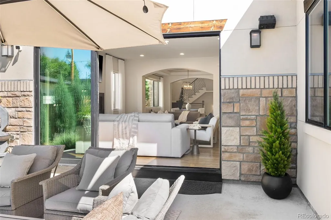
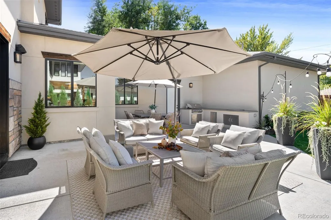
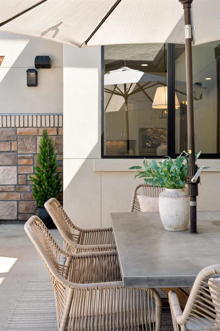
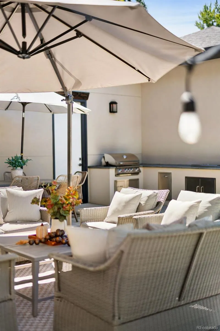
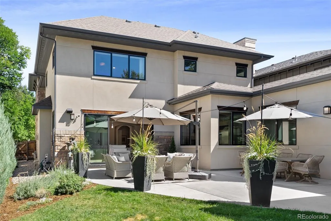
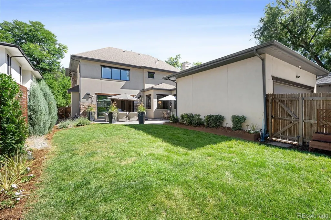
Thoughtfully designed for both everyday living and effortless entertaining, this beautifully appointed five-bedroom, five-bathroom home offers generous spaces, a functional layout, and an easy connection to the outdoors. The main level features a light-filled living room, elegant dining space, and a well-appointed kitchen with an expansive pantry and seamless flow throughout. A large multi-slide glass door opens to the spacious patio and fully fenced backyard, creating an ideal setting for indoor-outdoor entertaining and relaxed Colorado living. Mature landscaping and a built-in grill further enhance the outdoor experience. A private office with custom built-ins provides a polished work-from-home retreat, while the home’s flexible layout includes a dedicated gym and comfortable spaces for gathering and unwinding. The primary suite offers a peaceful escape, complemented by well-proportioned secondary bedrooms and thoughtfully finished baths. Additional highlights include built-in speakers throughout the main living areas and on the back patio, ample storage, and an attached three-car tandem garage. Ideally located in sought-after Observatory Park, just a block from the Harvard Gulch Trail and a short stroll to Robert H. McWilliams Park—known locally as Dinosaur Park—the home offers convenient access to Wellshire Golf Course, neighborhood recreation, local dining and shopping. Easy access to major roadways also keeps downtown Denver, Cherry Creek, and Denver International Airport within convenient reach, offering an ideal balance of neighborhood living and city connectivity.
| Elementary School | Middle School | High School |
|---|---|---|
| University Park Elementary School | Merrill Middle School | South High School |
| Price History | |
|---|---|
| 9/12/2026 | Listed $2,975,000 |
General Features
| Sewer | Public Sewer |
|---|---|
| Heating | Forced Air,Natural Gas |
| Cooling | Central Air |
| Utilities | Electricity Connected,Natural Gas Connected |
| Possession | Closing/DOD |
| Roof | Shingle |
| Appliances | Bar Fridge,Convection Oven,Cooktop,Dishwasher,Disposal,Double Oven,Microwave,Oven,Range,Range Hood,Refrigerator,Self Cleaning Oven,Sump Pump,Tankless Water Heater,Wine Cooler |
| Zoning | E-SU-DX |
| Garage Spaces | 3 |
| Patio/Porch Features | Front Porch,Patio |
| Architectural Style | Mountain Contemporary |
| Security Features | Carbon Monoxide Detector(s),Security System,Smoke Detector(s),Video Doorbell |
| Construction Materials | Frame,Stone,Stucco |
| Exclusions | All staging items,sellers personal property |
| Year Built | 2016 |
| Electric | 110V,220 Volts |
| Levels | Two |
| Property Subtype | Single Family Residence |
| Tax Year | 2025 |
| Ownership | Individual |
| County | Denver |
| Property Type | Residential |
| HOA | No |
| Attached Garage | Yes |
| Subdivision Name | Observatory Park |
| Facing Direction | East |
| Full Baths | 3 |
| Status | Active |
| Directions | From South I-25 take S. University South. Left on Evans. R. on S. Columbine St. to property. |
| High School | South |
| City | Denver |
| Senior Community Y/N | No |
| High School District | Denver 1 |
| Lot Size Units | Square Feet |
| Lot Size Square Feet | 7500 |
| Listing Terms | Cash,Conventional,VA Loan |
| Elementary School | University Park |
| Tax Annual Amount | 13708 |
| Middle/Junior High School | Merrill |
| Property Condition | Updated/Remodeled |
| Structure Type | House |
| Standard Status | Active |
| Middle/Junior School District | Denver 1 |
| Elementary School District | Denver 1 |
Interior Features
| Interior Amenities | Breakfast Bar,Built-in Features,Eat-in Kitchen,Five Piece Bath,Granite Counters,High Ceilings,Kitchen Island,Laminate Counters,Open Floorplan,Pantry,Primary Suite,Quartz Counters,Radon Mitigation Sys |
|---|---|
| Basement | Finished,Sump Pump |
| Flooring | Carpet,Tile,Wood |
| Total Fireplaces | 2 |
| Fireplace Features | Family Room,Gas,Primary Bedroom |
| Basement (Y/N) | Yes |
| Window Features | Egress Windows,Window Coverings |
| Above Grade Finished Area | 3753 |
| Half Baths | 1 |
| 3/4 Baths | 1 |
| Laundry Features | Sink,Laundry Closet |
| Total Bedrooms | 5 |
| Below Grade Finished Area | 1875 |
| Main Level Bathrooms | 1 |
| Total Baths | 5 |
Exterior Features
| Exterior Amenities | Garden,Gas Grill,Gas Valve,Lighting,Private Yard |
|---|---|
| Fencing | Partial |
| Parking Features | 220 Volts,Concrete,Dry Walled,Lighted,Tandem |
| Lot Features | Irrigated,Landscaped,Level,Sprinklers In Front,Sprinklers In Rear |
| Water Source | Public |
| Total Parking | 3 |
| Lot Size Area | 7500 |
| Foundation Details | Slab |
| Building Area Total | 5727 |
| Lot Size Acres | 0.17 |
| Road Surface Type | Alley Paved |
| Road Frontage Type | Public |
| Road Responsibility | Public Maintained Road |
Amenities
- Foreclosure
- Views
- Short Sale
- New Construction
- Adult 55+
- Lease To Own
- No HOA Fees
- Furnished
- Primary On Main
- Air Conditioning
- Seller Finance
- Green
- Fixer Upper
- Horse
- Golf
- Fireplace
- Deck
- Garage
- Basement
- Pool
Property vs Single Family Average in 80210
Price
Taxes
Year Built
Visits
In The Neighborhood
Denver
$ 2,195,000
2324 S Columbine Street
Denver, CO 80210
- Type
- Single Family
- Size
- 4,066 SqFt
- Rooms
- 6 Beds + 4 Baths
 LIV Sotheby's International Realty #9005470
Denver
$ 2,195,000
2324 S Columbine St
Denver, CO 80210
- Type
- Single Family
- Size
- 4,066 SqFt
- Rooms
- 6 Beds + 4 Baths
Denver
$ 2,795,000
2546 S Adams Street
Denver, CO 80210
- Type
- Single Family
- Size
- 6,058 SqFt
- Rooms
- 5 Beds + 5.5 Baths
LIV Sotheby's International Realty #8301108
Denver
$ 2,795,000
2546 S Adams St
Denver, CO 80210
- Type
- Single Family
- Size
- 6,058 SqFt
- Rooms
- 5 Beds + 5.5 Baths
Denver
$ 4,750,000
2408 S Monroe Street
Denver, CO 80210
- Type
- Single Family
- Size
- 6,650 SqFt
- Rooms
- 5 Beds + 6 Baths
Milehimodern #2412640
Denver
$ 4,750,000
2408 S Monroe St
Denver, CO 80210
- Type
- Single Family
- Size
- 6,650 SqFt
- Rooms
- 5 Beds + 6 Baths
Denver
$ 2,740,000
2110 S Cook Street
Denver, CO 80210
- Type
- Single Family
- Size
- 6,487 SqFt
- Rooms
- 6 Beds + 5.5 Baths
Coldwell Banker Global Luxury Denver #8438412
Denver
$ 2,740,000
2110 S Cook St
Denver, CO 80210
- Type
- Single Family
- Size
- 6,487 SqFt
- Rooms
- 6 Beds + 5.5 Baths
Open House
Denver
$ 4,150,000
2070 S Saint Paul Street
Denver, CO 80210
- Type
- Single Family
- Size
- 6,264 SqFt
- Rooms
- 6 Beds + 7 Baths
LIV Sotheby's International Realty #6616052
Open House
Denver
$ 4,150,000
2070 S Saint Paul St
Denver, CO 80210
- Type
- Single Family
- Size
- 6,264 SqFt
- Rooms
- 6 Beds + 7 Baths
Denver
$ 2,250,000
3640 E Warren Avenue
Denver, CO 80210
- Type
- Single Family
- Size
- 5,953 SqFt
- Rooms
- 6 Beds + 5.5 Baths
Compass - Denver #1989422

 Information deemed reliable but not guaranteed by the MLS. © 2026 Information and Real Estate Services, LLC.
Information source: Information and Real Estate Services, LLC. Provided for limited non-commercial use only under IRES Rules. © Copyright IRES.
The information being provided is for the consumers personal, non-commercial use and may not be used for any purpose other than to identify prospective properties consumer may be interested in purchasing.
The IRES, LLC Data on this
Information deemed reliable but not guaranteed by the MLS. © 2026 Information and Real Estate Services, LLC.
Information source: Information and Real Estate Services, LLC. Provided for limited non-commercial use only under IRES Rules. © Copyright IRES.
The information being provided is for the consumers personal, non-commercial use and may not be used for any purpose other than to identify prospective properties consumer may be interested in purchasing.
The IRES, LLC Data on this
