




Address
6048 Dhu Court, Longmont, CO
Price
$ 1,250,000
Property Attributes
- MLS#2369437
- TypeSingle Family
- Listing Status Active
- CountyBOULDER
- CityLongmont
- NeighborhoodBrigadoon Glen
- Zip80503
- StyleTraditional
- Year Built1976
- Taxes$ 6647
- Price$ 1,250,000
- Bedrooms4
- Full Bathrooms2
- Half Bathrooms1
- Sqr Footage3952
- Lot Size0.87 Acres
Data Source:
REColorado (MTOMLS)
Property Description
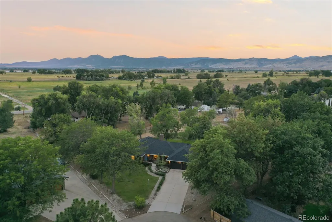
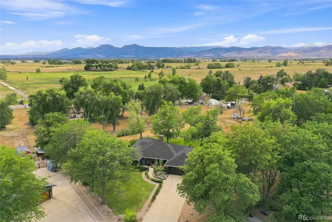
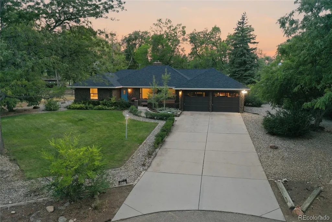
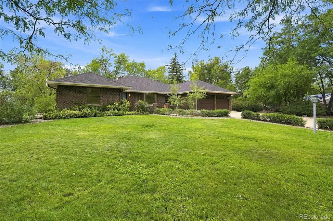
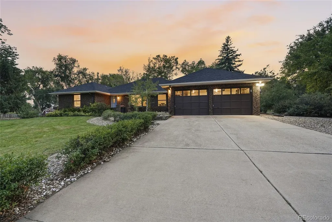
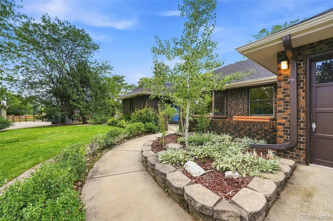
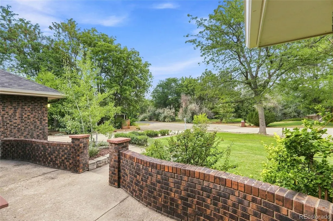
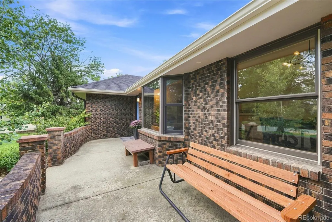
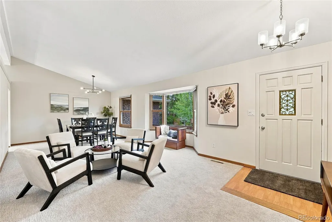
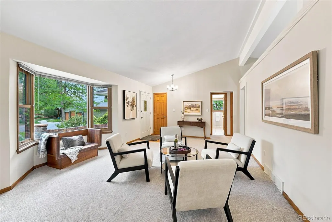
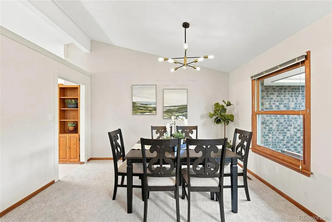
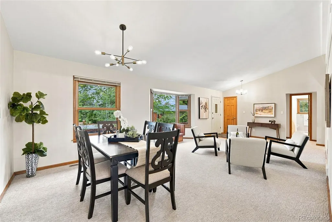
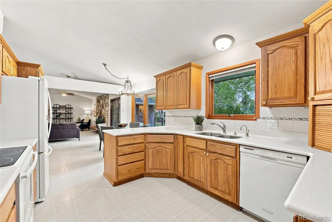
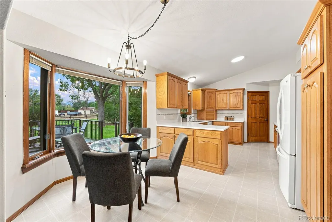
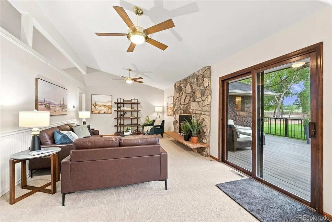
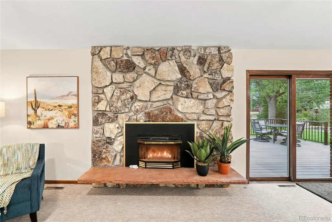
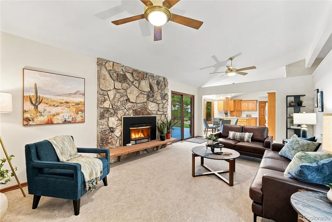
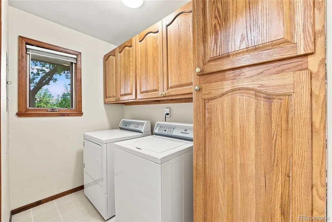
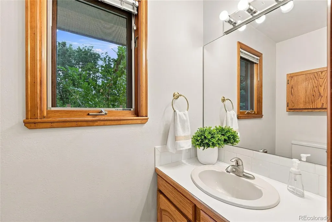
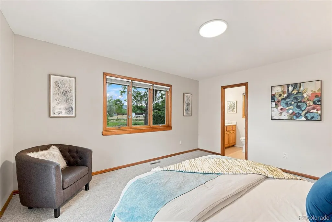
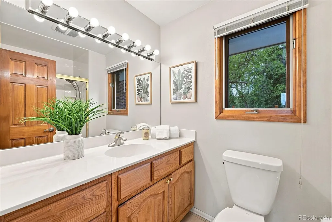
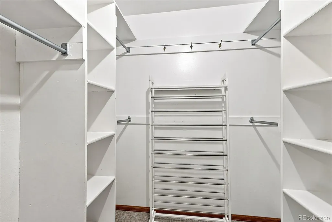
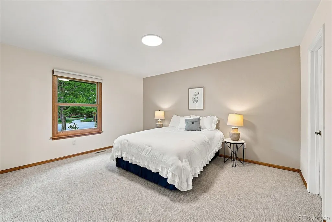
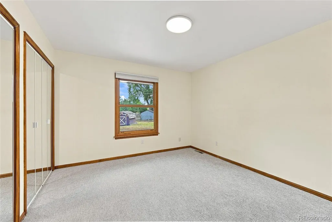
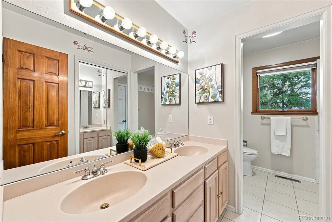
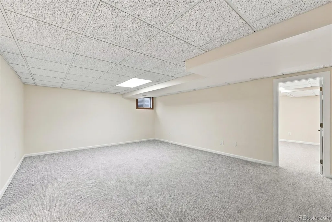
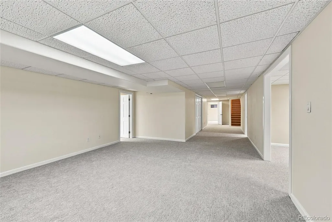
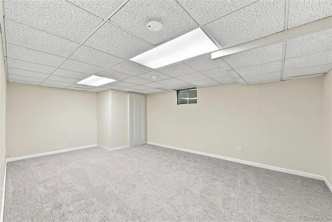
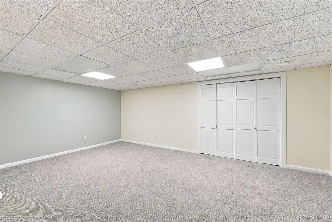
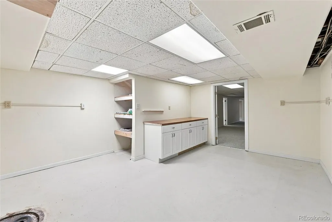
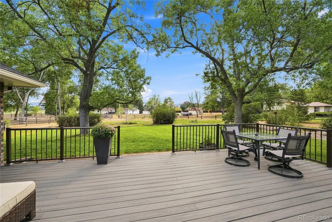
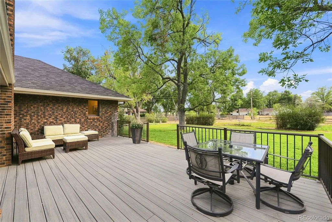
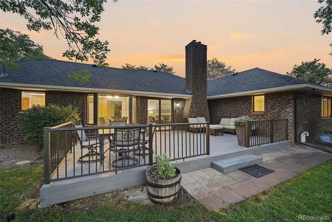
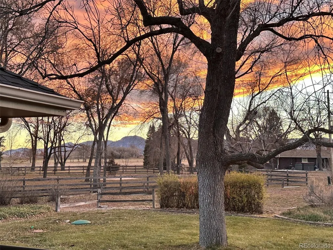
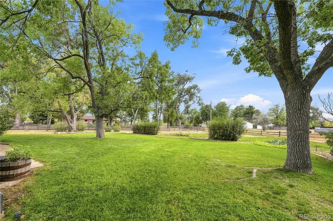
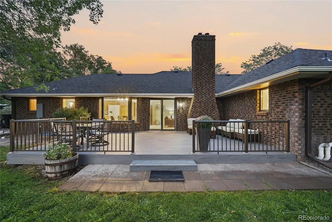
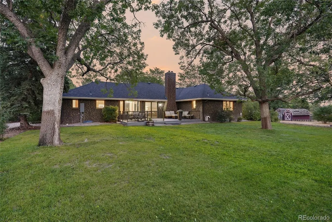
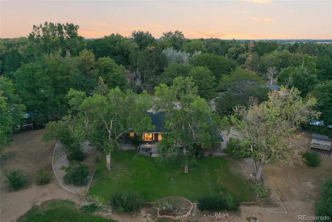
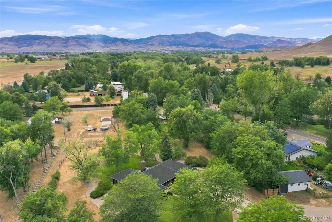
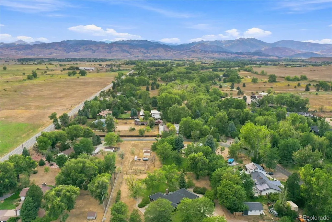
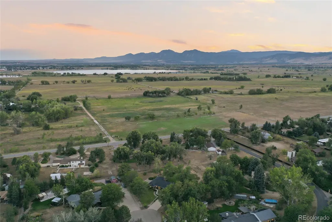
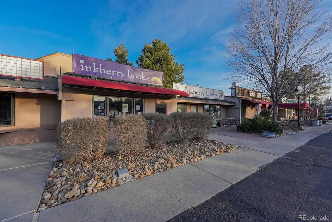
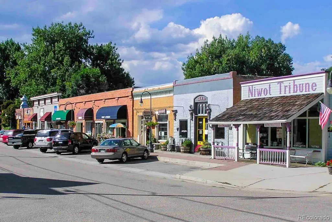
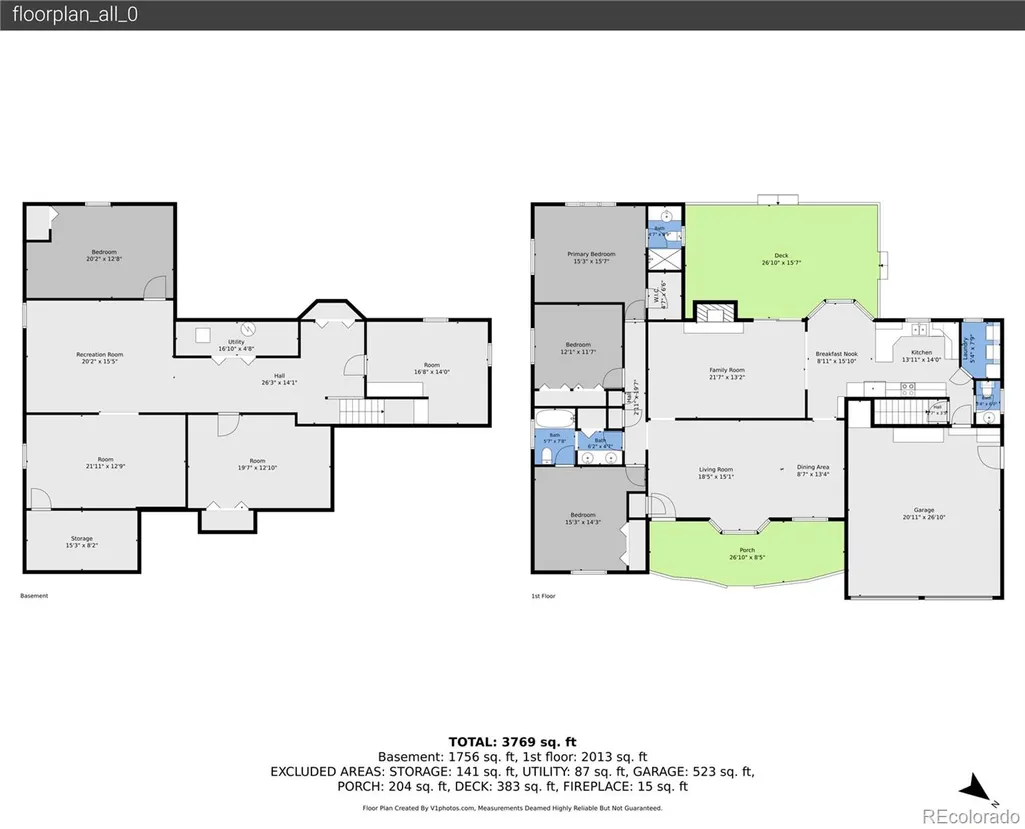
Incredible ranch with striking flatiron mountain views on a spacious top-of-cul-de-sac lot in Brigadoon Glen, offering exceptional privacy, valuable recent updates, and an entertainer's backyard! One of just two homes on the cul-de-sac, this peaceful property welcomes you with a spacious front yard, extended driveway with room for RV parking, and charming front patio. Inside, vaulted ceilings and an airy layout create an inviting atmosphere, complemented by an extensive list of updates including a new roof and gutters, septic system and leach field, 200-amp electrical panel and conduit, radon systems, heat pump/AC, fresh carpet, updated fixtures, and a newly refreshed yard. The main level is designed for hosting, opening to a formal living and dining space accented by a bright bay window. The spacious eat-in kitchen offers abundant warm wood cabinetry, backyard views, and a bay-window-wrapped breakfast nook for quick meals or leisurely weekend brunches. An open family room centers around a dramatic floor-to-ceiling stacked-stone fireplace alongside natural wood trim and sliding glass doors that lead to a back deck, with a nearby powder bath and main-level laundry for added convenience. Unwind in the bright primary suite, featuring beautiful mountain views, an oversized walk-in closet with built-ins, and a private three-quarter en suite bath. Two additional bedrooms and a full jack-and-jill bath complete the main level. The finished basement offers incredible flexibility for loved ones or a home office, featuring a spacious recreation room, versatile bonus room, two non-conforming bedrooms with closets, and an unfinished workroom perfect for hobbies. Dine al fresco on the expansive backyard deck or enjoy gardening or gathering on the lush lawn. With trails and open space near Coot Lake and Boulder Reservoir, outdoor adventure is close at hand, while charming Niwot, Gunbarrel, and Boulder are all just 10 minutes away.
| Elementary School | Middle School | High School |
|---|---|---|
| Blue Mountain Elementary School | Altona Middle School | Silver Creek High School |
| Price History | |
|---|---|
| 8/26/2026 | Listed $1,250,000 |
General Features
| Sewer | Septic Tank |
|---|---|
| Heating | Forced Air,Natural Gas |
| Cooling | Central Air |
| Utilities | Cable Available,Electricity Available,Electricity Connected,Internet Access (Wired),Natural Gas Available,Natural Gas Connected |
| Possession | Closing/DOD |
| Roof | Composition |
| Appliances | Convection Oven,Dishwasher,Disposal,Dryer,Humidifier,Microwave,Range,Refrigerator,Sump Pump,Washer |
| Zoning | RR |
| Garage Spaces | 2 |
| Patio/Porch Features | Deck,Front Porch |
| Architectural Style | Traditional |
| Construction Materials | Brick |
| Exclusions | Garage Refrigerator/Freezer,staging items & all Personal property. |
| Year Built | 1976 |
| View | Mountain(s) |
| Levels | One |
| Property Subtype | Single Family Residence |
| Tax Year | 2025 |
| Ownership | Individual |
| County | Boulder |
| Property Type | Residential |
| HOA | No |
| Attached Garage | Yes |
| Subdivision Name | Brigadoon Glen |
| Full Baths | 1 |
| Status | Active |
| High School | Silver Creek |
| City | Longmont |
| Senior Community Y/N | No |
| High School District | St. Vrain Valley RE-1J |
| Lot Size Units | Square Feet |
| Lot Size Square Feet | 37883 |
| Listing Terms | Cash,Conventional,FHA,Jumbo,VA Loan |
| Elementary School | Blue Mountain |
| Tax Annual Amount | 6647 |
| Middle/Junior High School | Altona |
| Virtual Tour | https://v1tours.com/listing/65351/ |
| Structure Type | House |
| Standard Status | Active |
| Middle/Junior School District | St. Vrain Valley RE-1J |
| Elementary School District | St. Vrain Valley RE-1J |
Interior Features
| Interior Amenities | Breakfast Bar,Built-in Features,Ceiling Fan(s),Eat-in Kitchen,Entrance Foyer,Jack & Jill Bathroom,Primary Suite,Radon Mitigation System,Smoke Free,Solid Surface Counters,Vaulted Ceiling(s),Walk-In Cl |
|---|---|
| Basement | Finished,Interior Entry,Sump Pump |
| Flooring | Carpet,Linoleum,Tile |
| Total Fireplaces | 1 |
| Fireplace Features | Family Room,Gas |
| Basement (Y/N) | Yes |
| Window Features | Bay Window(s),Double Pane Windows,Window Coverings |
| Above Grade Finished Area | 1976 |
| Half Baths | 1 |
| 3/4 Baths | 1 |
| Laundry Features | In Unit |
| Total Bedrooms | 4 |
| Below Grade Finished Area | 1976 |
| Main Level Bedrooms | 3 |
| Main Level Bathrooms | 3 |
| Total Baths | 3 |
Exterior Features
| Exterior Amenities | Private Yard,Rain Gutters |
|---|---|
| Fencing | None |
| Parking Features | Concrete,Exterior Access Door,Finished Garage,Storage |
| Lot Features | Cul-De-Sac,Landscaped,Many Trees,Sprinklers In Front,Sprinklers In Rear |
| Water Source | Public |
| Total Parking | 2 |
| Lot Size Area | 37883 |
| Foundation Details | Concrete Perimeter,Slab |
| Building Area Total | 3952 |
| Lot Size Acres | 0.87 |
| Road Surface Type | Paved |
| Road Frontage Type | Public |
| Road Responsibility | Public Maintained Road |
Amenities
- Foreclosure
- Views
- Short Sale
- New Construction
- Adult 55+
- Lease To Own
- No HOA Fees
- Furnished
- Primary On Main
- Air Conditioning
- Seller Finance
- Green
- Fixer Upper
- Horse
- Golf
- Fireplace
- Deck
- Garage
- Basement
- Pool
Property vs Single Family Average in 80503
Price
Taxes
Year Built
Visits


 Information deemed reliable but not guaranteed by the MLS. © 2026 Information and Real Estate Services, LLC.
Information source: Information and Real Estate Services, LLC. Provided for limited non-commercial use only under IRES Rules. © Copyright IRES.
The information being provided is for the consumers personal, non-commercial use and may not be used for any purpose other than to identify prospective properties consumer may be interested in purchasing.
The IRES, LLC Data on this
Information deemed reliable but not guaranteed by the MLS. © 2026 Information and Real Estate Services, LLC.
Information source: Information and Real Estate Services, LLC. Provided for limited non-commercial use only under IRES Rules. © Copyright IRES.
The information being provided is for the consumers personal, non-commercial use and may not be used for any purpose other than to identify prospective properties consumer may be interested in purchasing.
The IRES, LLC Data on this
