

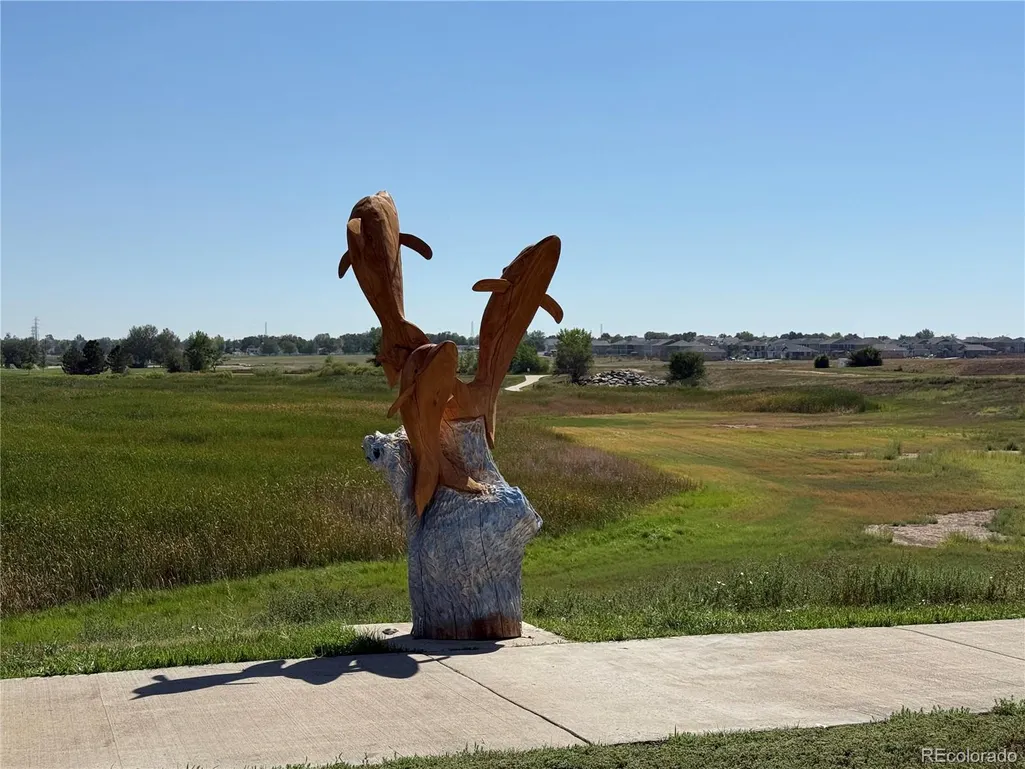

Address
6776 Morrison Drive, Frederick, CO
Price
$ 585,000
Property Attributes
- MLS#2117298
- TypeSingle Family
- Listing Status Active
- CountyWELD
- CityFrederick
- NeighborhoodVillage East
- Zip80530
- StyleTraditional
- Year Built2019
- Taxes$ 5418
- Price$ 585,000
- Bedrooms4
- Full Bathrooms2
- Half Bathrooms1
- Sqr Footage2554
- Lot Size0.19 Acres
Data Source:
REColorado (MTOMLS)
Property Description
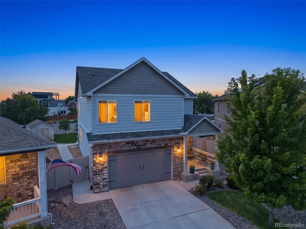
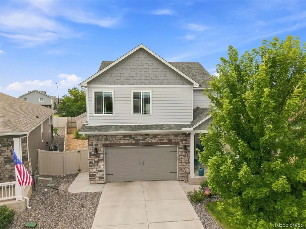
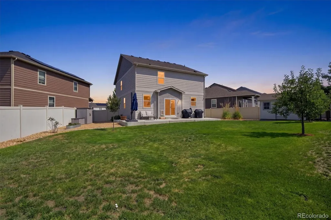
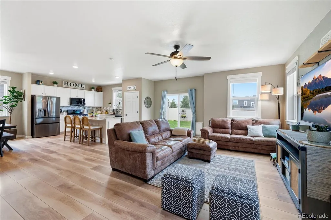
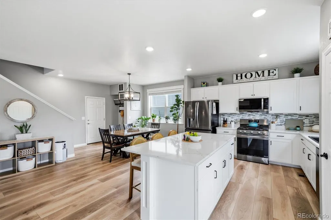
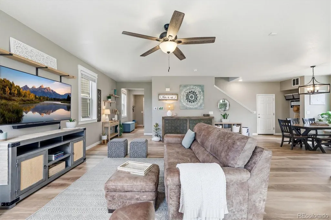
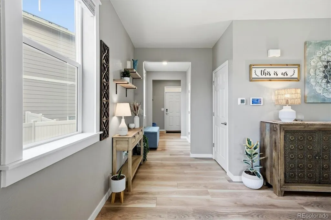
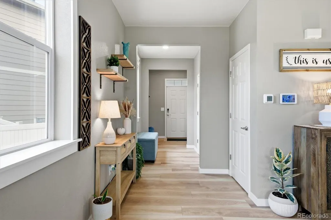
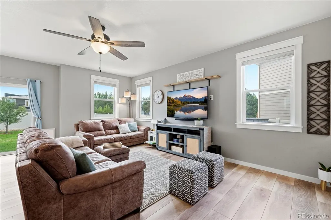
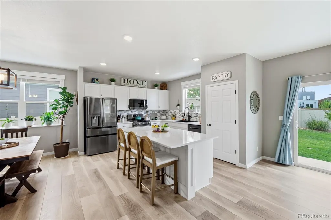
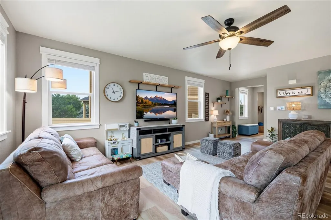
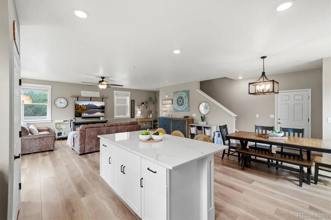
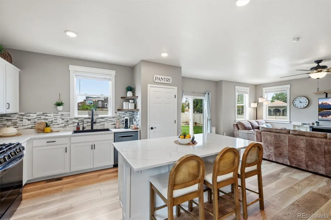
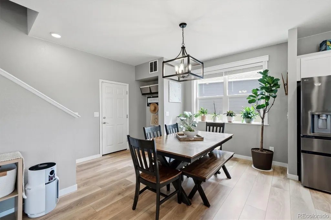
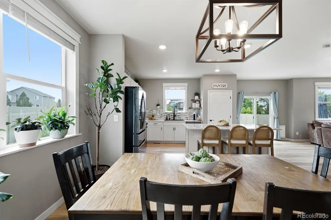
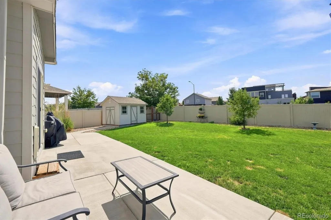
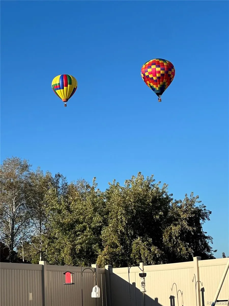
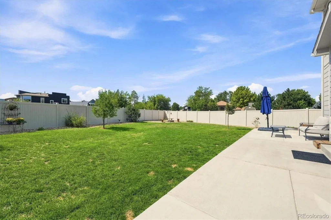
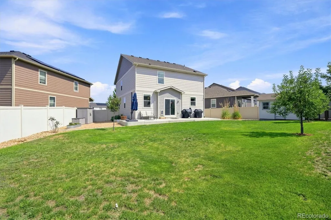
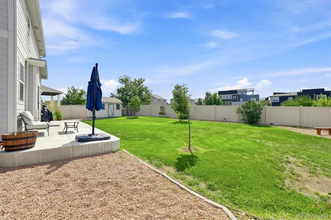
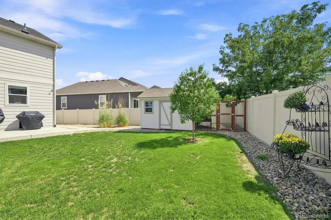
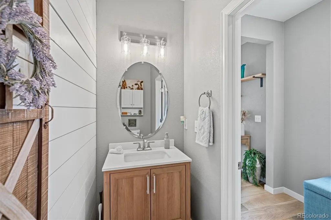
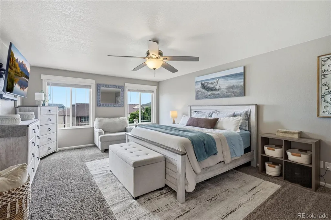
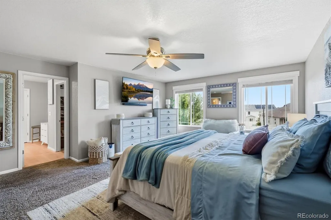
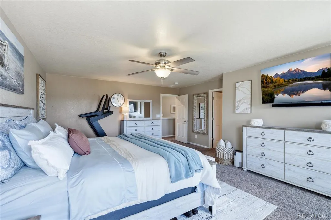
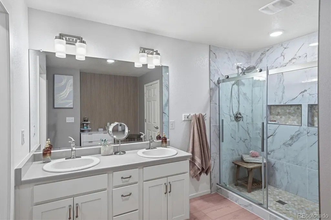
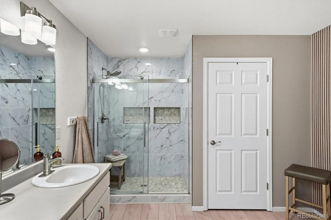
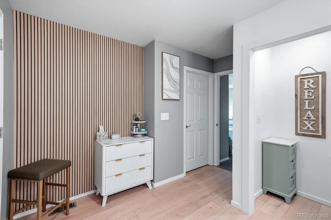
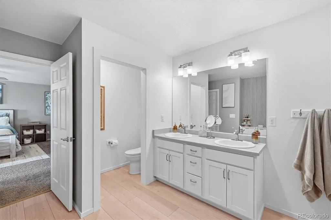
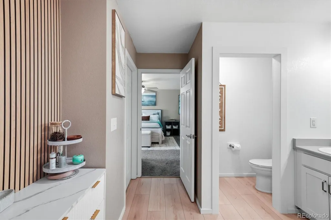
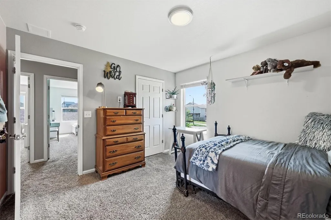
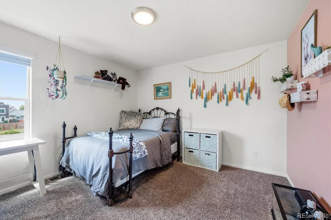
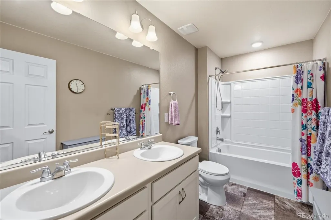
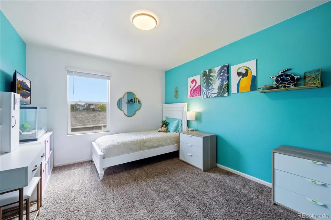
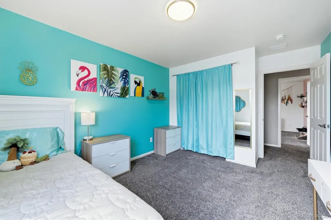
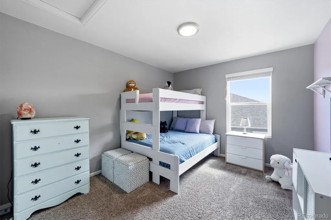
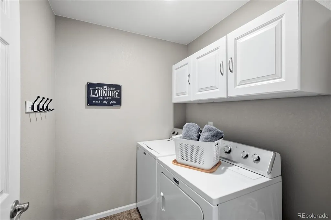
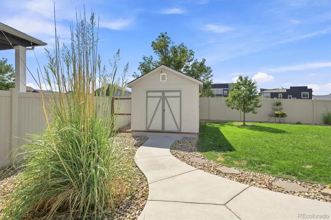
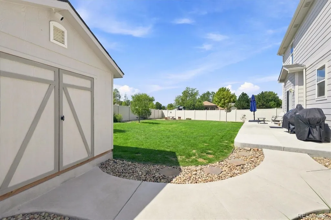
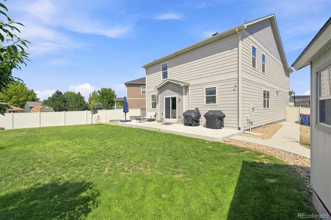
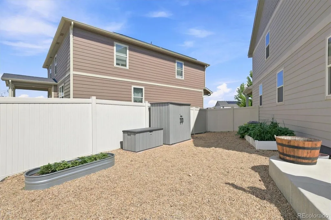
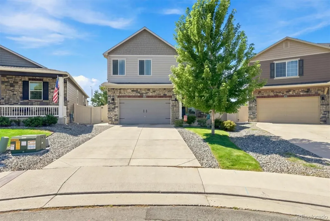
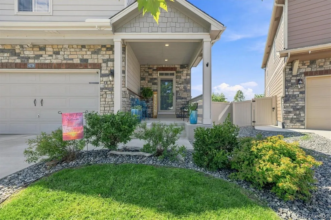
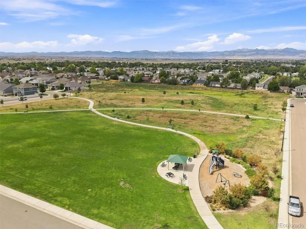
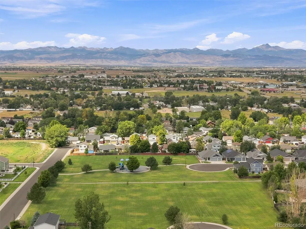
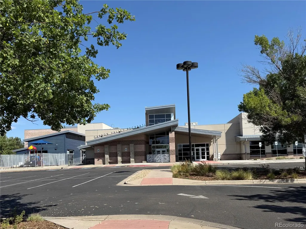
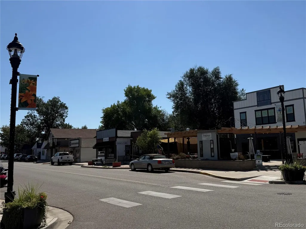
Discover exceptional living in this beautifully reimagined 4 bed/2,554sqft home, ideally situated in Frederick’s coveted Village East/Clark Ranch neighborhood. Thoughtfully renovated with quality craftsmanship, designer finishes, and extensive recent improvements, this exceptional home offers the perfect blend of style and comfort. All the bells and whistles-better than new! The light-filled open floor plan features sleek luxury vinyl plank flooring, upgraded baseboard/trim work & beautifully refreshed living spaces. The family room flows seamlessly into the stunning kitchen, creating an ideal setting for everyday living & entertaining. The beautifully remodeled kitchen showcases white cabinetry, gorgeous quartz countertops, an oversized quartz island & newer ultra premium appliances/gas range. Baths feature stylish finishes. Newer high impact roof. Convenient upper-level laundry. The primary suite features a remodeled en-suite bath, oversized shower & walk-in closet. Step outside to your private backyard-expansive park-like setting featuring a lush lawn, beautiful gardens, a fire pit area & extended patio. Large storage shed-perfect for all your storage needs. With generous space for outdoor dining & entertaining, this backyard truly extends the living space. Imagine relaxing on your patio while watching hot air balloons float across the Colorado sky! Located in one of Frederick’s most desirable communities, this home offers an unbeatable combination of neighborhood charm & convenience. Easy access to schools, parks and trails, shopping, restaurants & recreation. The Frederick Recreation Area & Carbon Valley Library are nearby, while historic downtown Frederick is just minutes away- offering local restaurants, breweries, boutiques, coffee shops & community events. The REC center is complete with pool & workout-residents enjoy the “in-district” discount. New Silverstone Marketplace! Quick access to I-25 makes commuting easy. Assumable VA loan w/ 2.75 interest rate
| Elementary School | Middle School | High School |
|---|---|---|
| Thunder Valley Elementary School | Coal Ridge Middle School | Frederick High School |
| Price History | |
|---|---|
| 8/27/2026 | Listed $585,000 |
General Features
| Sewer | Public Sewer |
|---|---|
| Heating | Forced Air,Natural Gas |
| Cooling | Central Air |
| Utilities | Cable Available,Electricity Connected,Natural Gas Available,Natural Gas Connected,Phone Available |
| Possession | Close Plus 30 Days |
| Roof | Composition |
| Appliances | Dishwasher,Disposal,Microwave,Oven,Range,Refrigerator,Sump Pump,Tankless Water Heater |
| HOA Fee | 35 |
| Garage Spaces | 2 |
| Association Fee Includes | Maintenance Grounds |
| Patio/Porch Features | Front Porch,Patio |
| Architectural Style | Traditional |
| Security Features | Smart Locks,Smoke Detector(s),Video Doorbell |
| Construction Materials | Frame,Rock |
| Exclusions | Seller Personal Property and staging. Washer dryer. Security cameras. Black metal shelf on garage. Garage refrigerator and freezer. |
| Pets Allowed | Cats OK,Dogs OK |
| Year Built | 2019 |
| Levels | Two |
| Property Subtype | Single Family Residence |
| Tax Year | 2025 |
| Ownership | Individual |
| Assoc Fee Paid Per | Monthly |
| County | Weld |
| Property Type | Residential |
| HOA | Yes |
| Attached Garage | Yes |
| Subdivision Name | Village East |
| Full Baths | 1 |
| Status | Active |
| High School | Frederick |
| City | Frederick |
| Association Name | Village East |
| Entry Location | Ground |
| Senior Community Y/N | No |
| High School District | St. Vrain Valley RE-1J |
| Lot Size Units | Square Feet |
| Lot Size Square Feet | 8411 |
| Listing Terms | Cash,Conventional,FHA,VA Loan |
| Elementary School | Thunder Valley |
| Tax Annual Amount | 5418 |
| Middle/Junior High School | Coal Ridge |
| Property Condition | Updated/Remodeled |
| Virtual Tour | https://www.listingsmagic.com/sps/tour-slider/index.php?property_ID=285446&ld_reg=Y |
| Structure Type | House |
| Standard Status | Active |
| Occupancy Type | Owner |
| Middle/Junior School District | St. Vrain Valley RE-1J |
| Elementary School District | St. Vrain Valley RE-1J |
Interior Features
| Interior Amenities | Ceiling Fan(s),Kitchen Island,Open Floorplan,Pantry,Primary Suite,Quartz Counters,Smoke Free,Solid Surface Counters,Walk-In Closet(s) |
|---|---|
| Flooring | Carpet,Laminate,Vinyl |
| Basement (Y/N) | No |
| Window Features | Double Pane Windows,Window Coverings |
| Above Grade Finished Area | 2554 |
| Half Baths | 1 |
| 3/4 Baths | 1 |
| Laundry Features | In Unit,Laundry Closet |
| Total Bedrooms | 4 |
| Main Level Bathrooms | 1 |
| Total Baths | 3 |
Exterior Features
| Exterior Amenities | Garden,Private Yard |
|---|---|
| Fencing | Full |
| Parking Features | Dry Walled,Insulated Garage |
| Lot Features | Landscaped,Level,Sprinklers In Front,Sprinklers In Rear |
| Water Source | Public |
| Total Parking | 2 |
| Lot Size Area | 8411 |
| Building Area Total | 2554 |
| Lot Size Acres | 0.19 |
| Road Surface Type | Paved |
| Road Frontage Type | Public |
| Road Responsibility | Public Maintained Road |
Amenities
- Foreclosure
- Views
- Short Sale
- New Construction
- Adult 55+
- Lease To Own
- No HOA Fees
- Furnished
- Primary On Main
- Air Conditioning
- Seller Finance
- Green
- Fixer Upper
- Horse
- Golf
- Fireplace
- Deck
- Garage
- Basement
- Pool
Property vs Single Family Average in 80530
Price
Taxes
Year Built
Visits
In The Neighborhood
Open House
Windsor
$ 449,000
354 Shadowbrook Drive
Windsor, CO 80550
- Type
- Single Family
- Size
- 1,961 SqFt
- Rooms
- 3 Beds + 2.5 Baths
 eXp Realty - Northern CO #IR1068377
Just Listed
Aurora
$ 499,000
11865 E Louisiana Avenue
Aurora, CO 80012
- Type
- Single Family
- Size
- 2,100 SqFt
- Rooms
- 4 Beds + 2 Baths
The Steller Group, Inc #3819307
Just Listed
Aurora
$ 499,000
11865 E Louisiana Ave
Aurora, CO 80012
- Type
- Single Family
- Size
- 2,100 SqFt
- Rooms
- 4 Beds + 2 Baths
Open House
Windsor
$ 449,000
354 Shadowbrook Dr
Windsor, CO 80550
- Type
- Single Family
- Size
- 1,961 SqFt
- Rooms
- 3 Beds + 2.5 Baths
Just Listed
Aurora
$ 399,000
12083 E Arizona Dr
Aurora, CO 80012
- Type
- Single Family
- Size
- 2,184 SqFt
- Rooms
- 4 Beds + 3 Baths
Just Listed
Aurora
$ 399,000
12083 E Arizona Drive
Aurora, CO 80012
- Type
- Single Family
- Size
- 2,184 SqFt
- Rooms
- 4 Beds + 3 Baths
Your Castle Realty LLC #7894784
Aurora
$ 624,995
1435 S Macon Street
Aurora, CO 80012
- Type
- Single Family
- Size
- 2,829 SqFt
- Rooms
- 4 Beds + 2.5 Baths
RE/MAX Alliance #8350036
Aurora
$ 624,995
1435 S Macon St
Aurora, CO 80012
- Type
- Single Family
- Size
- 2,829 SqFt
- Rooms
- 4 Beds + 2.5 Baths
Aurora
$ 685,000
1460 S Macon Street
Aurora, CO 80012
- Type
- Single Family
- Size
- 3,590 SqFt
- Rooms
- 4 Beds + 2.5 Baths
Integrity Real Estate Group #2834515
Aurora
$ 695,000
1570 S Macon Street
Aurora, CO 80012
- Type
- Single Family
- Size
- 3,031 SqFt
- Rooms
- 4 Beds + 2.5 Baths
Integrity Real Estate Group #1628469
Aurora
$ 685,000
1460 S Macon St
Aurora, CO 80012
- Type
- Single Family
- Size
- 3,590 SqFt
- Rooms
- 4 Beds + 2.5 Baths

 Information deemed reliable but not guaranteed by the MLS. © 2026 Information and Real Estate Services, LLC.
Information source: Information and Real Estate Services, LLC. Provided for limited non-commercial use only under IRES Rules. © Copyright IRES.
The information being provided is for the consumers personal, non-commercial use and may not be used for any purpose other than to identify prospective properties consumer may be interested in purchasing.
The IRES, LLC Data on this
Information deemed reliable but not guaranteed by the MLS. © 2026 Information and Real Estate Services, LLC.
Information source: Information and Real Estate Services, LLC. Provided for limited non-commercial use only under IRES Rules. © Copyright IRES.
The information being provided is for the consumers personal, non-commercial use and may not be used for any purpose other than to identify prospective properties consumer may be interested in purchasing.
The IRES, LLC Data on this
