

Just Listed
Address
1601 W Hoye Place, Denver, CO
Price
$ 399,999
Property Attributes
- MLS#2113874
- TypeSingle Family
- Listing Status Active
- CountyDENVER
- CityDenver
- NeighborhoodATHMAR PARK
- Zip80223
- StyleTraditional
- Year Built1953
- Taxes$ 2405
- Price$ 399,999
- Bedrooms2
- Full Bathrooms1
- Half Bathrooms0
- Sqr Footage859
- Lot Size0.17 Acres
Data Source:
REColorado (MTOMLS)
Property Description
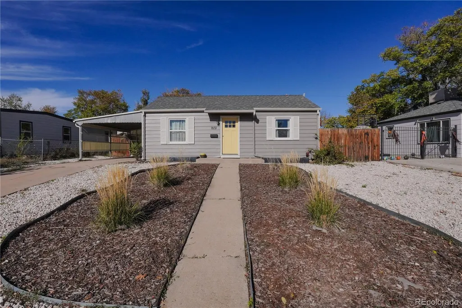
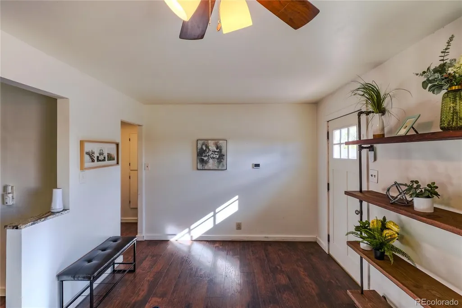
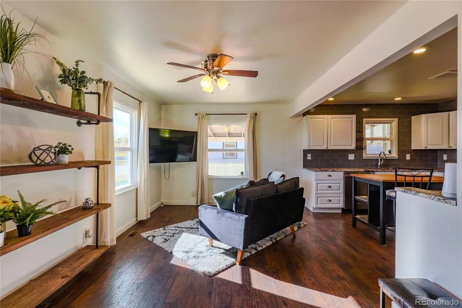
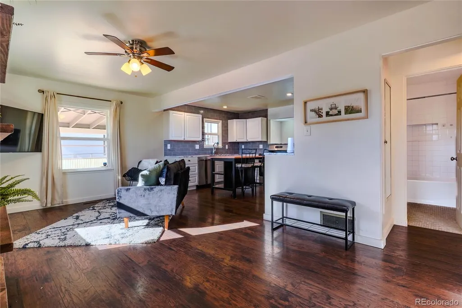
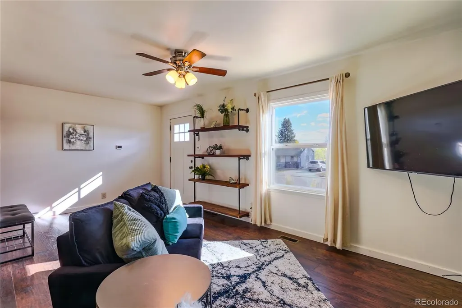
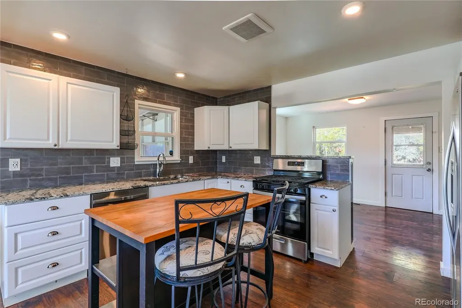
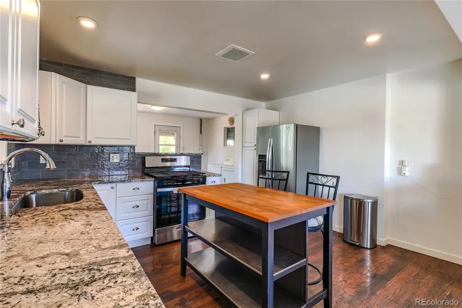
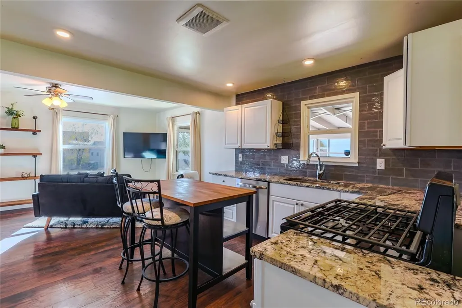
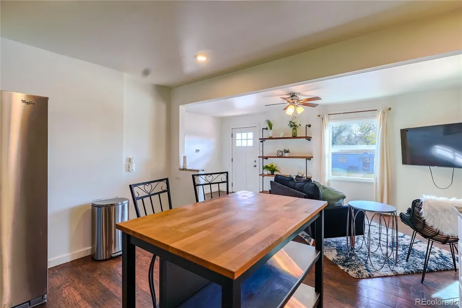
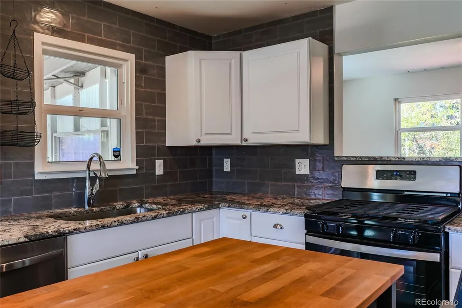
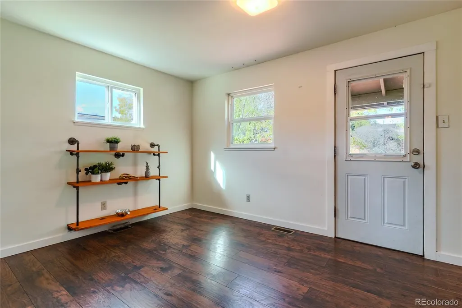
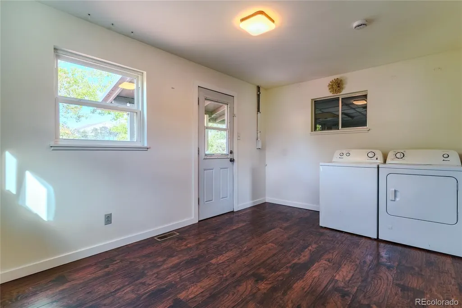
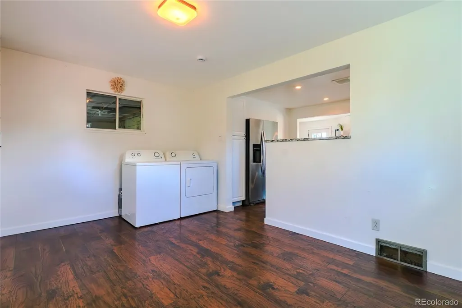
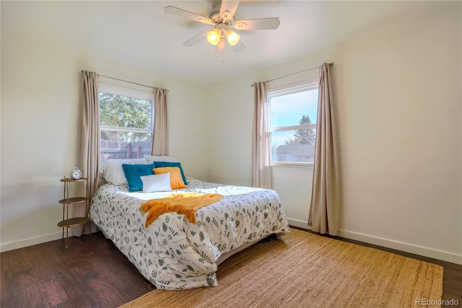
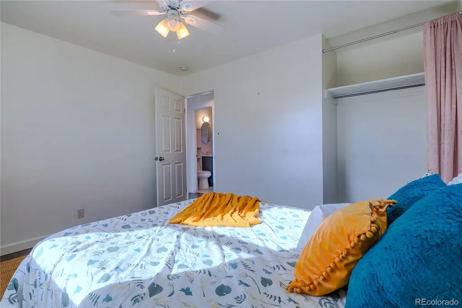
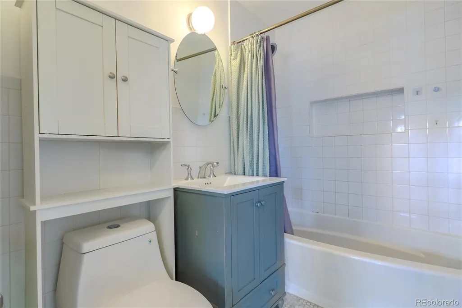
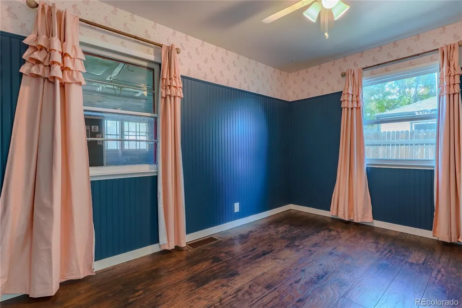
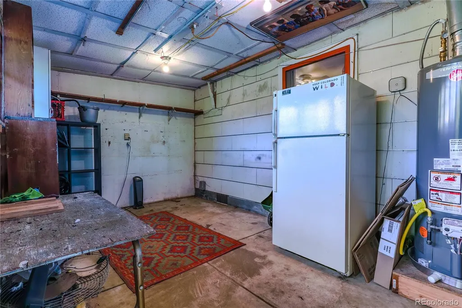
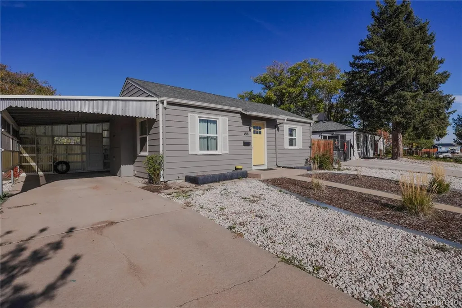
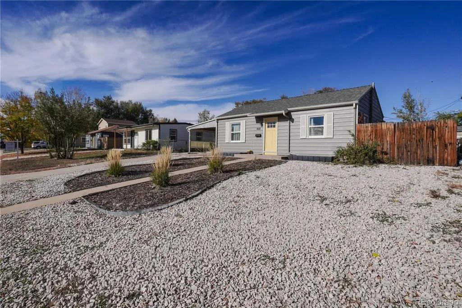
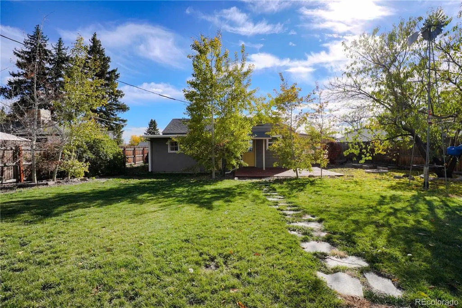
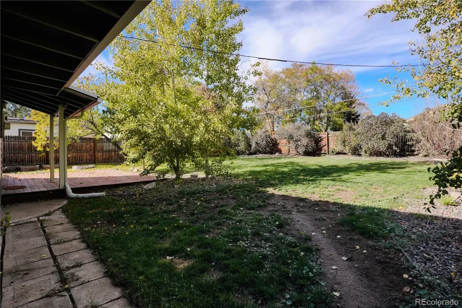
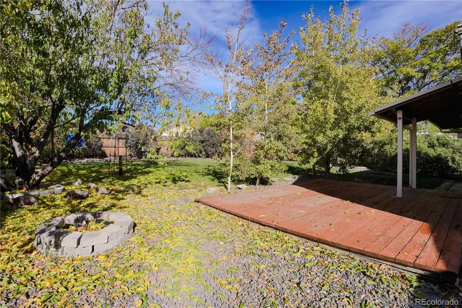
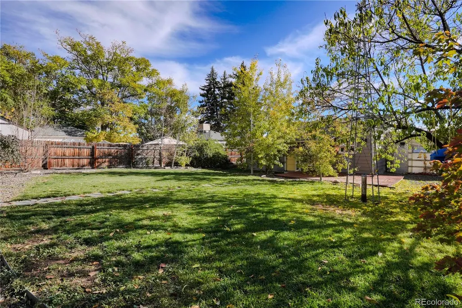
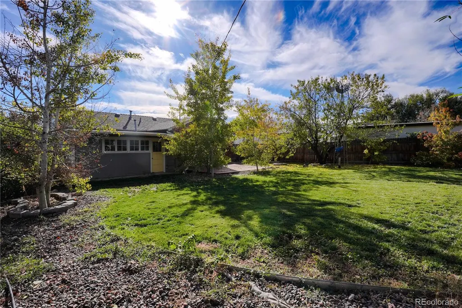
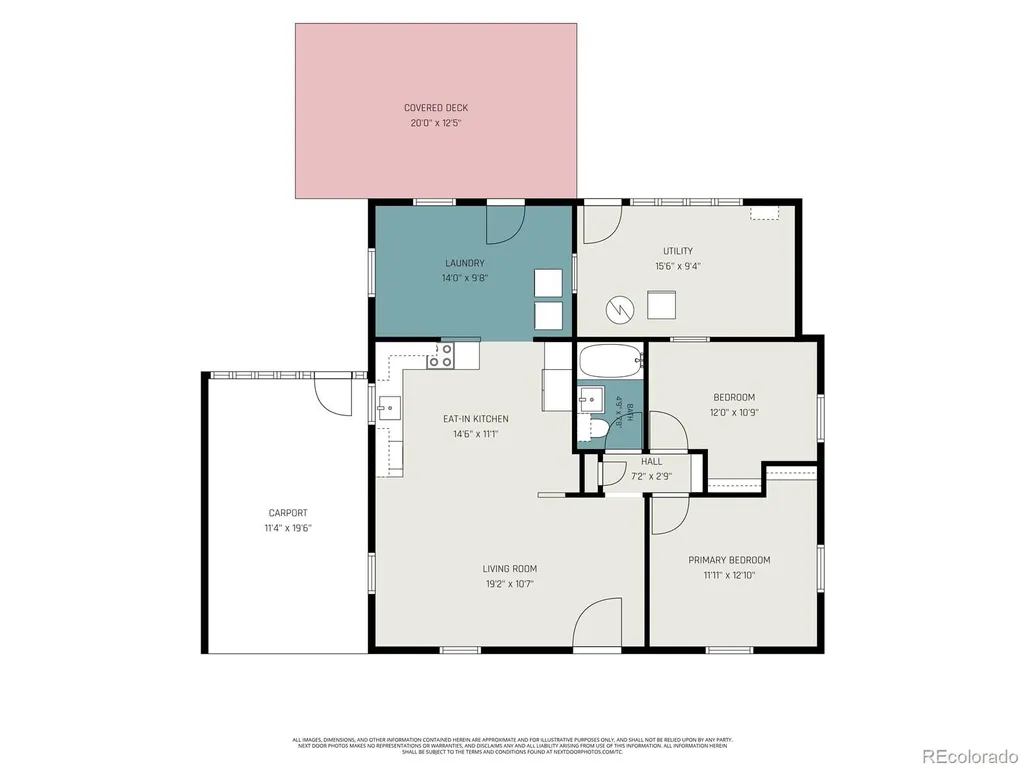
A Beautifully Remodeled Athmar Park Home – Move In, Unpack & Enjoy! Welcome to 1601 W Hoye Place, a thoughtfully remodeled home in the heart of Athmar Park that delivers exactly what buyers are looking for: style, function, and the ease of truly move-in-ready living. From the moment you step inside, the light-filled, open floor plan creates a welcoming feel, with a seamless flow that makes everyday living and entertaining equally enjoyable. The renovation has been completed with an eye for detail, featuring a brand-new kitchen, beautifully updated bathroom, new engineered wood flooring, and fresh custom paint inside and out. The two generously sized bedrooms offer flexibility for guests, a home office, or simply having a little extra room to spread out. Just off the back of the home, the versatile mudroom provides even more usable space—perfect for a workout area, office, or organized drop zone. And then there is the backyard! A wonderful extension of the living space, with lush green lawn, a covered patio, and plenty of room for entertaining, gardening, relaxing, or enjoying those endless Colorado afternoons. The front yard has been recently xeriscape for easy maintenance and water savings. The practical updates are just as appealing. The roof was replaced in 2019, the home has newer central air conditioning, and the sewer line has recently been scoped and found to be in good condition. An attached carport provides convenient covered parking, while the generously sized attached shed offers excellent storage or the perfect workshop space. Location is another major highlight. Enjoy easy access to Ruby Hill Park, with its bike park, sledding hill, and Levitt Pavilion concert venue. Washington Park, downtown Denver, and Red Rocks are all within easy reach, making this an ideal home base for enjoying everything Denver has to offer.
| Elementary School | Middle School | High School |
|---|---|---|
| Goldrick Elementary School | Kepner Middle School | Abraham Lincoln High School |
| Price History | |
|---|---|
| 11/4/2026 | Listed $399,999 |
General Features
| Living Area | 859 |
|---|---|
| Sewer | Public Sewer |
| Heating | Forced Air |
| Cooling | Central Air |
| Utilities | Cable Available,Electricity Connected,Internet Access (Wired),Phone Connected |
| Roof | Composition |
| Appliances | Dishwasher,Disposal,Dryer,Microwave,Oven,Range,Refrigerator,Washer |
| Zoning | E-SU-DX |
| Patio/Porch Features | Patio |
| Architectural Style | Traditional |
| Construction Materials | Frame,Wood Siding |
| Year Built | 1953 |
| Levels | One |
| Property Subtype | Single Family Residence |
| Parcel Number | 5164-17-028 |
| County | Denver |
| Property Type | Residential |
| HOA | No |
| Attached Garage | No |
| Subdivision Name | ATHMAR PARK |
| Full Baths | 1 |
| High School | Abraham Lincoln |
| City | Denver |
| Senior Community Y/N | No |
| High School District | Denver 1 |
| Lot Size Units | Square Feet |
| Lot Size Square Feet | 7560 |
| Carport Spaces | 1 |
| Elementary School | Goldrick |
| Property Attached Y/N | No |
| Tax Annual Amount | 2405 |
| Middle/Junior High School | Kepner |
| Standard Status | Active |
| Middle/Junior School District | Denver 1 |
| Elementary School District | Denver 1 |
| AttributionContact | vivi@teamvivi.com,303-847-1868 |
| Freehold | IDX |
Interior Features
| Interior Amenities | Breakfast Nook,Built-in Features,Ceiling Fan(s),Eat-in Kitchen,Granite Counters |
|---|---|
| Flooring | Laminate,Tile |
| Window Features | Double Pane Windows |
| Laundry Features | In Unit |
| Total Bedrooms | 2 |
| Total Baths | 1 |
Exterior Features
| Exterior Amenities | Garden,Private Yard,Rain Gutters |
|---|---|
| Fencing | Full |
| Lot Features | Landscaped,Level |
| Water Source | Well |
| Lot Size Area | 7560 |
| Lot Size Acres | 0.17 |
Amenities
- Foreclosure
- Views
- Short Sale
- New Construction
- Adult 55+
- Lease To Own
- No HOA Fees
- Furnished
- Primary On Main
- Air Conditioning
- Seller Finance
- Green
- Fixer Upper
- Horse
- Golf
- Fireplace
- Deck
- Garage
- Basement
- Pool
Property vs Single Family Average in 80223
Price
Taxes
Year Built
Visits
In The Neighborhood
Just Listed
Denver
$ 528,000
816 S Dale Ct
Denver, CO 80219
- Type
- Single Family
- Size
- 1,586 SqFt
- Rooms
- 3 Beds + 2 Baths
Denver
$ 399,999
1678 W Kentucky Ave
Denver, CO 80223
- Type
- Single Family
- Size
- 1,018 SqFt
- Rooms
- 2 Beds + 1 Baths
Denver
$ 399,999
1678 W Kentucky Avenue
Denver, CO 80223
- Type
- Single Family
- Size
- 1,018 SqFt
- Rooms
- 2 Beds + 1 Baths
 Brokers Guild Homes #7658613
Denver
$ 510,000
361 S Clay Street
Denver, CO 80219
- Type
- Single Family
- Size
- 1,991 SqFt
- Rooms
- 4 Beds + 2 Baths
Pristine Homes of Colorado LLC #7464125
Denver
$ 510,000
361 S Clay St
Denver, CO 80219
- Type
- Single Family
- Size
- 2,143 SqFt
- Rooms
- 4 Beds + 2 Baths
Denver
$ 470,000
2240 W Virginia Avenue
Denver, CO 80223
- Type
- Single Family
- Size
- 986 SqFt
- Rooms
- 3 Beds + 2 Baths
Wisdom Real Estate #4906207
Denver
$ 399,500
1395 W Center Ave
Denver, CO 80223
- Type
- Single Family
- Size
- 845 SqFt
- Rooms
- 3 Beds + 1 Baths
Denver
$ 399,500
1395 W Center Avenue
Denver, CO 80223
- Type
- Single Family
- Size
- 845 SqFt
- Rooms
- 3 Beds + 1 Baths
D Town Listings #7957069
Denver
$ 470,000
2240 W Virginia Ave
Denver, CO 80223
- Type
- Single Family
- Size
- 986 SqFt
- Rooms
- 3 Beds + 2 Baths
Denver
$ 484,900
1011 S Decatur St
Denver, CO 80219
- Type
- Single Family
- Size
- 1,844 SqFt
- Rooms
- 5 Beds + 2 Baths
Denver
$ 484,900
1011 S Decatur Street
Denver, CO 80219
- Type
- Single Family
- Size
- 1,844 SqFt
- Rooms
- 5 Beds + 2 Baths
Signature Real Estate Corp. #9487053

 Information deemed reliable but not guaranteed by the MLS. © 2026 Information and Real Estate Services, LLC.
Information source: Information and Real Estate Services, LLC. Provided for limited non-commercial use only under IRES Rules. © Copyright IRES.
The information being provided is for the consumers personal, non-commercial use and may not be used for any purpose other than to identify prospective properties consumer may be interested in purchasing.
The IRES, LLC Data on this
