

Open House Wed, Sep 23rd 9:00 AM - 7:00 PM


Address
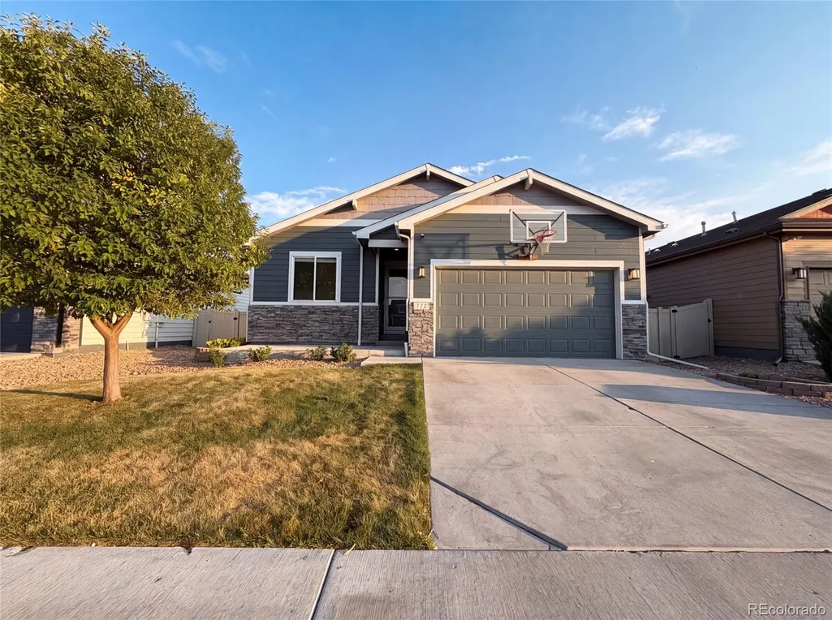
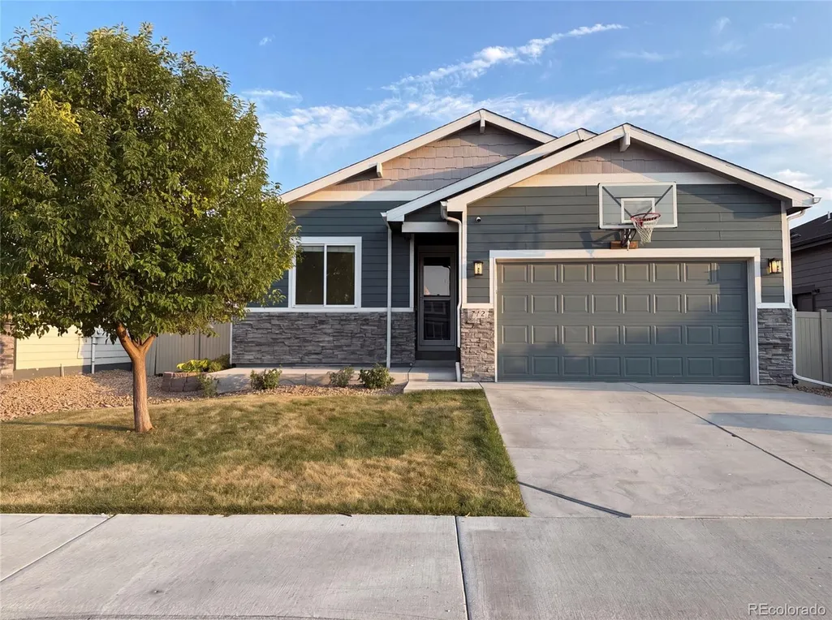
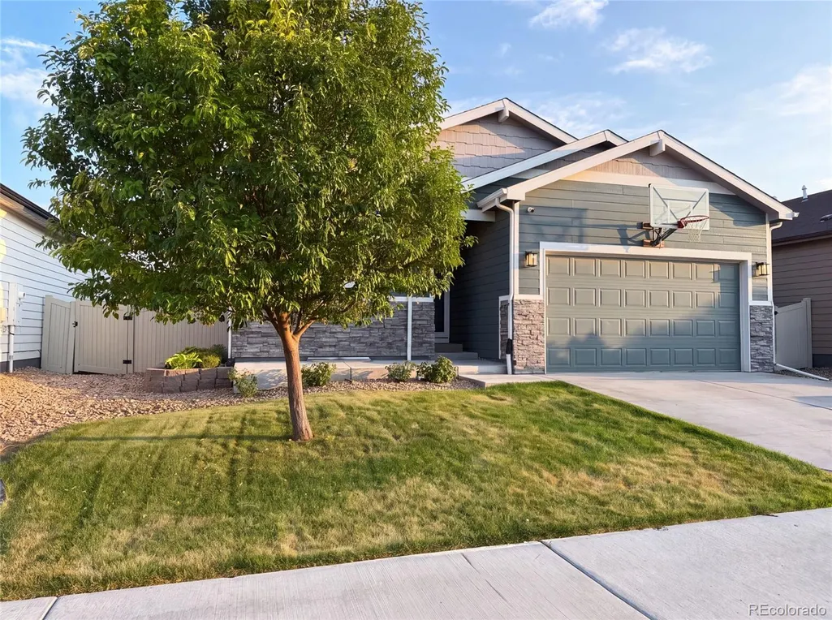
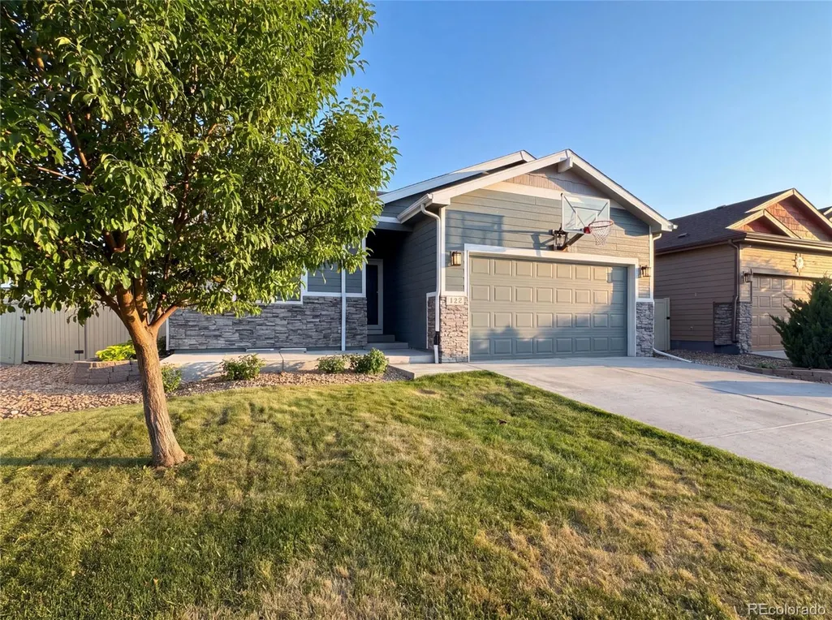
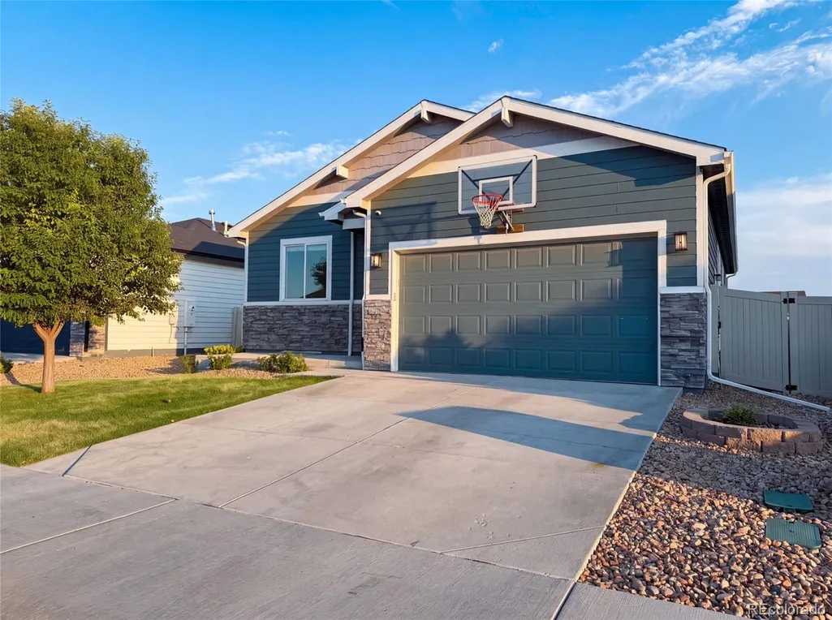
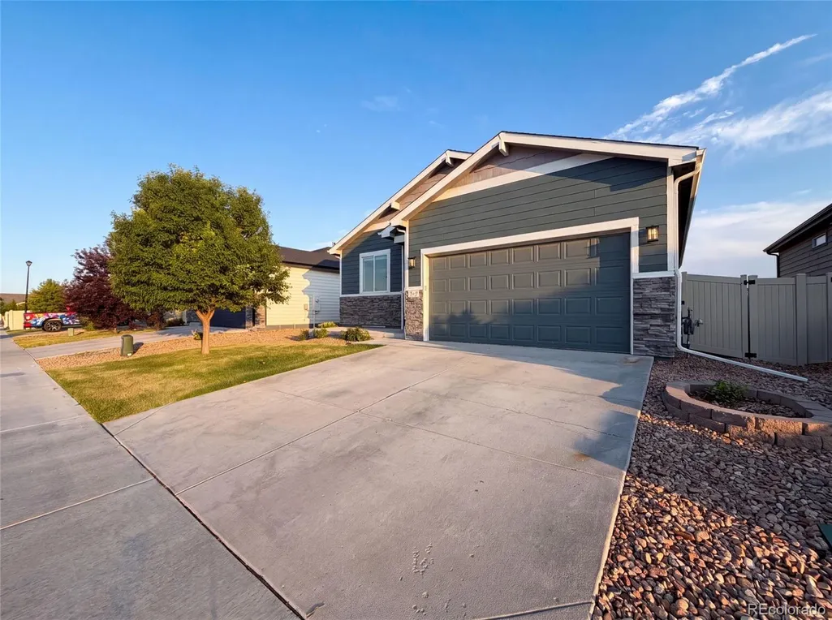
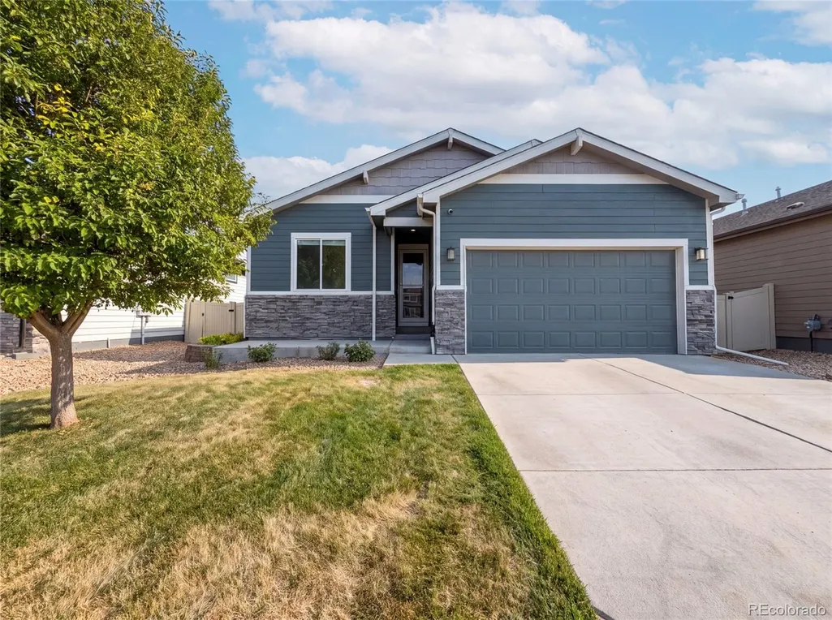
712 N Country Trail, Ault, CO
Price
$ 458,000
Property Attributes
- MLS#1722924
- TypeSingle Family
- Listing Status Active
- CountyWELD
- CityAult
- NeighborhoodCONESTOGA 1ST FG 2ND RPLT
- Zip80610
- StyleHouse
- Year Built2018
- Taxes$ 3665
- Price$ 458,000
- Bedrooms5
- Full Bathrooms3
- Half Bathrooms0
- Sqr Footage2814
- Lot Size0.13 Acres
Data Source:
REColorado (MTOMLS)
Property Description
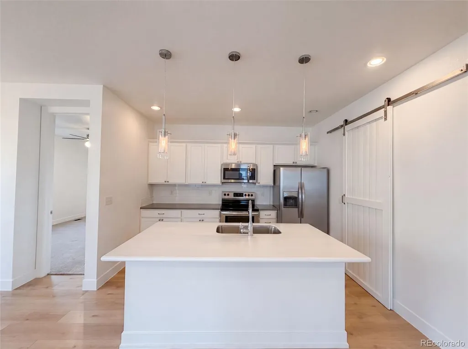
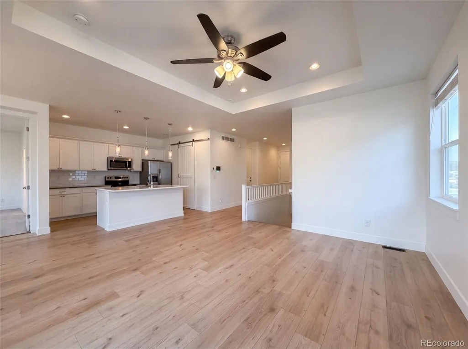
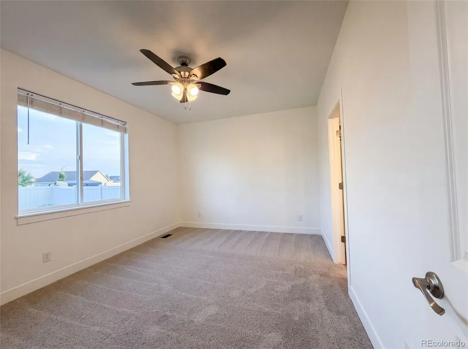
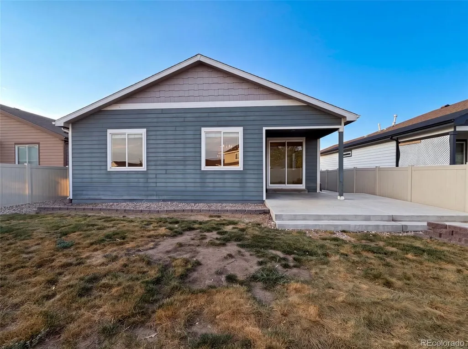
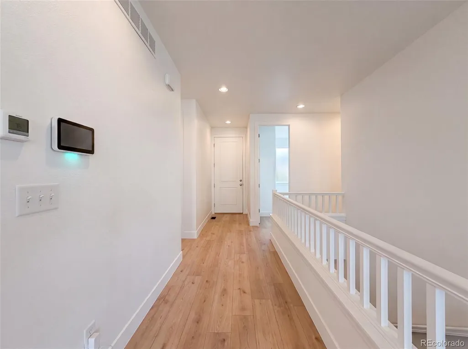
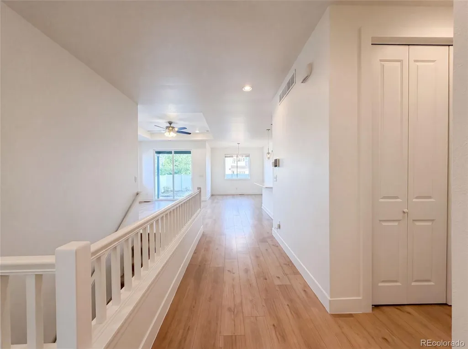
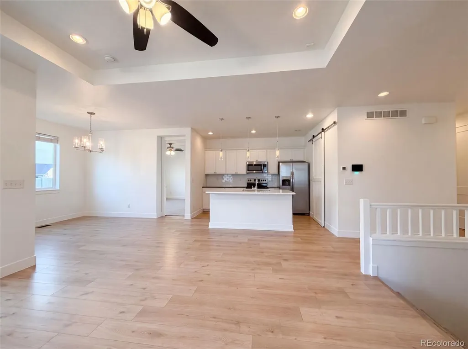
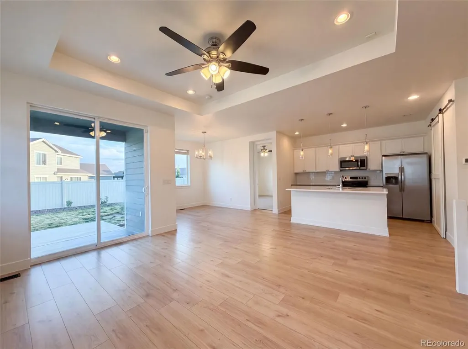
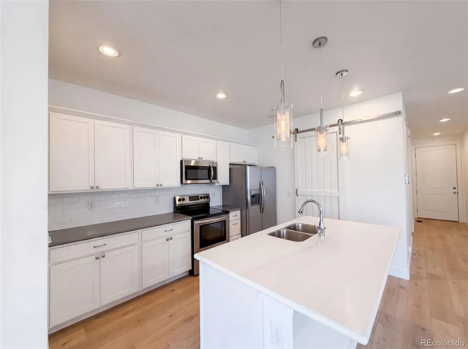
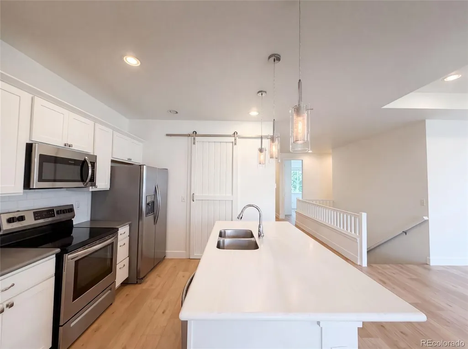
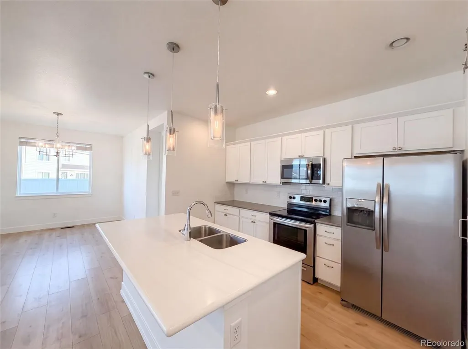
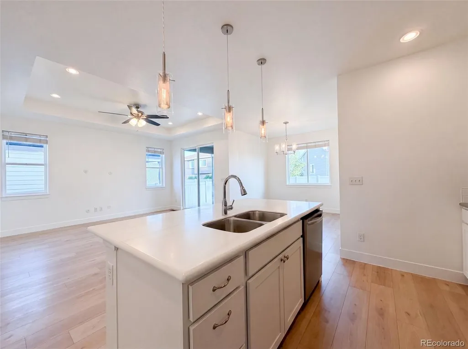
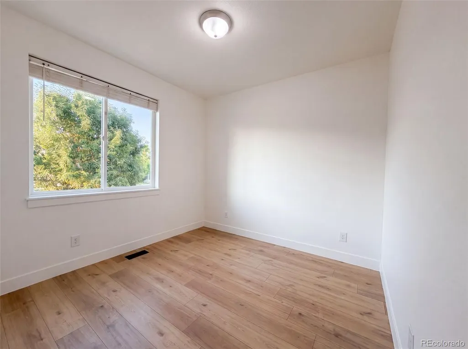
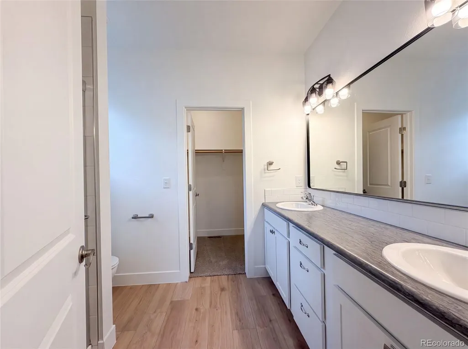
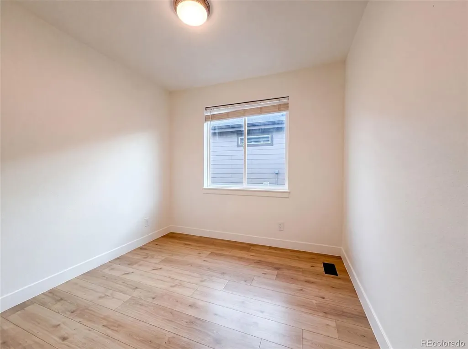
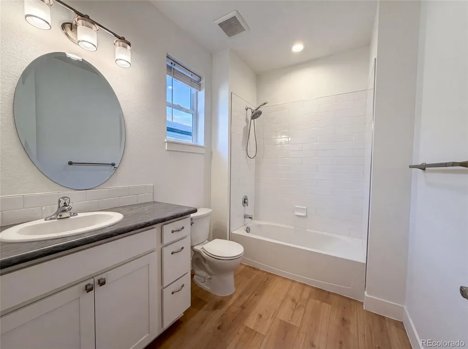
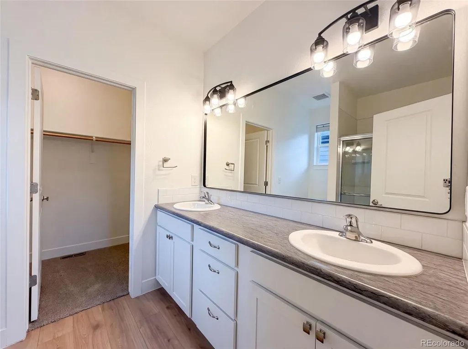
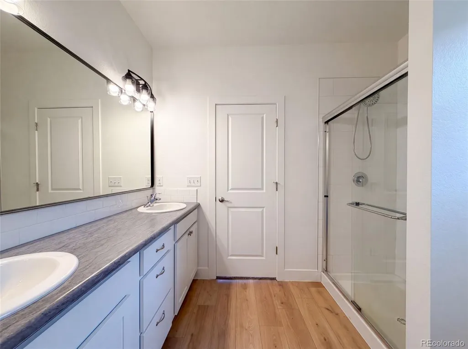
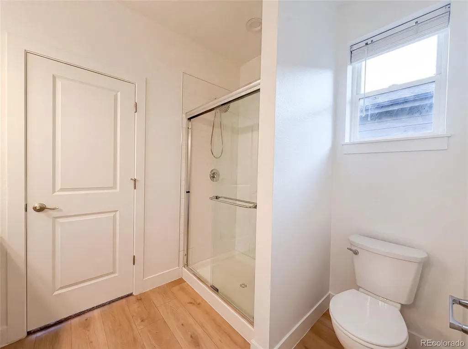
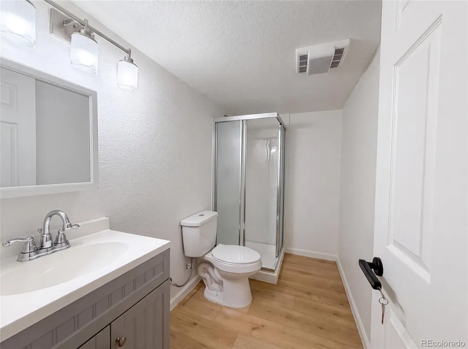
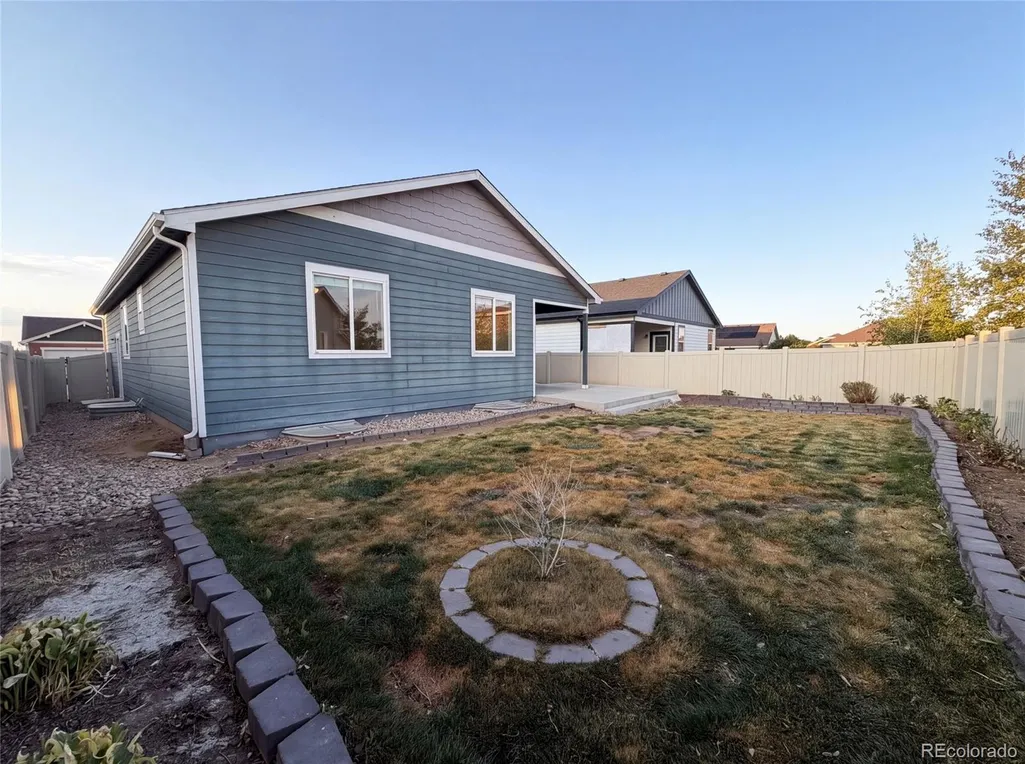
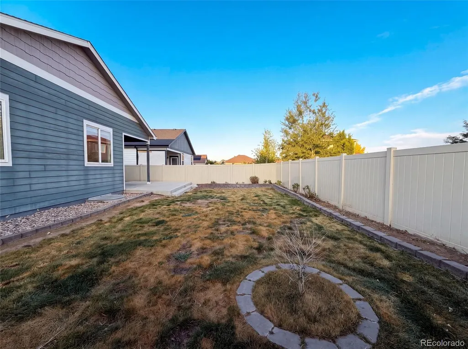
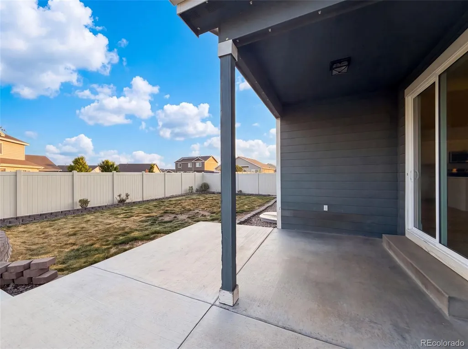
712 N Country Trl is a residential home with clean interior finishes and practical spaces arranged for everyday comfort. The kitchen features stainless steel appliances, an island that adds prep space and casual seating, and a walk-in pantry for organized food and kitchen storage. The primary bedroom includes a spacious walk-in closet for convenient clothing and storage organization, while the primary bathroom provides double sinks for added counter space and smoother daily routines. A covered patio extends the living space outdoors for shaded dining or seating and connects to a fully fenced backyard. Together, these features create a well-presented residence with useful storage, outdoor space, and polished function throughout.. Included 100-Day Home Warranty with buyer activation
| Elementary School | Middle School | High School |
|---|---|---|
| Cardinal Community Academy Charter Elementary School | North Valley Middle School | Valley High School |
| Price History | |
|---|---|
| 7/30/2026 | Listed $505,000 |
| 8/6/2026 | 3$491,000 |
| 8/20/2026 | 4$475,000 |
| 9/3/2026 | 3$465,000 |
| 9/17/2026 | 2$458,000 |
General Features
| Sewer | Public Sewer |
|---|---|
| Heating | Forced Air,Natural Gas |
| Cooling | Central Air |
| Utilities | Electricity Available,Natural Gas Available |
| Possession | Closing/DOD |
| Roof | Composition |
| Appliances | Dishwasher,Microwave,Oven |
| Garage Spaces | 2 |
| Construction Materials | Brick,Wood Siding |
| Exclusions | Alarm and Kwikset lock do not convey. |
| Year Built | 2018 |
| Levels | One |
| Property Subtype | Single Family Residence |
| Tax Year | 2025 |
| Ownership | Corporation/Trust |
| Assoc Fee Paid Per | None |
| County | Weld |
| Property Type | Residential |
| HOA | Yes |
| Attached Garage | Yes |
| Subdivision Name | CONESTOGA 1ST FG 2ND RPLT |
| Full Baths | 3 |
| Status | Active |
| Directions | Head south on US-85 S Right on E 3rd St Continue onto Conestoga Dr Continue through traffic circle on Conestoga Dr Right on N Country Trl Home on right |
| High School | Valley |
| City | Ault |
| Association Name | Conestoga Metropolitan District |
| Senior Community Y/N | No |
| High School District | Weld County RE-1 |
| Lot Size Units | Square Feet |
| Lot Size Square Feet | 5460 |
| Listing Terms | Cash,Conventional,VA Loan |
| Elementary School | Cardinal Community Academy Charter |
| Tax Annual Amount | 3665 |
| Middle/Junior High School | North Valley |
| Virtual Tour | https://www.zillow.com/view-imx/5ac45727-ddbf-4250-a5a5-1cda6120050b?setAttribution=mls&wl=true&initialViewType=pano |
| Structure Type | House |
| Standard Status | Active |
| Middle/Junior School District | Weld County RE-1 |
| Elementary School District | Weld County RE-1 |
Interior Features
| Interior Amenities | Kitchen Island,Quartz Counters |
|---|---|
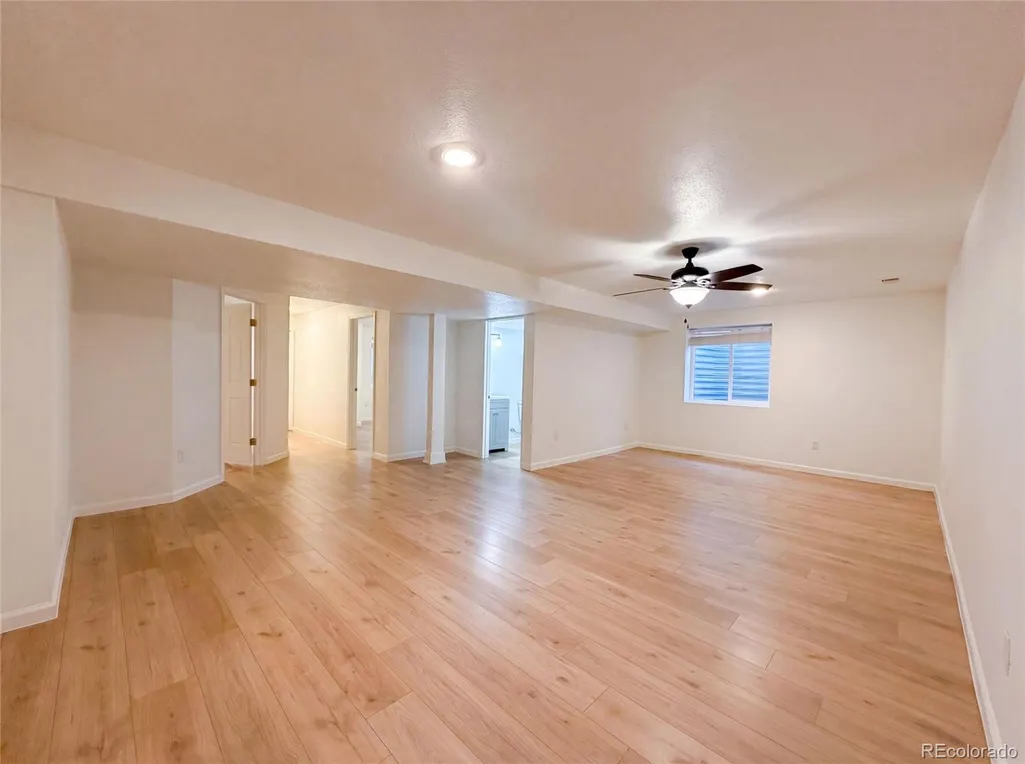
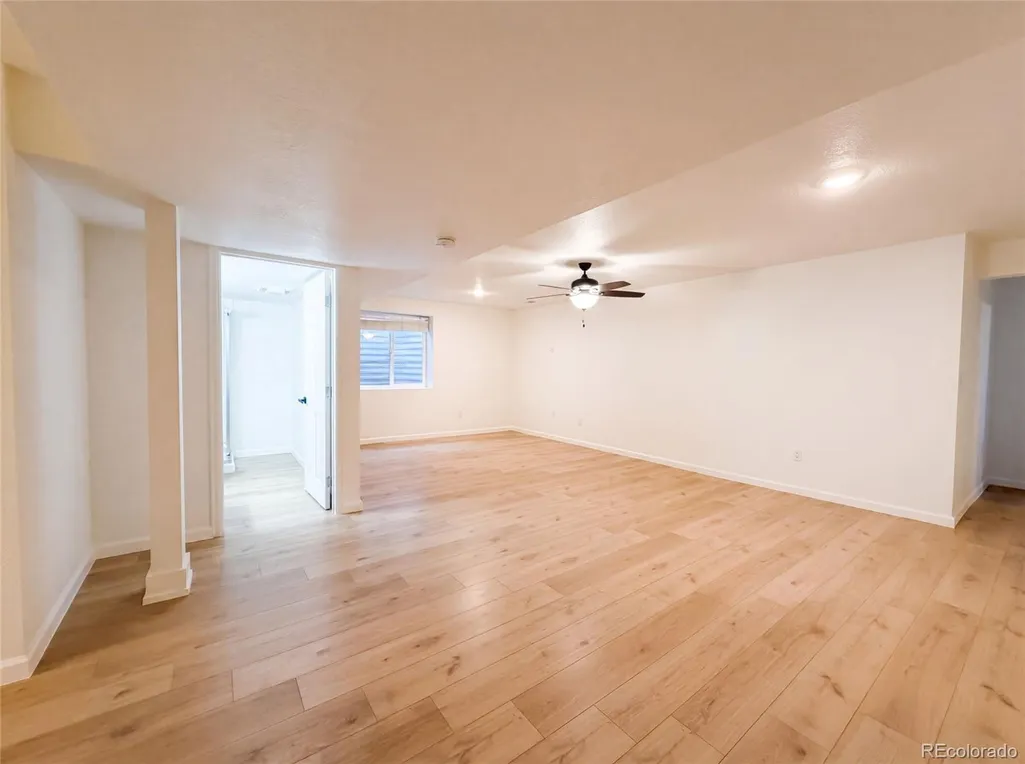
| Basement | Finished,Partial |
| Flooring | Carpet,Vinyl |
| Basement (Y/N) | Yes |
| Above Grade Finished Area | 1433 |
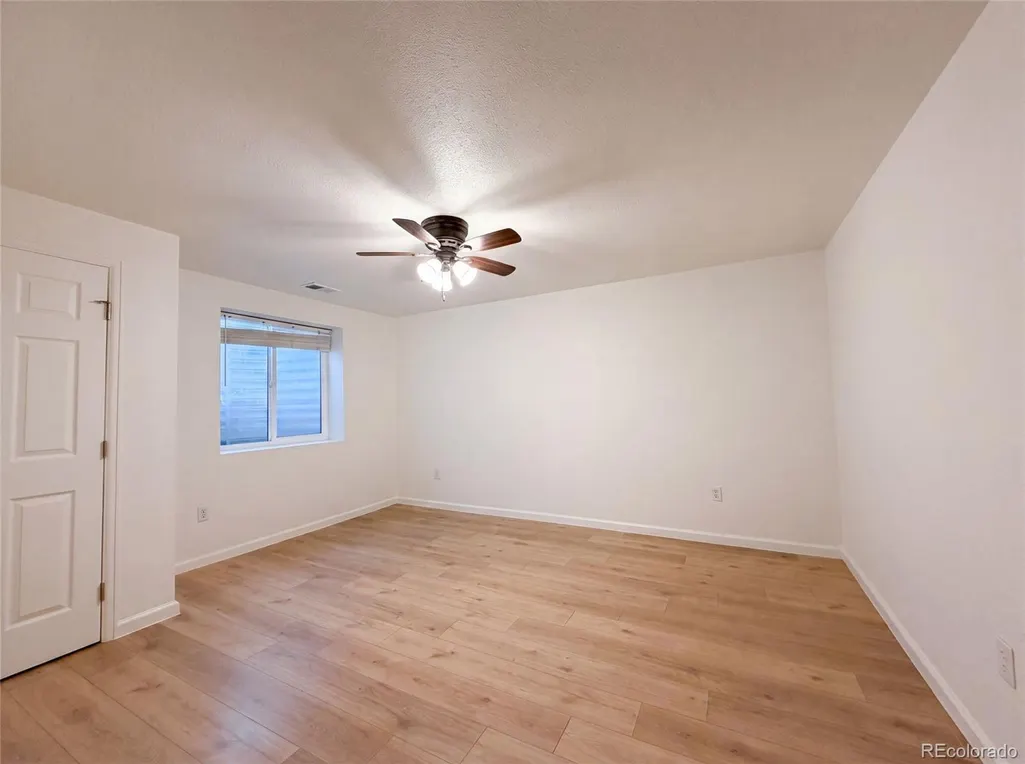
| Total Bedrooms | 5 |
| Below Grade Finished Area | 1381 |
| Main Level Bedrooms | 3 |
| Main Level Bathrooms | 2 |
| Total Baths | 3 |
Exterior Features
| Total Parking | 2 |
|---|---|
| Lot Size Area | 5460 |
| Building Area Total | 2814 |
| Lot Size Acres | 0.13 |
Amenities
- Foreclosure
- Views
- Short Sale
- New Construction
- Adult 55+
- Lease To Own
- No HOA Fees
- Furnished
- Primary On Main
- Air Conditioning
- Seller Finance
- Green
- Fixer Upper
- Horse
- Golf
- Fireplace
- Deck
- Garage
- Basement
- Pool
Property vs Single Family Average in 80610
Price
Taxes
Year Built
Visits
 The content relating to real estate for sale in this Web site comes in part from the Internet Data eXchange (IDX) program of METROLIST, INC., DBA RECOLORADO©. Real estate listings held by brokers other than The Nixon Team are marked with the IDX Logo. This information is being provided for the consumers' personal, non-commercial use and may not be used for any other purpose. All information subject to change and should be independently verified. September 22, 2026 5:28 PM UTCd

 Information deemed reliable but not guaranteed by the MLS. © 2026 Information and Real Estate Services, LLC.
Information source: Information and Real Estate Services, LLC. Provided for limited non-commercial use only under IRES Rules. © Copyright IRES.
The information being provided is for the consumers personal, non-commercial use and may not be used for any purpose other than to identify prospective properties consumer may be interested in purchasing.
The IRES, LLC Data on this
Information deemed reliable but not guaranteed by the MLS. © 2026 Information and Real Estate Services, LLC.
Information source: Information and Real Estate Services, LLC. Provided for limited non-commercial use only under IRES Rules. © Copyright IRES.
The information being provided is for the consumers personal, non-commercial use and may not be used for any purpose other than to identify prospective properties consumer may be interested in purchasing.
The IRES, LLC Data on this
