

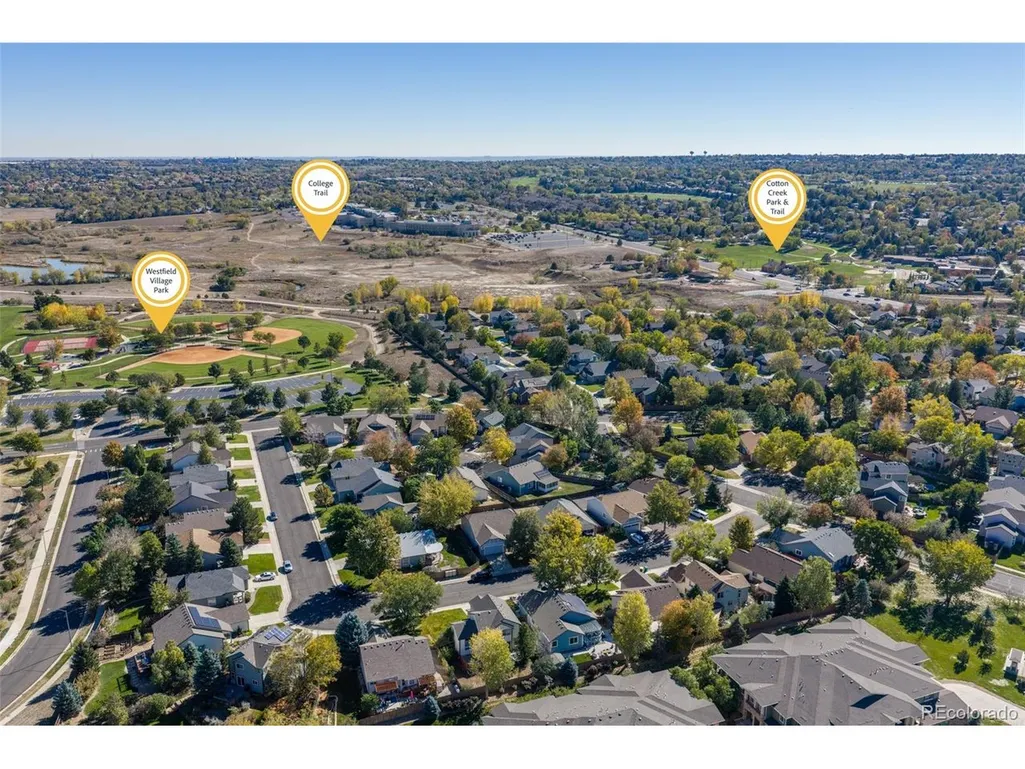
Address
11345 Xavier Ct, Westminster, CO
Price
$ 715,000
Property Attributes
- MLS#9297988
- TypeSingle Family
- Listing Status Active
- CountyADAMS
- CityWestminster
- AreaMetro Denver
- NeighborhoodGreen Acres
- Zip80031
- StyleSingle Family Residence
- Year Built1996
- Taxes$ 4553
- Price$ 715,000
- Bedrooms4
- Full Bathrooms3
- Half Bathrooms0
- Sqr Footage2724
- Lot Size0.14 Acres
Data Source:
Information and Real Estate Services (IRES)
Property Description
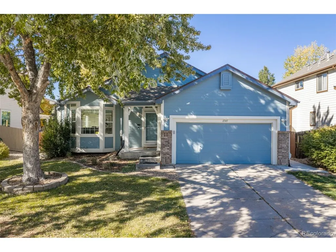
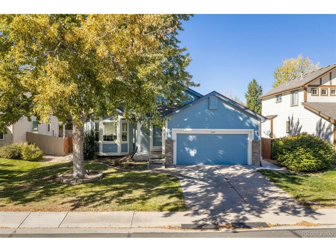
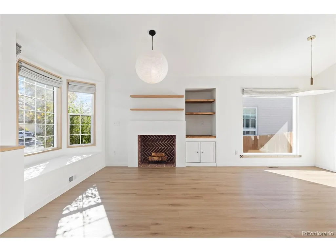
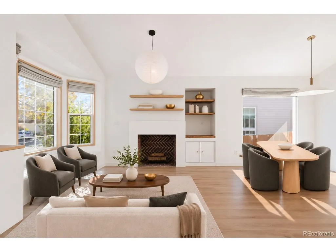
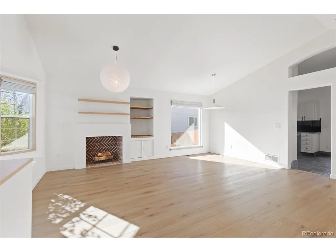
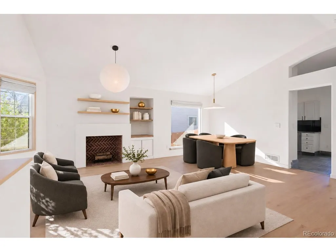
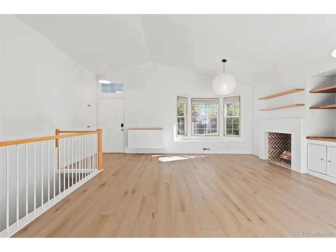
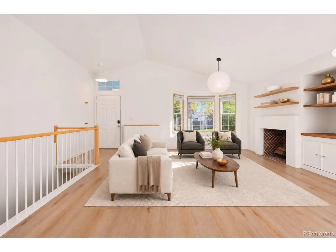
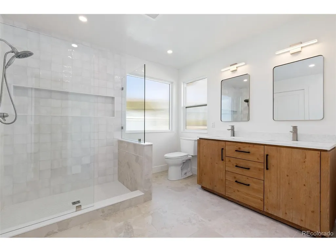
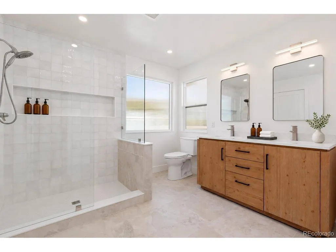
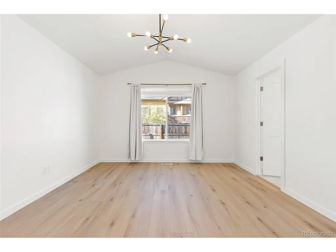
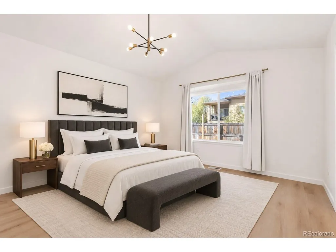
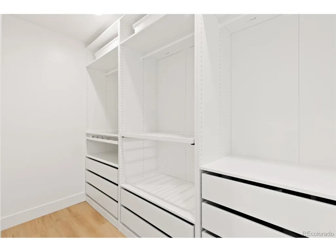
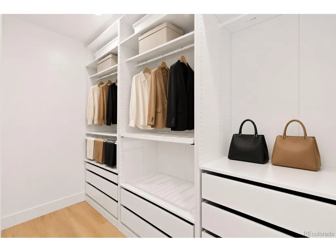
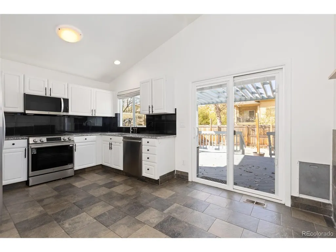
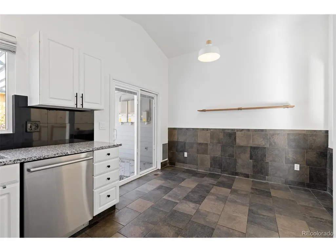
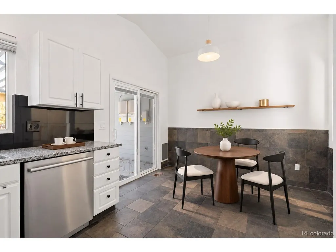
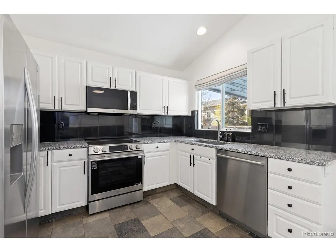
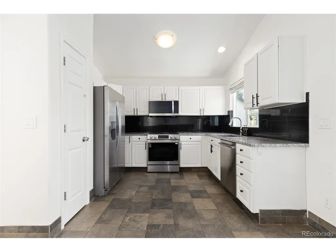
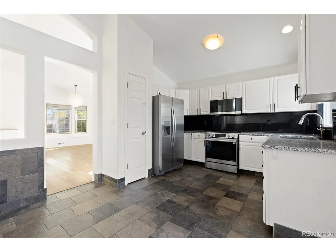
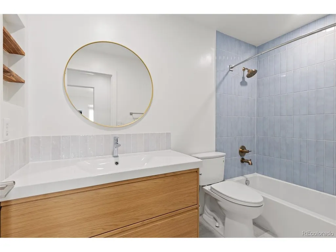
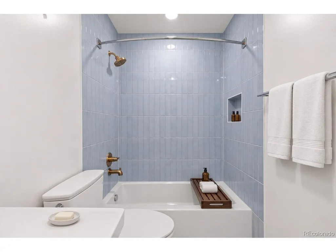
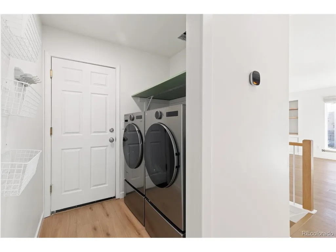
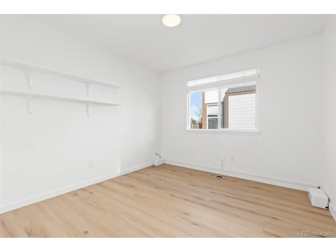
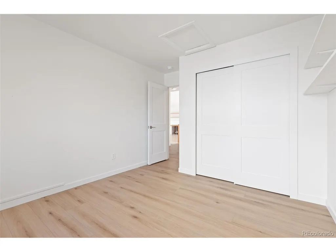
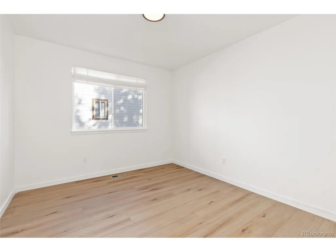
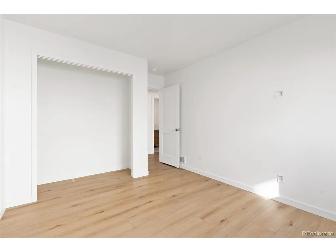
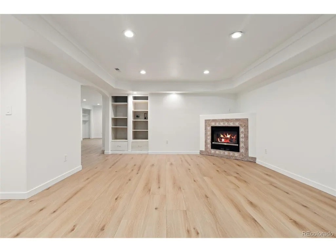
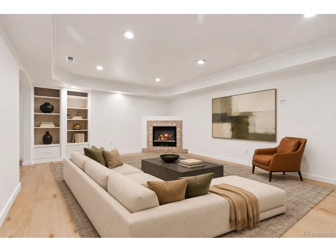
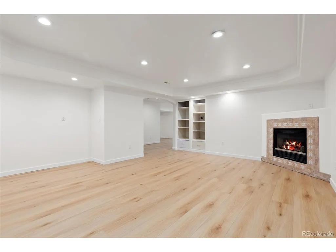
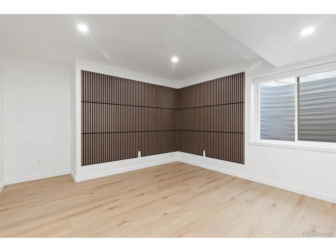
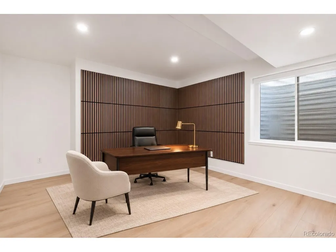
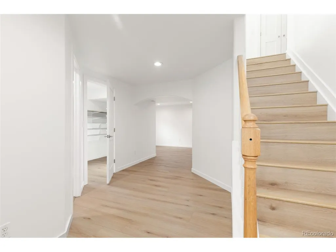
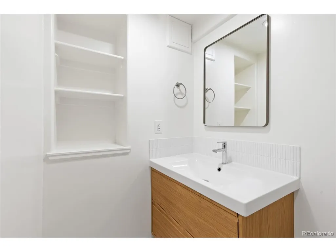
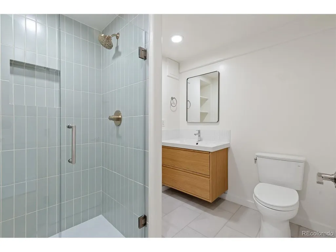
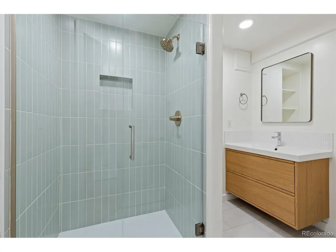
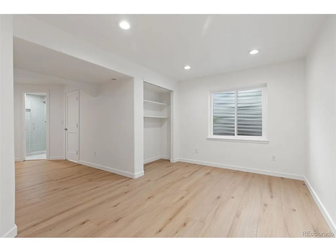
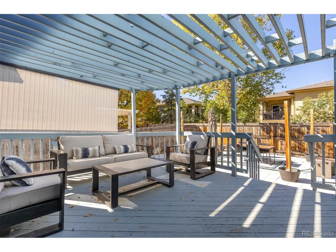
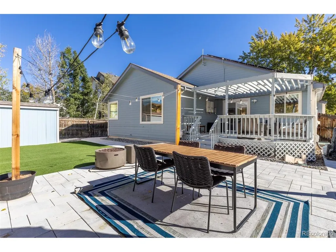
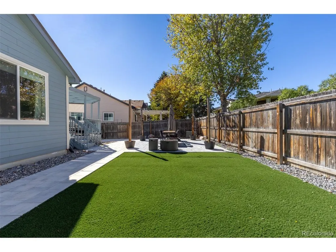
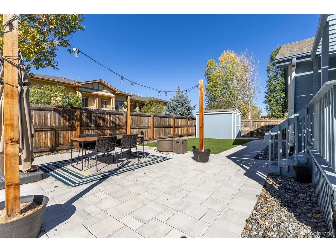
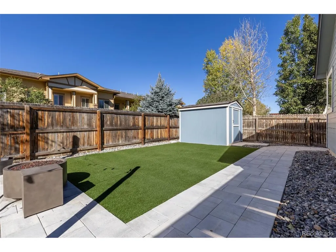
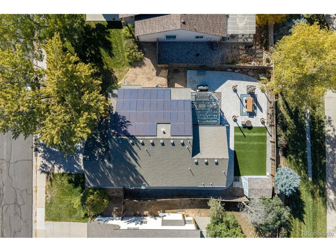
Beautifully transformed from top to bottom, this 4-bedroom, 3-bath Westminster home blends modern design, thoughtful improvements, & everyday comfort. From bright, open living spaces to renovated bathrooms & an inviting backyard, nearly every corner reflects an intentional approach to creating a home that's as functional as it is welcoming. // Step inside to discover vaulted ceilings, abundant natural light, fresh paint, updated flooring, & contemporary finishes throughout. The main living area features a charming bay window with built-in seating, warm wood accents, & a decorative fireplace that adds architectural character. An adjoining dining area offers space to gather, while the kitchen features white cabinetry, granite countertops, stainless steel appliances, & a new induction range. // All three bathrooms have been beautifully renovated with updated vanities, fixtures, tilework, & showers or baths. The stunning primary bath features a spacious shower, dual-sink vanity, & premium reeded glass windows that softly diffuse natural light while maintaining privacy. // The finished basement offers additional living & entertaining space, with premium reeded glass windows that welcome natural daylight while artfully obscuring the window wells. // Outside, the redesigned backyard features pavers, low-maintenance turf, & a new storage shed on a concrete pad, perfect for relaxing or entertaining. // Beyond the beautiful finishes, practical improvements include all new Simonton windows, solid-core doors, updated trim & lighting, remote-controlled blinds, a new Bosch heat pump, whole-home humidifier, washer & dryer, dishwasher, & garage door opener. Fully paid-off solar panels, a new exterior drainage system & fiber internet with Ethernet extended to the basement add even more value, efficiency, & convenience. // With so many meaningful updates already completed, this home invites you to settle in, spread out, & enjoy the spaces that make everyday life special.
| Elementary School | Middle School | High School |
|---|---|---|
| Cotton Creek Elementary School | Westlake Middle School | Legacy High School |
| Price History | |
|---|---|
| 11/5/2026 | Listed $715,000 |
General Features
| Living Area | 2650 |
|---|---|
| Sewer | Public Sewer |
| Heating | Heat Pump |
| Cooling | Central Air |
| Roof | Tar/Gravel |
| Appliances | Dishwasher,Refrigerator,Washer,Dryer,Microwave,Disposal |
| HOA Fee | 840 |
| Garage Spaces | 2 |
| Association Fee Includes | Trash,Snow Removal |
| Patio/Porch Features | Patio,Deck |
| Construction Materials | Frame,Brick,Wood Siding |
| Exclusions | Sellers' Personal Property |
| Year Built | 1996 |
| Levels | One |
| Property Subtype | Single Family Residence |
| Tax Year | 2025 |
| Assoc Fee Paid Per | Annually |
| County | Adams |
| New Construction | No |
| Property Type | Residential |
| HOA | Yes |
| Energy Efficient | Windows |
| Subdivision Name | Green Acres |
| Full Baths | 2 |
| Status | Active |
| High School | Legacy |
| City | Westminster |
| Association Name | Westfield Village HOA |
| High School District | Adams CO. Dist 12 |
| MLS Area | Metro Denver |
| Elementary School | Cotton Creek |
| Property Attached Y/N | No |
| Tax Annual Amount | 4553 |
| Middle/Junior High School | Westlake |
| MLS Area Minor | Metro7/NSW |
| Standard Status | Active |
| Expected Active Date | 2026-11-06 |
| AttributionContact | steph@westandmainhomes.com,303-668-6800 |
Interior Features
| Interior Amenities | Eat-in Kitchen,Cathedral Ceiling(s),Pantry,Bay or Bow Window,Walk-In Closet(s) |
|---|---|
| Basement | Full,Partially Finished,Crawl Space,Built-In Radon |
| Fireplace Features | Two or More,Living Room,Basement |
| Window Features | Window Coverings |
| Above Grade Finished Area | 1362 |
| 3/4 Baths | 1 |
| Total Bedrooms | 4 |
| LivingAreaSource | Assessor |
| Total Baths | 3 |
Exterior Features
| Exterior Amenities | Sprinkler System |
|---|---|
| Fencing | Fenced |
| Parking Features | Attached |
| Lot Features | Outbuildings,Paved |
| Water Source | Public |
| Lot Size Area | 6146 |
| Lot Size Acres | 0.14 |
| Waterfront Y/N | No |
Amenities
- Foreclosure
- Views
- Short Sale
- New Construction
- Adult 55+
- Lease To Own
- No HOA Fees
- Furnished
- Primary On Main
- Air Conditioning
- Seller Finance
- Green
- Fixer Upper
- Horse
- Golf
- Fireplace
- Deck
- Garage
- Basement
- Pool
Property vs Single Family Average in 80031
Price
Taxes
Year Built
Visits
In The Neighborhood
Evans
$ 56,900
2935 11th Ave # 15b
Evans, CO 80620
- Type
- Single Family
- Size
- 840 SqFt
- Rooms
- 2 Beds + 2 Baths
Littleton
$ 625,000
404 Neptune Ct
Littleton, CO 80124
- Type
- Single Family
- Size
- 1,955 SqFt
- Rooms
- 3 Beds + 3 Baths
Littleton
$ 625,000
404 Neptune Court
Littleton, CO 80124
- Type
- Single Family
- Size
- 1,955 SqFt
- Rooms
- 3 Beds + 3 Baths
 RE/MAX Professionals #3959879
Westminster
$ 639,900
4862 W 112th Place
Westminster, CO 80031
- Type
- Single Family
- Size
- 2,158 SqFt
- Rooms
- 4 Beds + 3 Baths
Symbio Denver Corp. #5020546
Westminster
$ 639,900
4862 W 112th Pl
Westminster, CO 80031
- Type
- Single Family
- Size
- 2,196 SqFt
- Rooms
- 4 Beds + 3 Baths
Fort Collins
$ 530,000
533 N Impala Drive
Fort Collins, CO 80521
- Type
- Single Family
- Size
- 1,056 SqFt
- Rooms
- 3 Beds + 1.5 Baths
Resident Realty #IR1069574
Fort Collins
$ 530,000
533 N Impala Dr
Fort Collins, CO 80521
- Type
- Single Family
- Size
- 1,056 SqFt
- Rooms
- 3 Beds + 1.5 Baths
Lakewood
$ 650,000
7255 W 8th Avenue
Lakewood, CO 80214
- Type
- Single Family
- Size
- 2,715 SqFt
- Rooms
- 4 Beds + 2 Baths
Compass - Denver #5327243
Lakewood
$ 650,000
7255 W 8th Ave
Lakewood, CO 80214
- Type
- Single Family
- Size
- 2,800 SqFt
- Rooms
- 4 Beds + 2 Baths
Fort Collins
$ 470,000
513 N Impala Dr
Fort Collins, CO 80521
- Type
- Single Family
- Size
- 1,405 SqFt
- Rooms
- 4 Beds + 2 Baths
Fort Collins
$ 470,000
513 N Impala Drive
Fort Collins, CO 80521
- Type
- Single Family
- Size
- 1,405 SqFt
- Rooms
- 4 Beds + 2 Baths
RE/MAX Advanced Inc. #6975444

 Information deemed reliable but not guaranteed by the MLS. © 2026 Information and Real Estate Services, LLC.
Information source: Information and Real Estate Services, LLC. Provided for limited non-commercial use only under IRES Rules. © Copyright IRES.
The information being provided is for the consumers personal, non-commercial use and may not be used for any purpose other than to identify prospective properties consumer may be interested in purchasing.
The IRES, LLC Data on this
