

Address
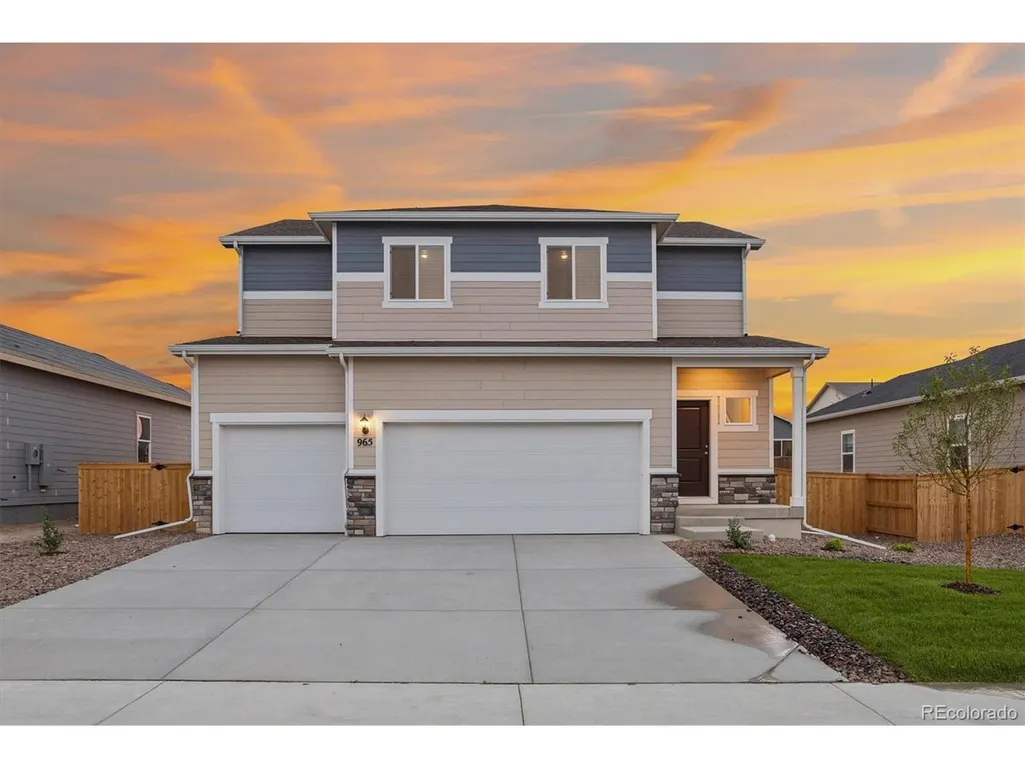
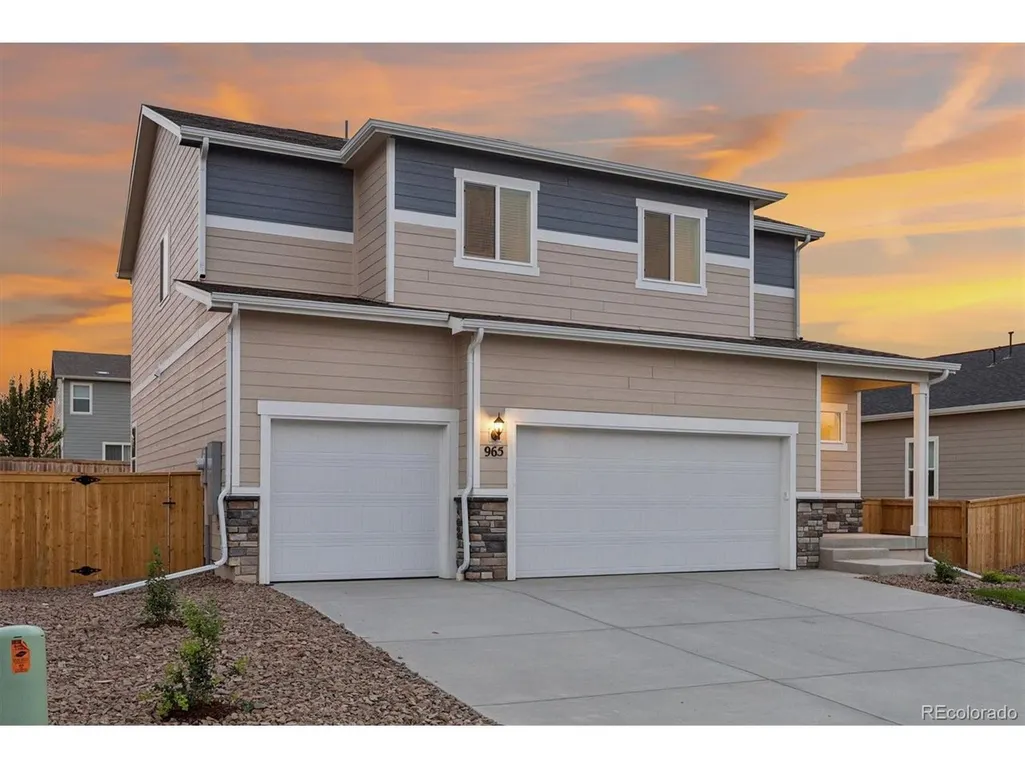
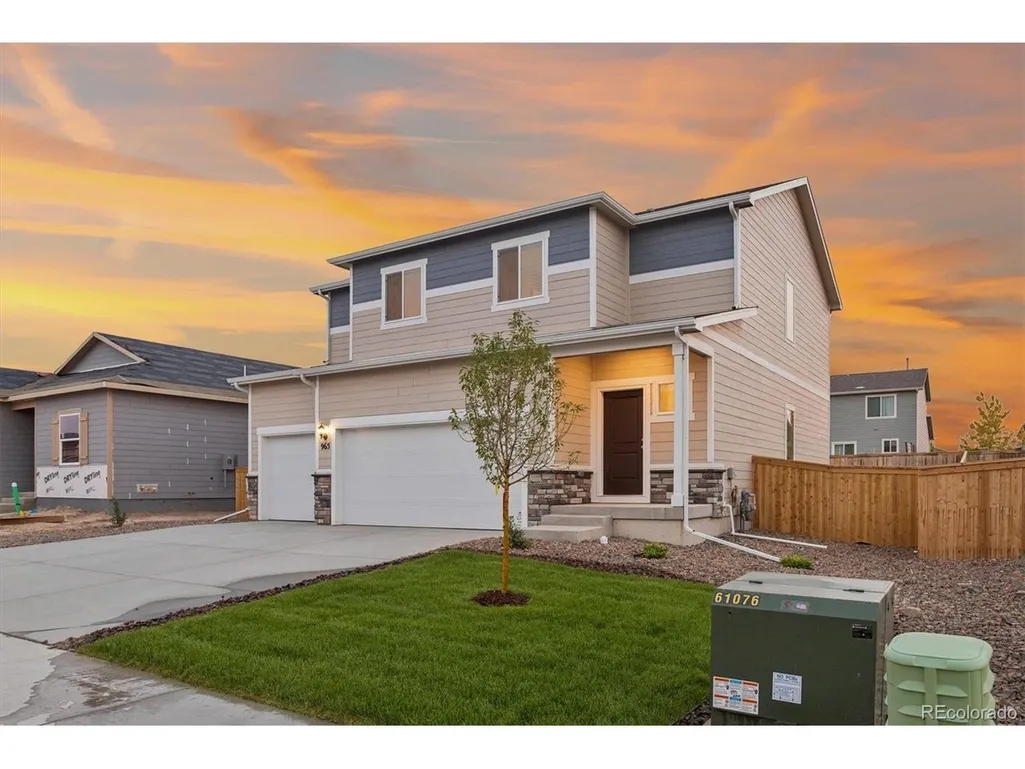
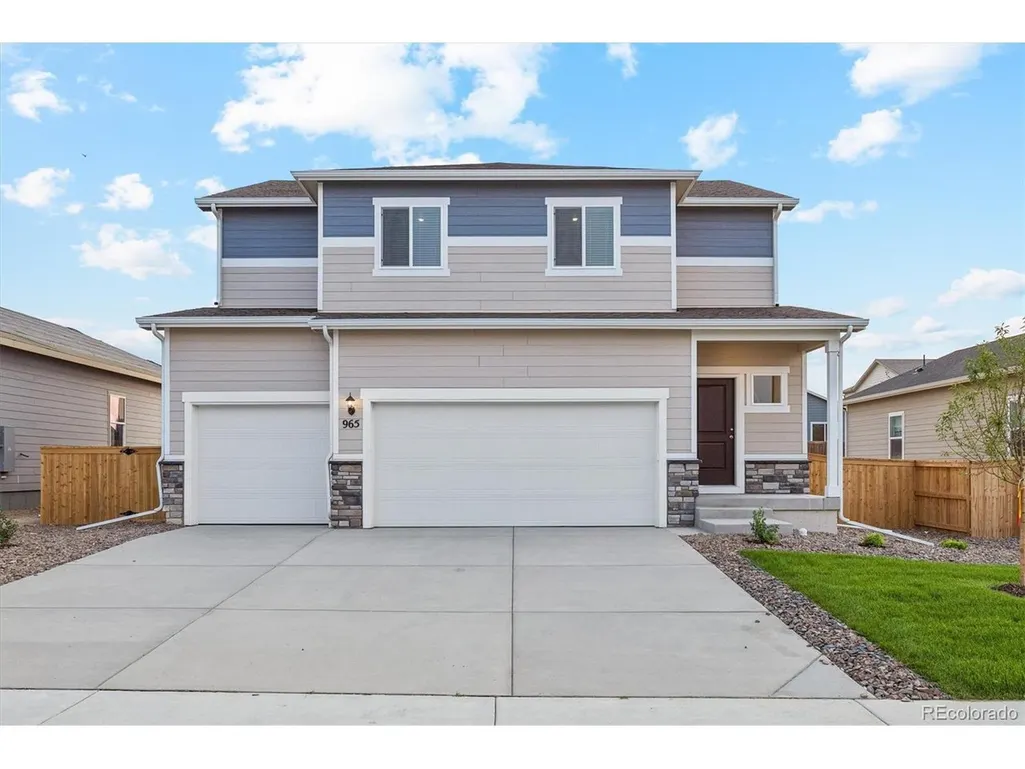
965 Cascade Falls St, Severance, CO
Price
$ 545,900
Property Attributes
- MLS#8473046
- TypeSingle Family
- Listing Status Active
- CountyWELD
- CitySeverance
- AreaGreeley-Weld
- NeighborhoodHidden Valley Farm
- Zip80550
- StyleSingle Family Residence
- Year Built2025
- Taxes$ 4396
- Price$ 545,900
- Bedrooms5
- Full Bathrooms3
- Half Bathrooms0
- Sqr Footage2163
- Lot Size0.16 Acres
Data Source:
Information and Real Estate Services (IRES)
Property Description
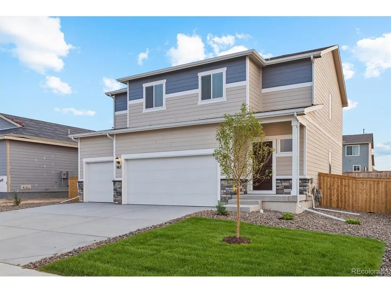
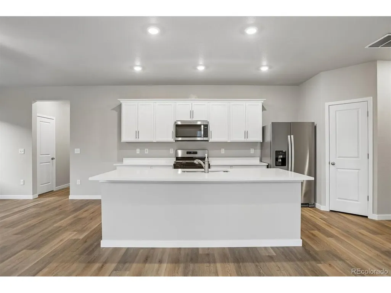
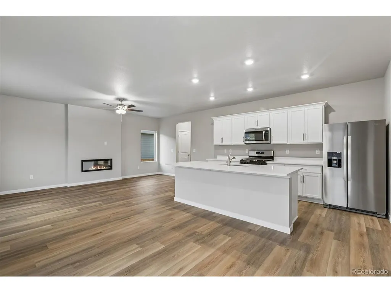
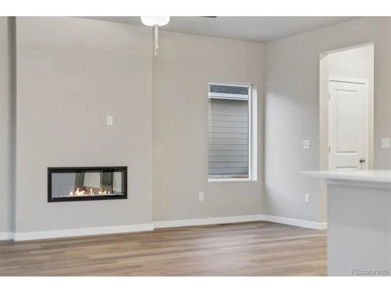
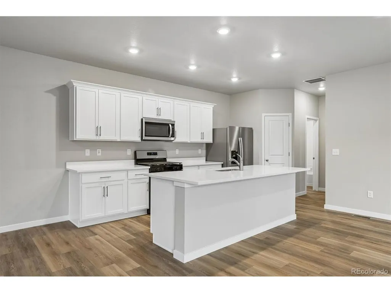
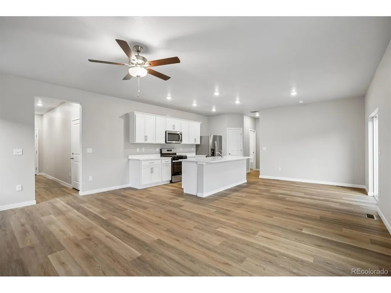
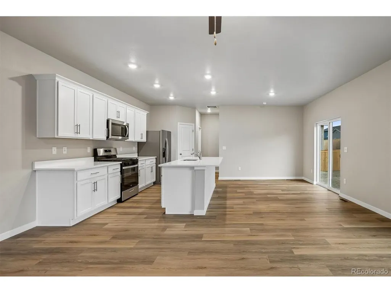
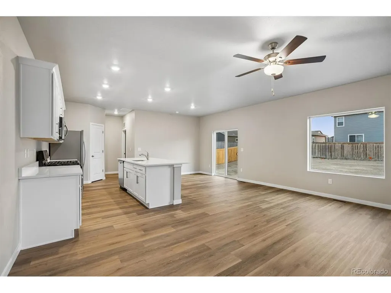
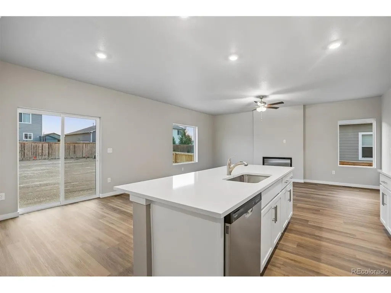
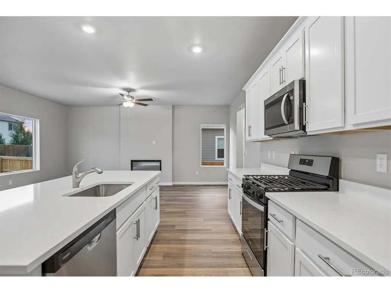
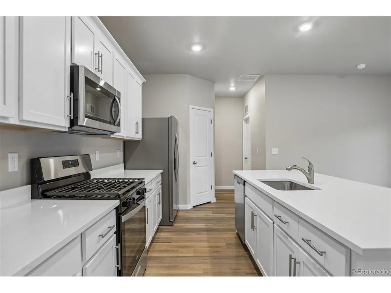
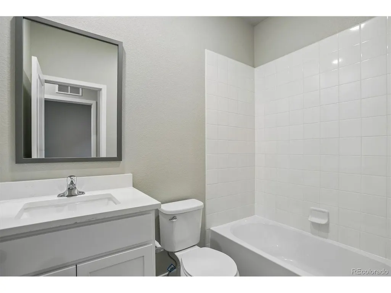
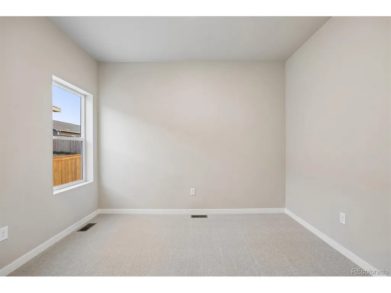
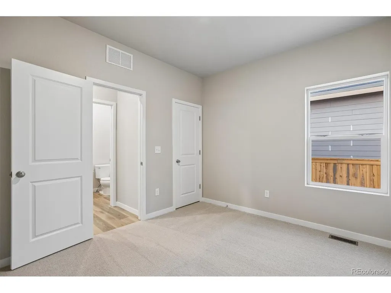
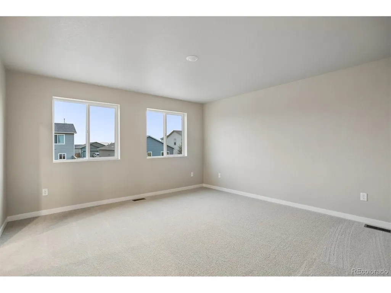
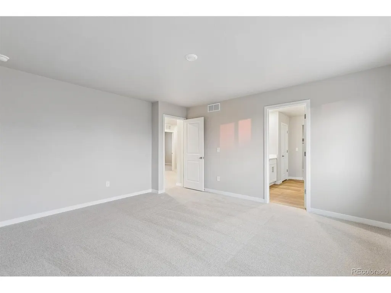
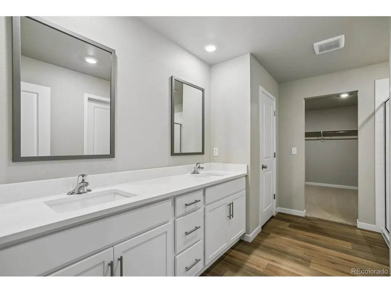
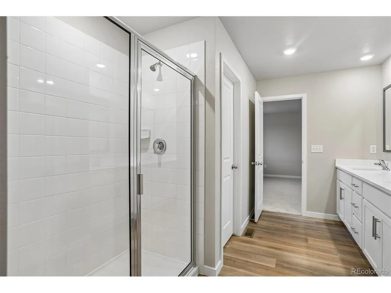
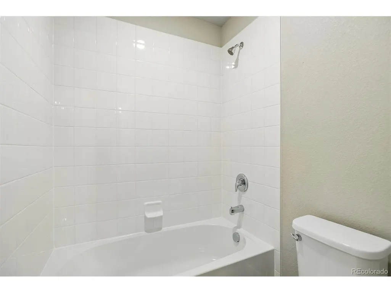
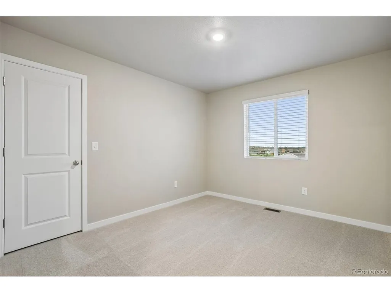
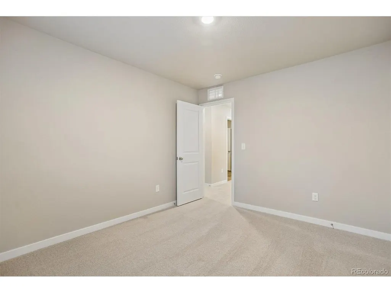
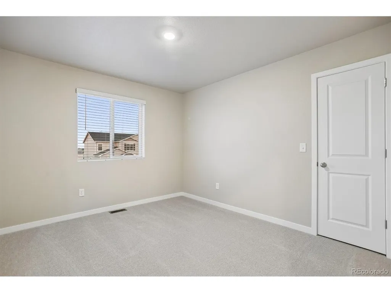
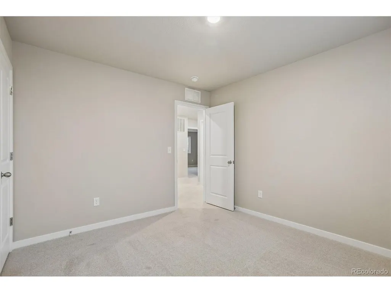
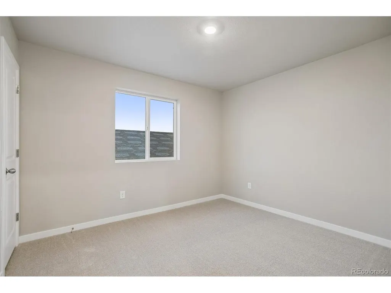
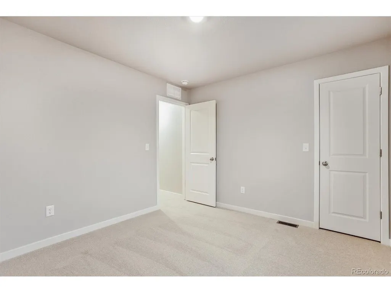
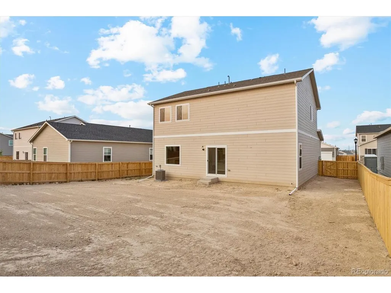
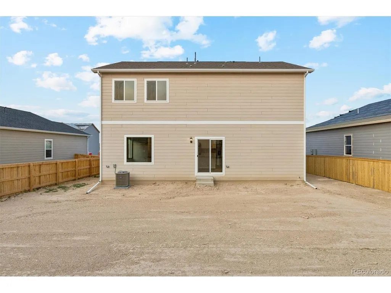
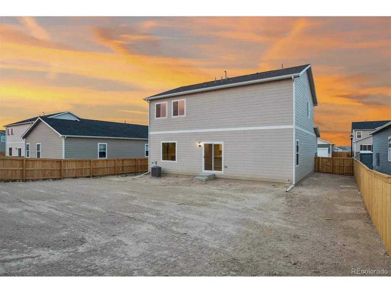
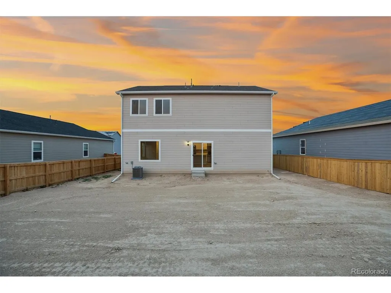
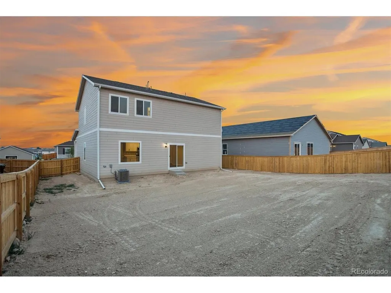
Big enough to grow into, flexible enough to grow with you and all of your belongings! The main level brings the kitchen, dining, and family areas together in an open, connected layout. Plus, a full bedroom and bathroom that adapts easily to guests, a home office, or multigenerational living. Upstairs, the master suite is a private escape with a generous living area, walk-in closet, and a conveniently located laundry room. Additional bedrooms give everyone their own space, and a covered front porch makes a lasting first impression. No need to pay for a storage unit; the three-car garage gives you room for your cars, toys, or holiday decorations!
| Elementary School | Middle School | High School |
|---|---|---|
| Range View Elementary School | Severance Middle School | Severance High School |
| Price History | |
|---|---|
| 8/21/2026 | Listed $565,900 |
| 8/28/2026 | 4$545,900 |
General Features
| Living Area | 2163 |
|---|---|
| Sewer | Public Sewer |
| Heating | Forced Air |
| Cooling | Central Air,Ceiling Fan(s) |
| Utilities | Natural Gas Available,Electricity Available,Cable Available |
| Roof | Composition |
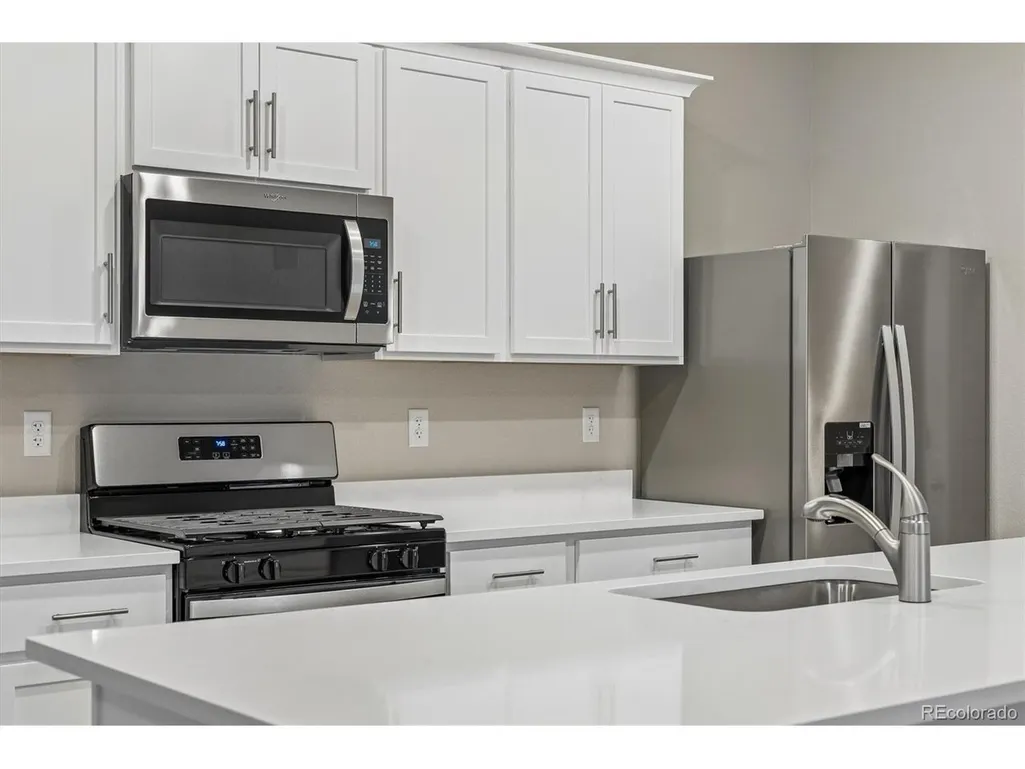
| Appliances | Dishwasher,Refrigerator,Microwave,Disposal,Fire Alarm |
| Garage Spaces | 3 |
| Patio/Porch Features | Patio |
| Construction Materials | Frame,Wood Siding,Concrete |
| Exclusions | n/a |
| Year Built | 2025 |
| Levels | Two |
| Property Subtype | Single Family Residence |
| Tax Year | 2024 |
| Accessibility | No Stairs |
| County | Weld |
| New Construction | Yes |
| Property Type | Residential |
| HOA | No |
| Energy Efficient | Windows,Thermostat |
| Subdivision Name | Hidden Valley Farm |
| Full Baths | 3 |
| Status | Active |
| Directions | From Denver/Loveland: *I-25 north exit 262 *Go east(right) for 6.4 miles and turn north(left) onto County Rd 21 *Go 1.7 miles and turn east(right) onto Granite Pass Pkwy *Follow the LGI Homes signs |
| High School | Severance |
| City | Severance |
| High School District | Weld RE-4 |
| MLS Area | Greeley/Weld |
| Green Building Verification Type | 1 |
| Elementary School | Range View |
| Property Attached Y/N | No |
| Tax Annual Amount | 4396 |
| Middle/Junior High School | Severance |
| Builder Name | LGI Homes |
| Standard Status | Active |
| Expected Active Date | 2026-08-21 |
| AttributionContact | Kevinwolf1033@yahoo.com,720-822-6841 |
Interior Features
| Interior Amenities | Open Floorplan,Pantry,Walk-In Closet(s) |
|---|---|
| Basement | Crawl Space,Sump Pump |
| Window Features | Window Coverings |
| Above Grade Finished Area | 2163 |
| Total Bedrooms | 5 |
| LivingAreaSource | Plans |
| Total Baths | 3 |
Exterior Features
| Exterior Amenities | Sprinkler System |
|---|---|
| Fencing | Fenced |
| Parking Features | Attached |
| Lot Features | House Faces East,Paved,Gutters |
| Water Source | City |
| Lot Size Area | 6993 |
| Lot Size Acres | 0.16 |
| Waterfront Y/N | No |
| Builder Model | Trinidad |
Amenities
- Foreclosure
- Views
- Short Sale
- New Construction
- Adult 55+
- Lease To Own
- No HOA Fees
- Furnished
- Primary On Main
- Air Conditioning
- Seller Finance
- Green
- Fixer Upper
- Horse
- Golf
- Fireplace
- Deck
- Garage
- Basement
- Pool
Property vs Single Family Average in 80550
Price
Taxes
Year Built
Visits
In The Neighborhood
Just Listed
Severance
$ 565,900
1684 Maseca Plaza Way
Severance, CO 80550
- Type
- Single Family
- Size
- 3,176 SqFt
- Rooms
- 5 Beds + 3 Baths
 RE/MAX Alliance-FTC Dwtn #IR1068176
Just Listed
Severance
$ 565,900
1684 Maseca Plaza Way
Severance, CO 80550
- Type
- Single Family
- Size
- 3,176 SqFt
- Rooms
- 5 Beds + 3 Baths
Windsor
$ 530,900
851 Emerald Lakes Street
Windsor, CO 80550
- Type
- Single Family
- Size
- 2,363 SqFt
- Rooms
- 4 Beds + 2.5 Baths
LGI Realty - Colorado, LLC #9530525
Windsor
$ 530,900
851 Emerald Lakes St
Windsor, CO 80550
- Type
- Single Family
- Size
- 2,363 SqFt
- Rooms
- 4 Beds + 2.5 Baths
Open House
Windsor
$ 490,000
982 Cascade Falls Street
Windsor, CO 80550
- Type
- Single Family
- Size
- 3,218 SqFt
- Rooms
- 3 Beds + 2.5 Baths
Tallent Co. Real Estate #6932550
Open House
Windsor
$ 490,000
982 Cascade Falls St
Windsor, CO 80550
- Type
- Single Family
- Size
- 3,218 SqFt
- Rooms
- 3 Beds + 2.5 Baths
Windsor
$ 525,000
1244 Lily Mountain Rd
Windsor, CO 80550
- Type
- Single Family
- Size
- 3,218 SqFt
- Rooms
- 3 Beds + 2.5 Baths
Windsor
$ 525,000
1244 Lily Mountain Road
Windsor, CO 80550
- Type
- Single Family
- Size
- 3,218 SqFt
- Rooms
- 3 Beds + 2.5 Baths
Century 21 Dream Home #7841662
Severance
$ 529,888
962 Ouzel Falls Road
Severance, CO 80550
- Type
- Single Family
- Size
- 3,144 SqFt
- Rooms
- 4 Beds + 3 Baths
Compass - Denver #3026077
Severance
$ 529,888
962 Ouzel Falls Rd
Severance, CO 80550
- Type
- Single Family
- Size
- 3,144 SqFt
- Rooms
- 4 Beds + 3 Baths
Severance
$ 540,000
1249 Wild Basin Rd
Severance, CO 80550
- Type
- Single Family
- Size
- 2,572 SqFt
- Rooms
- 4 Beds + 2.5 Baths

 Information deemed reliable but not guaranteed by the MLS. © 2026 Information and Real Estate Services, LLC.
Information source: Information and Real Estate Services, LLC. Provided for limited non-commercial use only under IRES Rules. © Copyright IRES.
The information being provided is for the consumers personal, non-commercial use and may not be used for any purpose other than to identify prospective properties consumer may be interested in purchasing.
The IRES, LLC Data on this
Information deemed reliable but not guaranteed by the MLS. © 2026 Information and Real Estate Services, LLC.
Information source: Information and Real Estate Services, LLC. Provided for limited non-commercial use only under IRES Rules. © Copyright IRES.
The information being provided is for the consumers personal, non-commercial use and may not be used for any purpose other than to identify prospective properties consumer may be interested in purchasing.
The IRES, LLC Data on this
