

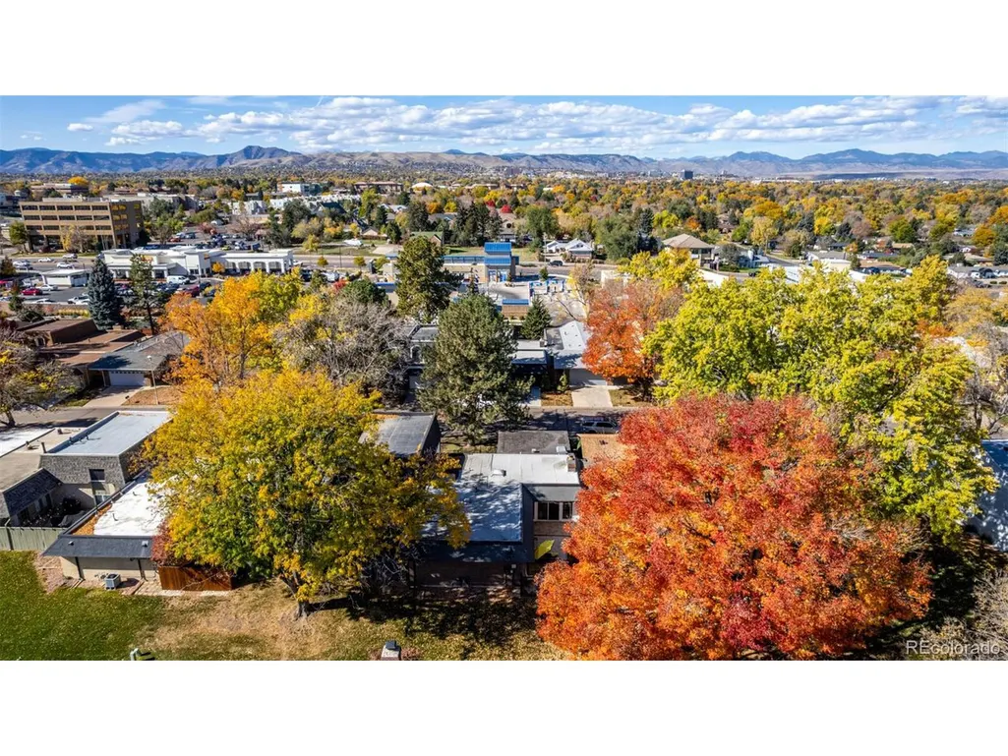
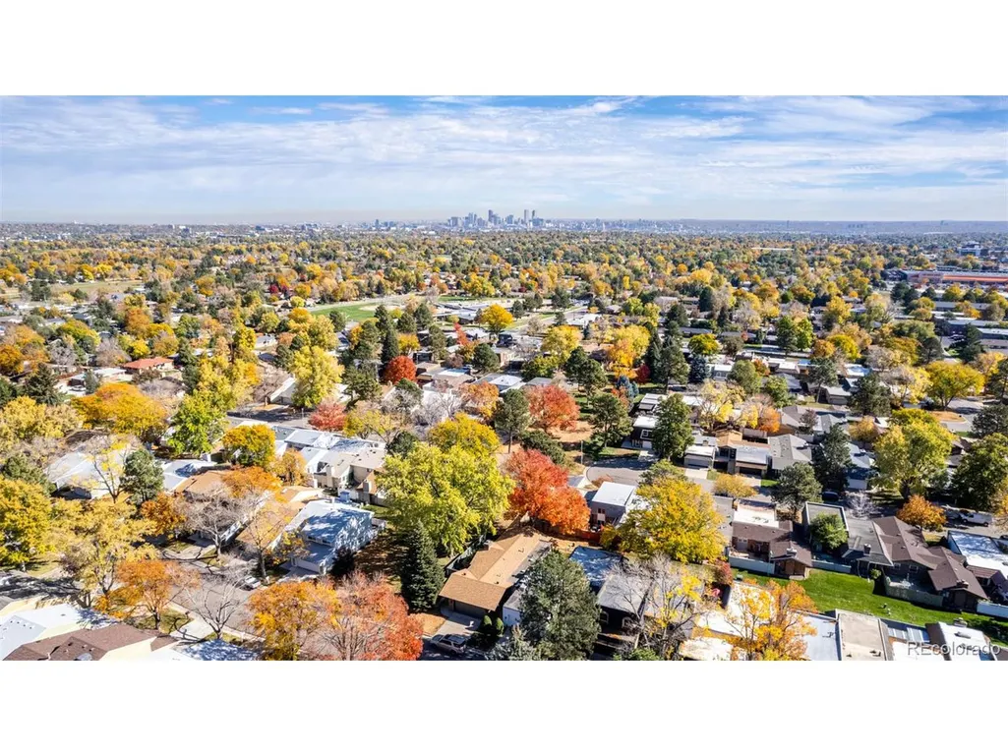
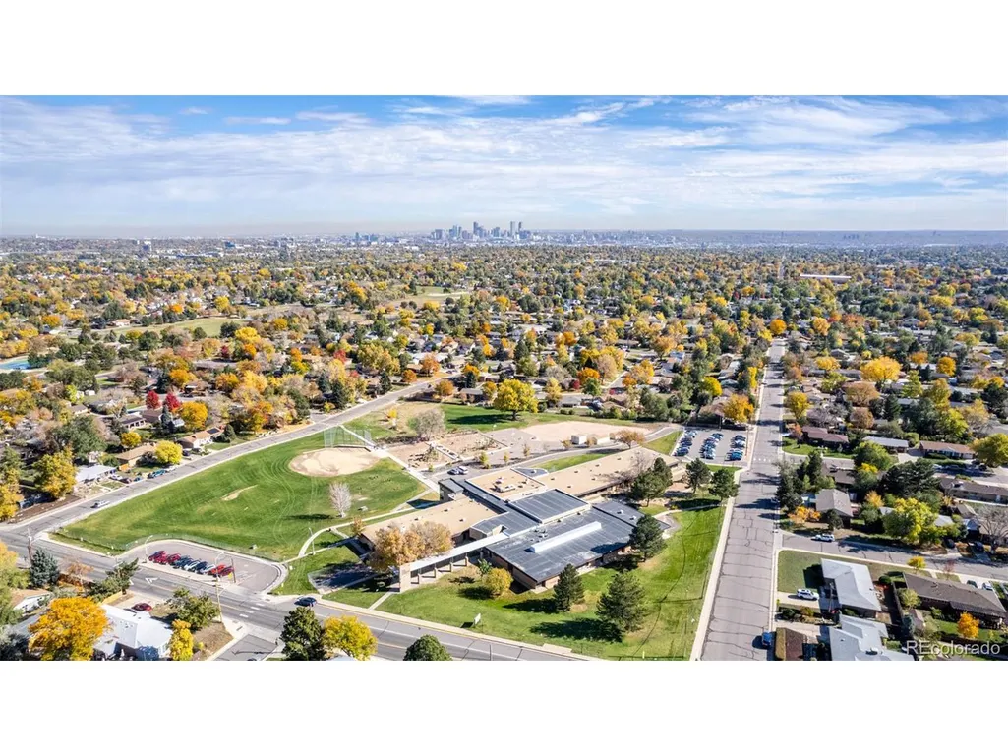
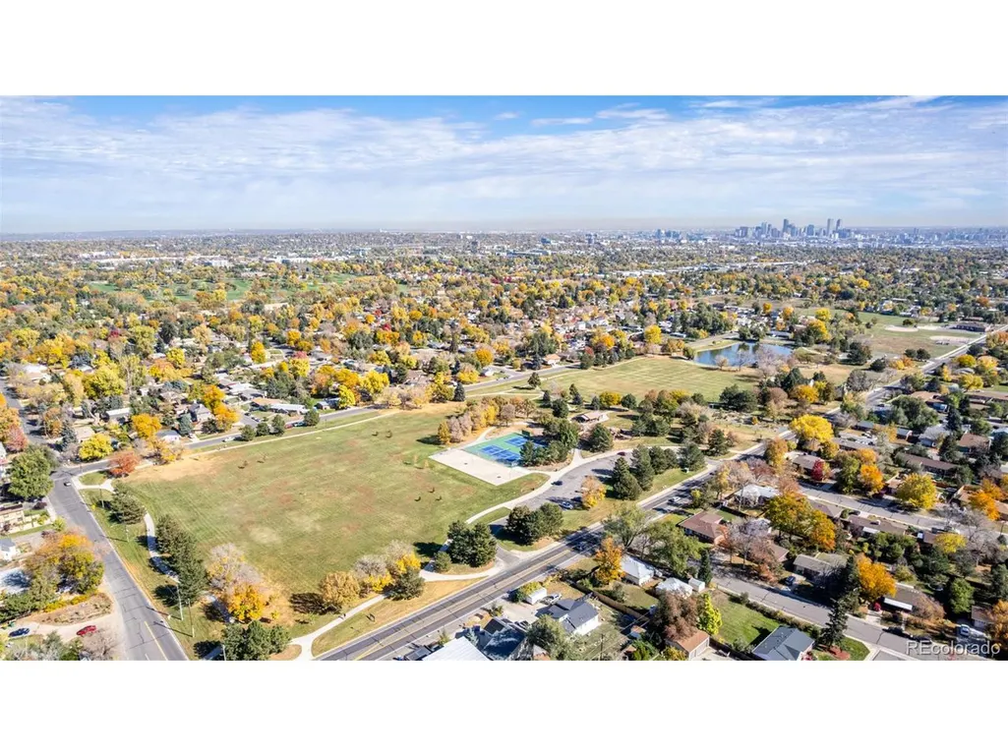
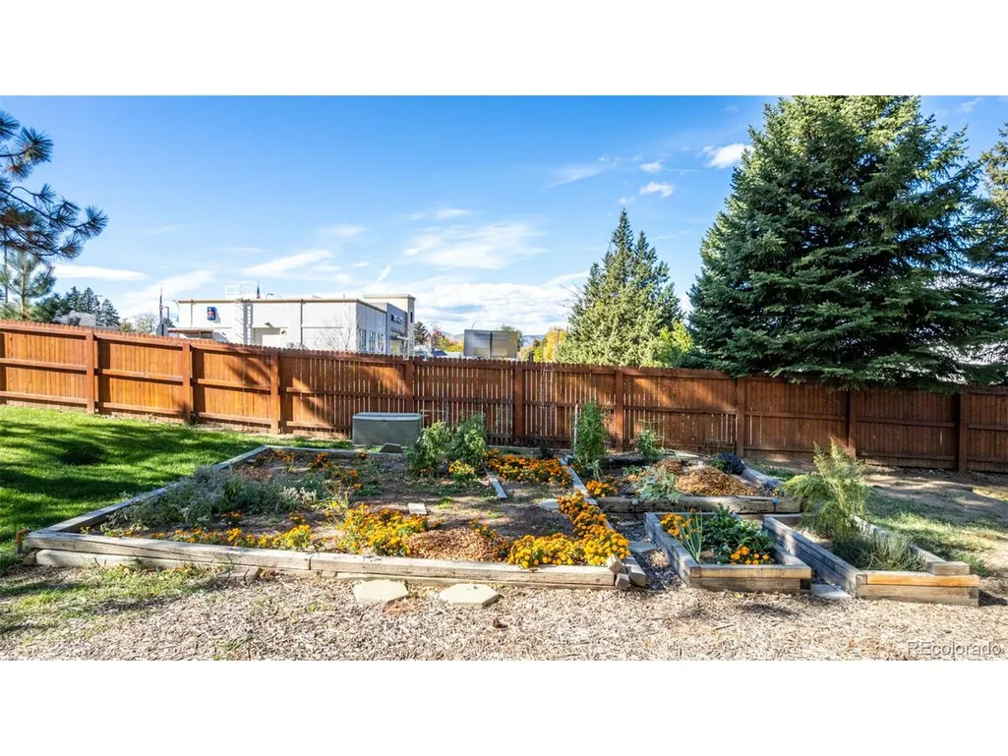
Address
7466 W Cedar Cir, Lakewood, CO
Price
$ 465,000
Property Attributes
- MLS#8359967
- TypeSingle Family
- Listing Status Active
- CountyJEFFERSON
- CityLakewood
- AreaMetro Denver
- NeighborhoodThe Villas
- Zip80226
- StylePatio Home
- Year Built1968
- Taxes$ 2769
- Price$ 465,000
- Bedrooms2
- Full Bathrooms3
- Half Bathrooms0
- Sqr Footage2167
- Lot Size0.09 Acres
Data Source:
Information and Real Estate Services (IRES)
Property Description
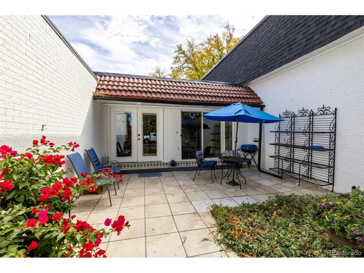
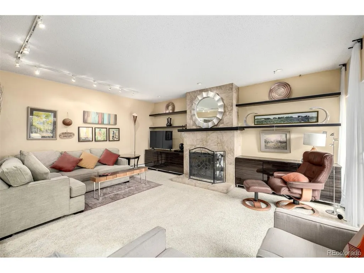
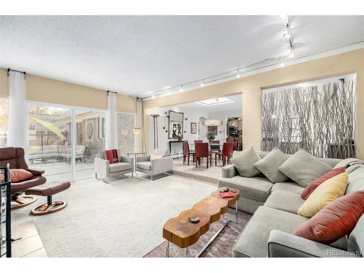
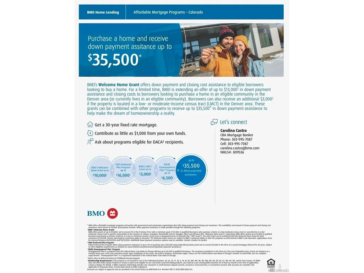
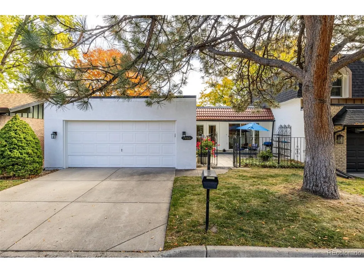
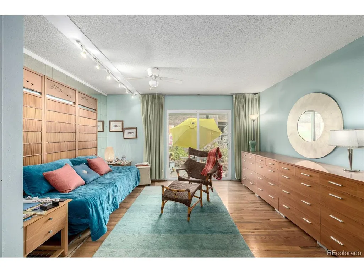
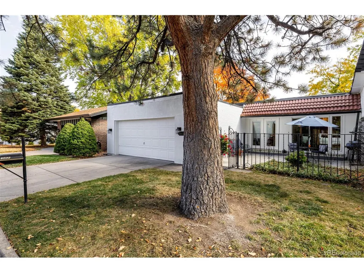
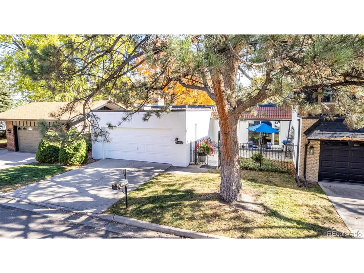
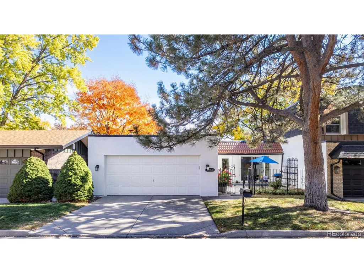
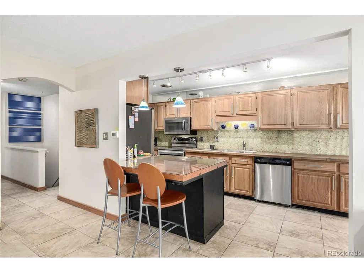
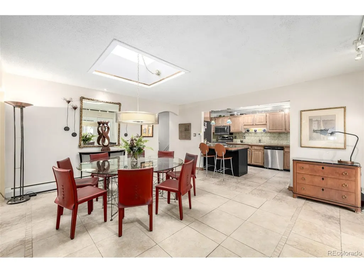
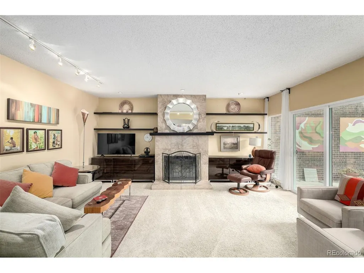
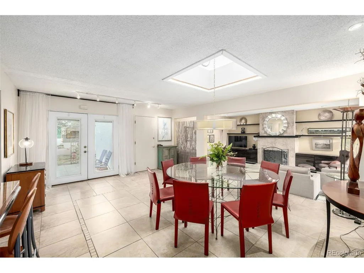
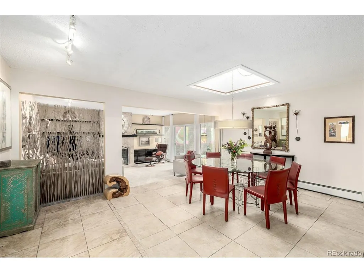
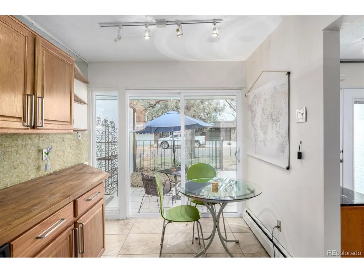
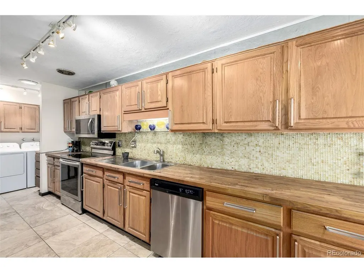
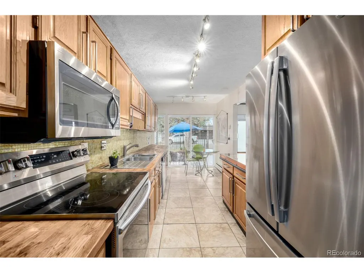
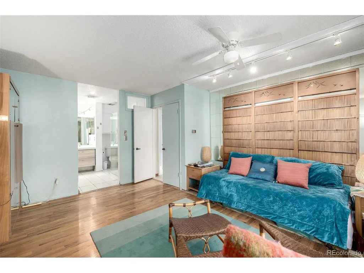
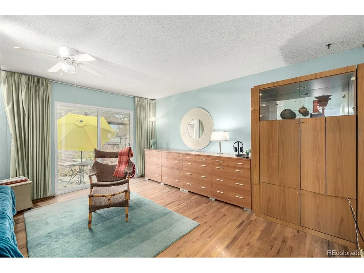
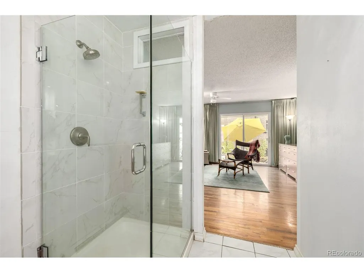
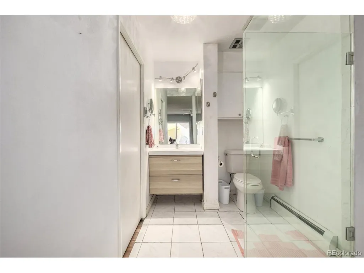
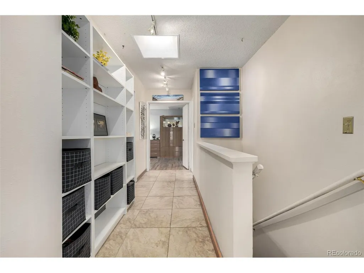
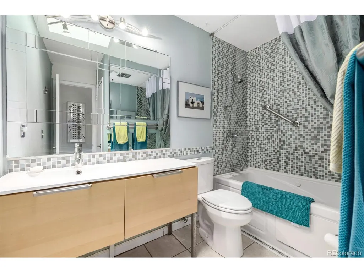
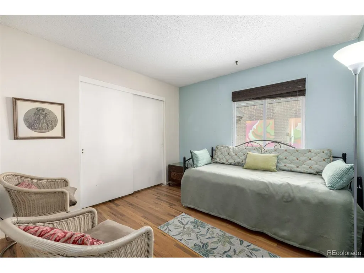
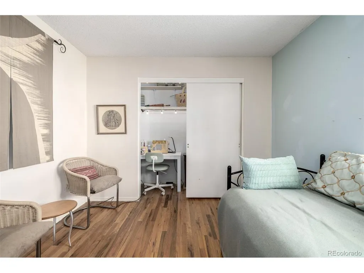
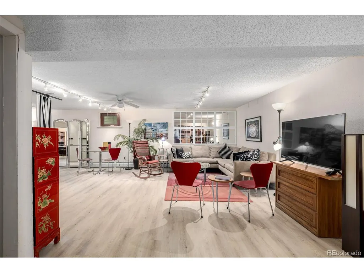
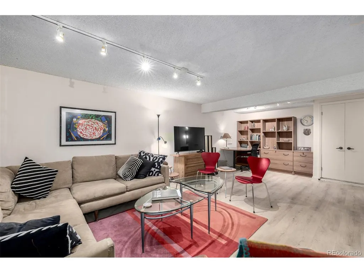
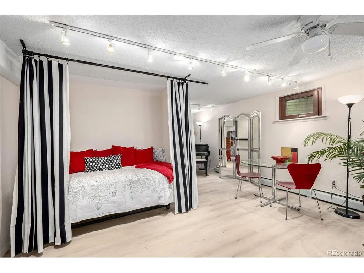
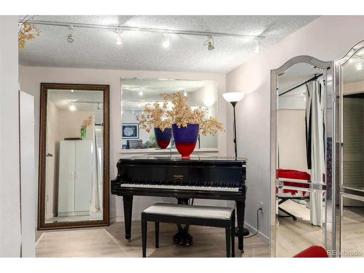
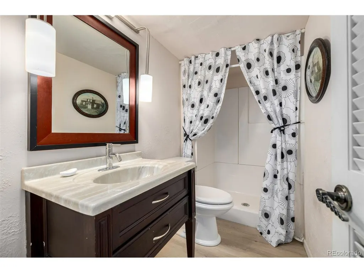
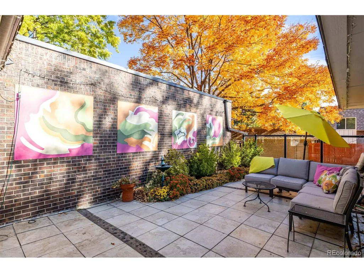
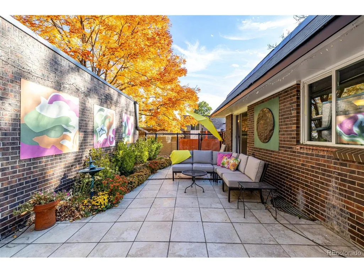
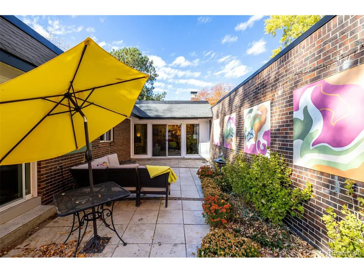
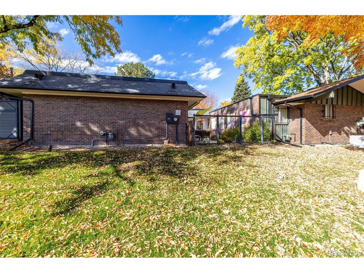
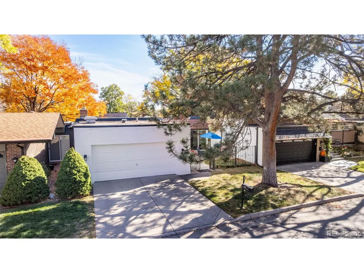
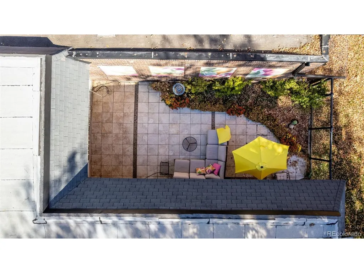
INCREDIBLE VALUE IN THIS DESIRABLE 50+ community, offering the perfect blend of comfort, functionality, and low-maintenance living. Thoughtfully updated and move-in ready, this inviting residence features a private, fenced front courtyard, an attached two-car garage, and updated electrical for added peace of mind. Step inside to discover an open and inviting floor plan featuring a spacious living room with a cozy wood-burning fireplace. Large windows fill the space with natural light, while direct access to the backyard creates a seamless connection between indoor and outdoor living-perfect for relaxing or entertaining. A skylight brightens the dining area, which flows effortlessly into the kitchen featuring warm wood cabinetry, a stylish mosaic tile backsplash, stainless steel appliances, and a convenient breakfast bar peninsula-ideal for casual dining or enjoying your morning coffee. The spacious primary suite offers a peaceful retreat with direct backyard access, a generous walk-in closet, and a private en-suite bathroom featuring a glass-enclosed walk-in shower. A second full bathroom includes a jetted soaking tub with a shower combination, providing the perfect place to unwind. The finished basement offers exceptional versatility and valuable additional living space. Whether you envision a guest retreat, home office, media room, fitness area, hobby space, or accommodations for a caregiver, this flexible space can easily adapt to your needs. An additional bathroom with a shower adds convenience and functionality. Enjoy the ease of low-maintenance living in an established community, with more time to relax, entertain, and enjoy the surrounding amenities. With its thoughtful updates, flexible living spaces, and inviting atmosphere, this wonderful home offers an exceptional opportunity to enjoy comfortable, easy living in a desirable community. *** Please reach out for information on the Grants up to $5000 and $10,000!!!!****
| Elementary School | Middle School | High School |
|---|---|---|
| Stein Elementary School | Alameda Int'l Middle School | Alameda Int'l High School |
| Price History | |
|---|---|
| 10/24/2025 | Listed $550,000 |
| 11/4/2025 | 4$529,000 |
| 1/20/2026 | 3$515,000 |
| 7/17/2026 | 3$500,000 |
| 7/29/2026 | 2$490,000 |
| 8/17/2026 | 2$482,000 |
| 9/21/2026 | 4$465,000 |
General Features
| Living Area | 2167 |
|---|---|
| Sewer | Public Sewer |
| Heating | Hot Water |
| Cooling | Ceiling Fan(s) |
| Utilities | Natural Gas Available,Electricity Available,Cable Available |
| Roof | Flat |
| Appliances | Dishwasher,Refrigerator,Washer,Dryer,Microwave,Disposal,Fire Alarm |
| Zoning | RES |
| HOA Fee | 300 |
| Garage Spaces | 2 |
| Association Fee Includes | Trash,Snow Removal,Exterior Maintenance,Water,Sewer |
| Patio/Porch Features | Patio |
| Architectural Style | Patio Home |
| Construction Materials | Stucco |
| Exclusions | Sellers Personal Property & staging items |
| Pets Allowed | Dogs OK,Cats OK,Private Yard |
| Year Built | 1968 |
| Levels | One |
| Tax Year | 2025 |
| Assoc Fee Paid Per | Monthly |
| County | Jefferson |
| New Construction | No |
| Property Type | Residential |
| HOA | Yes |
| Subdivision Name | The Villas |
| Full Baths | 1 |
| Status | Active |
| Directions | Alameda Ave & Wadsworth Blvd/ Head east on W Alameda Ave,Turn left onto S Teller St,Turn left onto W Cedar Cir,Turn left to stay on W Cedar Cir. Property will be on the right. |
| High School | Alameda Int'l |
| City | Lakewood |
| Association Name | The Villas |
| High School District | Jefferson Dist R-1 |
| MLS Area | Metro Denver |
| Elementary School | Stein |
| Property Attached Y/N | Yes |
| Tax Annual Amount | 2769 |
| Middle/Junior High School | Alameda Int'l |
| MLS Area Minor | Metro16/JSC |
| Virtual Tour | https://vimeo.com/1130146934?share=copy&fl=sv&fe=ci |
| Standard Status | Active |
| Expected Active Date | 2025-10-24 |
| AttributionContact | Genie@MyRealtorGenie.com,303-506-3923 |
Interior Features
| Interior Amenities | Eat-in Kitchen,Open Floorplan,Walk-In Closet(s),Skylights |
|---|---|
| Basement | Full,Partially Finished |
| Fireplace Features | Living Room,One |
| Window Features | Skylight(s),Window Coverings |
| Above Grade Finished Area | 1454 |
| 3/4 Baths | 2 |
| Total Bedrooms | 2 |
| LivingAreaSource | Assessor |
| Total Baths | 3 |
Exterior Features
| Fencing | Fenced |
|---|---|
| Parking Features | Attached |
| Lot Features | Sloping Lot,House Faces West,Paved |
| Water Source | Public |
| Lot Size Area | 4094 |
| Lot Size Acres | 0.09 |
| Waterfront Y/N | No |
| Road Frontage Type | Privately Maintained |
Amenities
- Foreclosure
- Views
- Short Sale
- New Construction
- Adult 55+
- Lease To Own
- No HOA Fees
- Furnished
- Primary On Main
- Air Conditioning
- Seller Finance
- Green
- Fixer Upper
- Horse
- Golf
- Fireplace
- Deck
- Garage
- Basement
- Pool
Property vs Single Family Average in 80226
Price
Taxes
Year Built
Visits
In The Neighborhood
Lakewood
$ 500,000
7220 W Maple Dr
Lakewood, CO 80226
- Type
- Single Family
- Size
- 2,165 SqFt
- Rooms
- 3 Beds + 2.5 Baths
Lakewood
$ 500,000
7220 W Maple Drive
Lakewood, CO 80226
- Type
- Single Family
- Size
- 2,094 SqFt
- Rooms
- 3 Beds + 2.5 Baths
 Distinct Real Estate LLC #5295620
Fort Collins
$ 87,000
3109 E Mulberry St # 26
Fort Collins, CO 80524
- Type
- Single Family
- Size
- 1,216 SqFt
- Rooms
- 3 Beds + 2 Baths

 Information deemed reliable but not guaranteed by the MLS. © 2026 Information and Real Estate Services, LLC.
Information source: Information and Real Estate Services, LLC. Provided for limited non-commercial use only under IRES Rules. © Copyright IRES.
The information being provided is for the consumers personal, non-commercial use and may not be used for any purpose other than to identify prospective properties consumer may be interested in purchasing.
The IRES, LLC Data on this
