

Open House Sat, Sep 26th 02:00 PM - 04:00 PM


Address
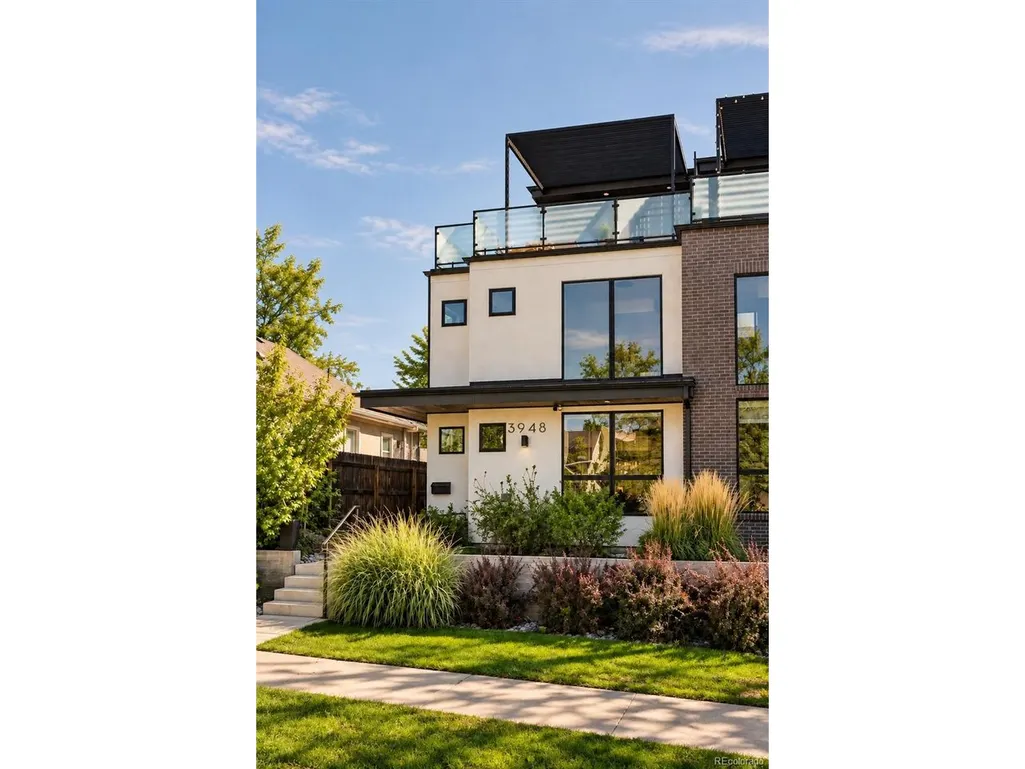
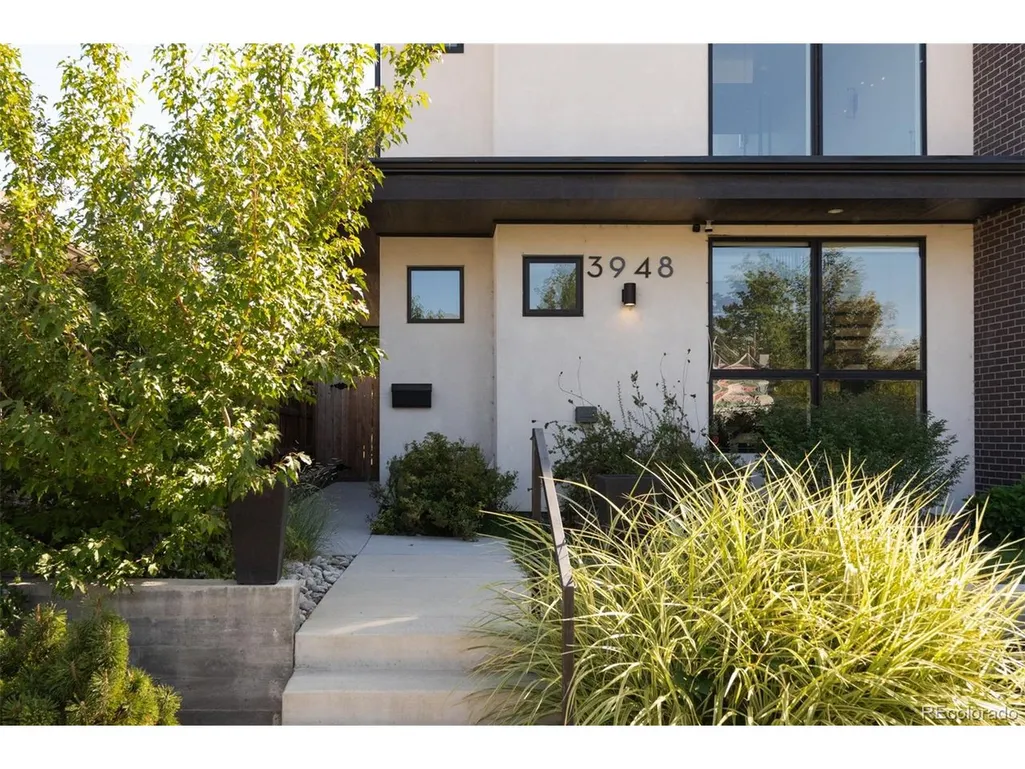
3948 N Navajo St, Denver, CO
Price
$ 1,585,000
Property Attributes
- MLS#8329344
- TypeSingle Family
- Listing Status Active
- CountyDENVER
- CityDenver
- AreaMetro Denver
- NeighborhoodSunnyside
- Zip80211
- StyleContemporary
- Year Built2020
- Taxes$ 6811
- Price$ 1,585,000
- Bedrooms5
- Full Bathrooms5
- Half Bathrooms1
- Sqr Footage3379
- Lot Size0.14 Acres
Data Source:
Information and Real Estate Services (IRES)
Property Description
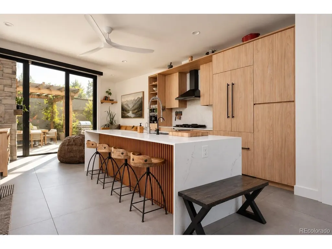
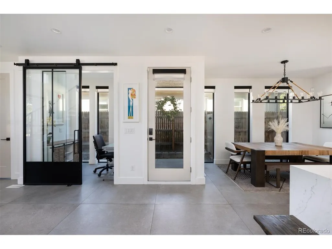
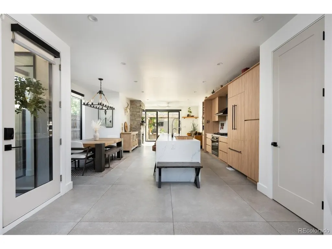
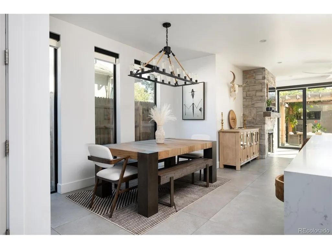
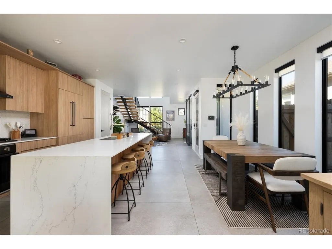
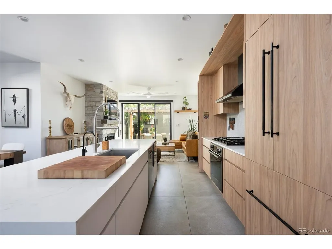
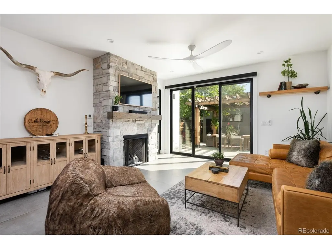
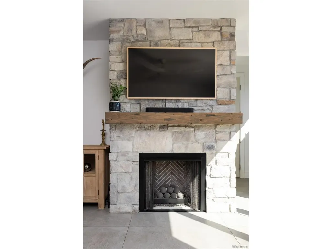
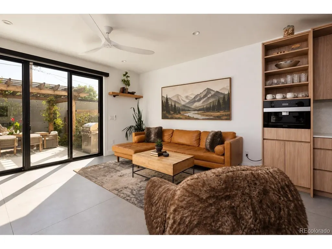
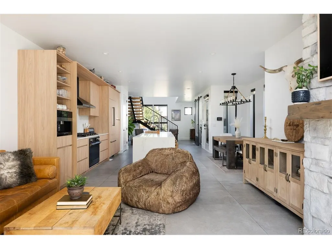
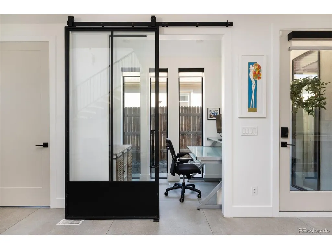
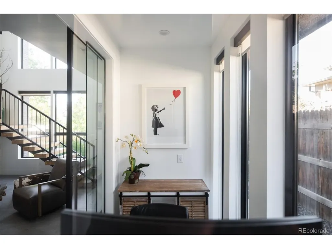
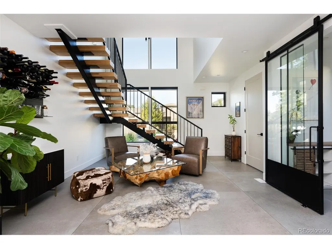
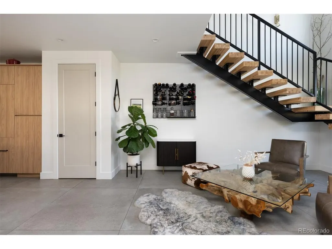
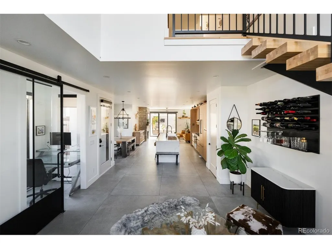
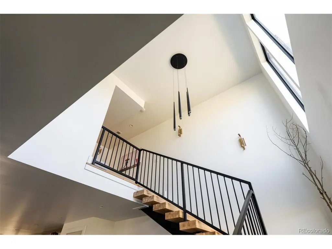
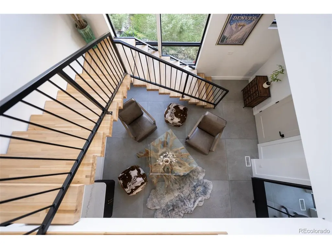
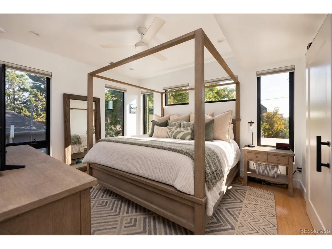
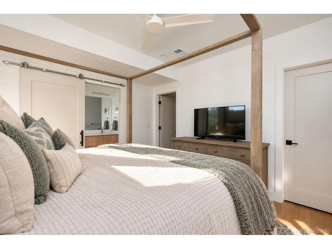
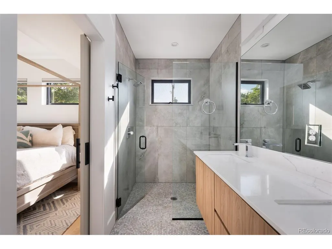
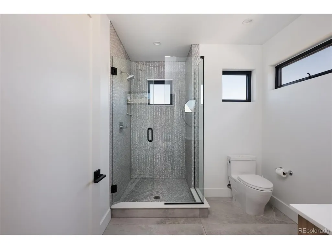
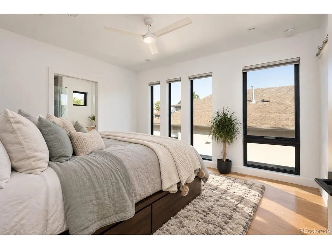
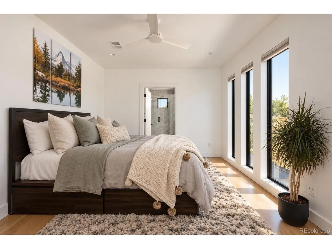
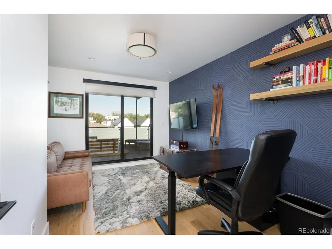
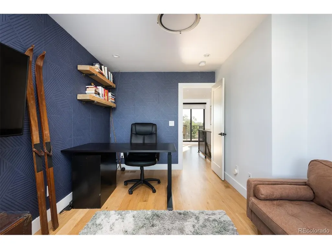
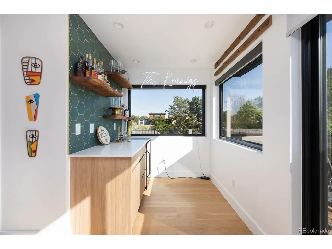
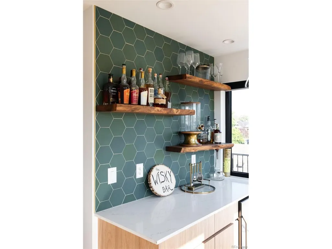
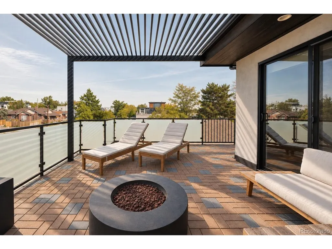
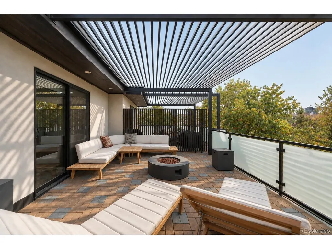
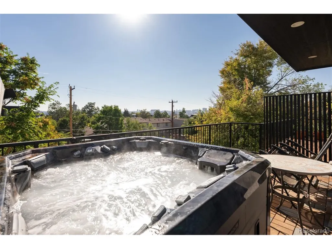
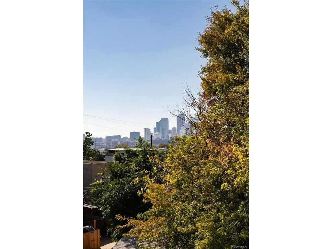
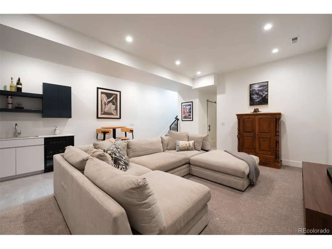
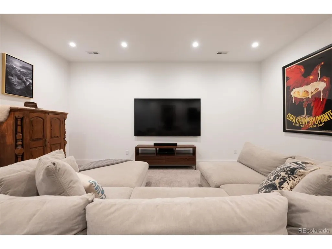
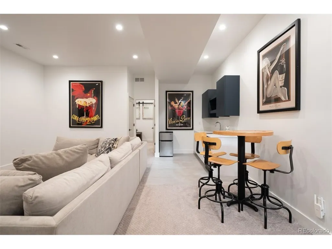
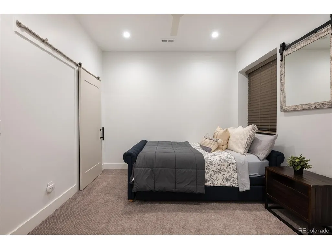
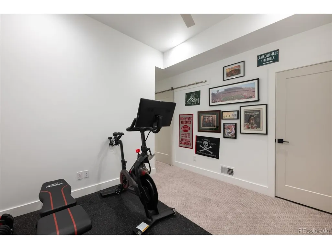
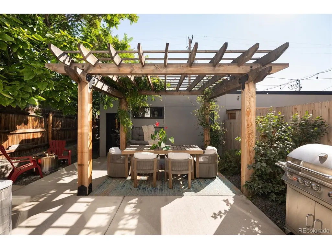
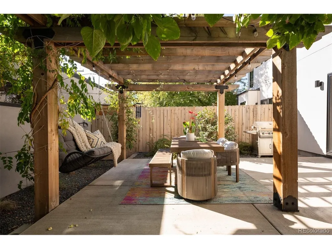
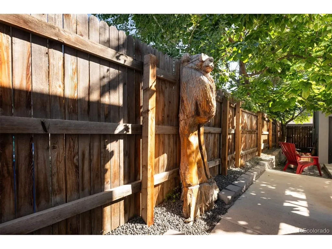
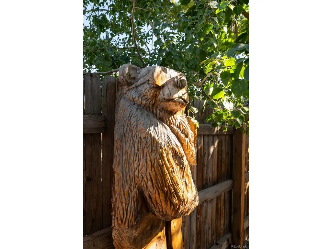
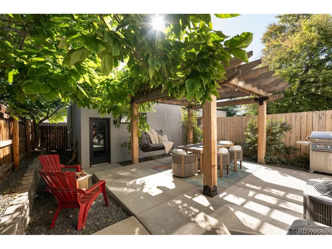
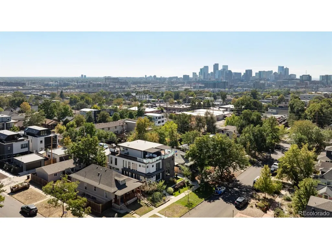
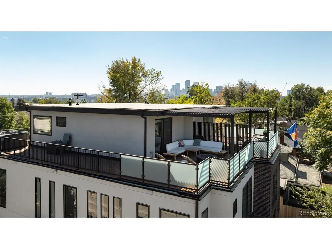
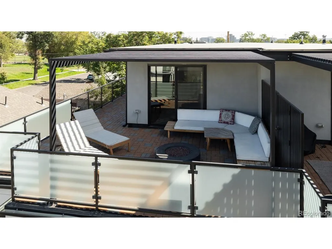
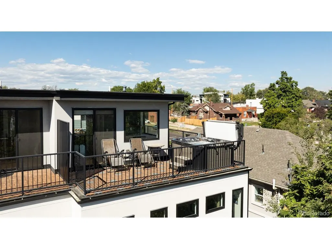
Welcome to Navajo Street, where modern design meets one of Denver's most walkable neighborhoods. You can walk to Sunnyside's coffee shops, breweries and neighborhood restaurants, get to LoHi and Highland dining in minutes, and reach the 41st & Fox light rail station without getting in the car. Downtown is close, and so is I-25 when it's time to head to the mountains. Since 2022 the owners have put well over $100K into thoughtful, custom upgrades. On the main level, floor-to-ceiling windows fill the living room with light, and a custom stone fireplace wall anchors the space. The kitchen is built for real cooking and hosting. It has warm wood cabinetry, an oversized island, a custom coffee cabinet with a built-in Miele coffee system, pull-out spice and pot organizers, a pantry with custom shelving, and a wine rack wall. Glass doors open to a private patio under a custom-built pergola covered in beautiful vines for all the vibes. On the second floor are two bedrooms, each with its own en-suite bath and walk-in closet. The primary suite has a spacious dual vanity. The third floor is the showstopper with another bedroom/office, full bathroom, unique bar with green tile, live edge shelving and a full rooftop deck with a hot tub. From up there you get mountain and city views, and the wraparound balcony gives you even more room to enjoy them. The lower level is a fully separate two-bedroom, two-bath suite with its own, lock off entrance, living area and kitchenette with new cabinetry and shelving. A sliding barn door locks it off from the main house. It's great for guests, extended family, or rental income, and it already has a proven track record as a short-term rental.Out back, look for the custom-carved "Ski Bear" in the fence, a nod to Colorado living as well as the fire pit. The detached two-car garage comes with custom shelving and a 220V outlet ready for your EV charger. Get ready for true luxury with this beauty!
| Elementary School | Middle School | High School |
|---|---|---|
| Trevista at Horace Mann Elementary School | Strive Sunnyside Middle School | North High School |
| Price History | |
|---|---|
| 9/24/2026 | Listed $1,585,000 |
General Features
| Living Area | 3379 |
|---|---|
| Sewer | Other |
| Heating | Forced Air |
| Cooling | Central Air,Ceiling Fan(s) |
| Utilities | Natural Gas Available,Electricity Available,Cable Available |
| Roof | Flat |
| Appliances | Dishwasher,Refrigerator,Bar Fridge,Washer,Dryer,Microwave,Disposal,Fire Alarm |
| Zoning | U-TU-C |
| Garage Spaces | 2 |
| Patio/Porch Features | Patio |
| Architectural Style | Contemporary |
| Construction Materials | Stucco,Concrete |
| Exclusions | Sellers personal property. Hot tub and some furniture items negotiable with sale. |
| Pets Allowed | Private Yard |
| Year Built | 2020 |
| Levels | Three Or More |
| Property Subtype | Duplex |
| Tax Year | 2025 |
| Accessibility | Level Lot |
| County | Denver |
| New Construction | Yes |
| Property Type | Residential |
| HOA | No |
| Energy Efficient | Windows |
| Subdivision Name | Sunnyside |
| Status | Active |
| High School | North |
| City | Denver |
| High School District | Denver District 1 |
| MLS Area | Metro Denver |
| Elementary School | Trevista at Horace Mann |
| Property Attached Y/N | Yes |
| Tax Annual Amount | 6811 |
| Middle/Junior High School | Strive Sunnyside |
| MLS Area Minor | Metro12/DNW |
| Structure Type | 1/2 Duplex |
| Standard Status | Active |
| Expected Active Date | 2026-09-24 |
| AttributionContact | elise.losasso@theagencyre.com,303-667-3461 |
Interior Features
| Interior Amenities | Open Floorplan,Pantry,Walk-In Closet(s),Wet Bar |
|---|---|
| Basement | Partially Finished,Sump Pump |
| Fireplace Features | Gas,Living Room,One |
| Window Features | Window Coverings |
| Above Grade Finished Area | 2419 |
| Half Baths | 1 |
| 3/4 Baths | 5 |
| Total Bedrooms | 5 |
| Room Type | Loft |
| LivingAreaSource | Assessor |
| Total Baths | 6 |
Exterior Features
| Exterior Amenities | Balcony |
|---|---|
| Fencing | Fenced |
| Parking Features | Detached |
| Lot Features | Level,House Faces West,Gutters |
| Water Source | Public,Other |
| Lot Size Area | 6270 |
| Lot Size Acres | 0.14 |
| Waterfront Y/N | No |
Amenities
- Foreclosure
- Views
- Short Sale
- New Construction
- Adult 55+
- Lease To Own
- No HOA Fees
- Furnished
- Primary On Main
- Air Conditioning
- Seller Finance
- Green
- Fixer Upper
- Horse
- Golf
- Fireplace
- Deck
- Garage
- Basement
- Pool
Property vs Single Family Average in 80211
Price
Taxes
Year Built
In The Neighborhood
Denver
$ 1,150,000
3820 Eliot Street
Denver, CO 80211
- Type
- Single Family
- Size
- 2,377 SqFt
- Rooms
- 3 Beds + 3.5 Baths
 1 Percent Lists Mile High #8657817
Denver
$ 1,000,000
4145 Pecos Street
Denver, CO 80211
- Type
- Single Family
- Size
- 2,361 SqFt
- Rooms
- 4 Beds + 2.5 Baths
eXp Realty, LLC #8265581
Denver
$ 1,150,000
3820 Eliot St
Denver, CO 80211
- Type
- Single Family
- Size
- 2,377 SqFt
- Rooms
- 3 Beds + 3.5 Baths
Denver
$ 1,000,000
4145 Pecos St
Denver, CO 80211
- Type
- Single Family
- Size
- 2,361 SqFt
- Rooms
- 4 Beds + 2.5 Baths
Denver
$ 550,000
2001 W 46th Avenue
Denver, CO 80211
- Type
- Single Family
- Size
- 963 SqFt
- Rooms
- 3 Beds + 1 Baths
LoKation Real Estate #2066410
Denver
$ 600,000
4207 Mariposa St
Denver, CO 80211
- Type
- Single Family
- Size
- 1,370 SqFt
- Rooms
- 2 Beds + 1 Baths
Denver
$ 600,000
4207 Mariposa Street
Denver, CO 80211
- Type
- Single Family
- Size
- 1,370 SqFt
- Rooms
- 2 Beds + 1 Baths
Keller Williams Realty Urban Elite #9790835
Denver
$ 550,000
2001 W 46th Ave
Denver, CO 80211
- Type
- Single Family
- Size
- 963 SqFt
- Rooms
- 3 Beds + 1 Baths
Denver
$ 502,000
2747 W 38th Ave
Denver, CO 80211
- Type
- Single Family
- Size
- 1,904 SqFt
- Rooms
- 2 Beds + 2 Baths
Denver
$ 502,000
2747 W 38th Avenue
Denver, CO 80211
- Type
- Single Family
- Size
- 1,904 SqFt
- Rooms
- 2 Beds + 2 Baths
RE/MAX Professionals #1680780
Denver
$ 1,195,000
4307 Vallejo Street
Denver, CO 80211
- Type
- Single Family
- Size
- 2,423 SqFt
- Rooms
- 3 Beds + 3.5 Baths
Milehimodern #2990549

 Information deemed reliable but not guaranteed by the MLS. © 2026 Information and Real Estate Services, LLC.
Information source: Information and Real Estate Services, LLC. Provided for limited non-commercial use only under IRES Rules. © Copyright IRES.
The information being provided is for the consumers personal, non-commercial use and may not be used for any purpose other than to identify prospective properties consumer may be interested in purchasing.
The IRES, LLC Data on this
Information deemed reliable but not guaranteed by the MLS. © 2026 Information and Real Estate Services, LLC.
Information source: Information and Real Estate Services, LLC. Provided for limited non-commercial use only under IRES Rules. © Copyright IRES.
The information being provided is for the consumers personal, non-commercial use and may not be used for any purpose other than to identify prospective properties consumer may be interested in purchasing.
The IRES, LLC Data on this
