

Address
2640 S Wolff Way, Denver, CO
Price
$ 1,599,999
Property Attributes
- MLS#8316890
- TypeSingle Family
- Listing Status Active
- CountyDENVER
- CityDenver
- AreaMetro Denver
- NeighborhoodLakeridge
- Zip80219
- StyleSingle Family Residence
- Year Built1960
- Taxes$ 4664
- Price$ 1,599,999
- Bedrooms3
- Full Bathrooms2
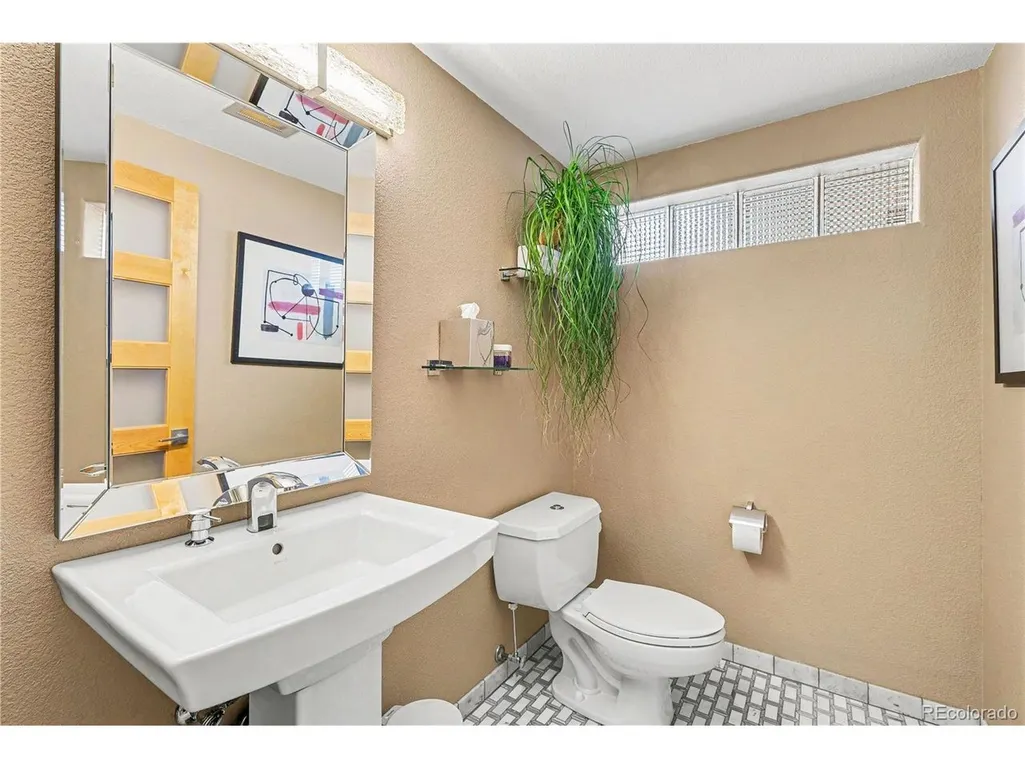
- Half Bathrooms1
- Sqr Footage4889
- Lot Size0.36 Acres
Data Source:
Information and Real Estate Services (IRES)
Property Description
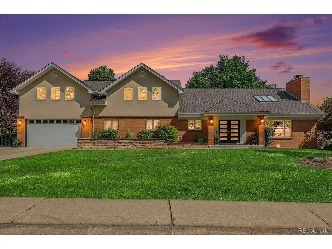
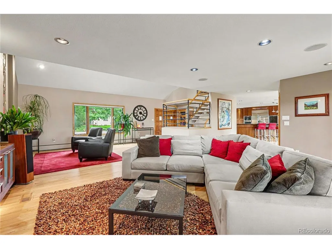
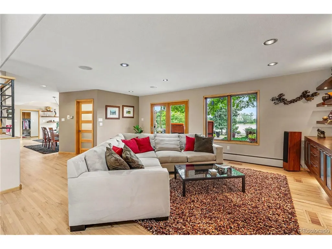
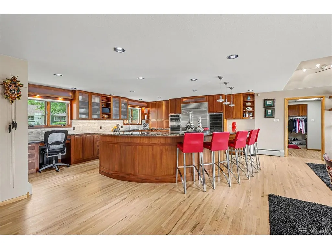
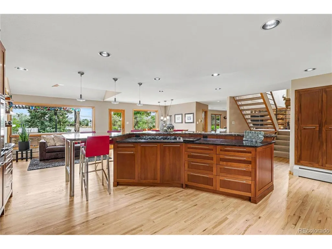
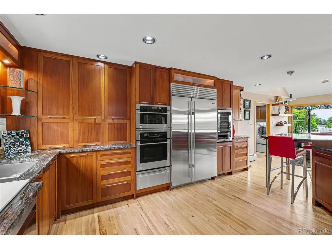
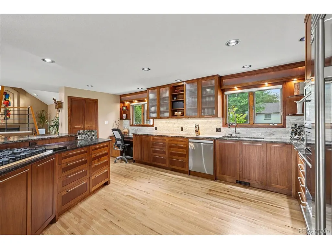
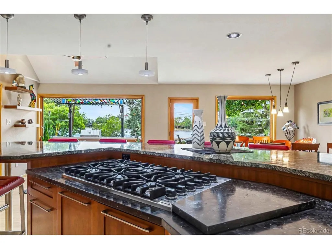
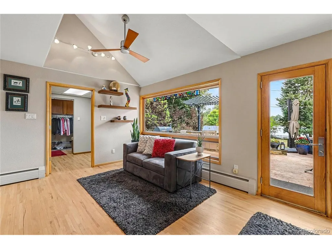
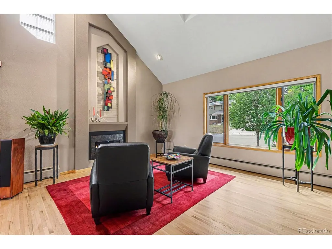
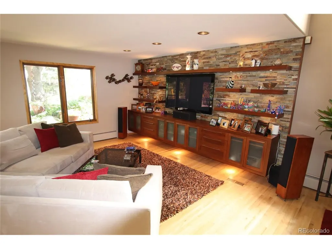
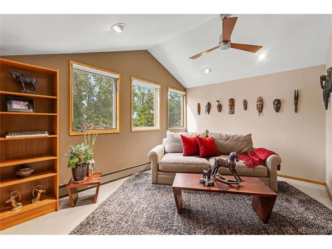
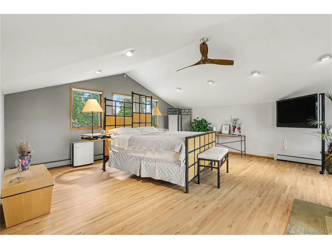
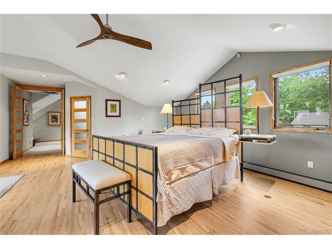
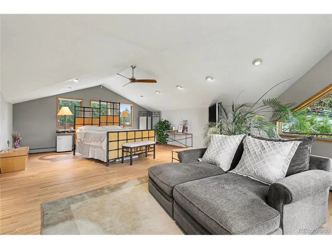
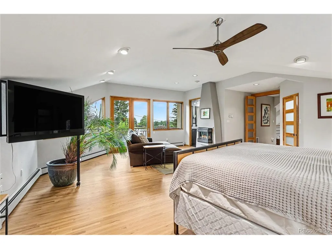
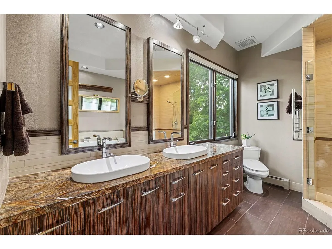
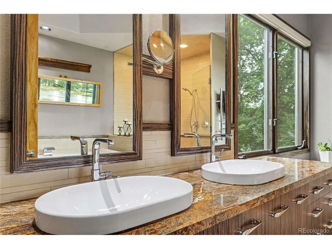
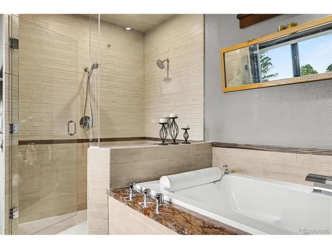
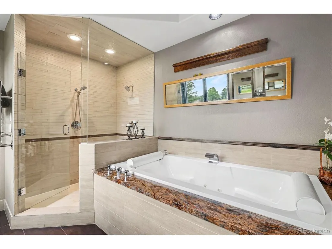
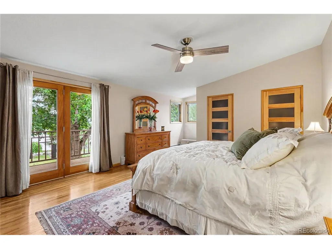
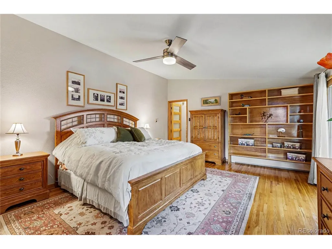
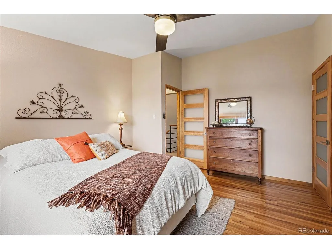
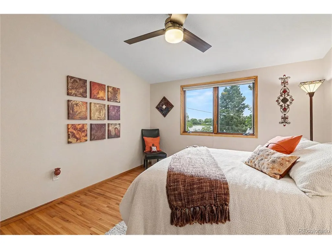
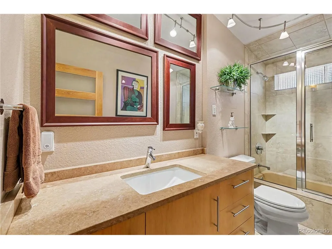
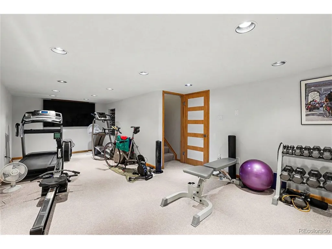
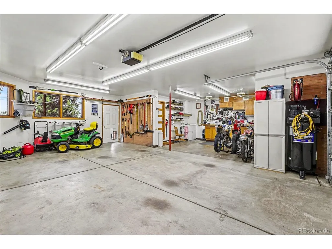
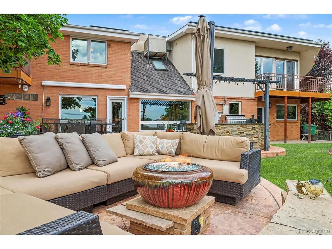
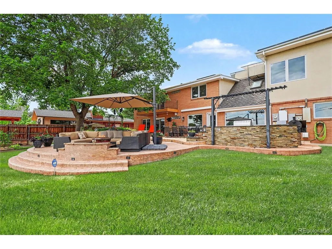
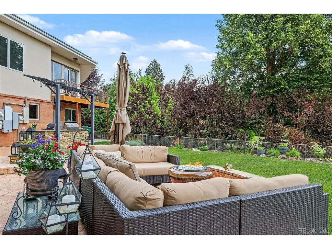
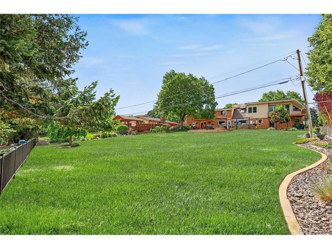
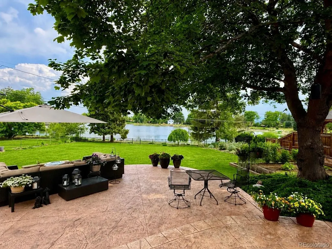
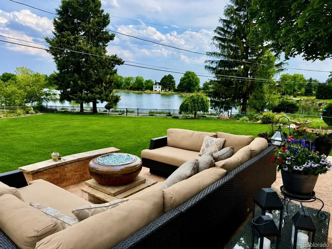
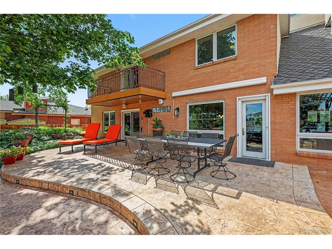
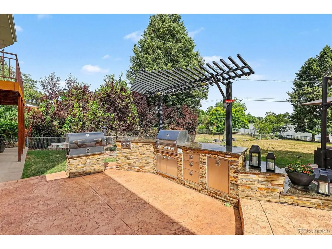
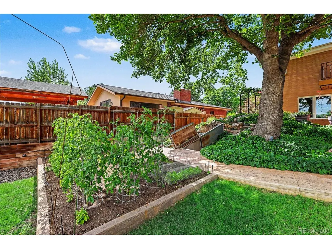
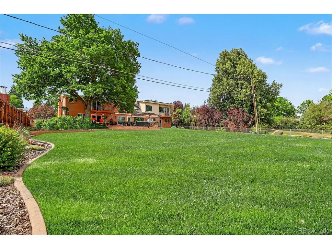
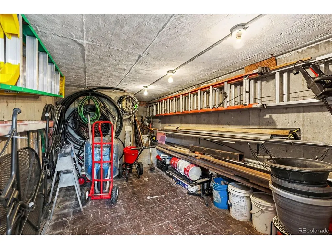
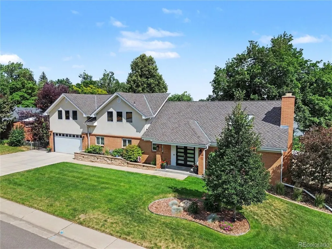
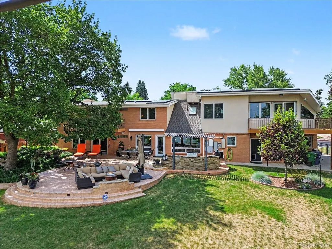
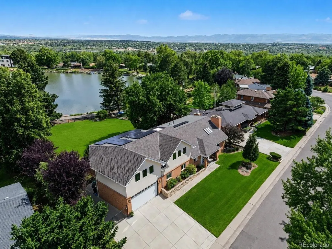
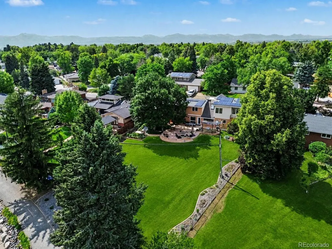
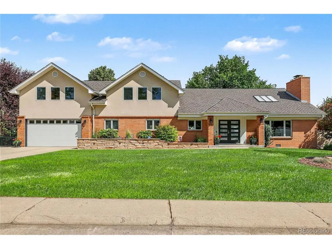
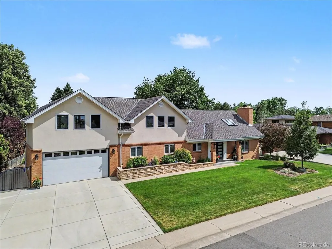
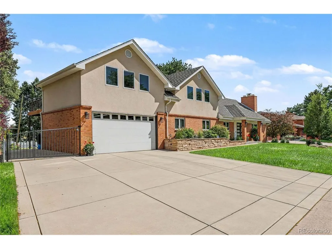
Rare private lakefront on Wolcott Lake-walk from your backyard to your OWN private dock, no street or park to cross. A fully renovated, turnkey showpiece in an unbeatable Denver location. Step outside to a private resort: a 1,300 SqFt stamped-concrete patio with built-in grill, smoker & granite bar, a gas fire pit, retractable awning, and lush, fully irrigated grounds behind a fenced, gated yard. Two upper-level decks capture sweeping lake views. Inside, the chef's kitchen dazzles with a 48" Sub-Zero, Viking gas cooktop, GE Monogram ovens & Marvel wine fridge. Custom cabinetry, oak hardwood floors, solid-wood glass doors, a spa-like jacuzzi bath, central vacuum, and a surround-sound media room elevate every space-over 3,400 SqFt above grade plus a finished lower-level flex/workout room and abundant storage. Smart & efficient throughout: OWNED solar with Tesla Powerwall, an EV-ready finished 220V garage with workbench & shop, radon mitigation, Velux solar skylights, and hardwired security. Beyond your own shoreline, optional Lakeridge Association membership-no mandatory HOA-opens a true lake community: a half-mile path around Wolcott Lake, swim beach, pavilion, playground, tennis & basketball courts, fishing, wildlife viewing, and a beloved annual picnic. All just minutes to Downtown Denver and Cherry Creek's shopping & dining, with quick access to the foothills, Red Rocks, Sheridan Blvd., US-285 & light rail. A quiet, low-traffic street and one-of-a-kind lakefront setting make this unlike anything else on the market. Don't miss it. No HOA (voluntary fee only) and a quiet, low-traffic street make this one-of-a-kind lakefront retreat unlike anything else on the market. Don't miss it.
| Elementary School | Middle School | High School |
|---|---|---|
| Doull Elementary School | Henry Middle School | John F. Kennedy High School |
| Price History | |
|---|---|
| 6/28/2026 | Listed $1,699,999 |
| 7/22/2026 | 2$1,674,999 |
| 8/14/2026 | 5$1,599,999 |
General Features
| Living Area | 3845 |
|---|---|
| Sewer | Public Sewer |
| Heating | Hot Water,Baseboard |
| Cooling | Evaporative Cooling,Ceiling Fan(s) |
| Utilities | Natural Gas Available,Electricity Available,Cable Available |
| Roof | Fiberglass |
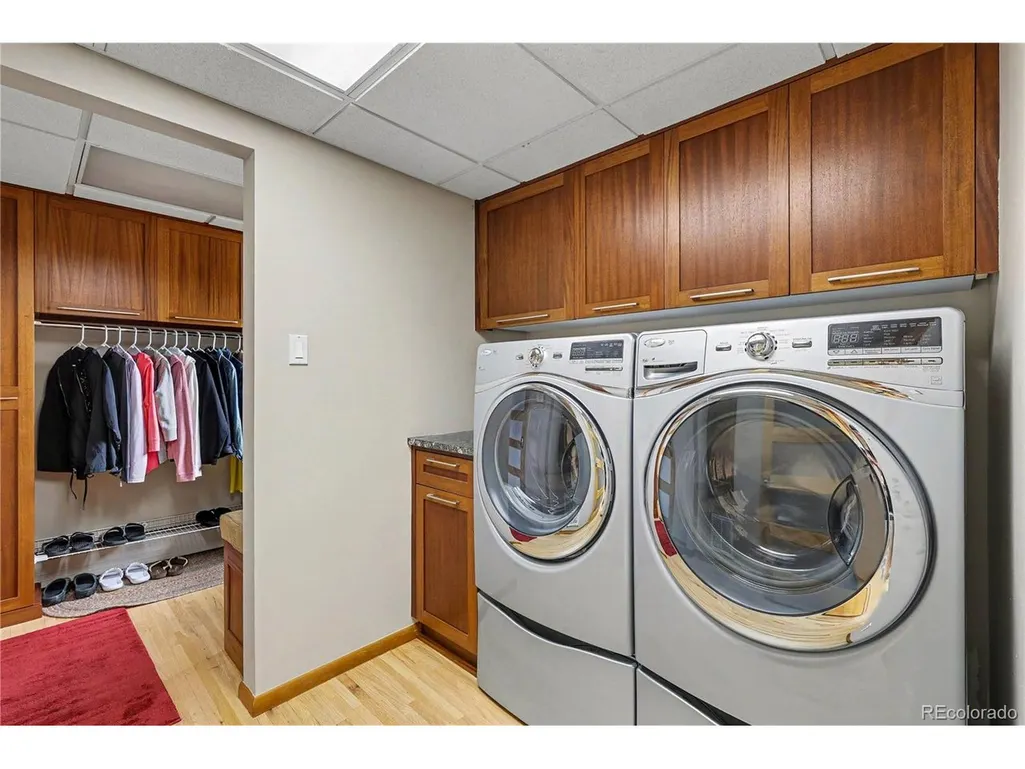
| Appliances | Down Draft,Self Cleaning Oven,Double Oven,Dishwasher,Refrigerator,Bar Fridge,Washer,Dryer,Microwave,Gas Bar-B-Q,Disposal,Fire Alarm |
| Zoning | S-SU-I |
| HOA Fee | 850 |
| Garage Spaces | 2 |
| Patio/Porch Features | Patio |
| Construction Materials | Brick,Stucco |
| Exclusions | Personal Property,All Televisions,Air Compressor,EV Charger |
| Year Built | 1960 |
| Levels | Two |
| Property Subtype | Single Family Residence |
| Tax Year | 2025 |
| Community Features | Tennis Court(s),Playground,Fitness Center,Trail(s) |
| Accessibility | Level Lot |
| Assoc Fee Paid Per | Annually |
| County | Denver |
| New Construction | No |
| Property Type | Residential |
| HOA | Yes |
| Energy Efficient | Windows |
| Subdivision Name | Lakeridge |
| Full Baths | 2 |
| Status | Active |
| High School | John F. Kennedy |
| City | Denver |
| Body of Water | Lake,Waterfront |
| Association Name | Lakeridge |
| High School District | Denver District 1 |
| MLS Area | Metro Denver |
| Spa Features | Bath |
| Elementary School | Doull |
| Property Attached Y/N | No |
| Tax Annual Amount | 4664 |
| Middle/Junior High School | Henry |
| MLS Area Minor | Metro17/DSW |
| Virtual Tour | https://www.zillow.com/view-imx/71ff8233-c09f-4db4-81ce-93222a17028a?setAttribution=mls&wl=true&initialViewType=pano |
| Standard Status | Active |
| Expected Active Date | 2026-07-03 |
| AttributionContact | RJonke@JPARModernRe.com,303-433-3158 |
Interior Features
| Interior Amenities | Cathedral Ceiling(s),Open Floorplan,Pantry,Walk-In Closet(s),Skylights,Kitchen Island,Central Vacuum |
|---|---|
| Basement | Partial,Partially Finished,Crawl Space,Built-In Radon |
| Fireplace Features | Two or More,Living Room,Bedroom |
| Window Features | Skylight(s),Window Coverings |
| Above Grade Finished Area | 3439 |
| Half Baths | 1 |
| Total Bedrooms | 3 |
| LivingAreaSource | Assessor |
| Total Baths | 3 |
Exterior Features
| Exterior Amenities | Sprinkler System,Balcony,Heated Garage,Oversized Garage |
|---|---|
| Fencing | Fenced |
| Parking Features | Attached |
| Lot Features | Level,Abuts Pond/Lake,Outbuildings,Waterfront,Paved,Gutters |
| Water Source | City |
| Lot Size Area | 15600 |
| Lot Size Acres | 0.36 |
| Waterfront Y/N | Yes |
Amenities
- Foreclosure
- Views
- Short Sale
- New Construction
- Adult 55+
- Lease To Own
- No HOA Fees
- Furnished
- Primary On Main
- Air Conditioning
- Seller Finance
- Green
- Fixer Upper
- Horse
- Golf
- Fireplace
- Deck
- Garage
- Basement
- Pool
Property vs Single Family Average in 80219
Price
Taxes
Year Built
Visits
 The content relating to real estate for sale in this Web site comes in part from the Internet Data eXchange (IDX) program of METROLIST, INC., DBA RECOLORADO©. Real estate listings held by brokers other than The Nixon Team are marked with the IDX Logo. This information is being provided for the consumers' personal, non-commercial use and may not be used for any other purpose. All information subject to change and should be independently verified. September 22, 2026 5:28 PM UTCd

 Information deemed reliable but not guaranteed by the MLS. © 2026 Information and Real Estate Services, LLC.
Information source: Information and Real Estate Services, LLC. Provided for limited non-commercial use only under IRES Rules. © Copyright IRES.
The information being provided is for the consumers personal, non-commercial use and may not be used for any purpose other than to identify prospective properties consumer may be interested in purchasing.
The IRES, LLC Data on this
Information deemed reliable but not guaranteed by the MLS. © 2026 Information and Real Estate Services, LLC.
Information source: Information and Real Estate Services, LLC. Provided for limited non-commercial use only under IRES Rules. © Copyright IRES.
The information being provided is for the consumers personal, non-commercial use and may not be used for any purpose other than to identify prospective properties consumer may be interested in purchasing.
The IRES, LLC Data on this
