











Address
4541 S Jason St, Englewood, CO
Price
$ 574,900
Property Attributes
- MLS#8148806
- TypeSingle Family
- Listing Status Active
- CountyARAPAHOE
- CityEnglewood
- AreaMetro Denver
- NeighborhoodEnglewood
- Zip80110
- StyleContemporary
- Year Built1955
- Taxes$ 3103
- Price$ 574,900
- Bedrooms4
- Full Bathrooms2
- Half Bathrooms1
- Sqr Footage2466
- Lot Size0.22 Acres
Data Source:
Information and Real Estate Services (IRES)
Property Description
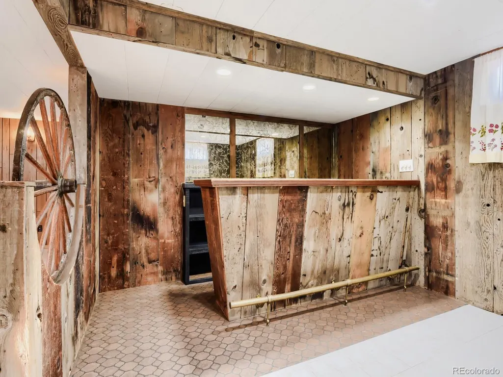
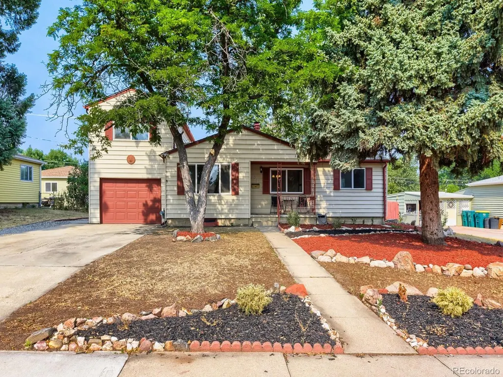
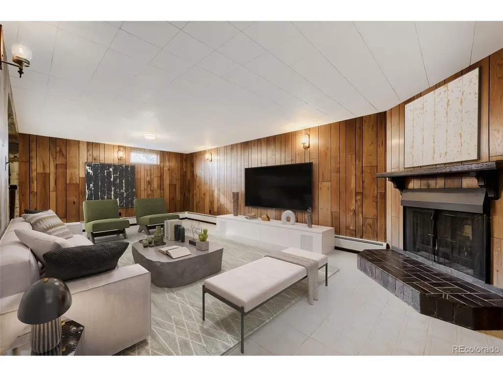
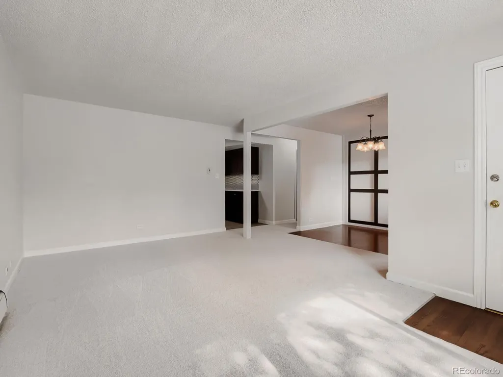
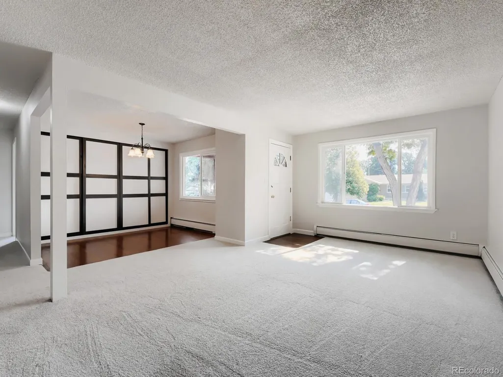
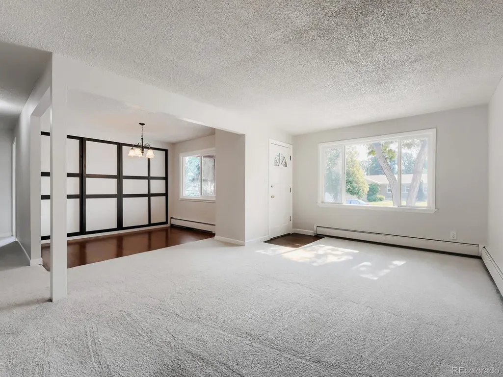
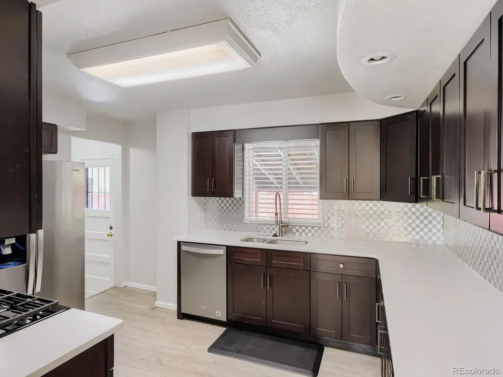
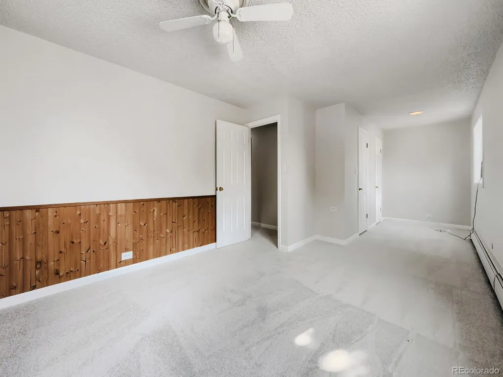
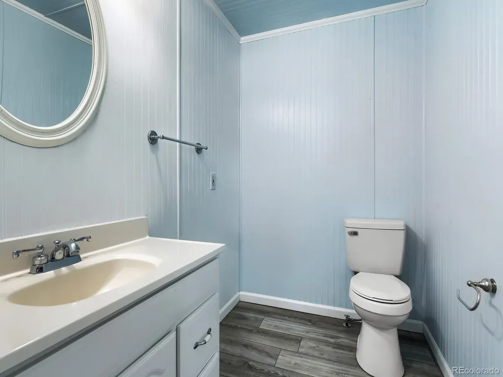
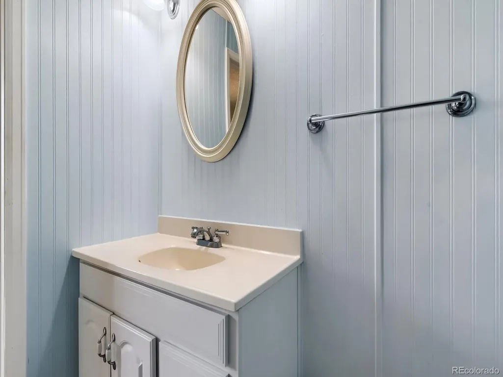
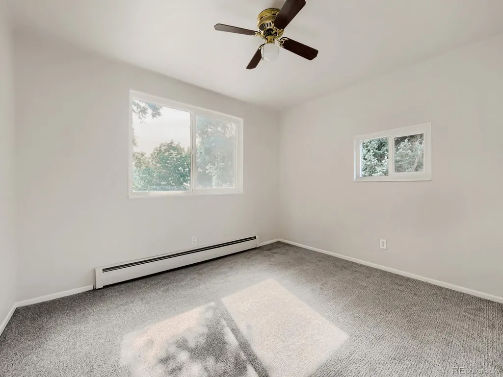
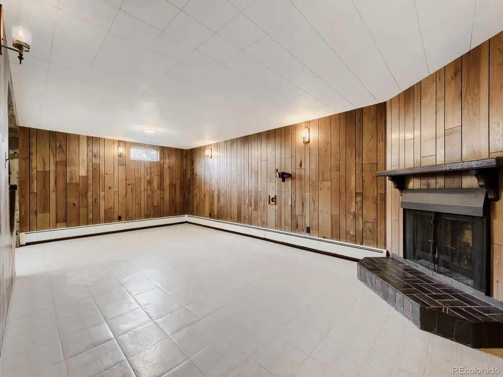
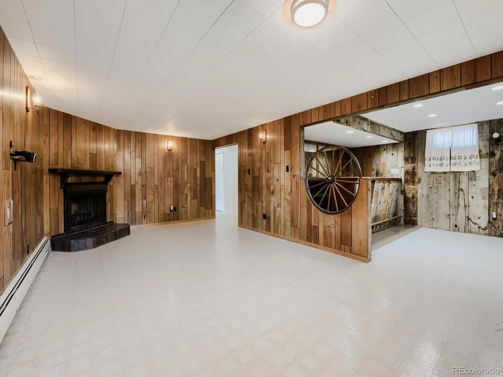
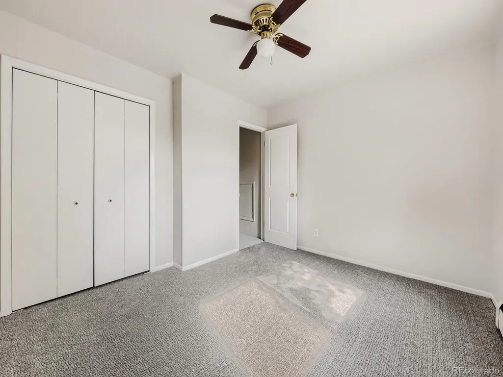
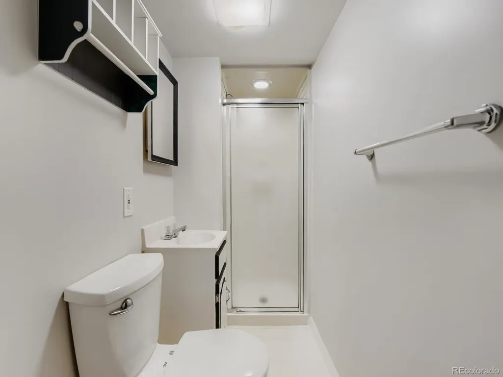
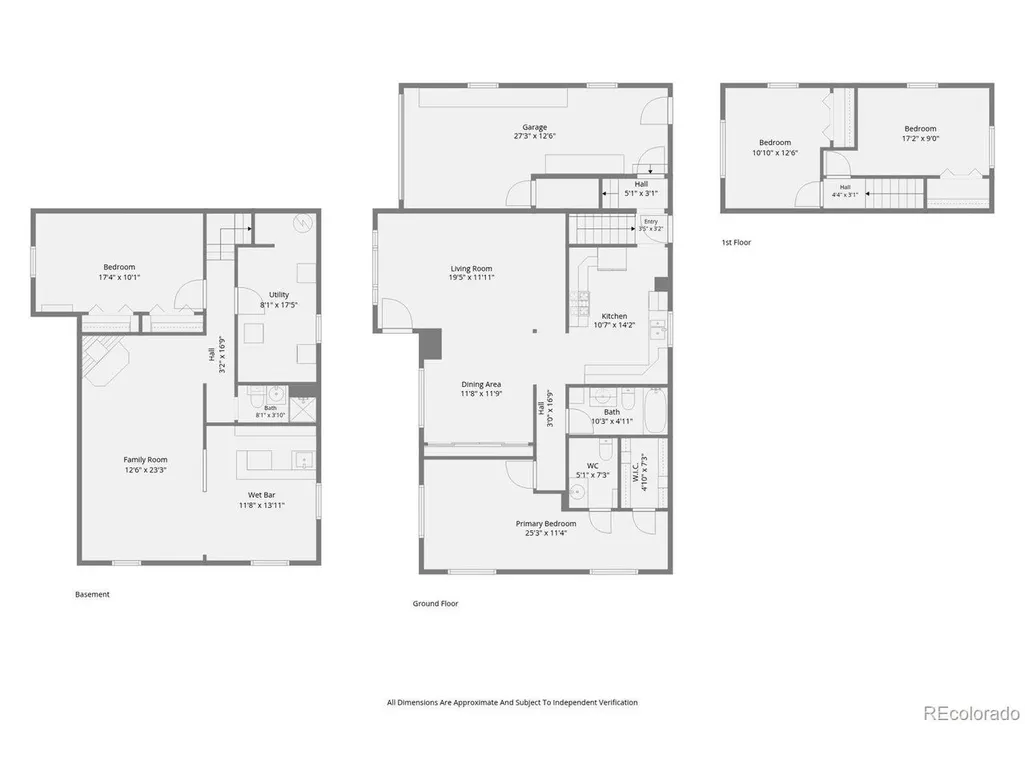
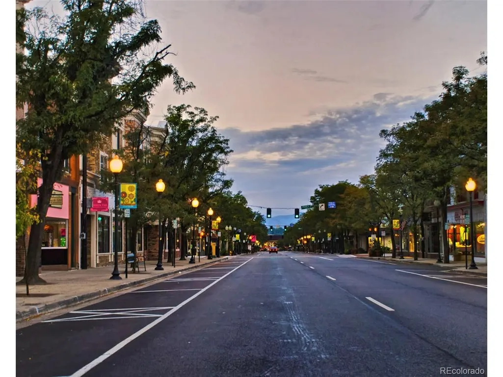
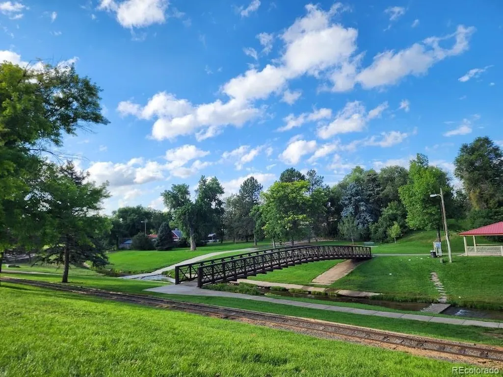
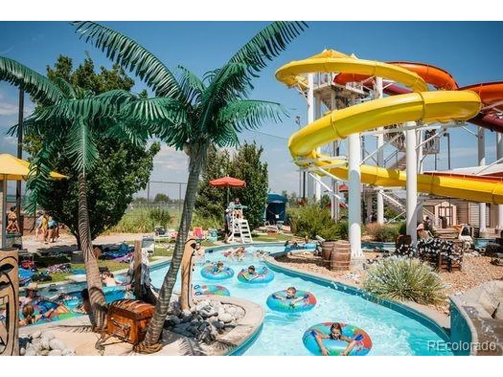
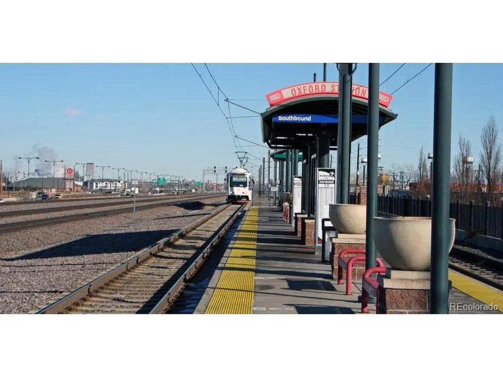
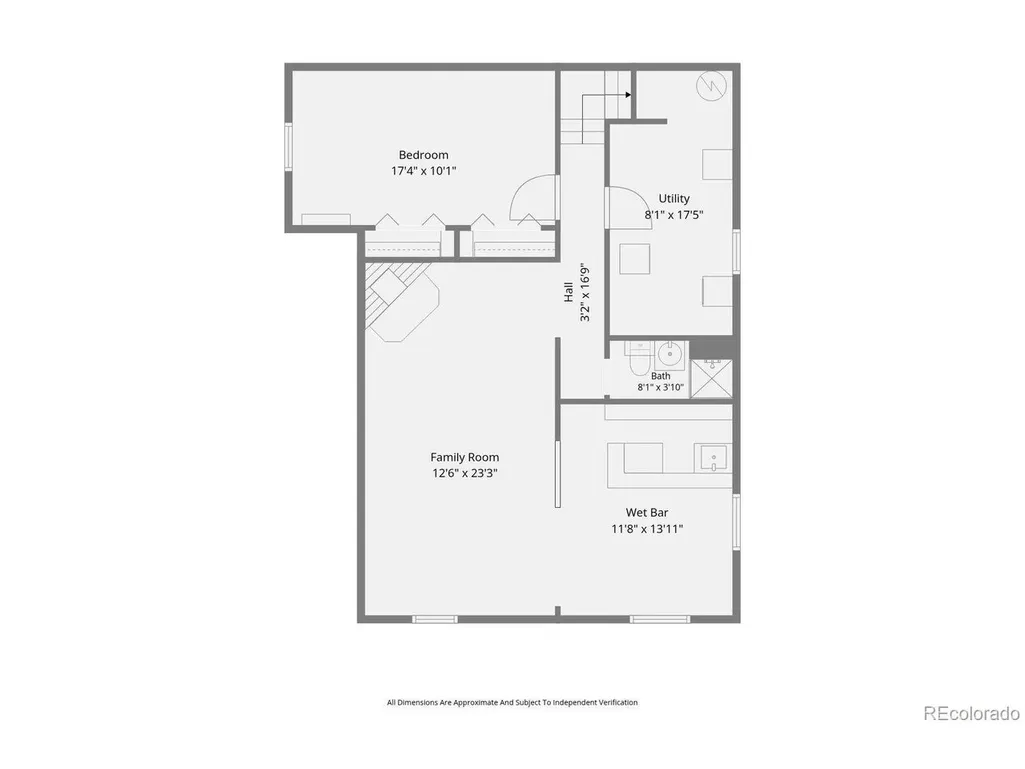
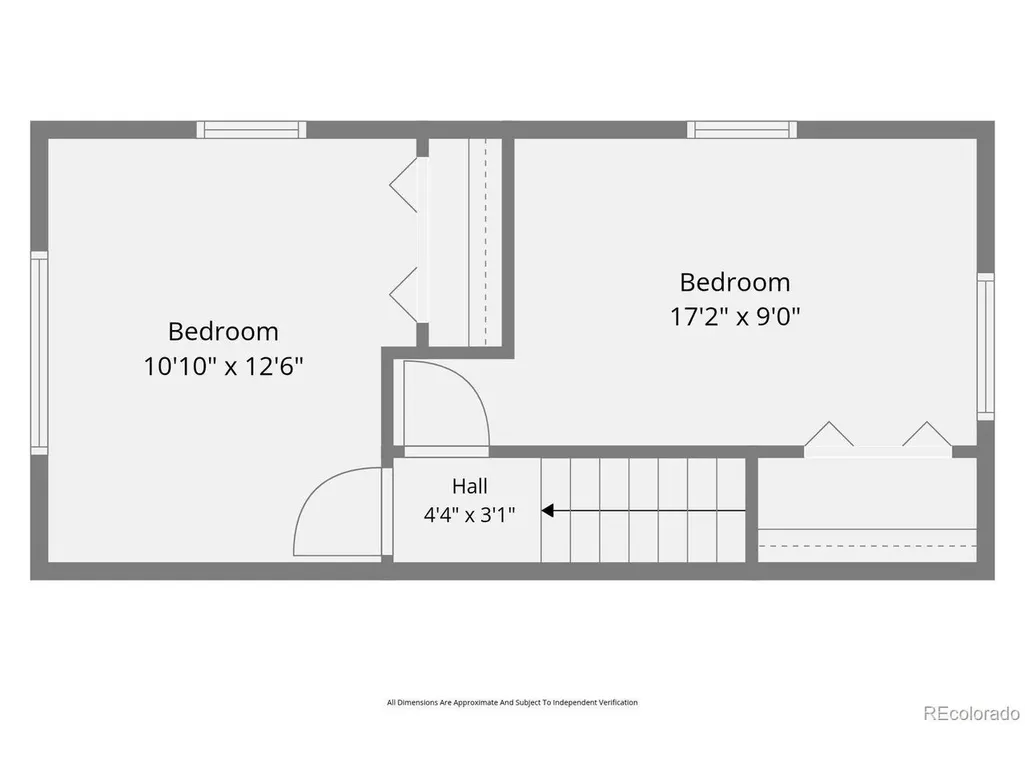
New Price! Step into this charming 4br/3ba traditional home that perfectly blends timeless character with modern updates. Nestled on a quiet street in a welcoming neighborhood, you'll enjoy evening strolls and friendly neighbors. An inviting front patio sets the stage for your morning coffee or unwinding with your favorite beverage. Inside, you'll find a spacious living room that flows seamlessly into the adjacent dining area, creating a functional layout ideal for everyday living. The open kitchen features ss appliances, updated countertops, and plenty of workspace for the chef. Down the hall, the main-floor primary suite offers a peaceful retreat with a private 1/2 bath, oversized walk-in closet, and abundant natural light. Step outside to your fully fenced backyard, offering endless possibilities for gardening, pets, outdoor fun, or hosting summer barbecues. Whether you're looking to relax or entertain, this private outdoor space is calling your name. Upstairs, you'll find two spacious bedrooms, with new carpet and plenty of natural light. The finished basement provides exceptional additional living space with a large flex room that can easily serve as a home theater, fitness area, playroom, or second family room. A unique Wild West-themed wet bar creates the perfect setting for entertaining friends and family. Lower level also includes the fourth bedroom with ample closet space, a 3/4 bathroom, and a utility room for storage & laundry. Conveniently located just minutes from all the shopping and dining of downtown Littleton, this home offers easy access to US-85, C-470, and the D Line at Oxford/Sheridan Station for quick trips into downtown Denver. Outdoor enthusiasts will appreciate nearby S. Platte River trails, Belleview and Cornerstone Park, while Pirates Cove Water Park is just minutes away to escape the summer heat. Offering the perfect combination of comfort, flexible living spaces, and outdoor enjoyment, this home is ready to welcome its next owners.
| Elementary School | Middle School | High School |
|---|---|---|
| Clayton Elementary School | Englewood Middle School | Englewood High School |
| Price History | |
|---|---|
| 8/7/2026 | Listed $579,900 |
| 8/27/2026 | 1$574,900 |
General Features
| Living Area | 2327 |
|---|---|
| Sewer | Public Sewer |
| Heating | Baseboard |
| Cooling | Wall/Window Unit(s),Evaporative Cooling,Ceiling Fan(s) |
| Utilities | Natural Gas Available,Electricity Available,Cable Available |
| Roof | Composition,Fiberglass |
| Appliances | Dishwasher,Refrigerator,Washer,Dryer,Microwave,Disposal,Fire Alarm |
| Garage Spaces | 1 |
| Patio/Porch Features | Patio |
| Architectural Style | Contemporary |
| Construction Materials | Frame |
| Exclusions | Seller's Personal Property |
| Year Built | 1955 |
| Levels | Two |
| Property Subtype | Single Family Residence |
| Tax Year | 2025 |
| Accessibility | Level Lot |
| County | Arapahoe |
| New Construction | No |
| Property Type | Residential |
| HOA | No |
| Energy Efficient | Windows |
| Subdivision Name | Englewood |
| Full Baths | 1 |
| Status | Active |
| High School | Englewood |
| City | Englewood |
| High School District | Englewood Dist 1 |
| MLS Area | Metro Denver |
| Elementary School | Clayton |
| Property Attached Y/N | No |
| Tax Annual Amount | 3103 |
| Middle/Junior High School | Englewood |
| MLS Area Minor | Metro21/SSC |
| Standard Status | Active |
| Expected Active Date | 2026-08-07 |
| AttributionContact | TaylorSimmonsRE@gmail.com |
Interior Features
| Interior Amenities | Walk-In Closet(s),Wet Bar |
|---|---|
| Basement | Full,Partially Finished,Slab |
| Fireplace Features | Basement,One |
| Above Grade Finished Area | 1413 |
| Half Baths | 1 |
| 3/4 Baths | 1 |
| Total Bedrooms | 4 |
| LivingAreaSource | Assessor |
| Total Baths | 3 |
Exterior Features
| Fencing | Dog Run/Kennel |
|---|---|
| Parking Features | Attached |
| Lot Features | Level,Paved,Gutters |
| Water Source | City |
| Lot Size Area | 9627 |
| Lot Size Acres | 0.22 |
| Waterfront Y/N | No |
Amenities
- Foreclosure
- Views
- Short Sale
- New Construction
- Adult 55+
- Lease To Own
- No HOA Fees
- Furnished
- Primary On Main
- Air Conditioning
- Seller Finance
- Green
- Fixer Upper
- Horse
- Golf
- Fireplace
- Deck
- Garage
- Basement
- Pool
Property vs Single Family Average in 80110
Price
Taxes
Year Built
Visits
In The Neighborhood
Open House
Englewood
$ 625,000
3196 S Logan St
Englewood, CO 80113
- Type
- Single Family
- Size
- 1,441 SqFt
- Rooms
- 3 Beds + 2 Baths
Open House
Englewood
$ 625,000
3196 S Logan Street
Englewood, CO 80113
- Type
- Single Family
- Size
- 1,441 SqFt
- Rooms
- 3 Beds + 2 Baths
 Compass - Denver #5649793
Englewood
$ 399,000
3025 S Delaware St
Englewood, CO 80110
- Type
- Single Family
- Size
- 1,431 SqFt
- Rooms
- 2 Beds + 1 Baths
Englewood
$ 399,000
3025 S Delaware Street
Englewood, CO 80110
- Type
- Single Family
- Size
- 1,431 SqFt
- Rooms
- 2 Beds + 1 Baths
RE/MAX Professionals #7748346
Englewood
$ 395,000
3460 S Canosa Court
Englewood, CO 80110
- Type
- Single Family
- Size
- 546 SqFt
- Rooms
- 1 Beds + 1 Baths
Your Castle Real Estate Inc #2648855
Englewood
$ 395,000
3460 S Canosa Ct
Englewood, CO 80110
- Type
- Single Family
- Size
- 546 SqFt
- Rooms
- 1 Beds + 1 Baths
Englewood
$ 825,000
3265 S Logan Street
Englewood, CO 80113
- Type
- Single Family
- Size
- 2,485 SqFt
- Rooms
- 3 Beds + 4 Baths
Keller Williams Real Estate LLC #3621771
Englewood
$ 825,000
3265 S Logan St
Englewood, CO 80113
- Type
- Single Family
- Size
- 2,485 SqFt
- Rooms
- 3 Beds + 4 Baths
Englewood
$ 710,000
3666 S Galapago St
Englewood, CO 80110
- Type
- Single Family
- Size
- 1,699 SqFt
- Rooms
- 3 Beds + 2.5 Baths
Englewood
$ 710,000
3666 S Galapago Street
Englewood, CO 80110
- Type
- Single Family
- Size
- 1,699 SqFt
- Rooms
- 3 Beds + 2.5 Baths
Invalesco Real Estate #7733777
Englewood
$ 599,000
4815 S Logan St
Englewood, CO 80113
- Type
- Single Family
- Size
- 2,202 SqFt
- Rooms
- 4 Beds + 2 Baths

 Information deemed reliable but not guaranteed by the MLS. © 2026 Information and Real Estate Services, LLC.
Information source: Information and Real Estate Services, LLC. Provided for limited non-commercial use only under IRES Rules. © Copyright IRES.
The information being provided is for the consumers personal, non-commercial use and may not be used for any purpose other than to identify prospective properties consumer may be interested in purchasing.
The IRES, LLC Data on this
Information deemed reliable but not guaranteed by the MLS. © 2026 Information and Real Estate Services, LLC.
Information source: Information and Real Estate Services, LLC. Provided for limited non-commercial use only under IRES Rules. © Copyright IRES.
The information being provided is for the consumers personal, non-commercial use and may not be used for any purpose other than to identify prospective properties consumer may be interested in purchasing.
The IRES, LLC Data on this
