

Address
8787 Longs Peak Cir, Windsor, CO
Price
$ 1,250,000
Property Attributes
- MLS#7594385
- TypeSingle Family
- Listing Status Active
- CountyLARIMER
- CityWindsor
- AreaLoveland-Berthoud
- NeighborhoodRanch at Highland Meadows
- Zip80550
- StyleSingle Family Residence
- Year Built2005
- Taxes$ 6283
- Price$ 1,250,000
- Bedrooms3
- Full Bathrooms3
- Half Bathrooms1
- Sqr Footage6102
- Lot Size2.3 Acres
Data Source:
Information and Real Estate Services (IRES)
Property Description
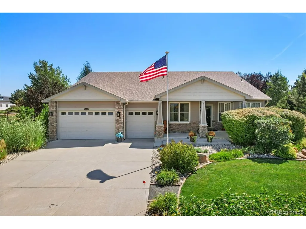
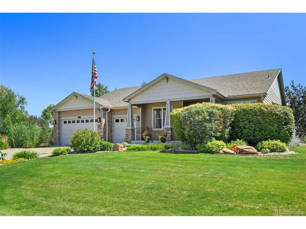
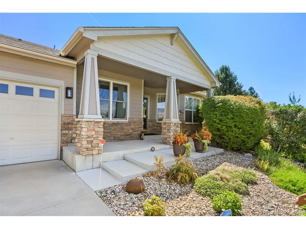
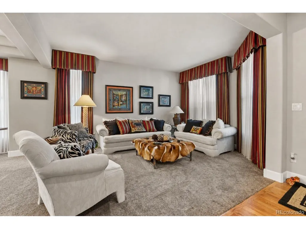
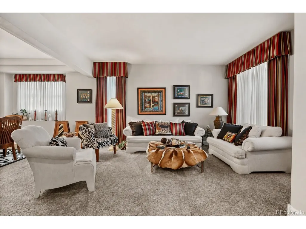
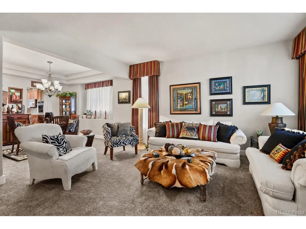
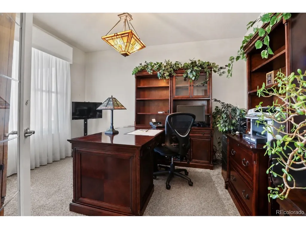
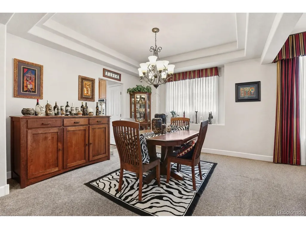
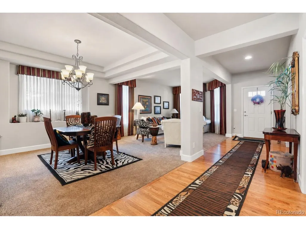
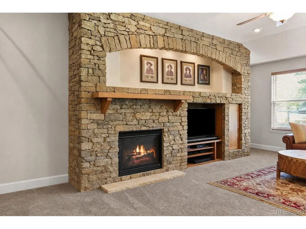
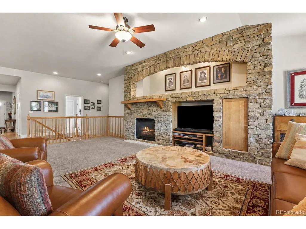
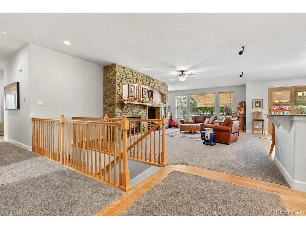
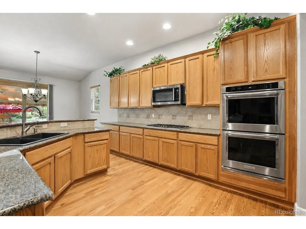
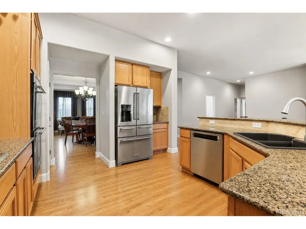
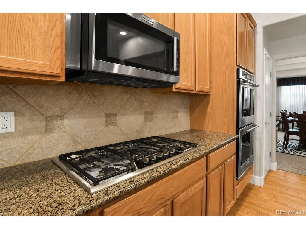
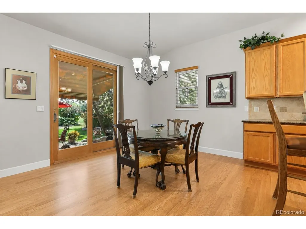
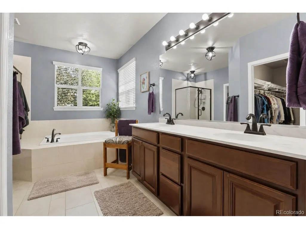
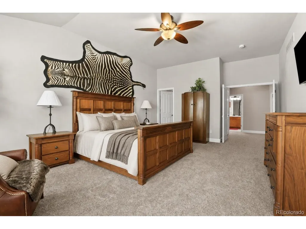
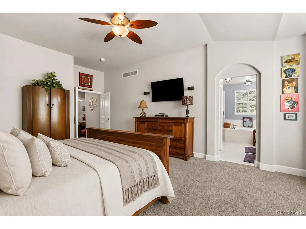
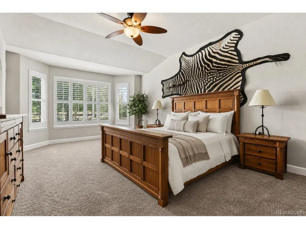
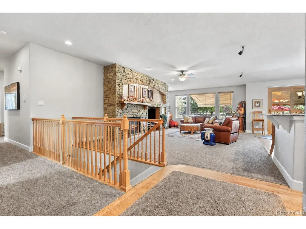
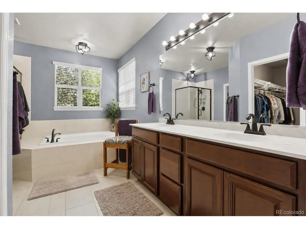
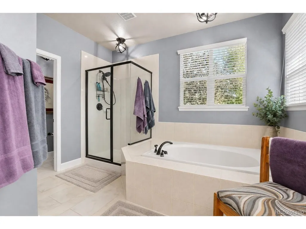
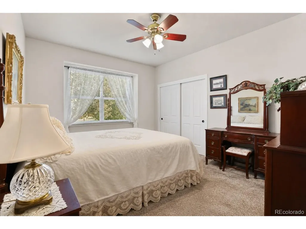
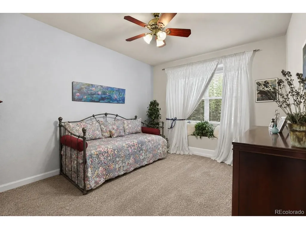
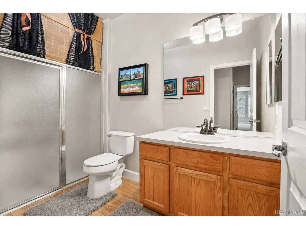
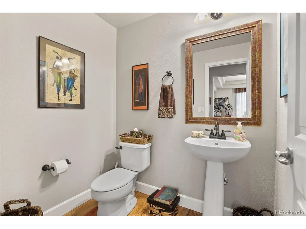
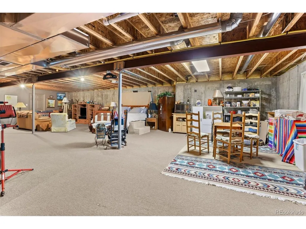
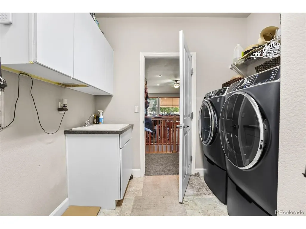
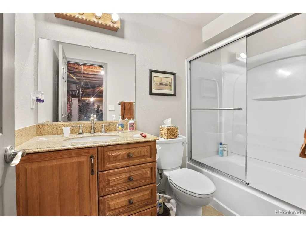
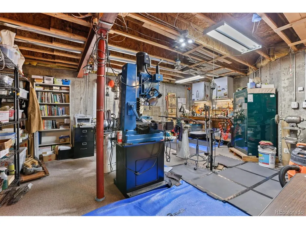
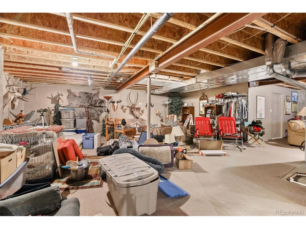
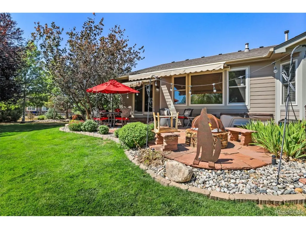
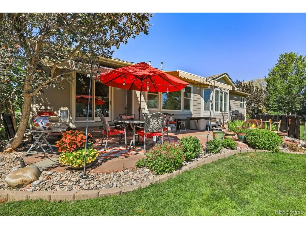
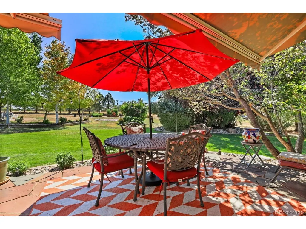
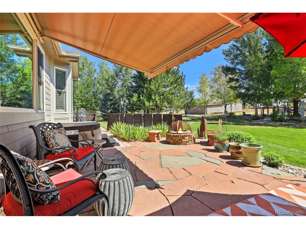
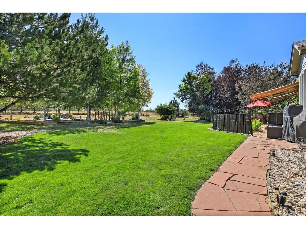
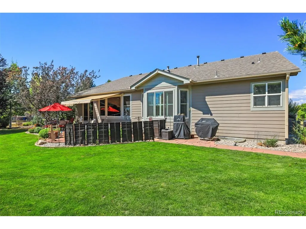
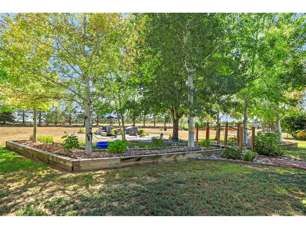
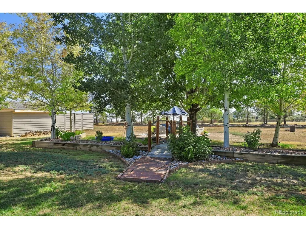
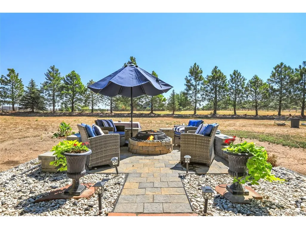
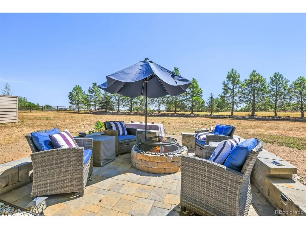
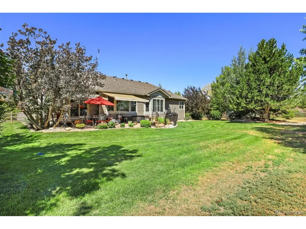
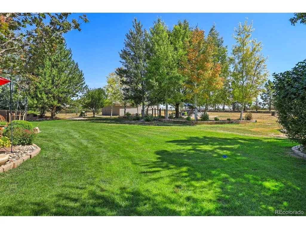
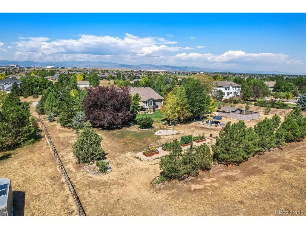
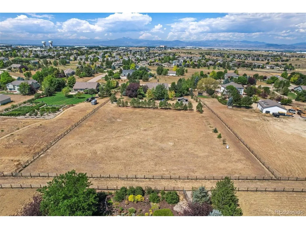
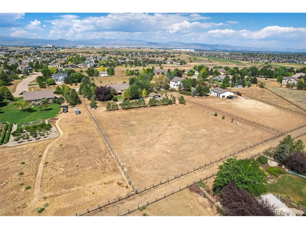
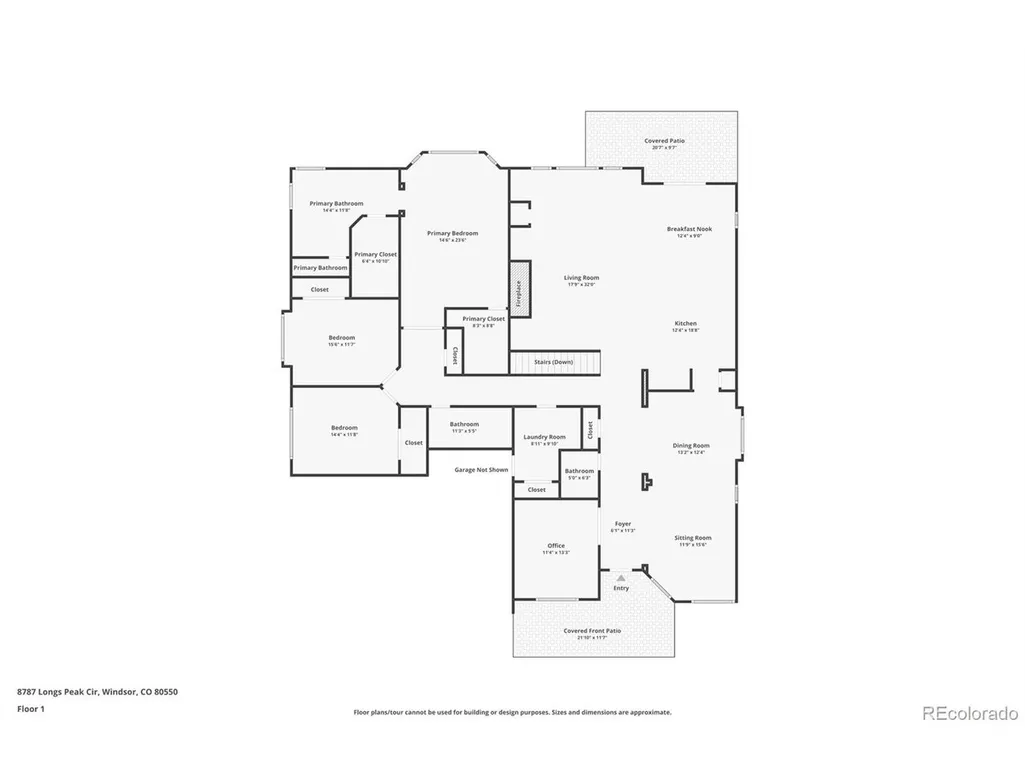
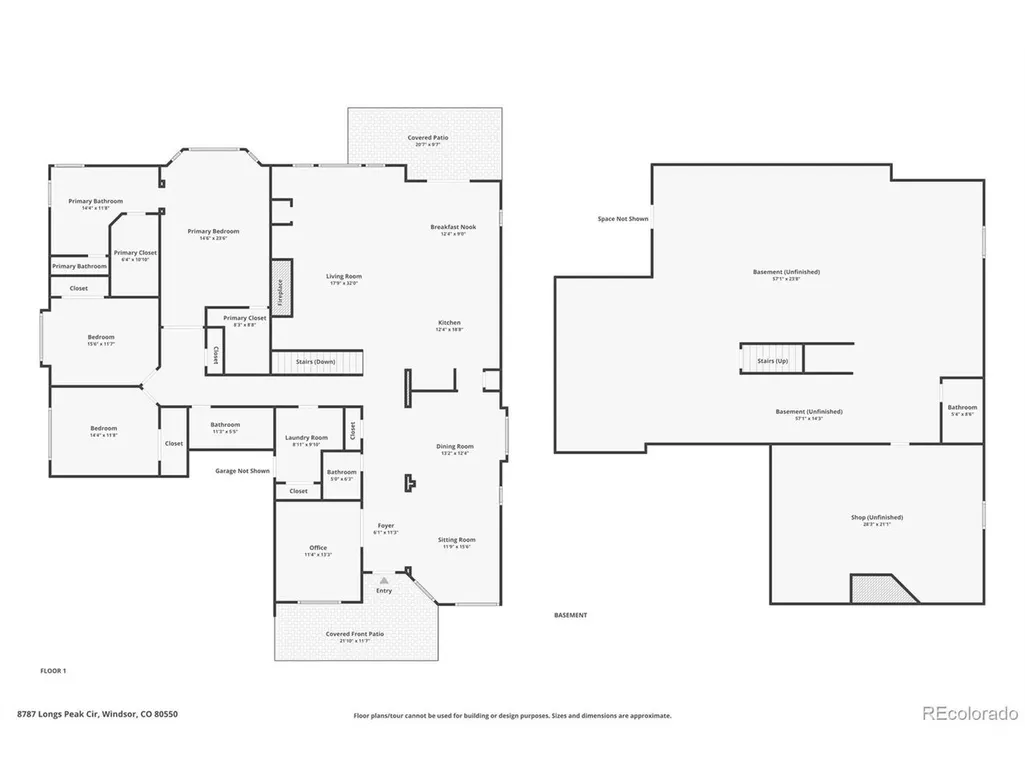
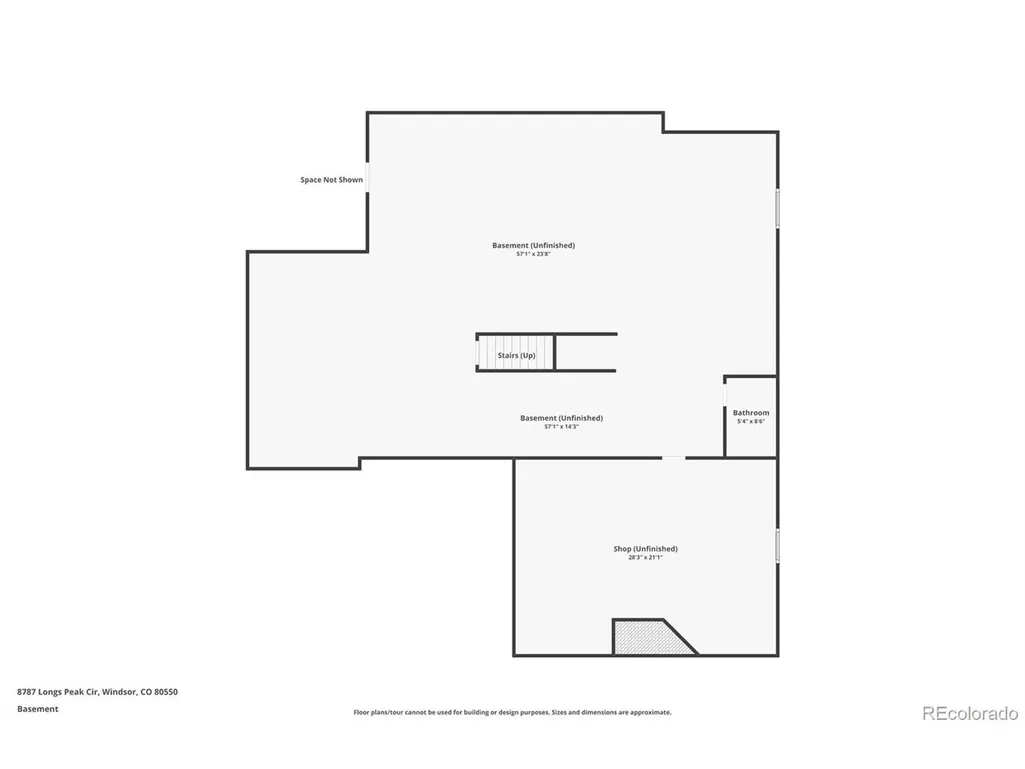
Set on 2.3 acres in the Ranch at Highland Meadows, this exceptionally maintained 3 bed, 4 bath ranch offers true main-level living, impressive outdoor space, and stunning west-facing mountain views. The thoughtfully designed floor plan provides open gathering spaces and privacy for everyday living. High ceilings and wood flooring create an inviting first impression. A dedicated living room and private office offer flexible spaces at the front, while the main living areas open toward the heart of the home. The spacious family room is anchored by a custom stone-surround gas fireplace and flows into the kitchen and casual dining area. The kitchen features granite countertops, newer appliances, double ovens, abundant cabinetry, pantry, large center island, and adjoining breakfast nook. A separate formal dining room offers additional entertaining space. The primary suite features a bay window, two walk-in closets, and remodeled five-piece ensuite bath. Two additional bedrooms and an accessible 3/4 bath complete the main floor. Downstairs, the full basement adds more than 3,000 square feet with a finished full bath, workroom, storage, carpeted space, and egress windows, providing flexibility for future bedrooms, gym, theater, or flex space. Improvements include newer Andersen windows, furnace, dual central A/C systems, water heater, heat pump, updated lighting, and more. Outside, more than 50 mature trees, established landscaping, sprinklers, raised garden beds with water, and a fully fenced yard create a park-like setting. Enjoy a covered front porch, back patio with retractable awnings, custom fire pit, and hot tub. A detached storage building with electricity and oversized 3 car attached garage add valuable utility. The outbuilding could serve as shelter if you'd like to bring your horses too. Don't miss this rare combination of acreage, mountain views, main level living, and convenient access to everything Windsor, Fort Collins, and Loveland offers.
| Elementary School | Middle School | High School |
|---|---|---|
| High Plains Elementary School | Conrad Ball Middle School | Mountain View High School |
| Price History | |
|---|---|
| 8/20/2026 | Listed $1,300,000 |
| 9/4/2026 | 4$1,250,000 |
General Features
| Living Area | 3062 |
|---|---|
| Sewer | Public Sewer |
| Heating | Forced Air |
| Cooling | Central Air,Ceiling Fan(s) |
| Utilities | Electricity Available,Cable Available |
| Roof | Composition |
| Appliances | Double Oven,Dishwasher,Refrigerator,Washer,Dryer,Microwave,Disposal,Fire Alarm |
| HOA Fee | 650 |
| Garage Spaces | 3 |
| Association Fee Includes | Trash |
| Patio/Porch Features | Patio |
| Construction Materials | Frame,Stone,Wood Siding,Concrete |
| Exclusions | Sellers Personal Property |
| Year Built | 2005 |
| View | Mountain(s) |
| Levels | One |
| Property Subtype | Single Family Residence |
| Tax Year | 2025 |
| Accessibility | Level Lot |
| Assoc Fee Paid Per | Annually |
| County | Larimer |
| New Construction | No |
| Property Type | Residential |
| HOA | Yes |
| Energy Efficient | Windows |
| Subdivision Name | Ranch at Highland Meadows |
| Full Baths | 2 |
| Status | Active |
| Directions | GPS |
| High School | Mountain View |
| City | Windsor |
| Association Name | Steeplechase Community Association |
| High School District | Thompson R2-J |
| MLS Area | Loveland/Berthoud |
| Elementary School | High Plains |
| Property Attached Y/N | No |
| Tax Annual Amount | 6283 |
| Middle/Junior High School | Conrad Ball |
| Virtual Tour | https://www.zillow.com/view-imx/24b92012-214f-4054-931a-27f51f464b8c?setAttribution=mls&wl=true&initialViewType=pano |
| Standard Status | Active |
| Expected Active Date | 2026-08-19 |
| AttributionContact | andrea@pricecohomes.com,303-956-9691 |
Interior Features
| Interior Amenities | Eat-in Kitchen,Open Floorplan,Pantry,Walk-In Closet(s) |
|---|---|
| Basement | Full,Unfinished,Slab |
| Fireplace Features | Gas,Family Room,One |
| Above Grade Finished Area | 3062 |
| Half Baths | 1 |
| 3/4 Baths | 1 |
| Total Bedrooms | 3 |
| LivingAreaSource | Assessor |
| Total Baths | 4 |
Exterior Features
| Exterior Amenities | Sprinkler System,Hot Tub |
|---|---|
| Fencing | Partial |
| Parking Features | Attached |
| Lot Features | Level,Outbuildings,Paved,Gutters |
| Water Source | City |
| Lot Size Area | 100188 |
| Lot Size Acres | 2.3 |
| Waterfront Y/N | No |
| Horse Amenities | Horse(s) Allowed |
Amenities
- Foreclosure
- Views
- Short Sale
- New Construction
- Adult 55+
- Lease To Own
- No HOA Fees
- Furnished
- Primary On Main
- Air Conditioning
- Seller Finance
- Green
- Fixer Upper
- Horse
- Golf
- Fireplace
- Deck
- Garage
- Basement
- Pool
Property vs Single Family Average in 80550
Price
Taxes
Year Built
Visits


 Information deemed reliable but not guaranteed by the MLS. © 2026 Information and Real Estate Services, LLC.
Information source: Information and Real Estate Services, LLC. Provided for limited non-commercial use only under IRES Rules. © Copyright IRES.
The information being provided is for the consumers personal, non-commercial use and may not be used for any purpose other than to identify prospective properties consumer may be interested in purchasing.
The IRES, LLC Data on this
Information deemed reliable but not guaranteed by the MLS. © 2026 Information and Real Estate Services, LLC.
Information source: Information and Real Estate Services, LLC. Provided for limited non-commercial use only under IRES Rules. © Copyright IRES.
The information being provided is for the consumers personal, non-commercial use and may not be used for any purpose other than to identify prospective properties consumer may be interested in purchasing.
The IRES, LLC Data on this
