

Open House Sat, Sep 26th 11:30 AM - 02:30 PM
Address
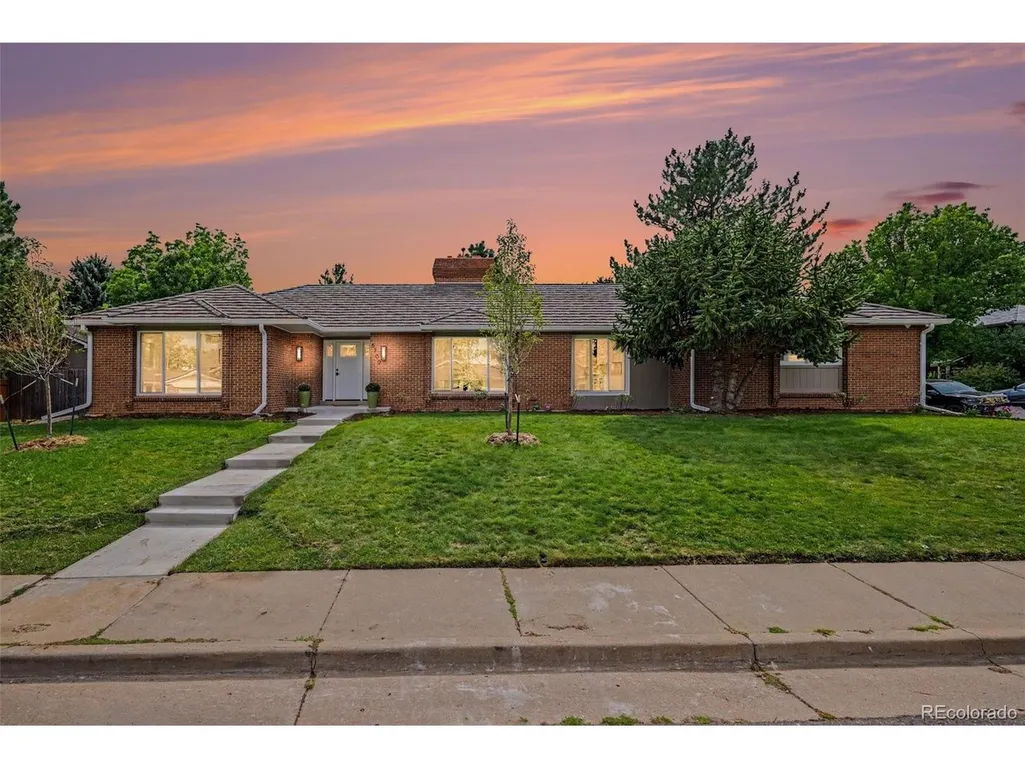
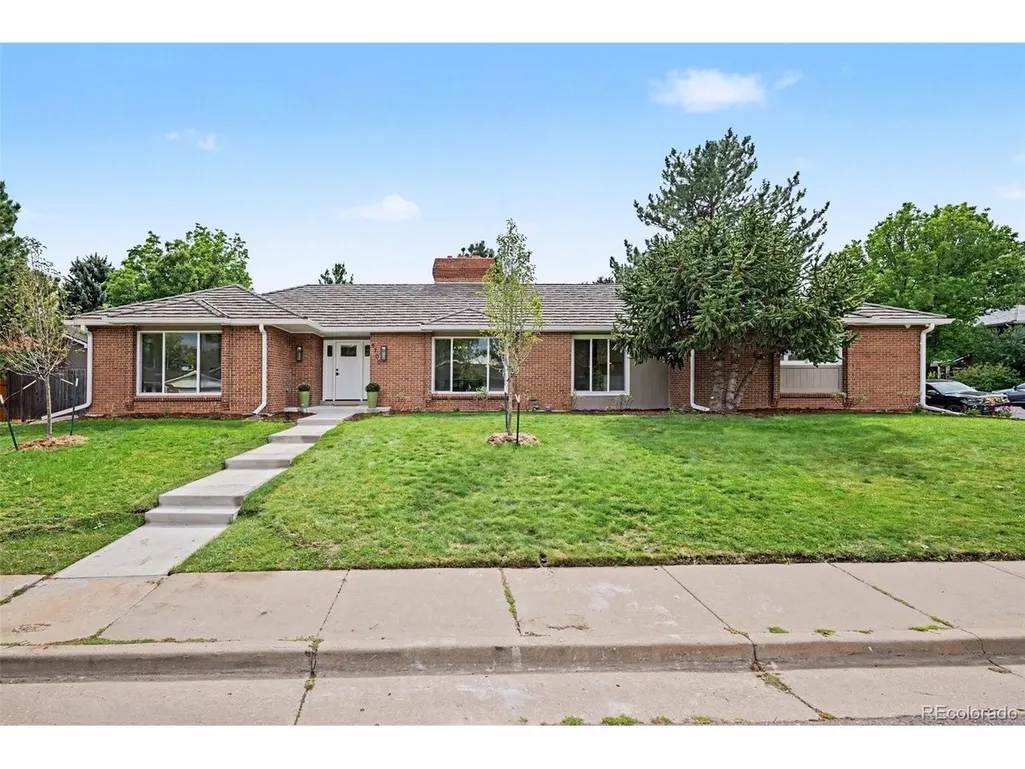
6700 E Mansfield Ave, Denver, CO
Price
$ 1,325,000
Property Attributes
- MLS#6302550
- TypeSingle Family
- Listing Status Coming Soon
- CountyDENVER
- CityDenver
- AreaMetro Denver
- NeighborhoodSouthmoor Park East
- Zip80237
- StyleSingle Family Residence
- Year Built1973
- Price$ 1,325,000
- Bedrooms4
- Full Bathrooms4
- Half Bathrooms0
- Sqr Footage3717
- Lot Size0.14 Acres
Data Source:
Information and Real Estate Services (IRES)
Property Description
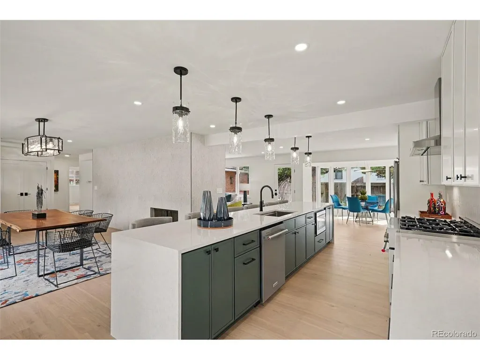
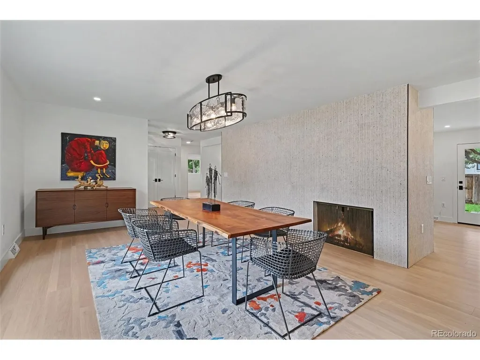
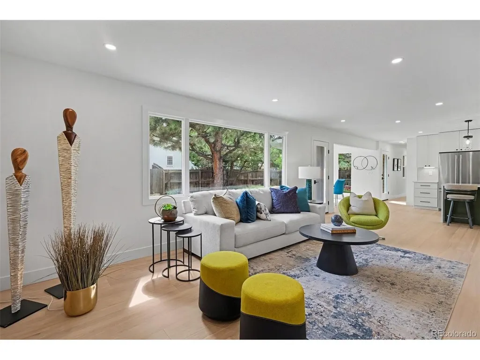
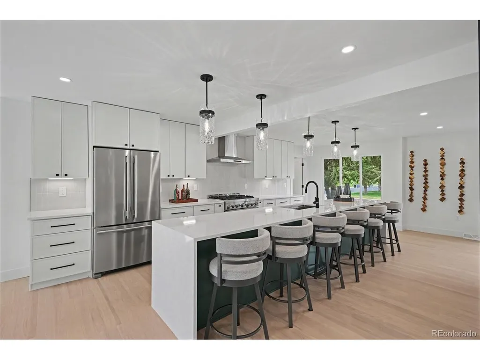
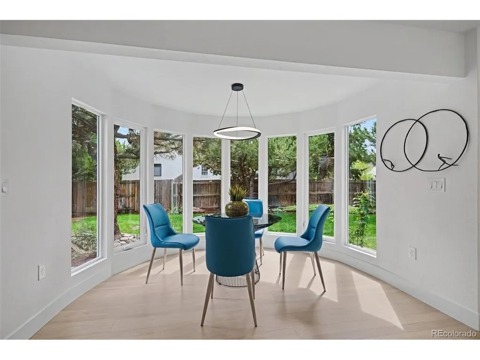
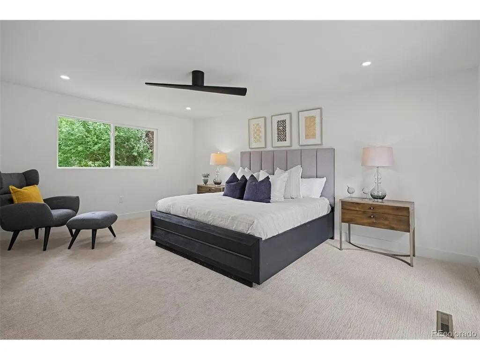
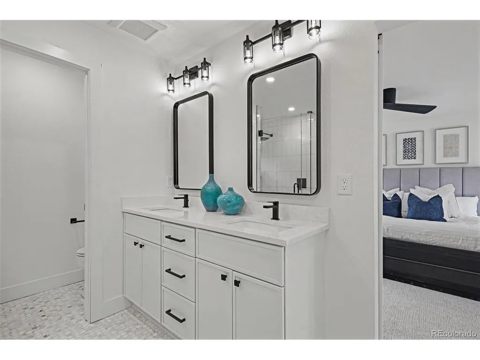
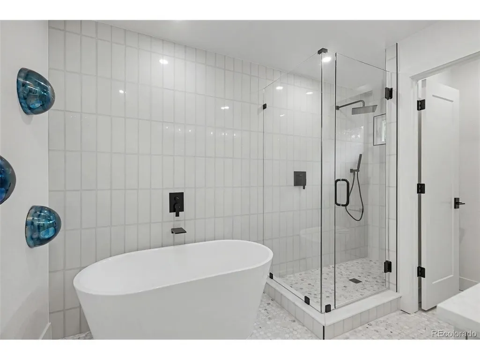
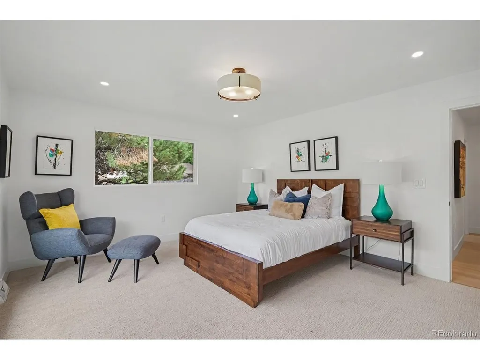
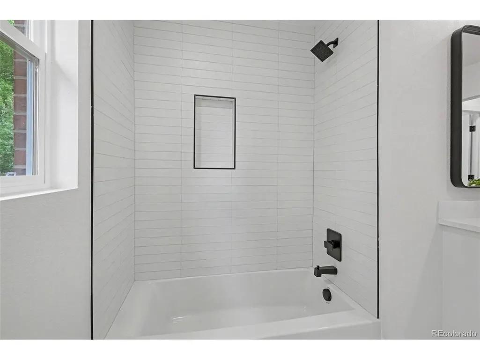
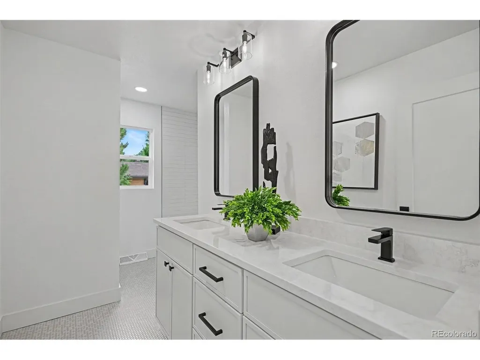
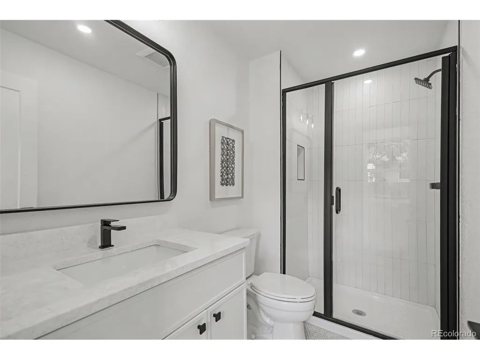
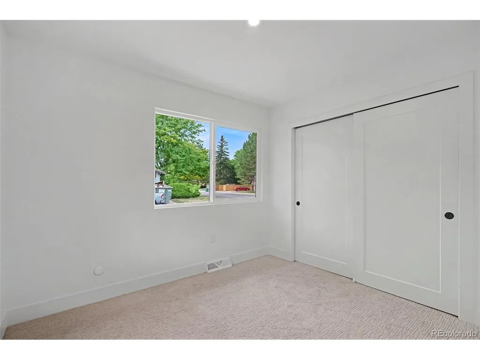
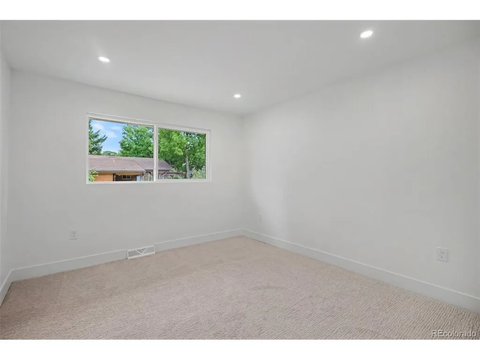
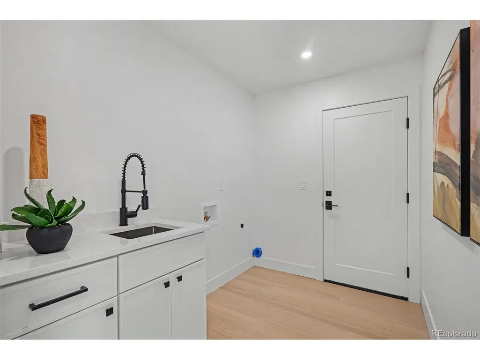
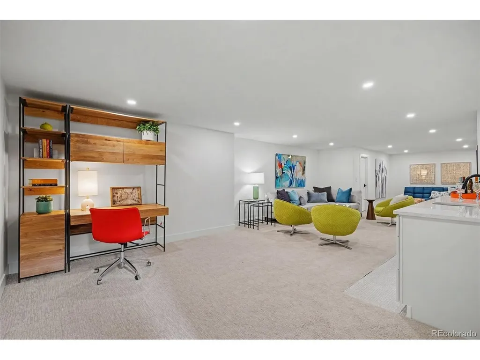
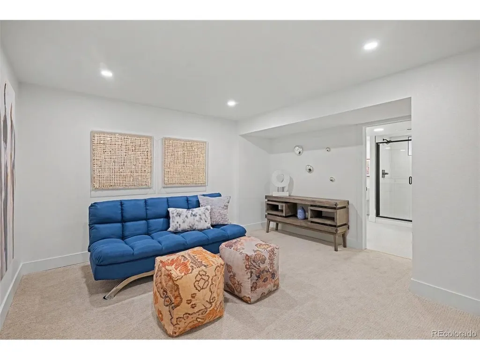
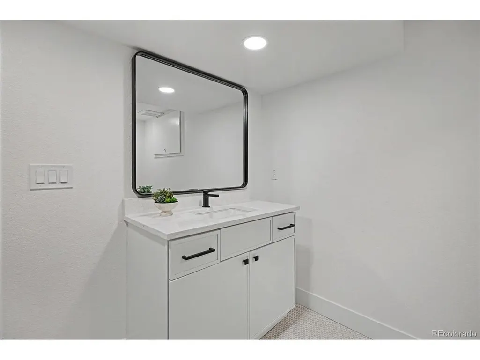
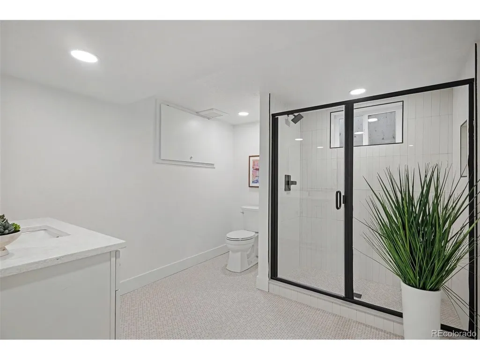
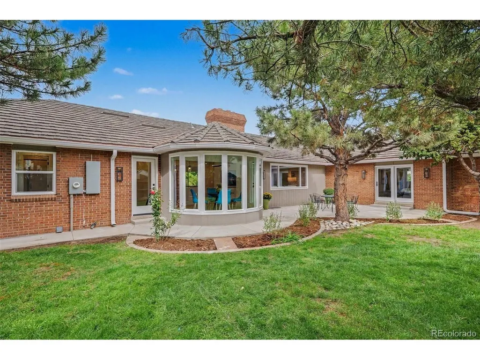
Welcome to this beautifully designed ranch-style home in the highly desirable Southmoor Park neighborhood. Thoughtfully designed for both everyday living and entertaining, this home offers an inviting open-concept layout filled with natural light from dramatic floor-to-ceiling windows. The heart of the home is the stunning kitchen, featuring an impressive 15-foot island that seamlessly connects the living, dining, and breakfast nook areas. A beautiful dining room with an accent wall and fireplace adds warmth and character, creating an inviting space for gatherings. All bedrooms are conveniently located on the main level, including a spacious primary suite designed as a private retreat. The luxurious five-piece primary bath features a private water closet and direct exterior access, offering both functionality and a unique connection to the outdoors. Large windows throughout the main level fill the home with natural light and showcase the modern finishes and thoughtful design. The finished lower level provides an incredible extension of the living space, perfect for entertaining, family gatherings, movie nights, a home gym, or recreation. Located just minutes from DTC, I-25, and Highway 285, this exceptional home combines modern style, comfort, functionality, and an unbeatable location. With its spacious ranch-style floor plan, main-level bedrooms, dramatic windows, oversized kitchen island, and versatile lower level, this home is designed to truly live and entertain beautifully. Video link: https://listings.nextdoorphotos.com/vd/266058966
| Elementary School | Middle School | High School |
|---|---|---|
| Southmoor Elementary School | Hamilton Middle School | Thomas Jefferson High School |
| Price History | |
|---|---|
| 9/23/2026 | Listed $1,325,000 |
General Features
| Living Area | 3485 |
|---|---|
| Sewer | Public Sewer |
| Cooling | Central Air,Ceiling Fan(s) |
| Utilities | Natural Gas Available |
| Roof | Metal |
| Appliances | Self Cleaning Oven,Double Oven,Dishwasher,Refrigerator,Bar Fridge,Microwave,Disposal |
| HOA Fee | 25 |
| Garage Spaces | 2 |
| Patio/Porch Features | Patio |
| Construction Materials | Brick,Wood Siding |
| Exclusions | furniture and artwork |
| Year Built | 1973 |
| Levels | One |
| Property Subtype | Single Family Residence |
| Tax Year | 2025 |
| Assoc Fee Paid Per | Annually |
| County | Denver |
| New Construction | No |
| Property Type | Residential |
| HOA | Yes |
| Energy Efficient | Windows,Thermostat |
| Subdivision Name | Southmoor Park East |
| Full Baths | 2 |
| Status | Coming Soon |
| High School | Thomas Jefferson |
| City | Denver |
| Association Name | Southmoor Park East |
| High School District | Denver District 1 |
| MLS Area | Metro Denver |
| Elementary School | Southmoor |
| Property Attached Y/N | No |
| Tax Annual Amount | 4760.72 |
| Middle/Junior High School | Hamilton |
| MLS Area Minor | Metro18/DSE |
| Virtual Tour | https://listings.nextdoorphotos.com/vd/266058966 |
| Standard Status | Coming Soon |
| Expected Active Date | 2026-09-25 |
| AttributionContact | apalma@mradenver.com,720-288-5274 |
Interior Features
| Interior Amenities | Open Floorplan,Pantry,Wet Bar,Kitchen Island |
|---|---|
| Basement | Partially Finished |
| Fireplace Features | Dining Room,One |
| Above Grade Finished Area | 2585 |
| 3/4 Baths | 2 |
| Total Bedrooms | 4 |
| Total Baths | 4 |
Exterior Features
| Fencing | Fenced |
|---|---|
| Parking Features | Attached |
| Water Source | Public |
| Lot Size Area | 6000 |
| Lot Size Acres | 0.14 |
| Waterfront Y/N | No |
Amenities
- Foreclosure
- Views
- Short Sale
- New Construction
- Adult 55+
- Lease To Own
- No HOA Fees
- Furnished
- Primary On Main
- Air Conditioning
- Seller Finance
- Green
- Fixer Upper
- Horse
- Golf
- Fireplace
- Deck
- Garage
- Basement
- Pool
Property vs Single Family Average in 80237
Price
Year Built
 The content relating to real estate for sale in this Web site comes in part from the Internet Data eXchange (IDX) program of METROLIST, INC., DBA RECOLORADO©. Real estate listings held by brokers other than The Nixon Team are marked with the IDX Logo. This information is being provided for the consumers' personal, non-commercial use and may not be used for any other purpose. All information subject to change and should be independently verified. September 23, 2026 5:37 PM UTCd

 Information deemed reliable but not guaranteed by the MLS. © 2026 Information and Real Estate Services, LLC.
Information source: Information and Real Estate Services, LLC. Provided for limited non-commercial use only under IRES Rules. © Copyright IRES.
The information being provided is for the consumers personal, non-commercial use and may not be used for any purpose other than to identify prospective properties consumer may be interested in purchasing.
The IRES, LLC Data on this
Information deemed reliable but not guaranteed by the MLS. © 2026 Information and Real Estate Services, LLC.
Information source: Information and Real Estate Services, LLC. Provided for limited non-commercial use only under IRES Rules. © Copyright IRES.
The information being provided is for the consumers personal, non-commercial use and may not be used for any purpose other than to identify prospective properties consumer may be interested in purchasing.
The IRES, LLC Data on this
