




Address
49990 E 64th Ave, Bennett, CO
Price
$ 739,000
Property Attributes
- MLS#4361938
- TypeSingle Family
- Listing Status Active
- CountyADAMS
- CityBennett
- AreaMetro Denver
- NeighborhoodBennett
- Zip80102
- StyleIn-Law Area
- Year Built1977
- Taxes$ 2273
- Price$ 739,000
- Bedrooms5
- Full Bathrooms5
- Half Bathrooms0
- Sqr Footage3537
- Lot Size35.01 Acres
Data Source:
Information and Real Estate Services (IRES)
Property Description
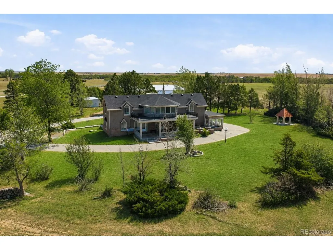
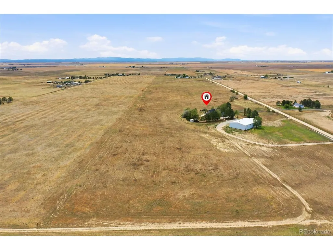
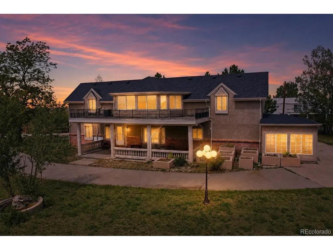
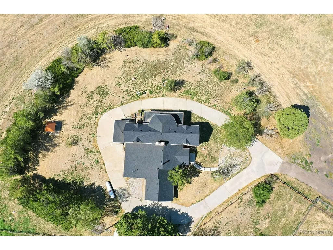
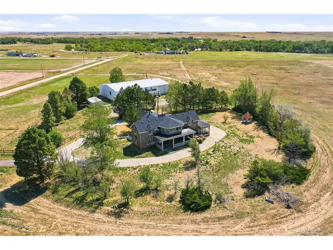
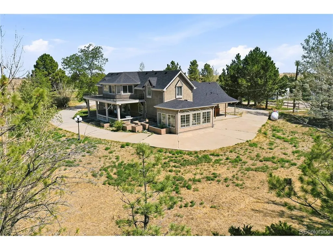
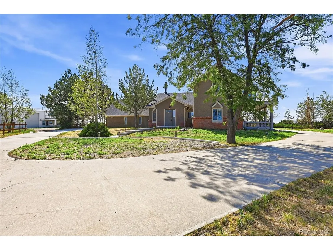
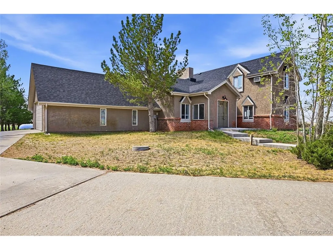
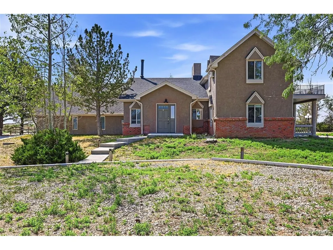
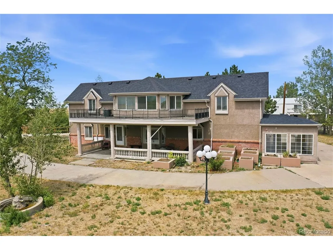
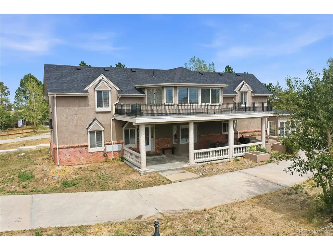
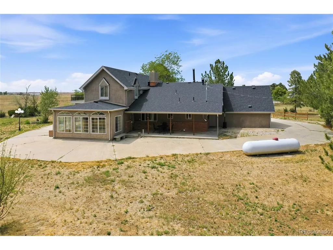
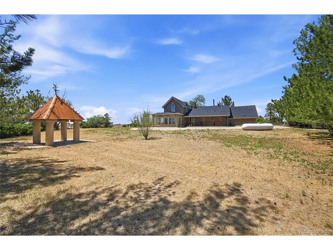
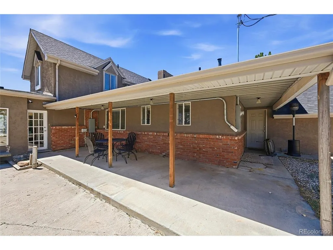
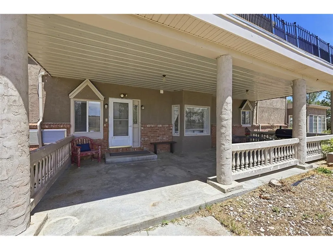
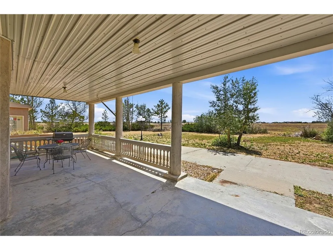
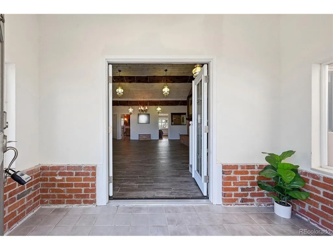
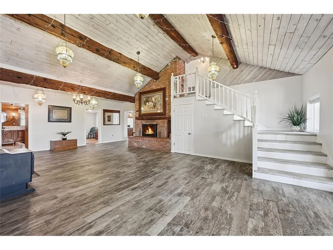
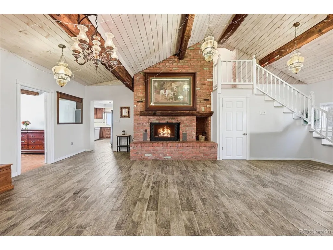
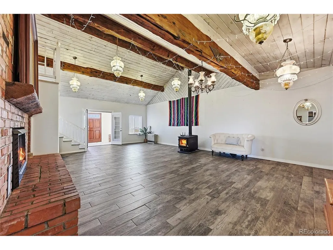
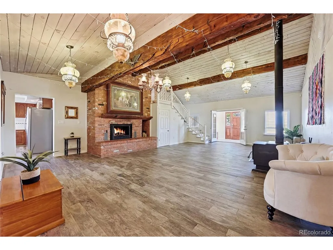
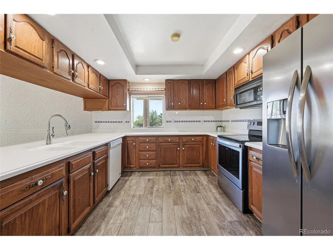
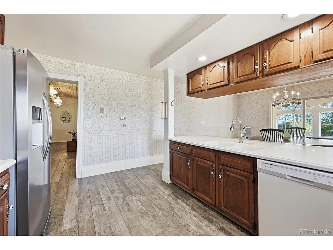
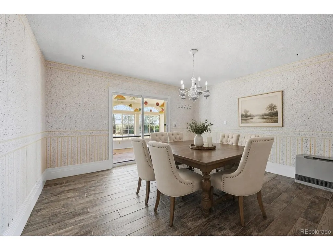
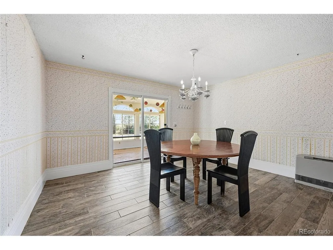
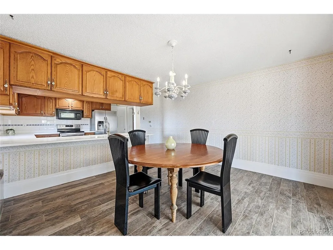
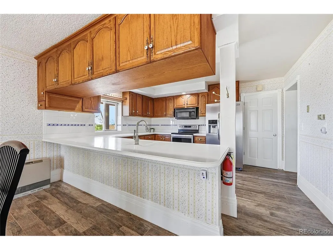
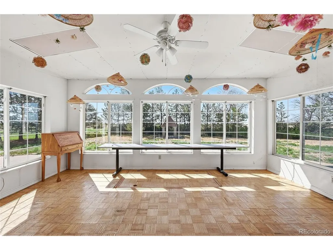
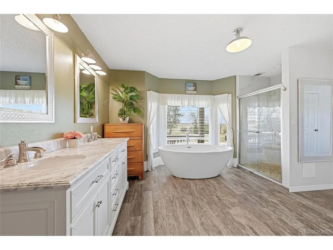
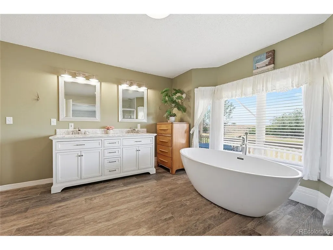
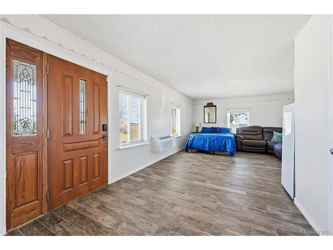
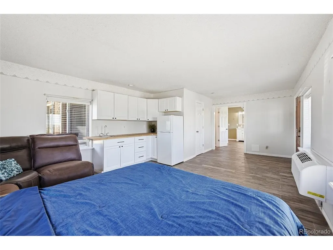
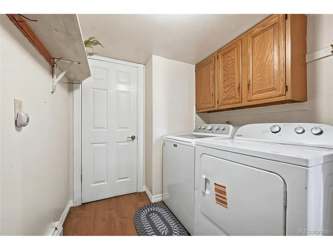
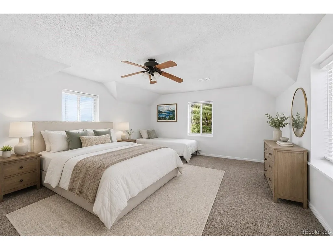
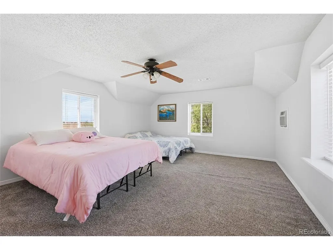
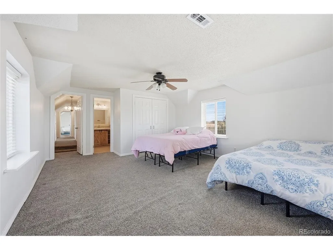
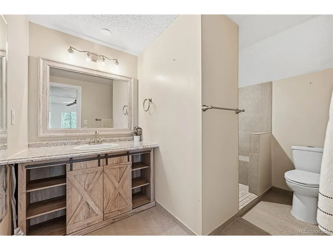
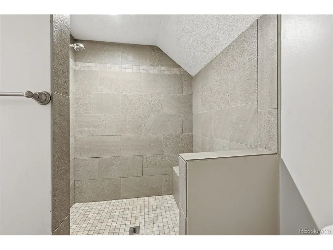
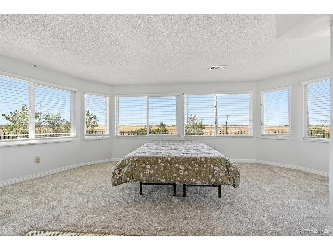
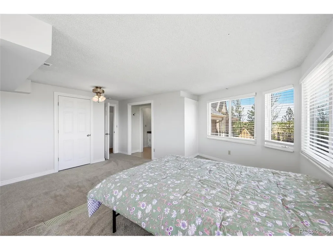
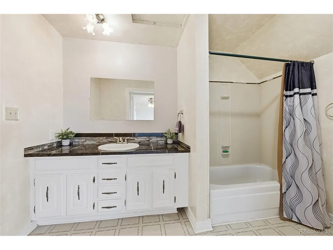
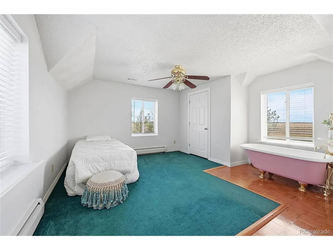
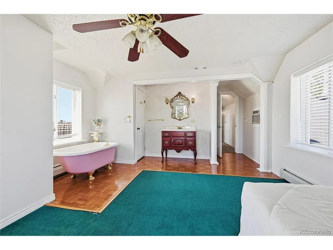
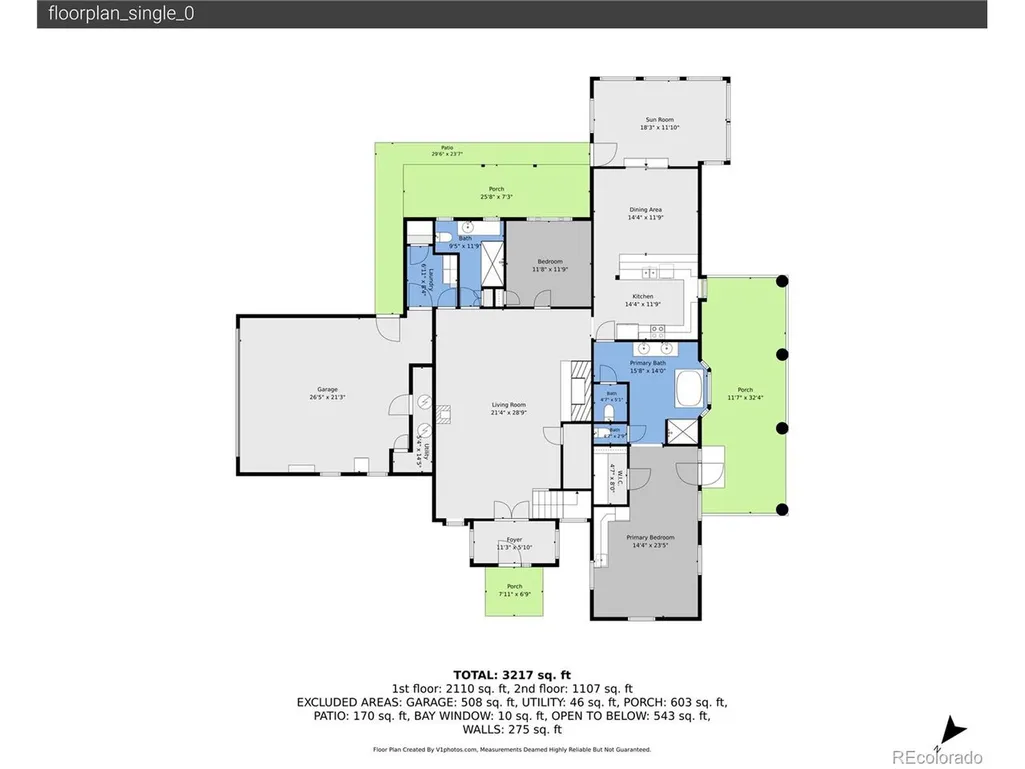
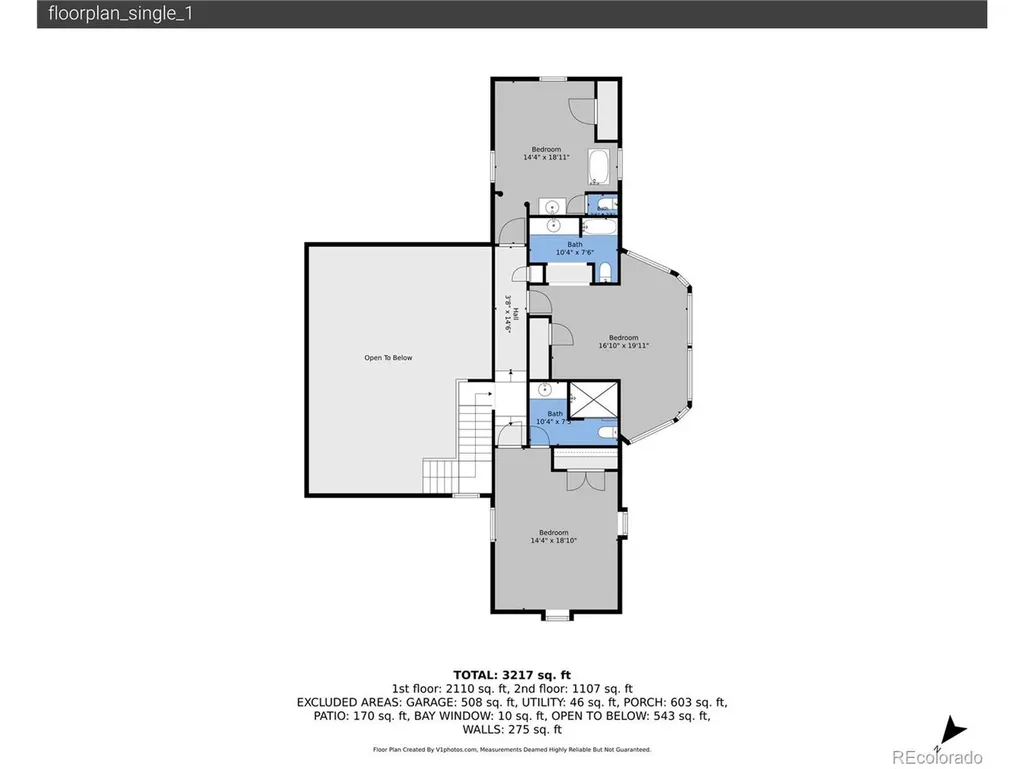
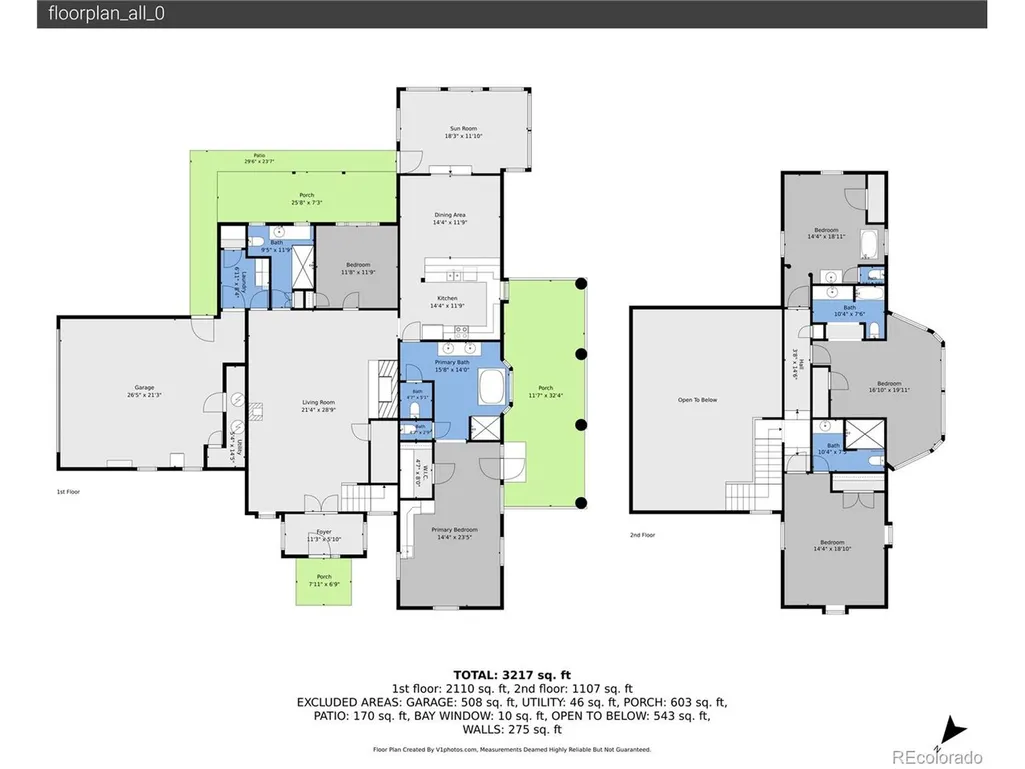
NO TRESPASSING!!! PROPERTY IS OWNER OCCUPIED!!! SCHEDULED SHOWINGS ONLY!!! Experience the freedom and flexibility of 35 acres in the booming town of Bennett! This spacious 5-bed/5-bath home was designed for country living with options for multigenerational living, hobby farming, equestrian use, or other future business potential. A-3 zoning provides flexibility for permitted and conditional uses through Adams County (buyer to verify). Inside, you'll find a great room with vaulted ceilings, and both a wood-burning stove and gas fireplace, a large kitchen with sunroom and underground safe room, a private main-level suite with its own covered patio entrance, kitchenette, spacious bath, and generous walk in closet space offers endless possibilities for guests, or private living quarters. Upstairs, each bedroom features its own private bathroom. Situated right near Kiowa Creek, this property includes mature trees, a concrete pavilion, a fenced paddock & storage shed. The roof was replaced two years ago and the home has undergone extensive electrical improvements, including a new panel and 220 wiring. The existing well has a reported production of approximately 15 GPM. There may also be a second well located on the adjacent parcel that may be associated with this property. A neighboring property owner has been given permission by the current owner to farm a portion of the land to support a potential future agricultural tax classification and buyer may choose to continue this arrangement at their discretion. Additional contiguous acreage may be available separately in the future, presenting a possible opportunity for expanded ownership. Buyer responsible for verifying all information, including well ownership, agricultural classification, and any potential tax benefits and should independently verify that the property's zoning and well permit support their intended use. Don't let the opportunity to create your dream property pass you by!
| Elementary School | Middle School | High School |
|---|---|---|
| Bennett Elementary School | Bennett Middle School | Bennett High School |
| Price History | |
|---|---|
| 7/11/2026 | Listed $799,000 |
| 8/1/2026 | 4$775,000 |
| 8/8/2026 | 4$749,000 |
| 8/28/2026 | 2$739,000 |
General Features
| Living Area | 3537 |
|---|---|
| Sewer | Septic Tank |
| Heating | Forced Air,Hot Water,Wood Stove |
| Cooling | Central Air,Ceiling Fan(s) |
| Utilities | Electricity Available,Propane |
| Roof | Composition |
| Appliances | Dishwasher,Refrigerator,Washer,Dryer,Microwave,Disposal,Fire Alarm |
| Zoning | A-3 |
| Garage Spaces | 2 |
| Patio/Porch Features | Patio |
| Architectural Style | In-Law Area |
| Construction Materials | Frame,Brick,Composition,Concrete |
| Exclusions | Seller's Personal Property and Staging Items. |
| Year Built | 1977 |
| View | Water |
| Levels | Two |
| Property Subtype | Single Family Residence |
| Tax Year | 2025 |
| Accessibility | Level Lot |
| County | Adams |
| New Construction | No |
| Property Type | Residential |
| HOA | No |
| Energy Efficient | Windows |
| Subdivision Name | Bennett |
| Possible Use | Business |
| Full Baths | 5 |
| Status | Active |
| Directions | From I-70,take Exit 304 for CO-79 North toward Bennett. Continue north on CO-79 for approximately 1.3 miles,then turn right onto CO-36 E/CO-79 N. After 0.3 miles,turn left to continue on CO-79 N and |
| High School | Bennett |
| City | Bennett |
| High School District | Bennett 29J |
| MLS Area | Metro Denver |
| Elementary School | Bennett |
| Property Attached Y/N | No |
| Tax Annual Amount | 2273 |
| Middle/Junior High School | Bennett |
| MLS Area Minor | Metro27/ESN |
| Virtual Tour | https://www.zillow.com/view-imx/863a8979-6c19-47b0-bec5-ce04b0135165?setAttribution=mls&wl=true&initialViewType=pano |
| Standard Status | Active |
| Expected Active Date | 2026-07-12 |
| AttributionContact | mo@keyelementrealestate.com,720-795-6562 |
Interior Features
| Interior Amenities | Eat-in Kitchen,Cathedral Ceiling(s),Open Floorplan,Pantry,Walk-In Closet(s) |
|---|---|
| Basement | Full,Crawl Space,Walk-Out Access |
| Fireplace Features | Great Room,One |
| Window Features | Window Coverings |
| Above Grade Finished Area | 3537 |
| Total Bedrooms | 5 |
| LivingAreaSource | Assessor |
| Total Baths | 5 |
Exterior Features
| Exterior Amenities | Sprinkler System,Balcony |
|---|---|
| Fencing | Fenced,Other |
| Parking Features | Attached |
| Lot Features | Cul-De-Sac,Level,Outbuildings,House/Lot Faces NW,Gutters |
| Water Source | Well |
| Lot Size Area | 1525036 |
| Lot Size Acres | 35.01 |
| Road Surface Type | Dirt,Gravel |
| Waterfront Y/N | No |
| Horse Amenities | Horse(s) Allowed,Loafing Shed |
Amenities
- Foreclosure
- Views
- Short Sale
- New Construction
- Adult 55+
- Lease To Own
- No HOA Fees
- Furnished
- Primary On Main
- Air Conditioning
- Seller Finance
- Green
- Fixer Upper
- Horse
- Golf
- Fireplace
- Deck
- Garage
- Basement
- Pool
Property vs Single Family Average in 80102
Price
Taxes
Year Built
Visits
In The Neighborhood
Bennett
$ 835,000
50000 E 112th Avenue
Bennett, CO 80102
- Type
- Single Family
- Size
- 3,660 SqFt
- Rooms
- 4 Beds + 3.5 Baths
 Keller Williams Realty Downtown LLC #5809104
Bennett
$ 835,000
50000 E 112th Ave
Bennett, CO 80102
- Type
- Single Family
- Size
- 3,660 SqFt
- Rooms
- 4 Beds + 3 Baths
Bennett
$ 995,900
1080 S Dutch Valley Rd
Bennett, CO 80102
- Type
- Single Family
- Size
- 3,572 SqFt
- Rooms
- 6 Beds + 3 Baths
Bennett
$ 995,900
1080 S Dutch Valley Road
Bennett, CO 80102
- Type
- Single Family
- Size
- 3,572 SqFt
- Rooms
- 6 Beds + 3 Baths
Gillit Lindel Realty Group Inc. #1837821
Bennett
$ 845,000
8860 Highway 79
Bennett, CO 80102
- Type
- Single Family
- Size
- 2,808 SqFt
- Rooms
- 7 Beds + 4 Baths
Bennett
$ 845,000
8860 Highway 79
Bennett, CO 80102
- Type
- Single Family
- Size
- 2,808 SqFt
- Rooms
- 7 Beds + 4 Baths
Casablanca Realty Homes, LLC #2473253
Bennett
$ 1,250,000
2394 S Manila Rd
Bennett, CO 80102
- Type
- Single Family
- Size
- 6,206 SqFt
- Rooms
- 4 Beds + 3 Baths
Bennett
$ 1,250,000
2394 S Manila Road
Bennett, CO 80102
- Type
- Single Family
- Size
- 6,206 SqFt
- Rooms
- 4 Beds + 3 Baths
PAK Home Realty #7772480
Bennett
$ 1,550,000
1570 S Cr 129
Bennett, CO 80102
- Type
- Single Family
- Size
- 1,680 SqFt
- Rooms
- 3 Beds + 2 Baths
Bennett
$ 1,550,000
1570 S Cr 129
Bennett, CO 80102
- Type
- Single Family
- Size
- 1,680 SqFt
- Rooms
- 3 Beds + 2 Baths
Megastar Realty #3899826
Bennett
$ 1,230,000
50111 E Maplewood Place
Bennett, CO 80102
- Type
- Single Family
- Size
- 4,796 SqFt
- Rooms
- 7 Beds + 4.5 Baths
Coldwell Banker Global Luxury Denver #4903073

 Information deemed reliable but not guaranteed by the MLS. © 2026 Information and Real Estate Services, LLC.
Information source: Information and Real Estate Services, LLC. Provided for limited non-commercial use only under IRES Rules. © Copyright IRES.
The information being provided is for the consumers personal, non-commercial use and may not be used for any purpose other than to identify prospective properties consumer may be interested in purchasing.
The IRES, LLC Data on this
Information deemed reliable but not guaranteed by the MLS. © 2026 Information and Real Estate Services, LLC.
Information source: Information and Real Estate Services, LLC. Provided for limited non-commercial use only under IRES Rules. © Copyright IRES.
The information being provided is for the consumers personal, non-commercial use and may not be used for any purpose other than to identify prospective properties consumer may be interested in purchasing.
The IRES, LLC Data on this
