







Address
11701 Montgomery Cir, Longmont, CO
Price
$ 845,000
Property Attributes
- MLS#4343788
- TypeSingle Family
- Listing Status Active
- CountyWELD
- CityLongmont
- AreaGreeley-Weld
- NeighborhoodThe Elms at Meadowvale
- Zip80504
- StyleSingle Family Residence
- Year Built2001
- Taxes$ 4929
- Price$ 845,000
- Bedrooms3
- Full Bathrooms3
- Half Bathrooms0
- Sqr Footage3898
- Lot Size0.22 Acres
Data Source:
Information and Real Estate Services (IRES)
Property Description
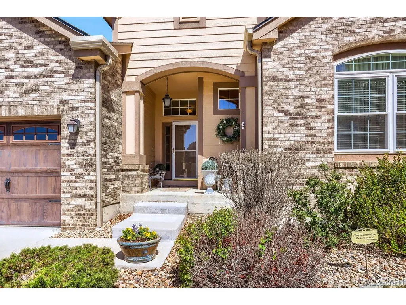
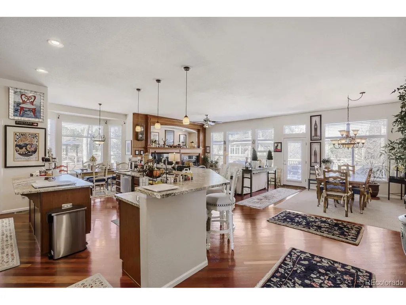
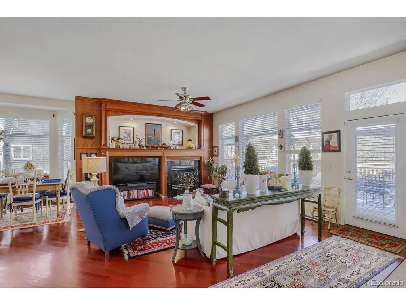
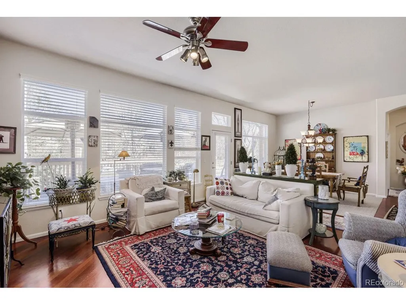
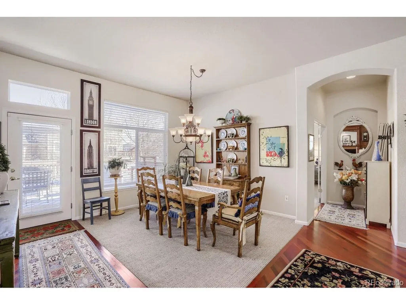
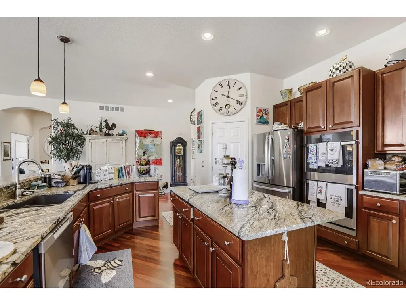
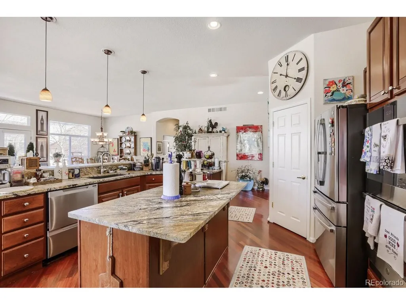
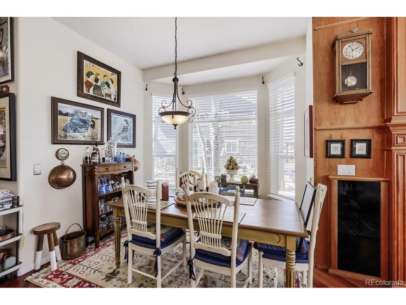
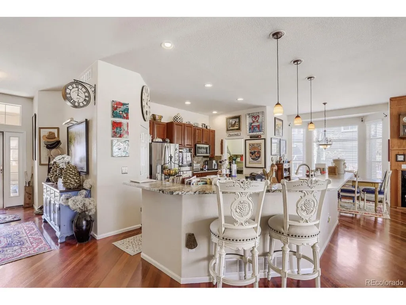
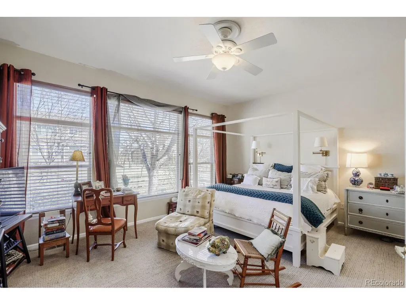
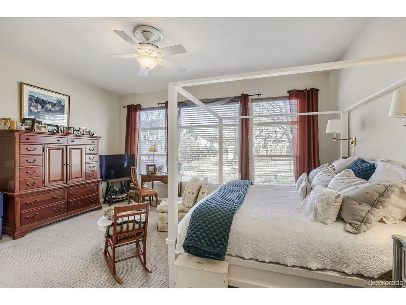
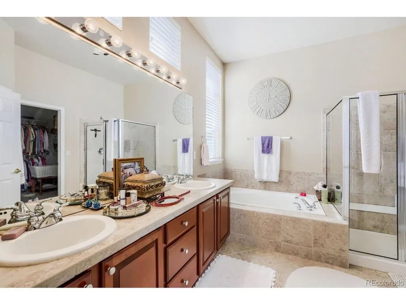
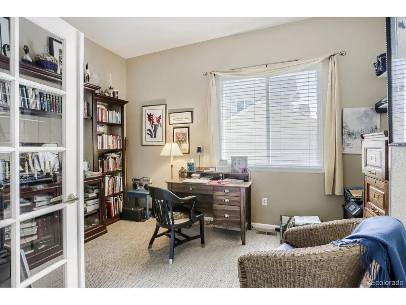
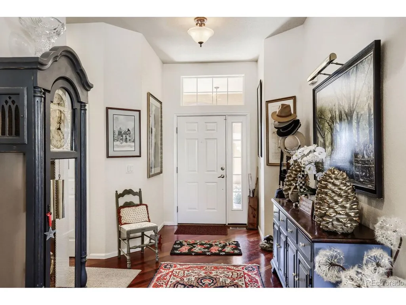
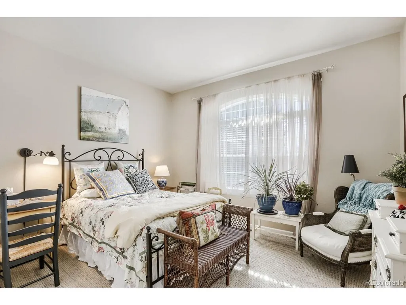
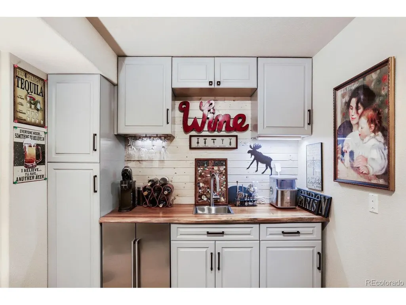
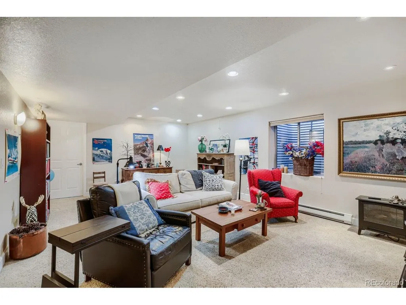
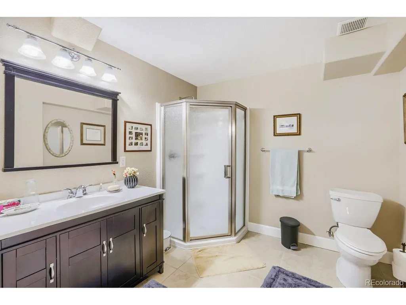
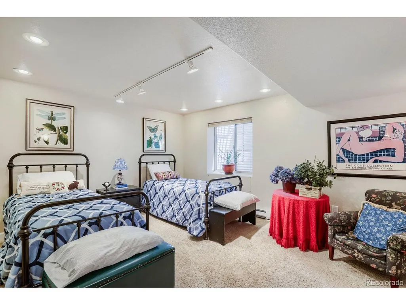
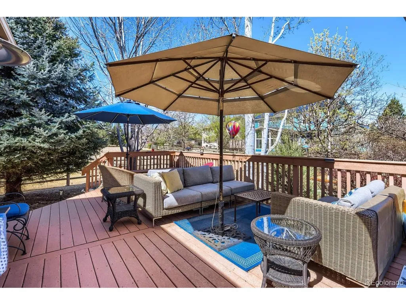
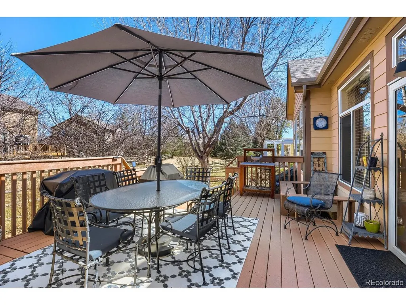
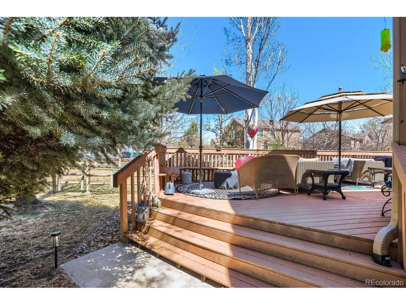
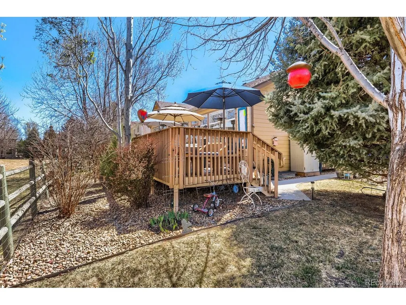
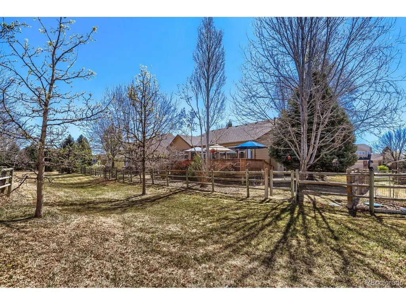
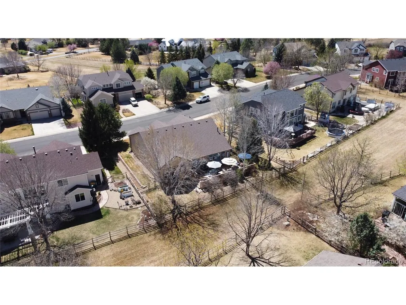
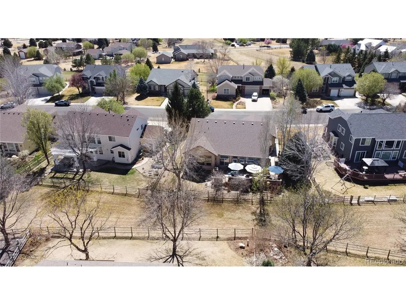
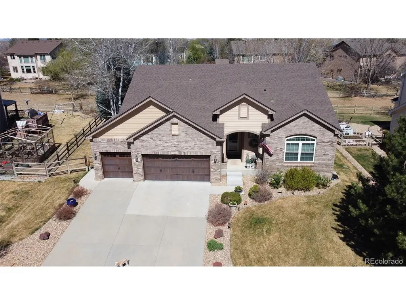
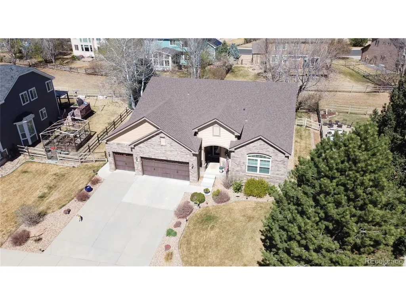
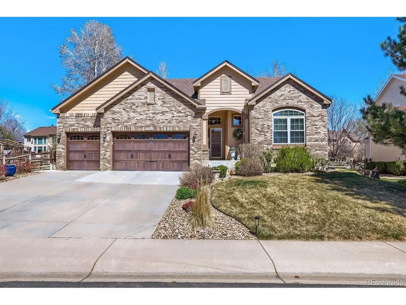
Welcome to The Elms at Meadowvale. This elusive and rare ranch floor-plan includes 3 bedrooms, a main level office, and 3 bathrooms, with opportunity to expand. As you approach this stunning home you will notice the 3-car garage along with a professionally landscaped lot. Make your way inside to find the extensively open layout. Brazilian cherry wood floors pop under the abundance of natural light. The modernized kitchen includes custom stone countertops, cherry wood cabinets, stainless steel appliances, double oven, and a dual dishwasher. An oversized built-in mantle highlights the living room. The conveniently located primary bedroom brings in more natural light and includes a full 5-piece en-suite bathroom and walk-in closet. Also on the main level is a designated study, an additional bedroom, and a full guest bathroom. Just off the living room area is access to your own private backyard sanctuary. A new Anderson storm door leads to the expansive Trex deck, perfect for entertaining guests. Privacy won't be an issue, with a greenbelt lining the entire back end of the lot. Head downstairs to find the newly-installed custom wine bar, complete with custom Hampton Bay cabinets, Teak countertops, and Tittla 24 inch beverage refrigerator, all independently powered by a separate 20-amp circuit. A perfect guest retreat bedroom with walk-in closet is just down the hallway, along with a 3/4 guest bathroom. The downstairs family room provides versatility as a theatre room or gathering space. An enormous unfinished room provides the option of adding an additional bedroom, or utilizing it for storage space. Other updates include: new 50 gallon hot water heater adding to the already installed 40 gallon heater for a total of 90 gallons; L5 Wifi water shutoff valve; Mr. Cool ductless mini-split providing heating and cooling to the garage; professionally re-done landscaping. Quick access to Longmont and I-25, HOA includes irrigation water. Schedule your showing today!
| Elementary School | Middle School | High School |
|---|---|---|
| St. Vrain Community Montessori Elementary School | Mead Middle School | Mead High School |
| Price History | |
|---|---|
| 7/31/2026 | Listed $860,000 |
| 9/17/2026 | 2$845,000 |
General Features
| Living Area | 3322 |
|---|---|
| Sewer | Public Sewer |
| Heating | Forced Air |
| Cooling | Central Air,Ceiling Fan(s) |
| Utilities | Electricity Available |
| Roof | Composition |
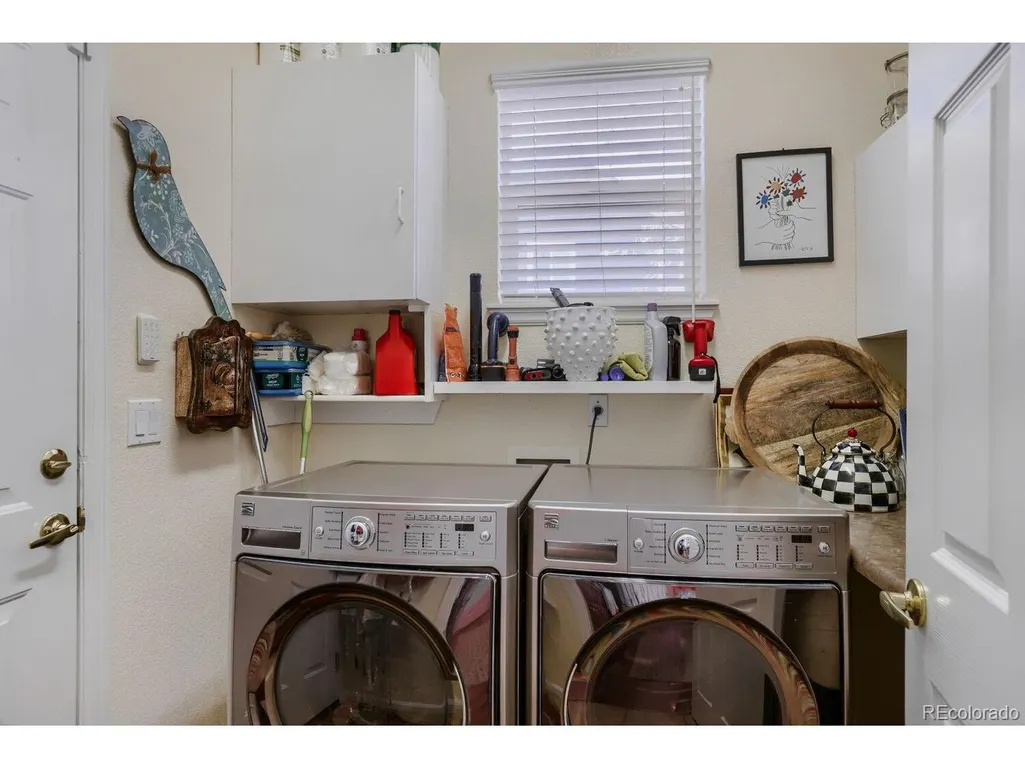
| Appliances | Double Oven,Dishwasher,Refrigerator,Bar Fridge,Washer,Dryer,Microwave,Disposal |
| HOA Fee | 110 |
| Garage Spaces | 3 |
| Association Fee Includes | Trash |
| Patio/Porch Features | Deck |
| Construction Materials | Frame,Brick,Wood Siding,Concrete |
| Exclusions | All Seller's personal property. Statues and art in side-yard. |
| Year Built | 2001 |
| Levels | One |
| Property Subtype | Single Family Residence |
| Tax Year | 2025 |
| Accessibility | Level Lot |
| Assoc Fee Paid Per | Monthly |
| County | Weld |
| New Construction | No |
| Property Type | Residential |
| HOA | Yes |
| Subdivision Name | The Elms at Meadowvale |
| Full Baths | 1 |
| Status | Active |
| Directions | From Interstate 25 exit Highway 119 West. Turn right on County Road 5.5. Turn left on Elmer Linn,and then left on Montgomery Circle. Home will be on your right hand side. Or use your favorite GPS. |
| High School | Mead |
| City | Longmont |
| Association Name | Elms at Meadow Vale |
| High School District | ST Vrain Dist RE 1J |
| MLS Area | Greeley/Weld |
| Elementary School | St. Vrain Community Montessori |
| Property Attached Y/N | No |
| Tax Annual Amount | 4929 |
| Middle/Junior High School | Mead |
| Standard Status | Active |
| Expected Active Date | 2026-08-01 |
| AttributionContact | dustinsteinke@gmail.com,719-661-5836 |
Interior Features
| Interior Amenities | Bay or Bow Window |
|---|---|
| Basement | Full |
| Above Grade Finished Area | 2175 |
| 3/4 Baths | 2 |
| Total Bedrooms | 3 |
| LivingAreaSource | Assessor |
| Total Baths | 3 |
Exterior Features
| Exterior Amenities | Heated Garage |
|---|---|
| Fencing | Partial |
| Parking Features | Attached |
| Lot Features | Level,Abuts Private Open Space,House Faces South,Paved |
| Water Source | City |
| Lot Size Area | 9671 |
| Lot Size Acres | 0.22 |
| Waterfront Y/N | No |
Amenities
- Foreclosure
- Views
- Short Sale
- New Construction
- Adult 55+
- Lease To Own
- No HOA Fees
- Furnished
- Primary On Main
- Air Conditioning
- Seller Finance
- Green
- Fixer Upper
- Horse
- Golf
- Fireplace
- Deck
- Garage
- Basement
- Pool
Property vs Single Family Average in 80504
Price
Taxes
Year Built
Visits
 The content relating to real estate for sale in this Web site comes in part from the Internet Data eXchange (IDX) program of METROLIST, INC., DBA RECOLORADO©. Real estate listings held by brokers other than The Nixon Team are marked with the IDX Logo. This information is being provided for the consumers' personal, non-commercial use and may not be used for any other purpose. All information subject to change and should be independently verified. September 22, 2026 5:28 PM UTCd

 Information deemed reliable but not guaranteed by the MLS. © 2026 Information and Real Estate Services, LLC.
Information source: Information and Real Estate Services, LLC. Provided for limited non-commercial use only under IRES Rules. © Copyright IRES.
The information being provided is for the consumers personal, non-commercial use and may not be used for any purpose other than to identify prospective properties consumer may be interested in purchasing.
The IRES, LLC Data on this
Information deemed reliable but not guaranteed by the MLS. © 2026 Information and Real Estate Services, LLC.
Information source: Information and Real Estate Services, LLC. Provided for limited non-commercial use only under IRES Rules. © Copyright IRES.
The information being provided is for the consumers personal, non-commercial use and may not be used for any purpose other than to identify prospective properties consumer may be interested in purchasing.
The IRES, LLC Data on this
