





Address
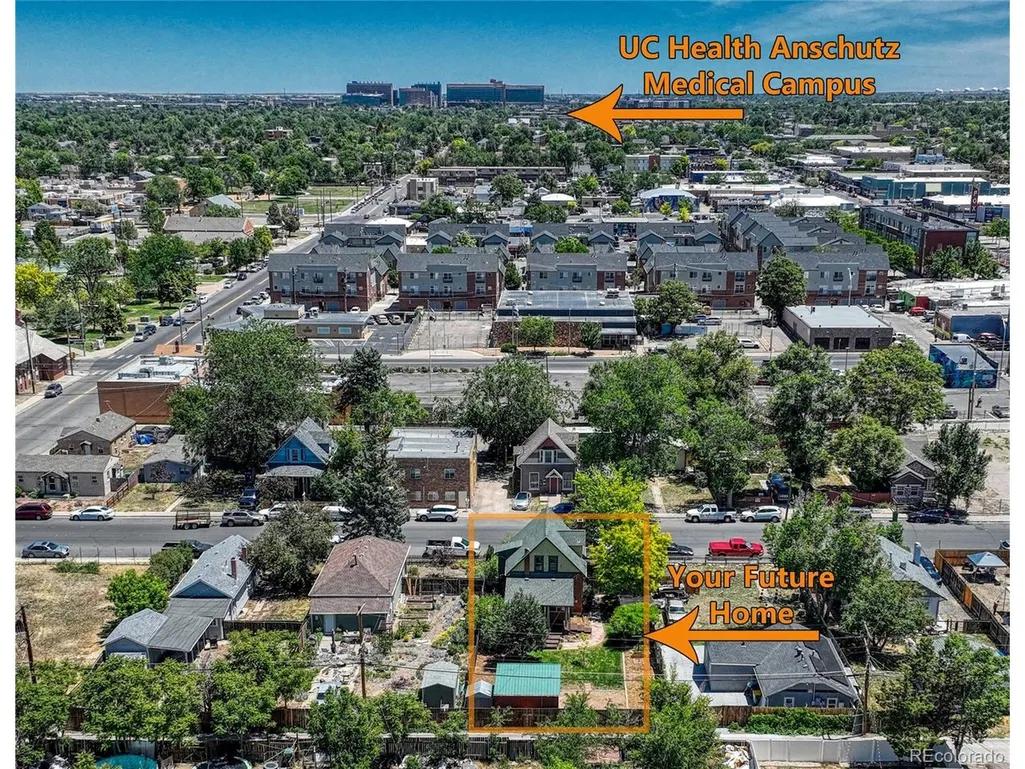
1557 Dallas St, Aurora, CO
Price
$ 449,000
Property Attributes
- MLS#4231431
- TypeSingle Family
- Listing Status Active
- CountyADAMS
- CityAurora
- AreaMetro Denver
- NeighborhoodAurora
- Zip80010
- StyleVictorian
- Year Built1892
- Taxes$ 2769
- Price$ 449,000
- Bedrooms3
- Full Bathrooms1
- Half Bathrooms1
- Sqr Footage1605
- Lot Size0.15 Acres
Data Source:
Information and Real Estate Services (IRES)
Property Description
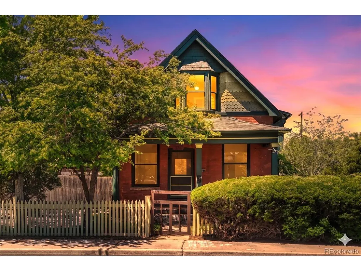
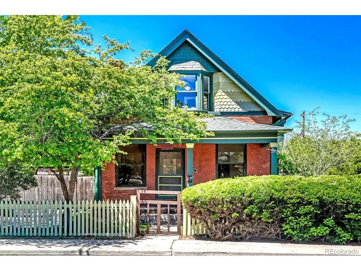
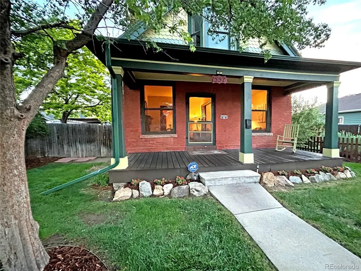
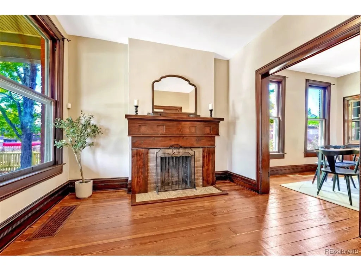
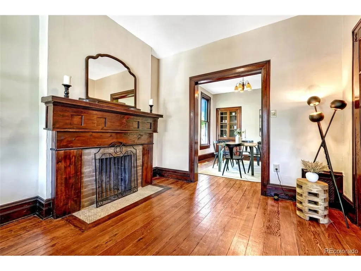
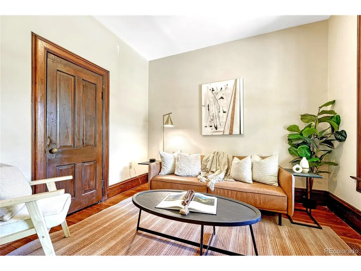
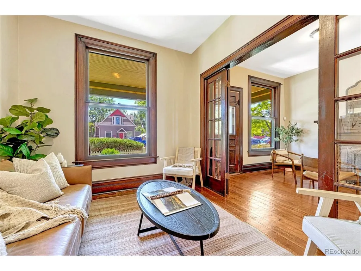
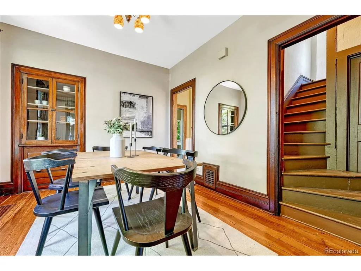
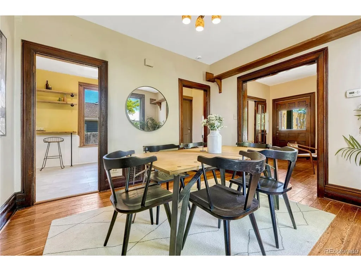
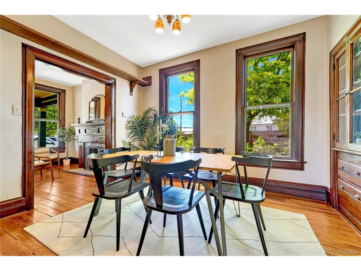
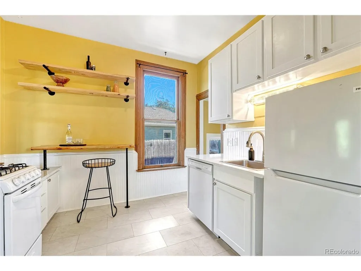
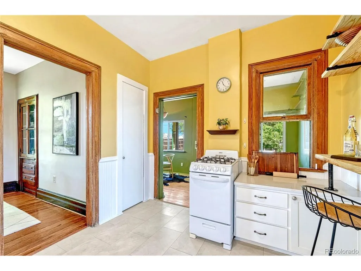
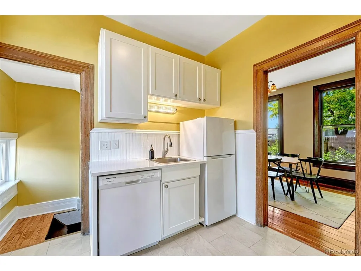
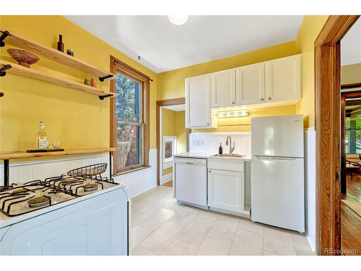
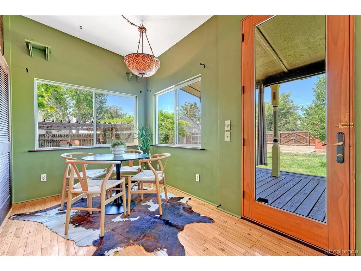
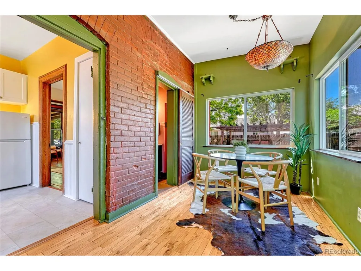
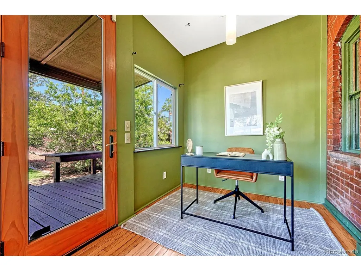
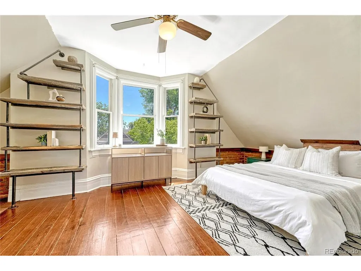
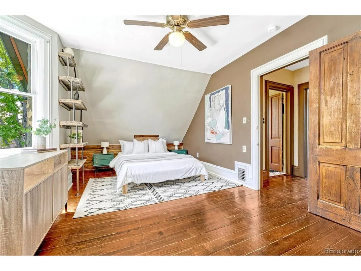
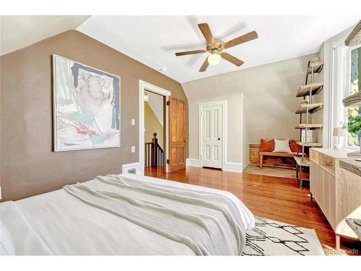
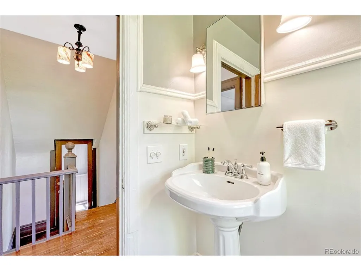
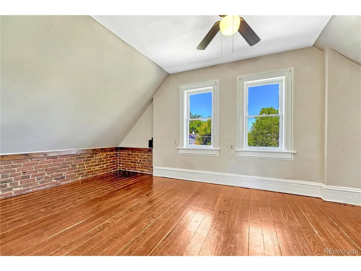
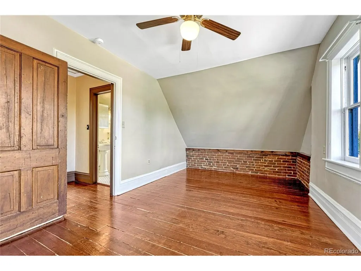
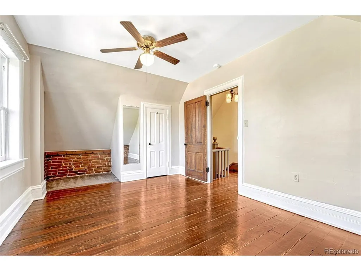
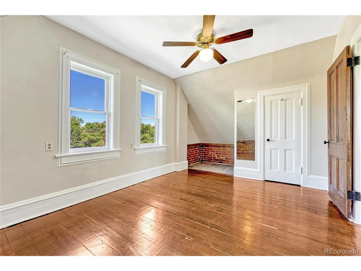
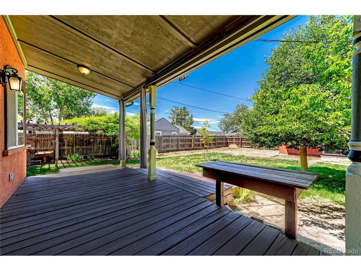
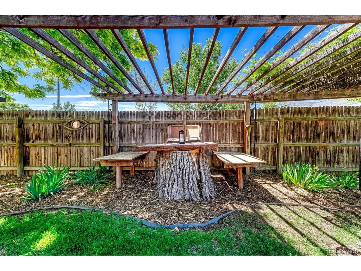
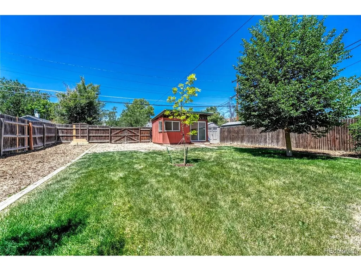
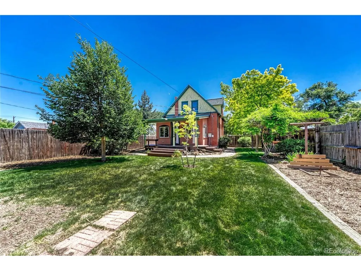
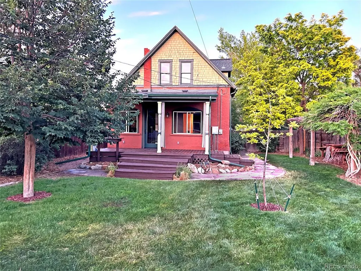
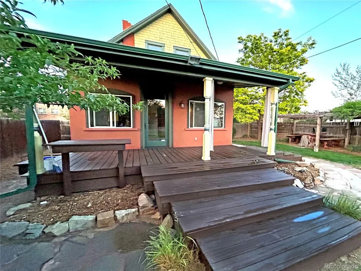
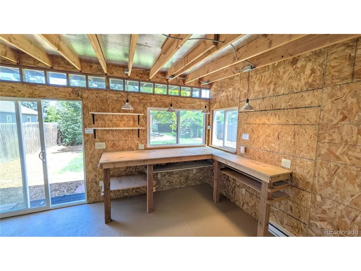
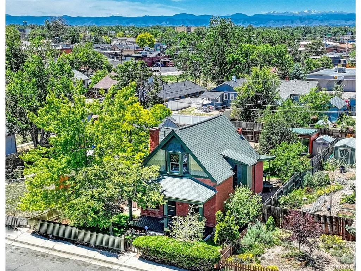
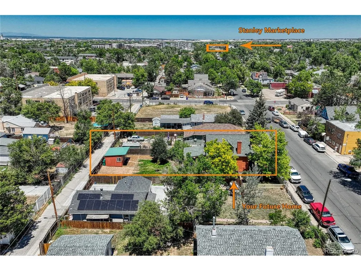
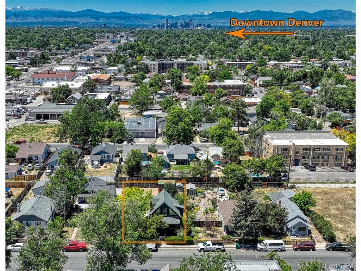
Step into history with this one-of-a-kind Victorian. Built in 1892, this historic landmark has the kind of craftsmanship and intricate design that newer construction simply does not embody. 9 foot ceilings and oversized windows flood the house with light and add volume and elegance, making the interior feel bright, open, and expansive. The natural flow of the home creates an inviting atmosphere, with archways guiding you from one beautifully appointed space to another. Historic details like front and back porches, ornate stained baseboards and window trim, a fireplace and French doors give the home warmth and personality. Yet, it is the layout that brings a function and a flow to the space that is not often seen in modern homes. This harmonious blend of light, privacy, and seamless transition makes the residence a serene retreat, perfect for both entertaining and daily living. The expansive backyard is an oasis in the city, featuring mature trees, garden beds, lawn, covered porch, arbor and a horseshoe pit. This haven creates an inviting outdoor retreat for relaxing or hosting friends. The heated backyard studio is a blank canvas for any lifestyle. It is an ideal space for an art studio, workshop, detached office, gym, jam space, yoga studio or any flex space you can imagine. This exceptional property is perfect for someone who wants more than a standard home. It is perfect for someone who appreciates architecture, character, natural light, and a space with soul. SOME NOTEWORTHY FEATURES OF THIS HISTORIC HOME: 12'x16' Detached Heated Studio * 16+ inches of Attic Insulation * 44"x80" Windows * Kitchen Updated Floor, Counters and Cabinet Doors * Wine/Fruit Celler * Removable French Doors * Huge Outdoor Living Space * Large Bedrooms for the Era * Zoned B2
| Elementary School | Middle School | High School |
|---|---|---|
| Crawford Elementary School | Aurora West Middle School | Aurora Central High School |
| Price History | |
|---|---|
| 6/15/2026 | Listed $565,000 |
| 6/23/2026 | 6$535,000 |
| 7/23/2026 | 7$499,000 |
| 9/8/2026 | 6$470,000 |
| 9/18/2026 | 5$449,000 |
General Features
| Living Area | 1377 |
|---|---|
| Sewer | Public Sewer |
| Heating | Forced Air |
| Cooling | Wall/Window Unit(s),Ceiling Fan(s) |
| Utilities | Electricity Available,Cable Available |
| Roof | Composition |
| Appliances | Dishwasher,Washer,Dryer,Disposal |
| Zoning | B2 |
| Garage Spaces | 3 |
| Patio/Porch Features | Patio,Deck |
| Architectural Style | Victorian |
| Construction Materials | Frame,Brick,Concrete |
| Exclusions | Personal Property and Staging Items |
| Year Built | 1892 |
| Levels | Two |
| Property Subtype | Single Family Residence |
| Tax Year | 2025 |
| Accessibility | Level Lot |
| County | Adams |
| New Construction | No |
| Property Type | Residential |
| HOA | No |
| Subdivision Name | Aurora |
| Full Baths | 1 |
| Status | Active |
| Directions | Google Maps |
| High School | Aurora Central |
| City | Aurora |
| High School District | Adams-Arapahoe 28J |
| MLS Area | Metro Denver |
| Elementary School | Crawford |
| Property Attached Y/N | No |
| Tax Annual Amount | 2769 |
| Middle/Junior High School | Aurora West |
| MLS Area Minor | Metro15/AUN |
| Virtual Tour | https://www.zillow.com/view-imx/b14b7120-5128-4ab0-a555-f497e688b511?setAttribution=mls&wl=true&initialViewType=pano |
| Standard Status | Active |
| Expected Active Date | 2026-06-17 |
| AttributionContact | 303-263-1748 |
Interior Features
| Interior Amenities | Pantry,Bay or Bow Window |
|---|---|
| Basement | Unfinished |
| Fireplace Features | Family Room,One |
| Above Grade Finished Area | 1377 |
| Half Baths | 1 |
| Total Bedrooms | 3 |
| LivingAreaSource | Other |
| Total Baths | 2 |
Exterior Features
| Exterior Amenities | Sprinkler System |
|---|---|
| Fencing | Fenced |
| Parking Features | Off Street |
| Lot Features | Level,Outbuildings,House Faces East,Paved |
| Water Source | City |
| Lot Size Area | 6350 |
| Lot Size Acres | 0.15 |
| Road Surface Type | Gravel |
| Waterfront Y/N | No |
Amenities
- Foreclosure
- Views
- Short Sale
- New Construction
- Adult 55+
- Lease To Own
- No HOA Fees
- Furnished
- Primary On Main
- Air Conditioning
- Seller Finance
- Green
- Fixer Upper
- Horse
- Golf
- Fireplace
- Deck
- Garage
- Basement
- Pool
Property vs Single Family Average in 80010
Price
Taxes
Year Built
Visits
In The Neighborhood
Just Listed
Aurora
$ 265,000
1723 Galena Street
Aurora, CO 80010
- Type
- Single Family
- Size
- 1,728 SqFt
- Rooms
- 3 Beds + 1 Baths
 Invalesco Real Estate #8481028
Just Listed
Aurora
$ 265,000
1723 Galena St
Aurora, CO 80010
- Type
- Single Family
- Size
- 1,728 SqFt
- Rooms
- 3 Beds + 1 Baths
Aurora
$ 529,000
1767 Alton Street
Aurora, CO 80010
- Type
- Single Family
- Size
- 1,800 SqFt
- Rooms
- 3 Beds + 2.5 Baths
Brokers Guild Real Estate #3218597
Aurora
$ 460,000
9190 E 19th Avenue
Aurora, CO 80010
- Type
- Single Family
- Size
- 1,560 SqFt
- Rooms
- 4 Beds + 2 Baths
eXp Realty, LLC #6351290
Aurora
$ 460,000
9190 E 19th Ave
Aurora, CO 80010
- Type
- Single Family
- Size
- 1,560 SqFt
- Rooms
- 4 Beds + 2 Baths
Aurora
$ 529,000
1767 Alton St
Aurora, CO 80010
- Type
- Single Family
- Size
- 1,800 SqFt
- Rooms
- 3 Beds + 2.5 Baths
Aurora
$ 375,000
1685 Clinton Street
Aurora, CO 80010
- Type
- Single Family
- Size
- 1,125 SqFt
- Rooms
- 2 Beds + 1 Baths
Invalesco Real Estate #6069061
Aurora
$ 375,000
1685 Clinton St
Aurora, CO 80010
- Type
- Single Family
- Size
- 1,125 SqFt
- Rooms
- 2 Beds + 1 Baths
Aurora
$ 335,000
9541 E 16th Avenue
Aurora, CO 80010
- Type
- Single Family
- Size
- 856 SqFt
- Rooms
- 2 Beds + 1 Baths
HomeSmart Realty #8862469
Aurora
$ 335,000
9541 E 16th Ave
Aurora, CO 80010
- Type
- Single Family
- Size
- 856 SqFt
- Rooms
- 2 Beds + 1 Baths

 Information deemed reliable but not guaranteed by the MLS. © 2026 Information and Real Estate Services, LLC.
Information source: Information and Real Estate Services, LLC. Provided for limited non-commercial use only under IRES Rules. © Copyright IRES.
The information being provided is for the consumers personal, non-commercial use and may not be used for any purpose other than to identify prospective properties consumer may be interested in purchasing.
The IRES, LLC Data on this
Information deemed reliable but not guaranteed by the MLS. © 2026 Information and Real Estate Services, LLC.
Information source: Information and Real Estate Services, LLC. Provided for limited non-commercial use only under IRES Rules. © Copyright IRES.
The information being provided is for the consumers personal, non-commercial use and may not be used for any purpose other than to identify prospective properties consumer may be interested in purchasing.
The IRES, LLC Data on this
