







Address
2323 S High St, Denver, CO
Price
$ 725,000
Property Attributes
- MLS#4119199
- TypeSingle Family
- Listing Status Active
- CountyDENVER
- CityDenver
- AreaMetro Denver
- NeighborhoodUniversity
- Zip80210
- StyleContemporary
- Year Built2022
- Price$ 725,000
- Bedrooms3
- Full Bathrooms3
- Half Bathrooms1
- Sqr Footage2189
- Lot Size0.03 Acres
Data Source:
Information and Real Estate Services (IRES)
Property Description
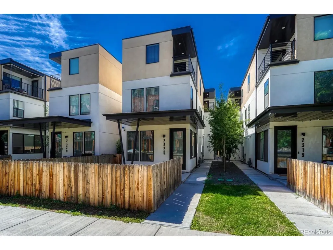
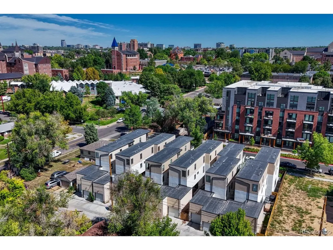
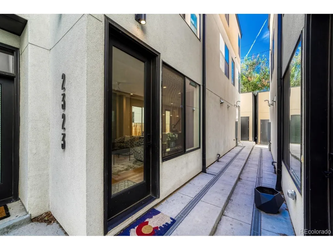
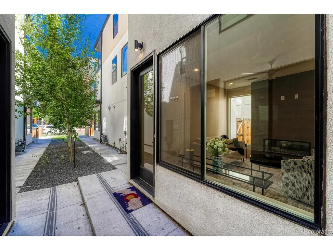
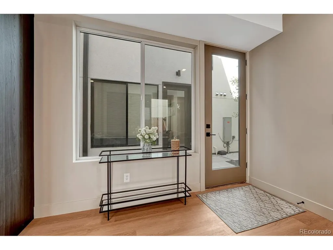
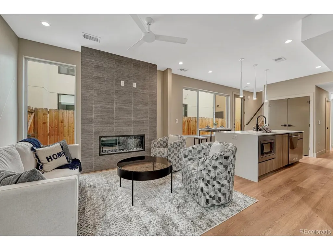
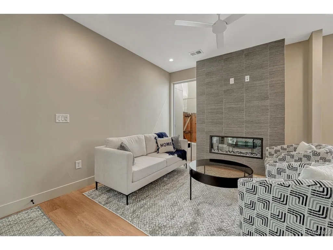
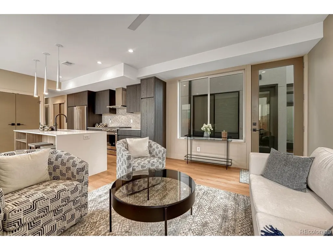
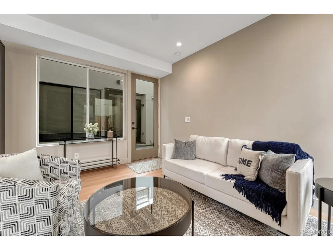
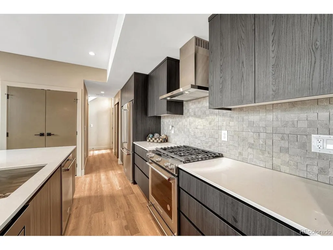
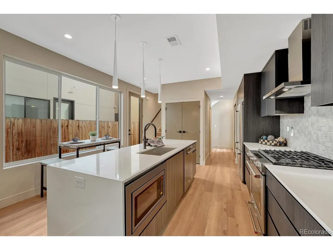
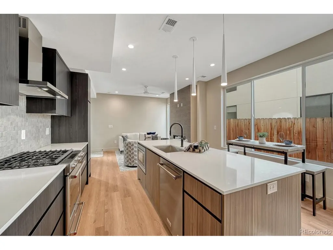
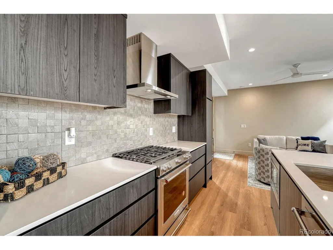
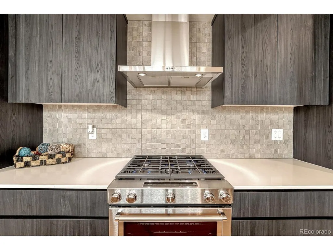
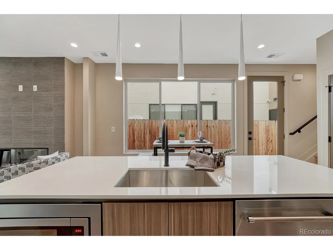
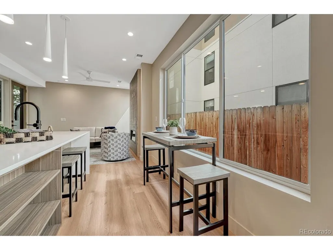
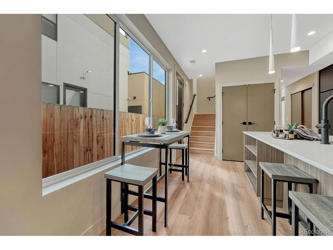
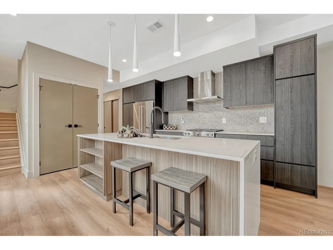
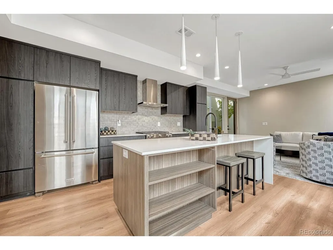
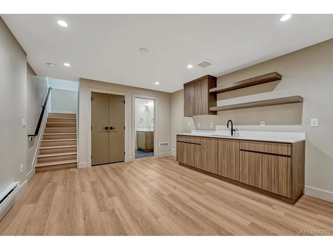
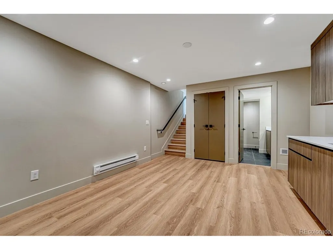
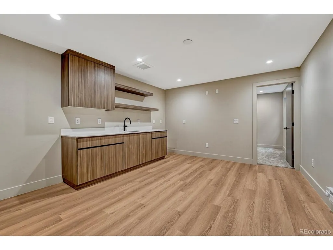
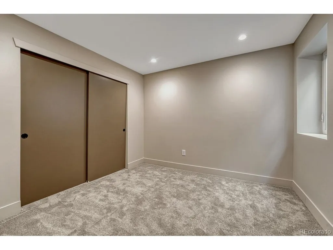
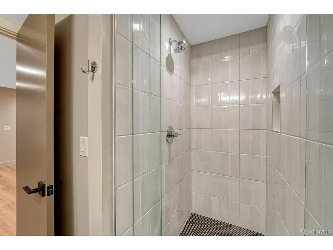
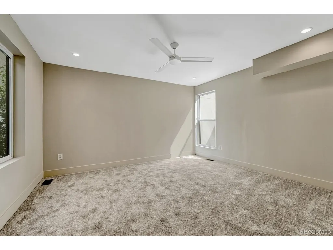
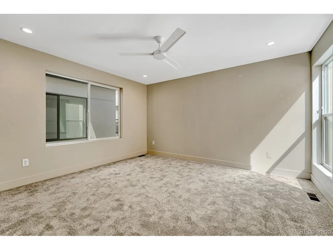
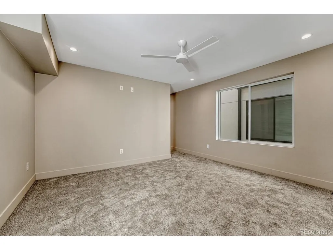
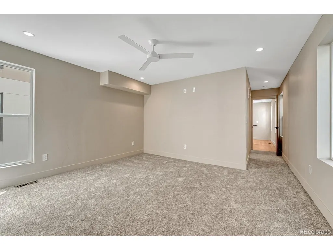
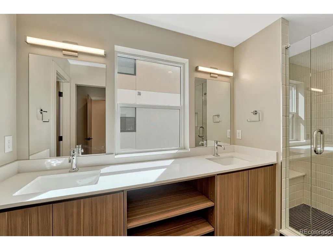
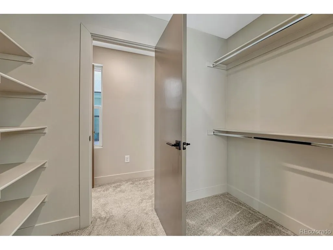
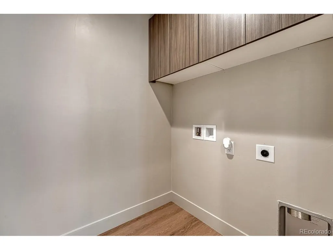
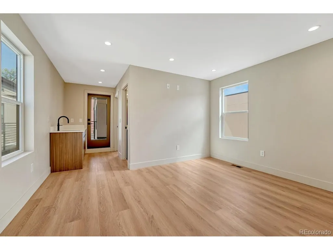
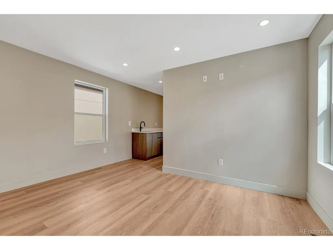
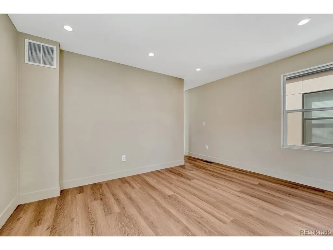
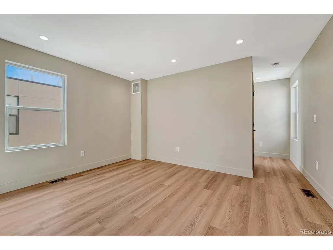
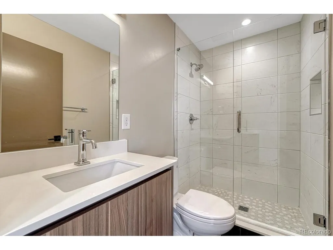
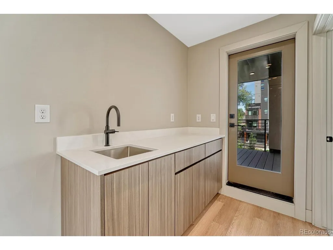
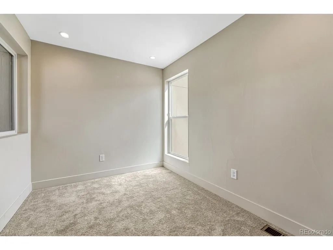
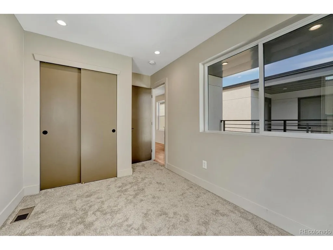
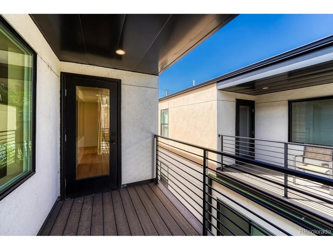
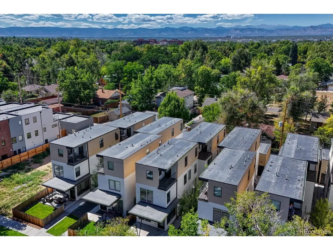
Experience contemporary Denver living just steps from the University of Denver! Ideally located near DU, restaurants, shopping, personal services and neighborhood amenities, this stylish three-story home offers an exceptional combination of location, design and versatility. Inside, the open and inviting floor plan is highlighted by a gourmet kitchen designed for both everyday living and entertaining. Contemporary finishes and thoughtfully designed living spaces extend across three levels, providing plenty of room to spread out, work from home, entertain guests or create spaces that fit your lifestyle. Adding even more flexibility is the basement, which offers exciting potential for a future private living area, mother-in-law suite or apartment-style space. For buyers interested in rental potential, the home's proximity to the University of Denver and surrounding amenities makes its versatile floor plan especially appealing. Whether you're looking for a primary residence, a home with space for extended family, or a property offering future income potential, 2323 S High Street presents a unique opportunity in one of Denver's most convenient locations. Enjoy an urban lifestyle where dining, shopping, services and the DU campus are all just moments from your front door.
| Elementary School | Middle School | High School |
|---|---|---|
| Asbury Elementary School | Grant Middle School | South High School |
| Price History | |
|---|---|
| 9/17/2026 | Listed $725,000 |
General Features
| Living Area | 2189 |
|---|---|
| Sewer | Public Sewer |
| Heating | Forced Air,Radiant |
| Cooling | Central Air,Ceiling Fan(s) |
| Roof | Rubber |
| Appliances | Dishwasher,Refrigerator,Microwave,Freezer,Disposal |
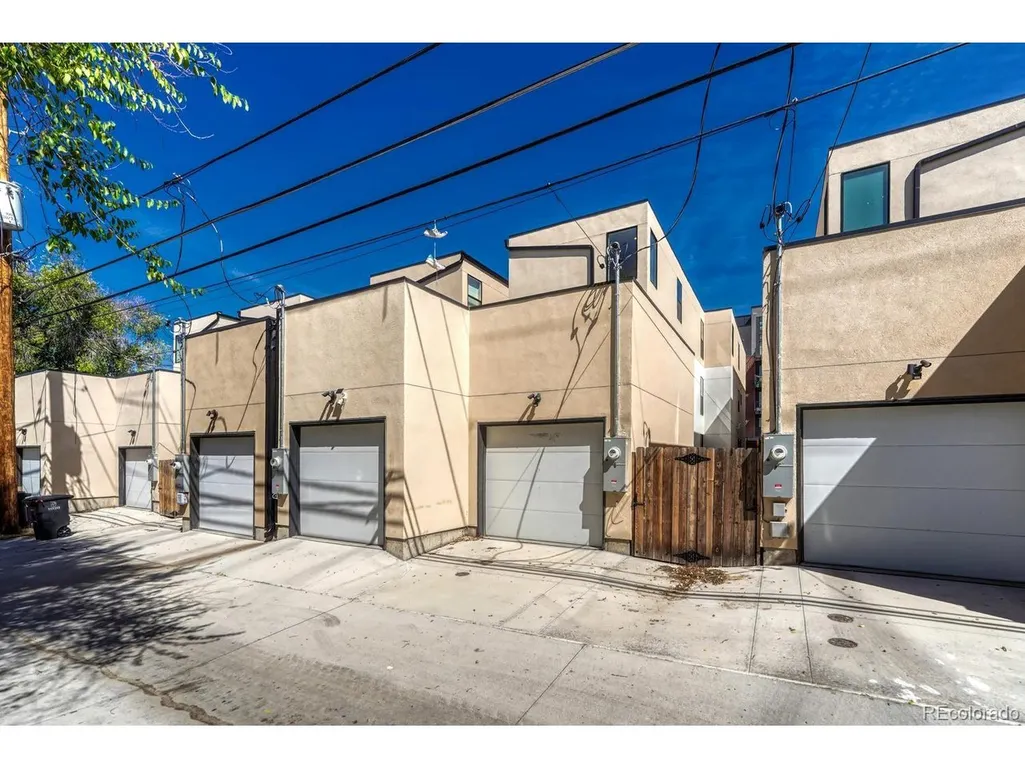
| Garage Spaces | 1 |
| Patio/Porch Features | Patio |
| Architectural Style | Contemporary |
| Construction Materials | Frame,Stucco,Concrete |
| Exclusions | Staging Furniture |
| Pets Allowed | Private Yard |
| Year Built | 2022 |
| Levels | Three Or More |
| Property Subtype | Duplex |
| Tax Year | 2025 |
| County | Denver |
| New Construction | Yes |
| Property Type | Residential |
| HOA | No |
| Subdivision Name | University |
| Status | Active |
| High School | South |
| City | Denver |
| High School District | Denver District 1 |
| MLS Area | Metro Denver |
| Elementary School | Asbury |
| Property Attached Y/N | Yes |
| Tax Annual Amount | 4450.6 |
| Middle/Junior High School | Grant |
| MLS Area Minor | Metro18/DSE |
| Virtual Tour | https://gaston-photography.view.property/public/vtour/display/2403812#!/ |
| Structure Type | 1/2 Duplex |
| Standard Status | Active |
| Expected Active Date | 2026-09-17 |
| AttributionContact | Dt@derekthomasrealestate.com,720-427-5178 |
Interior Features
| Interior Amenities | Eat-in Kitchen,Open Floorplan,Pantry,Wet Bar,Kitchen Island |
|---|---|
| Basement | Full,Partially Finished,Slab,Daylight |
| Fireplace Features | Family Room,One |
| Above Grade Finished Area | 1626 |
| Half Baths | 1 |
| 3/4 Baths | 3 |
| Total Bedrooms | 3 |
| LivingAreaSource | Plans |
| Total Baths | 4 |
Exterior Features
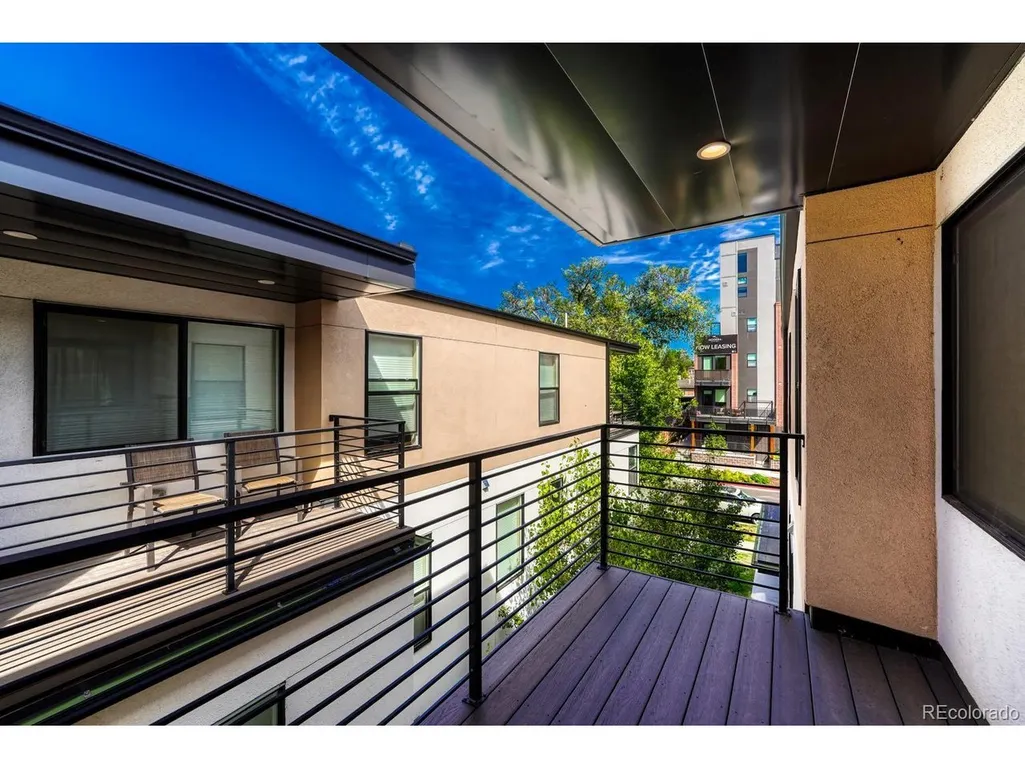
| Exterior Amenities | Balcony |
|---|---|
| Fencing | Fenced |
| Parking Features | Detached |
| Lot Features | Paved |
| Water Source | City |
| Lot Size Area | 1351 |
| Lot Size Acres | 0.03 |
| Waterfront Y/N | No |
Amenities
- Foreclosure
- Views
- Short Sale
- New Construction
- Adult 55+
- Lease To Own
- No HOA Fees
- Furnished
- Primary On Main
- Air Conditioning
- Seller Finance
- Green
- Fixer Upper
- Horse
- Golf
- Fireplace
- Deck
- Garage
- Basement
- Pool
Property vs Single Family Average in 80210
Price
Year Built
In The Neighborhood
Denver
$ 550,000
2285 S Williams St
Denver, CO 80210
- Type
- Single Family
- Size
- 1,780 SqFt
- Rooms
- 3 Beds + 2 Baths
Open House
Denver
$ 1,048,000
2223 S Gilpin Street
Denver, CO 80210
- Type
- Single Family
- Size
- 2,237 SqFt
- Rooms
- 5 Beds + 3 Baths
 Art of Home #4947288
Open House
Denver
$ 1,048,000
2223 S Gilpin St
Denver, CO 80210
- Type
- Single Family
- Size
- 2,237 SqFt
- Rooms
- 5 Beds + 3 Baths
Denver
$ 649,900
2755 S Humboldt Street
Denver, CO 80210
- Type
- Single Family
- Size
- 1,506 SqFt
- Rooms
- 2 Beds + 1 Baths
Coldwell Banker Realty 24 #2617902
Denver
$ 649,900
2755 S Humboldt St
Denver, CO 80210
- Type
- Single Family
- Size
- 1,506 SqFt
- Rooms
- 2 Beds + 1 Baths
Denver
$ 750,000
2536 S Race St
Denver, CO 80210
- Type
- Single Family
- Size
- 1,442 SqFt
- Rooms
- 3 Beds + 2 Baths
Denver
$ 750,000
2536 S Race Street
Denver, CO 80210
- Type
- Single Family
- Size
- 1,442 SqFt
- Rooms
- 3 Beds + 2 Baths
LIV Sotheby's International Realty #7374077
Denver
$ 1,169,000
2419 S Lafayette Street
Denver, CO 80210
- Type
- Single Family
- Size
- 2,365 SqFt
- Rooms
- 3 Beds + 3 Baths
Serhant Colorado LLC #2291023
Denver
$ 1,169,000
2409 S Lafayette Street
Denver, CO 80210
- Type
- Single Family
- Size
- 2,365 SqFt
- Rooms
- 3 Beds + 3 Baths
Compass - Denver #1993779
Denver
$ 829,000
2357 S High St
Denver, CO 80210
- Type
- Single Family
- Size
- 2,018 SqFt
- Rooms
- 4 Beds + 3 Baths
Denver
$ 829,000
2357 S High Street
Denver, CO 80210
- Type
- Single Family
- Size
- 2,018 SqFt
- Rooms
- 4 Beds + 3 Baths
Compass - Denver #6532537

 Information deemed reliable but not guaranteed by the MLS. © 2026 Information and Real Estate Services, LLC.
Information source: Information and Real Estate Services, LLC. Provided for limited non-commercial use only under IRES Rules. © Copyright IRES.
The information being provided is for the consumers personal, non-commercial use and may not be used for any purpose other than to identify prospective properties consumer may be interested in purchasing.
The IRES, LLC Data on this
Information deemed reliable but not guaranteed by the MLS. © 2026 Information and Real Estate Services, LLC.
Information source: Information and Real Estate Services, LLC. Provided for limited non-commercial use only under IRES Rules. © Copyright IRES.
The information being provided is for the consumers personal, non-commercial use and may not be used for any purpose other than to identify prospective properties consumer may be interested in purchasing.
The IRES, LLC Data on this
