

Address
9716 Uravan St, Commerce City, CO
Price
$ 741,000
Property Attributes
- MLS#3154540
- TypeSingle Family
- Listing Status Active
- CountyADAMS
- CityCommerce City
- AreaMetro Denver
- NeighborhoodPrairie Farm
- Zip80022
- StyleSingle Family Residence
- Year Built2021
- Taxes$ 7915
- Price$ 741,000
- Bedrooms5
- Full Bathrooms3
- Half Bathrooms0
- Sqr Footage4594
- Lot Size0.25 Acres
Data Source:
Information and Real Estate Services (IRES)
Property Description
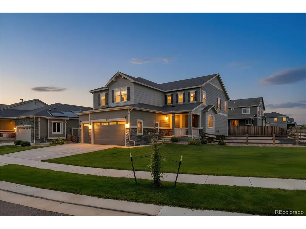
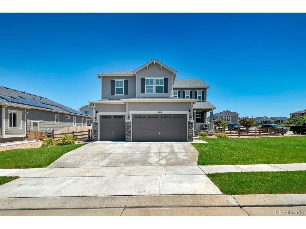
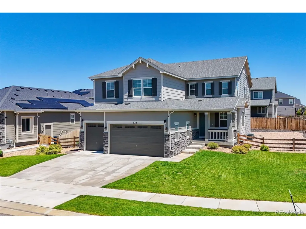
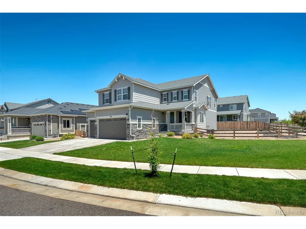
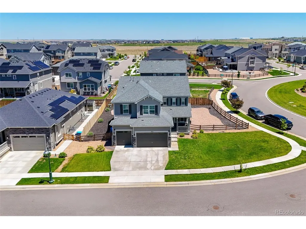
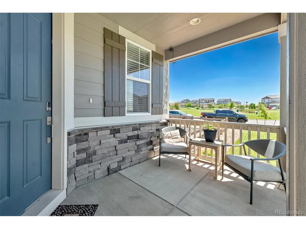
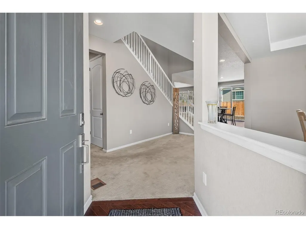
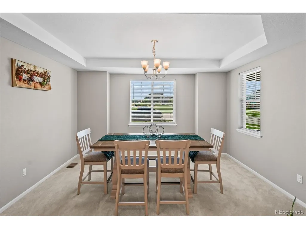
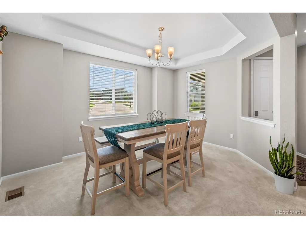
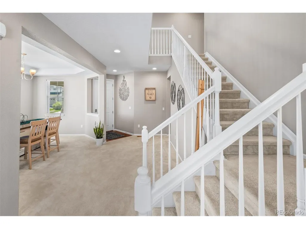
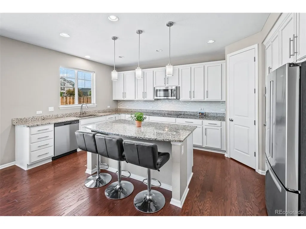
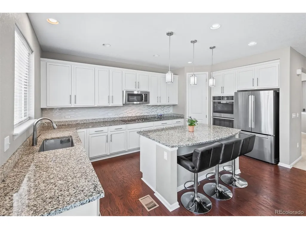
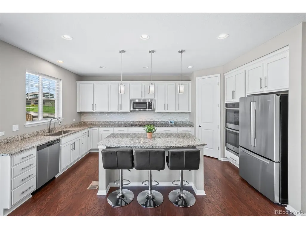
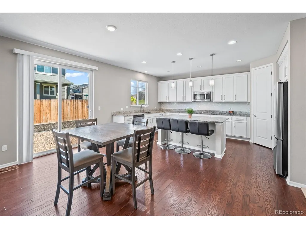
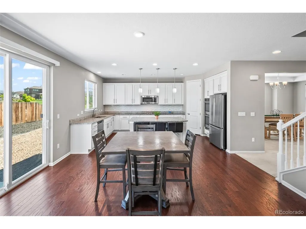
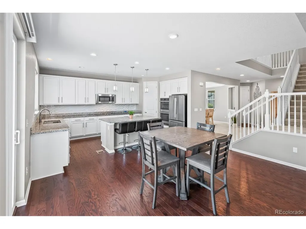
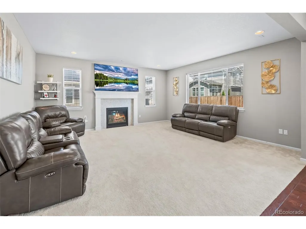
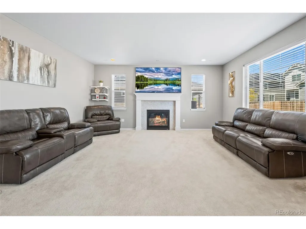
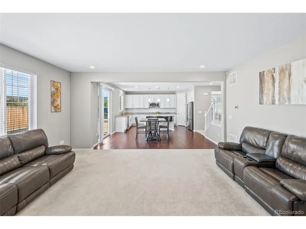
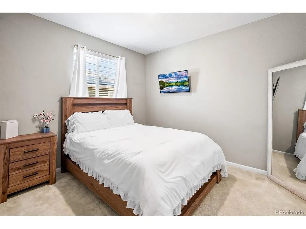
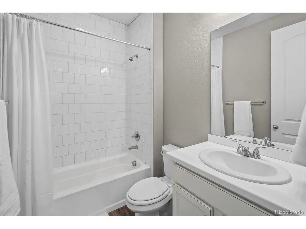
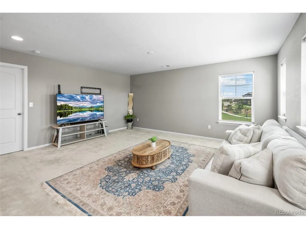
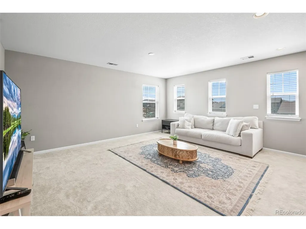
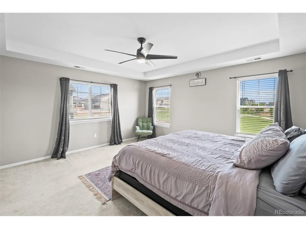
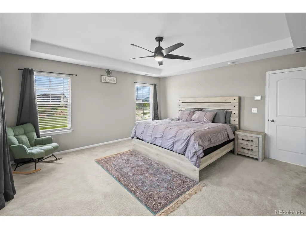
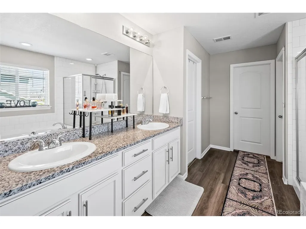
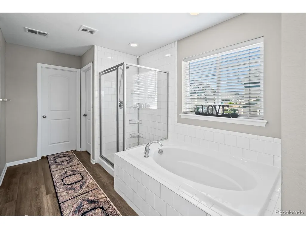
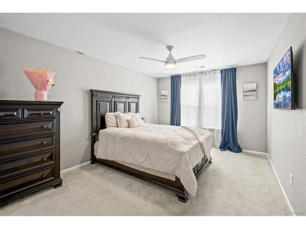
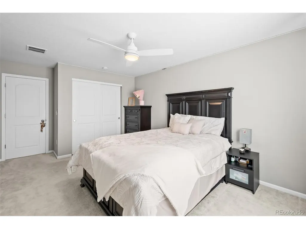
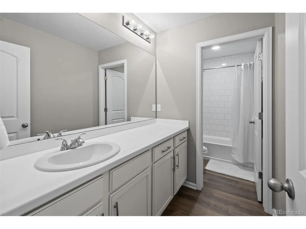
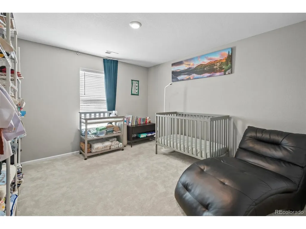
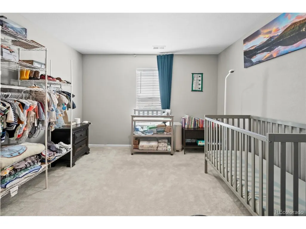
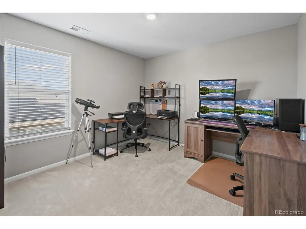
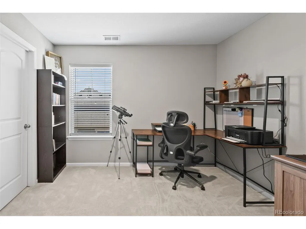
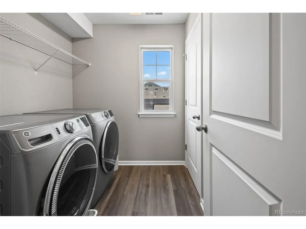
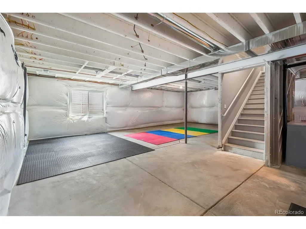
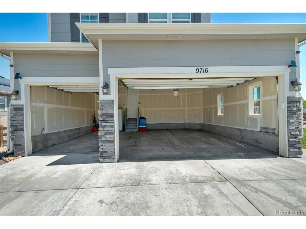
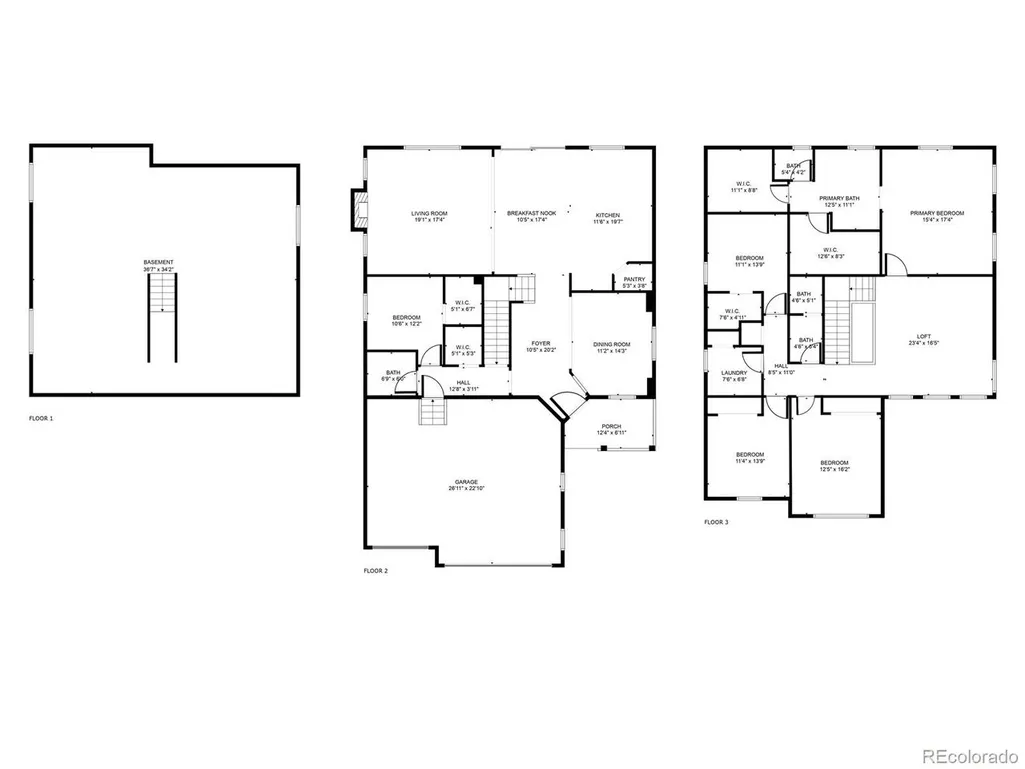
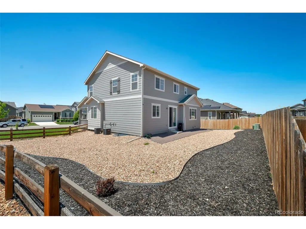
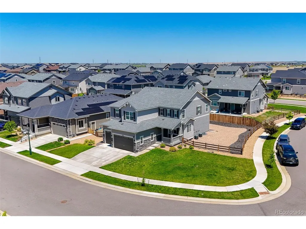
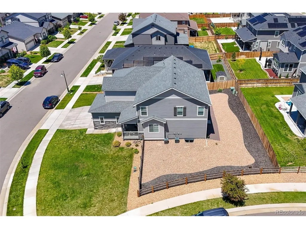
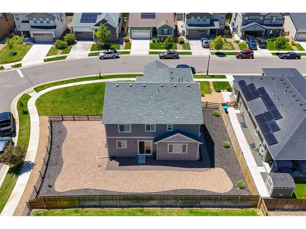
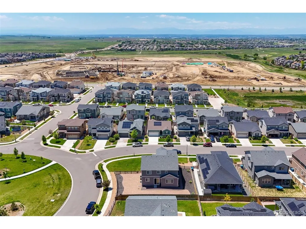
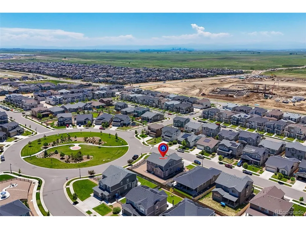
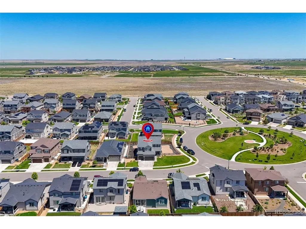
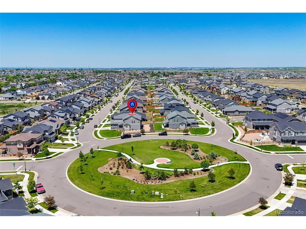
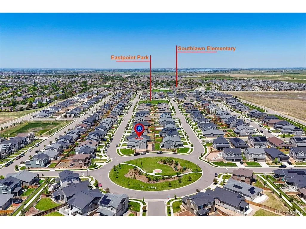
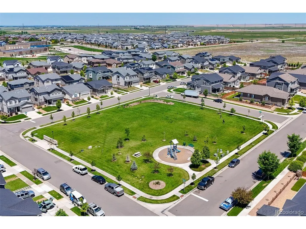
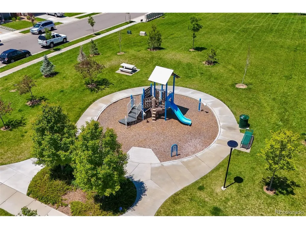
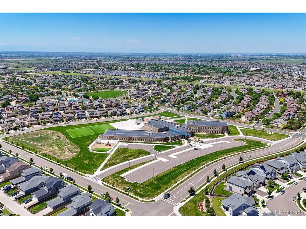
Welcome to 9716 Uravan-A spacious and inviting home designed with both comfort and functionality in mind. This beautifully laid-out home features 5 bedrooms and 3 bathrooms, offering plenty of room for family, guests, or a home office setup. Step inside and you're greeted by soaring 9' ceilings and light-filled spaces that enhance the open floor plan, creating an airy, welcoming feel throughout. Whether you're hosting friends or enjoying a quiet night in, this layout offers the perfect balance of openness and comfort. The heart of the home is the gourmet kitchen, featuring a large island, granite countertops, antique white cabinets and generous workspace for cooking. The added dinning room is a plus for large gatherings. The family room is the perfect place to relax, featuring a cozy fireplace that adds warmth and charm. A main-floor bedroom adds flexibility, ideal for guests or multigenerational living. Upstairs, you'll find a versatile loft space-perfect for a media room, play area, or home office-along with a generously sized primary suite featuring two walk-in closets with exceptional storage for all your treasures and a nice big tub to soak in at the end of the day. The laundry room is conveniently located upstairs with extra room for storage. Additional highlights include a full unfinished basement with 10' ft ceilings ready for your vision-offering endless possibilities to expand and personalize the space. A 3-car garage provides ample space for vehicles, storage, or hobbies. Outside the desirable corner lot offers added privacy and curb appeal. This is more than just a house-it's a place to settle in, spread out, and truly feel at home. There is an elementary school in the neighborhood as well as several parks. Plenty of restaurants and a King Soopers near by. Don't wait schedule your showing today!
| Elementary School | Middle School | High School |
|---|---|---|
| Southlawn Elementary School | Otho Stuart Middle School | Prairie View High School |
| Price History | |
|---|---|
| 4/24/2026 | Listed $741,000 |
General Features
| Living Area | 3186 |
|---|---|
| Sewer | Public Sewer |
| Heating | Forced Air |
| Cooling | Central Air,Ceiling Fan(s) |
| Roof | Composition |
| Appliances | Double Oven,Dishwasher,Refrigerator,Microwave,Disposal,Fire Alarm |
| HOA Fee | 43 |
| Garage Spaces | 3 |
| Patio/Porch Features | Patio |
| Construction Materials | Frame,Stone |
| Exclusions | Sellers Personal Property,Washer,Dryer,Mounted TV and TV Mount In Living Room,Water Filter |
| Year Built | 2021 |
| Levels | Two |
| Property Subtype | Single Family Residence |
| Tax Year | 2025 |
| Assoc Fee Paid Per | Monthly |
| County | Adams |
| New Construction | No |
| Property Type | Residential |
| HOA | Yes |
| Subdivision Name | Prairie Farm |
| Full Baths | 3 |
| Status | Active |
| Directions | GPS |
| High School | Prairie View |
| City | Commerce City |
| Association Name | Eastpoint Homeowners Association |
| High School District | Brighton Dist 27J |
| MLS Area | Metro Denver |
| Elementary School | Southlawn |
| Property Attached Y/N | No |
| Tax Annual Amount | 7915 |
| Middle/Junior High School | Otho Stuart |
| MLS Area Minor | Metro8/NSE |
| Builder Name | Richmond American Homes |
| Standard Status | Active |
| Expected Active Date | 2026-04-24 |
| AttributionContact | info@cinthiasellshomes.com,720-255-6201 |
Interior Features
| Interior Amenities | Open Floorplan,Pantry,Walk-In Closet(s),Kitchen Island |
|---|---|
| Basement | Full,Unfinished,Slab,Built-In Radon |
| Fireplace Features | Family Room,One |
| Window Features | Window Coverings |
| Above Grade Finished Area | 3186 |
| Total Bedrooms | 5 |
| Room Type | Loft |
| LivingAreaSource | Assessor |
| Total Baths | 3 |
Exterior Features
| Exterior Amenities | Sprinkler System |
|---|---|
| Fencing | Fenced |
| Parking Features | Attached |
| Lot Features | Corner Lot |
| Water Source | City |
| Lot Size Area | 10924 |
| Lot Size Acres | 0.25 |
| Waterfront Y/N | No |
| Builder Model | Seth |
Amenities
- Foreclosure
- Views
- Short Sale
- New Construction
- Adult 55+
- Lease To Own
- No HOA Fees
- Furnished
- Primary On Main
- Air Conditioning
- Seller Finance
- Green
- Fixer Upper
- Horse
- Golf
- Fireplace
- Deck
- Garage
- Basement
- Pool
Property vs Single Family Average in 80022
Price
Taxes
Year Built
Visits
In The Neighborhood
Commerce City
$ 647,000
18096 E 99th Avenue
Commerce City, CO 80022
- Type
- Single Family
- Size
- 3,939 SqFt
- Rooms
- 5 Beds + 3 Baths
 Focus Real Estate #7666702
Commerce City
$ 647,000
18096 E 99th Ave
Commerce City, CO 80022
- Type
- Single Family
- Size
- 3,939 SqFt
- Rooms
- 5 Beds + 3 Baths

 Information deemed reliable but not guaranteed by the MLS. © 2026 Information and Real Estate Services, LLC.
Information source: Information and Real Estate Services, LLC. Provided for limited non-commercial use only under IRES Rules. © Copyright IRES.
The information being provided is for the consumers personal, non-commercial use and may not be used for any purpose other than to identify prospective properties consumer may be interested in purchasing.
The IRES, LLC Data on this
Information deemed reliable but not guaranteed by the MLS. © 2026 Information and Real Estate Services, LLC.
Information source: Information and Real Estate Services, LLC. Provided for limited non-commercial use only under IRES Rules. © Copyright IRES.
The information being provided is for the consumers personal, non-commercial use and may not be used for any purpose other than to identify prospective properties consumer may be interested in purchasing.
The IRES, LLC Data on this
