

Just Listed
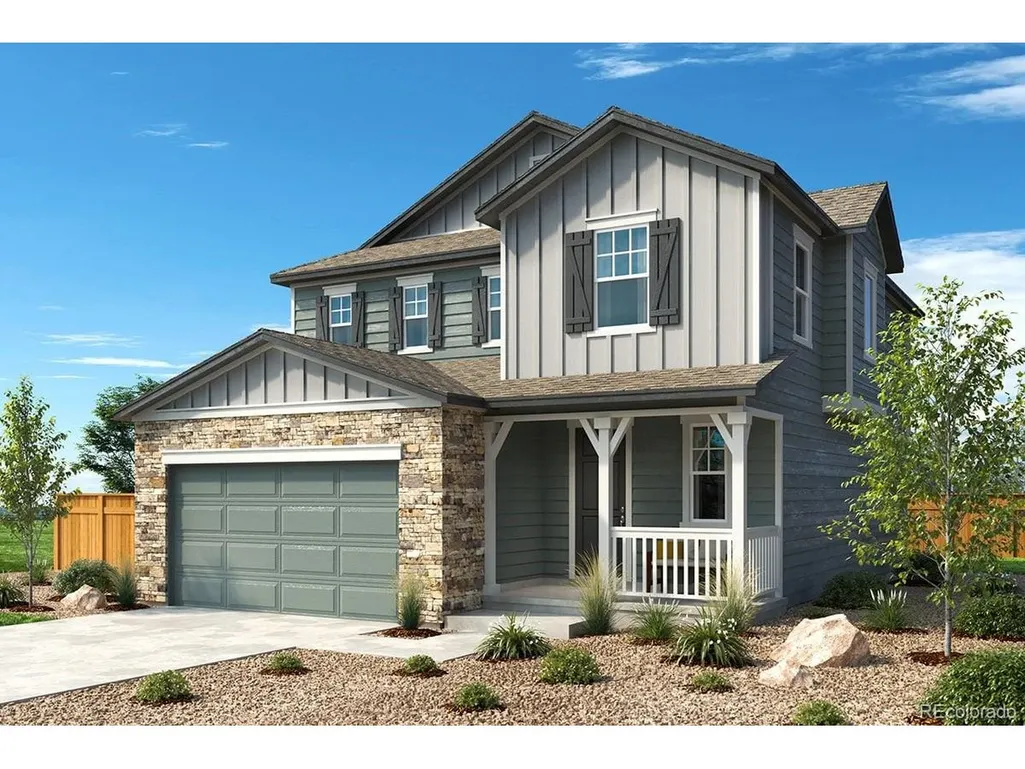
Address
13446 E 110th Dr, Commerce City, CO
Price
$ 560,990
Property Attributes
- MLS#2866944
- TypeSingle Family
- Listing Status Active
- CountyADAMS
- CityCommerce City
- AreaMetro Denver
- NeighborhoodTurnberry
- Zip80022
- StyleSingle Family Residence
- Year Built2026
- Taxes$ 2052
- Price$ 560,990
- Bedrooms3
- Full Bathrooms2
- Half Bathrooms1
- Sqr Footage3242
- Lot Size0.11 Acres
Data Source:
Information and Real Estate Services (IRES)
Property Description
SPACE, STYLE & MOUNTAIN VIEWS-JUST IN TIME FOR THE HOLIDAYS! Looking for a home with room to grow, beautiful finishes, and a location that has it all? This 2,200 sq. ft. home checks all the boxes. Currently under construction and scheduled for a November close, you can get settled in and enjoy your new home before the holiday season really gets going! Inside, you'll find a thoughtfully designed layout with beautiful upgraded finishes throughout, including gorgeous quartz countertops and upgraded flooring. The spacious living areas are perfect for everything from everyday life to hosting family and friends, while the large kitchen gives you plenty of room to cook, gather, and make memories. The primary suite is your own retreat, featuring his & hers walk-in closets-because sharing a closet is officially overrated. And there's even more room to make your own! The large unfinished basement gives you a blank canvas for whatever your future needs: a home gym, movie room, additional living space, guest suite, playroom, or that Pinterest project you've been saving for later. Outside your front door, you'll find a beautiful community with stunning mountain views, an included outdoor pool, parks, and walking trails. Plus, with easy highway access and the Bison Ridge Recreation Center just up the street, there's no shortage of ways to stay active and enjoy the area. And one of the best perks? NO HOA! Beautiful finishes. Tons of space. Mountain views. Parks, trails & a pool. Easy access to everything you need. And just in time for the holidays. Team Lassen represents the seller/builder as a Transaction Broker.
| Elementary School | Middle School | High School |
|---|---|---|
| Turnberry Elementary School | Prairie View Middle School | Prairie View High School |
| Price History | |
|---|---|
| 9/25/2026 | Listed $560,990 |
General Features
| Living Area | 2231 |
|---|---|
| Sewer | Public Sewer |
| Heating | Forced Air |
| Cooling | Central Air |
| Utilities | Natural Gas Available,Electricity Available,Cable Available |
| Roof | Composition |
| Appliances | Dishwasher,Microwave,Fire Alarm |
| Garage Spaces | 2 |
| Patio/Porch Features | Patio |
| Construction Materials | Frame,Composition,Concrete |
| Exclusions | na |
| Year Built | 2026 |
| Levels | Two |
| Property Subtype | Single Family Residence |
| Tax Year | 2025 |
| Community Features | Pool,Playground |
| Assoc Fee Paid Per | Other |
| County | Adams |
| New Construction | Yes |
| Property Type | Residential |
| HOA | Yes |
| Energy Efficient | Windows |
| Subdivision Name | Turnberry |
| Full Baths | 2 |
| Status | Active |
| Directions | Driving Directions: From C-470,exit E. 104th Ave. heading east. Turn north on Potomac. Turn west on Turnberry Pkwy,then north on 110th Way and right on Wheeling St to sales center. OR: From I-70,exit |
| High School | Prairie View |
| City | Commerce City |
| Association Name | Turnberry 2 Metro District |
| High School District | Brighton Dist 27J |
| MLS Area | Metro Denver |
| Elementary School | Turnberry |
| Property Attached Y/N | No |
| Tax Annual Amount | 2052 |
| Middle/Junior High School | Prairie View |
| MLS Area Minor | Metro8/NSE |
| Builder Name | KB Home |
| Standard Status | Active |
| Expected Active Date | 2026-09-25 |
| AttributionContact | info@teamlassen.com,303-668-7007 |
Interior Features
| Interior Amenities | Open Floorplan,Pantry |
|---|---|
| Basement | Sump Pump |
| Above Grade Finished Area | 2231 |
| Half Baths | 1 |
| Total Bedrooms | 3 |
| Room Type | Loft |
| LivingAreaSource | Plans |
| Total Baths | 3 |
Exterior Features
| Parking Features | Attached |
|---|---|
| Lot Features | House Faces North,Paved,Gutters |
| Water Source | Public |
| Lot Size Area | 5000 |
| Lot Size Acres | 0.11 |
| Waterfront Y/N | No |
| Builder Model | 2193 |
Amenities
- Foreclosure
- Views
- Short Sale
- New Construction
- Adult 55+
- Lease To Own
- No HOA Fees
- Furnished
- Primary On Main
- Air Conditioning
- Seller Finance
- Green
- Fixer Upper
- Horse
- Golf
- Fireplace
- Deck
- Garage
- Basement
- Pool
Property vs Single Family Average in 80022
Price
Taxes
Year Built
In The Neighborhood
Commerce City
$ 500,000
11005 Ursula Street
Commerce City, CO 80022
- Type
- Single Family
- Size
- 2,927 SqFt
- Rooms
- 3 Beds + 2.5 Baths
 Dubrova and Associate LLC #3170520
Commerce City
$ 500,000
11005 Ursula St
Commerce City, CO 80022
- Type
- Single Family
- Size
- 2,927 SqFt
- Rooms
- 3 Beds + 2.5 Baths
Open House
Commerce City
$ 585,000
10975 Wheeling Street
Commerce City, CO 80022
- Type
- Single Family
- Size
- 3,084 SqFt
- Rooms
- 4 Beds + 3.5 Baths
Kentwood Real Estate Cherry Creek #3946718
Open House
Commerce City
$ 585,000
10975 Wheeling St
Commerce City, CO 80022
- Type
- Single Family
- Size
- 3,084 SqFt
- Rooms
- 4 Beds + 3.5 Baths
Commerce City
$ 500,000
12094 E 101st Ave
Commerce City, CO 80022
- Type
- Single Family
- Size
- 2,998 SqFt
- Rooms
- 3 Beds + 2.5 Baths
Commerce City
$ 500,000
12094 E 101st Avenue
Commerce City, CO 80022
- Type
- Single Family
- Size
- 2,998 SqFt
- Rooms
- 3 Beds + 2.5 Baths
Kerrie A. Young (Independent) #5191338
Commerce City
$ 536,900
12416 E 105th Way
Commerce City, CO 80022
- Type
- Single Family
- Size
- 2,862 SqFt
- Rooms
- 3 Beds + 2.5 Baths
RE/MAX Momentum #9845916
Commerce City
$ 536,900
12416 E 105th Way
Commerce City, CO 80022
- Type
- Single Family
- Size
- 2,862 SqFt
- Rooms
- 3 Beds + 2.5 Baths
Open House
Commerce City
$ 625,000
11031 Wheeling St
Commerce City, CO 80022
- Type
- Single Family
- Size
- 3,284 SqFt
- Rooms
- 3 Beds + 3 Baths
Open House
Commerce City
$ 625,000
11031 Wheeling Street
Commerce City, CO 80022
- Type
- Single Family
- Size
- 3,284 SqFt
- Rooms
- 3 Beds + 3 Baths
MB Team Lassen #6917149
Open House
Commerce City
$ 650,000
11041 Wheeling St
Commerce City, CO 80022
- Type
- Single Family
- Size
- 3,570 SqFt
- Rooms
- 3 Beds + 2.5 Baths

 Information deemed reliable but not guaranteed by the MLS. © 2026 Information and Real Estate Services, LLC.
Information source: Information and Real Estate Services, LLC. Provided for limited non-commercial use only under IRES Rules. © Copyright IRES.
The information being provided is for the consumers personal, non-commercial use and may not be used for any purpose other than to identify prospective properties consumer may be interested in purchasing.
The IRES, LLC Data on this
Information deemed reliable but not guaranteed by the MLS. © 2026 Information and Real Estate Services, LLC.
Information source: Information and Real Estate Services, LLC. Provided for limited non-commercial use only under IRES Rules. © Copyright IRES.
The information being provided is for the consumers personal, non-commercial use and may not be used for any purpose other than to identify prospective properties consumer may be interested in purchasing.
The IRES, LLC Data on this
