

Just Listed



Address
103 Peak View Dr, Granby, CO
Price
$ 899,000
Property Attributes
- MLS#2300879
- TypeSingle Family
- Listing Status Active
- CountyGRAND
- CityGranby
- NeighborhoodGranby Ranch
- Zip80446
- StyleChalet
- Year Built2007
- Taxes$ 4298
- Price$ 899,000
- Bedrooms3
- Full Bathrooms3
- Half Bathrooms0
- Sqr Footage2132
Data Source:
Information and Real Estate Services (IRES)
Property Description
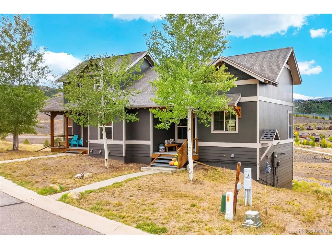
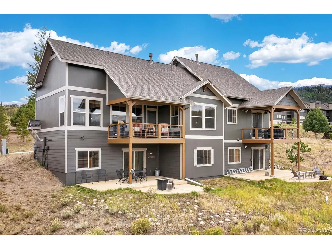
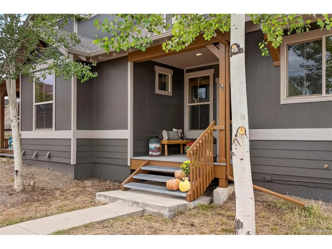
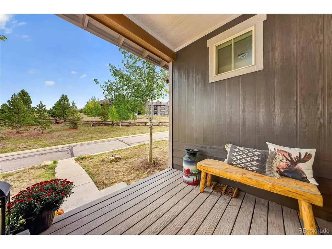
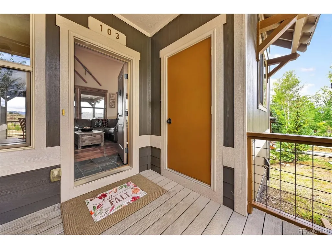
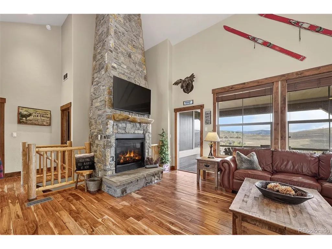
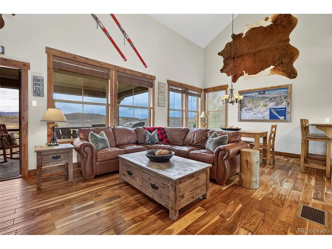
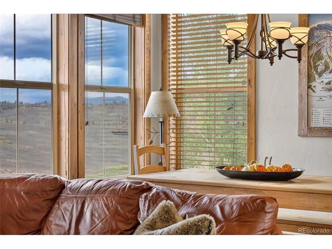
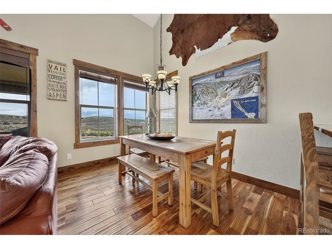
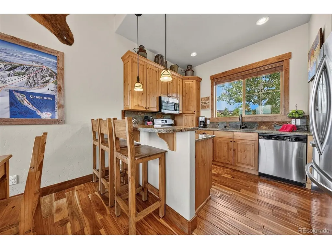
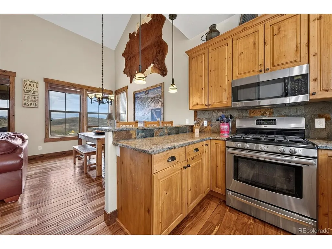
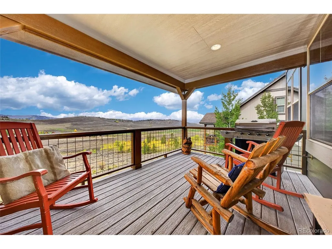
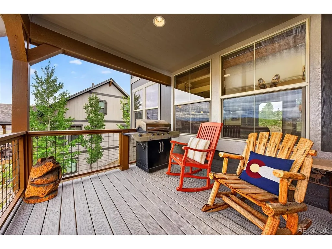
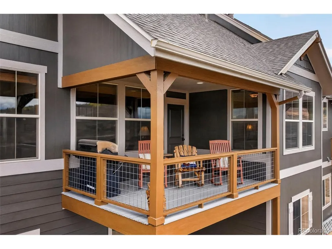
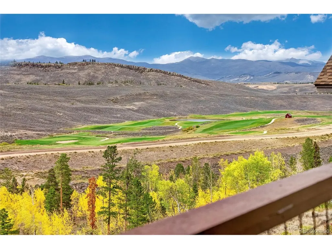
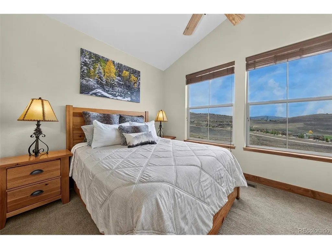
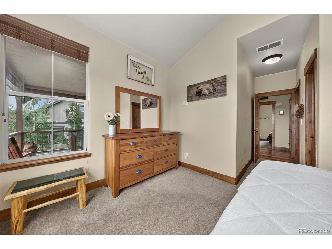
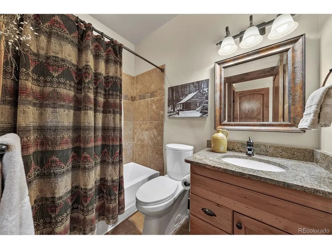
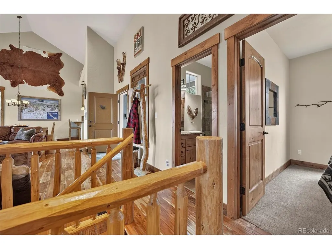
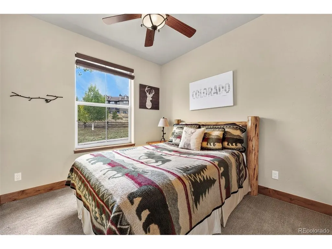
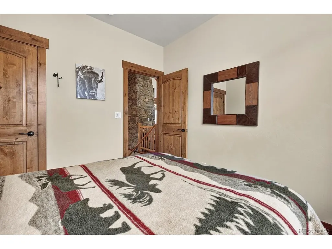
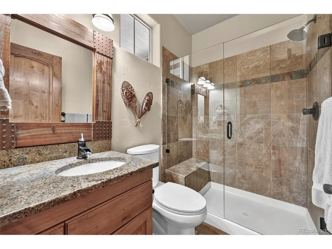
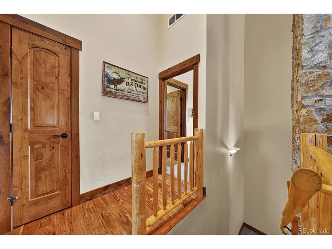
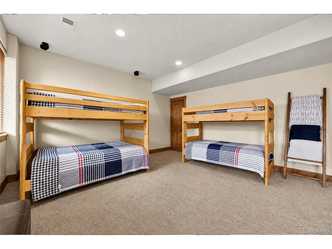
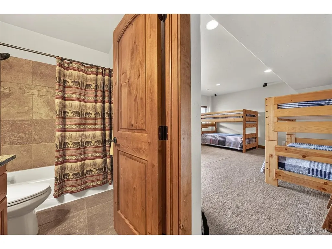
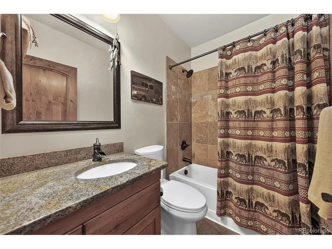
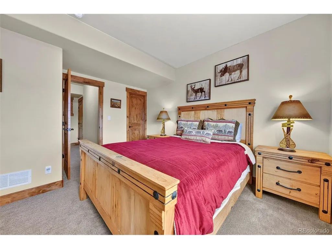
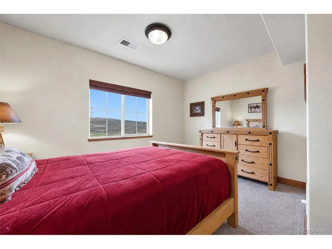
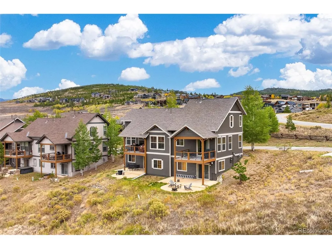
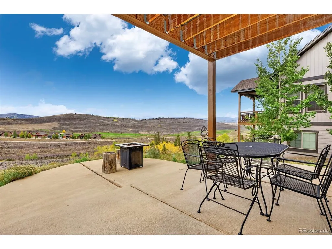
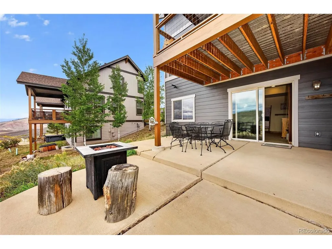
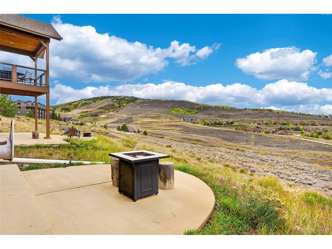
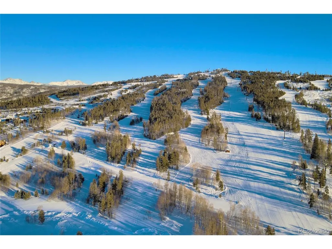
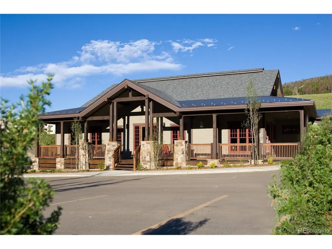
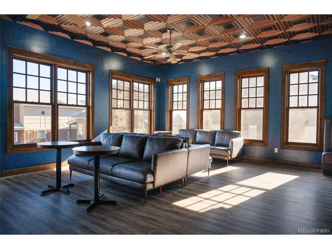
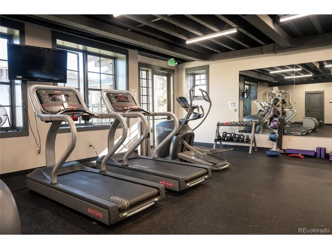
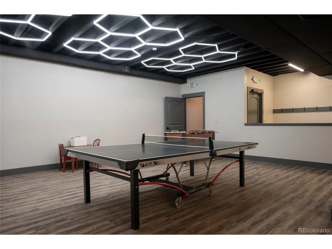
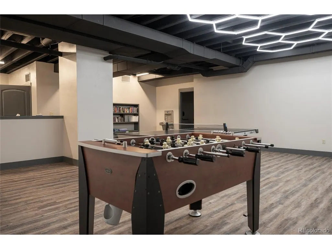
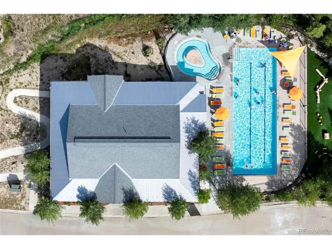
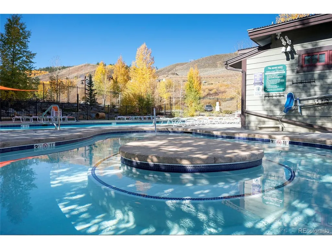
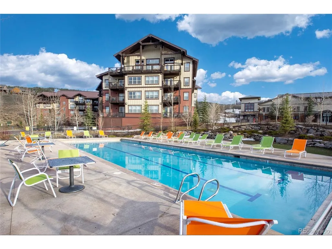
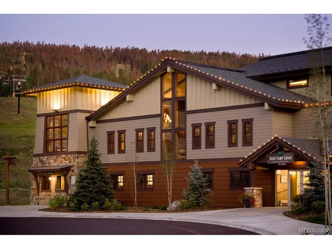
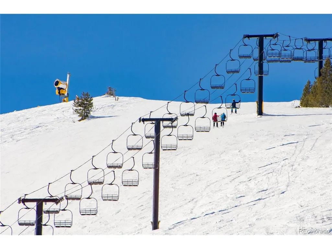
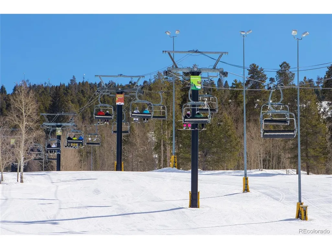
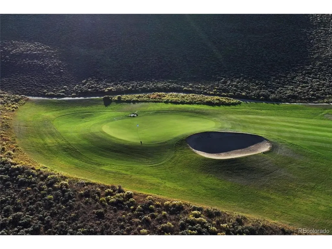
At 103 Peak View Drive, this three-bedroom, three-bath Granby townhouse frames sweeping views of the Granby Ranch golf course and surrounding mountains. Across 1,692 square feet and two levels, the floor plan offers two distinct living spaces, creating welcome flexibility for quiet mornings, lively gatherings, or a dedicated media retreat. Craftsmanship gives the interior its character. A custom kitchen with tailored cabinetry anchors the main living area, while hardwood floors and an upscale lighting package add warmth and polish. Nearby, a floor-to-ceiling stone fireplace makes a dramatic focal point and an inviting place to gather after a day outdoors. The home has also been recently stained, enhancing its mountain-inspired presentation. Two outdoor spaces extend everyday living into the fresh alpine air. Sip coffee as the course comes to life, host dinner against a mountain backdrop, or simply settle in for the evening scenery. Granby Ranch amenities bring recreation close to home, with downhill skiing and biking, golf, fishing, cross-country skiing, mountain biking, hiking trails, a fitness center, a year-round heated outdoor pool, and a hot tub. Clubhouse access and ski-and-bike shop benefits add further convenience. The Granby train station, and Middle Park High School are also within easy reach. Whether envisioned as a full-time residence or a four-season mountain getaway, this new offering combines versatile interiors, memorable outlooks, and convenient access to the activities that define Grand County living. Discover a townhouse designed to make every season count.
| Elementary School | Middle School | High School |
|---|---|---|
| Granby Elementary School | East Grand Middle School | Middle Park High School |
| Price History | |
|---|---|
| 9/25/2026 | Listed $899,000 |
General Features
| Living Area | 1692 |
|---|---|
| Sewer | Public Sewer |
| Heating | Forced Air |
| Cooling | Ceiling Fan(s) |
| Utilities | Electricity Available,Cable Available |
| Roof | Composition |
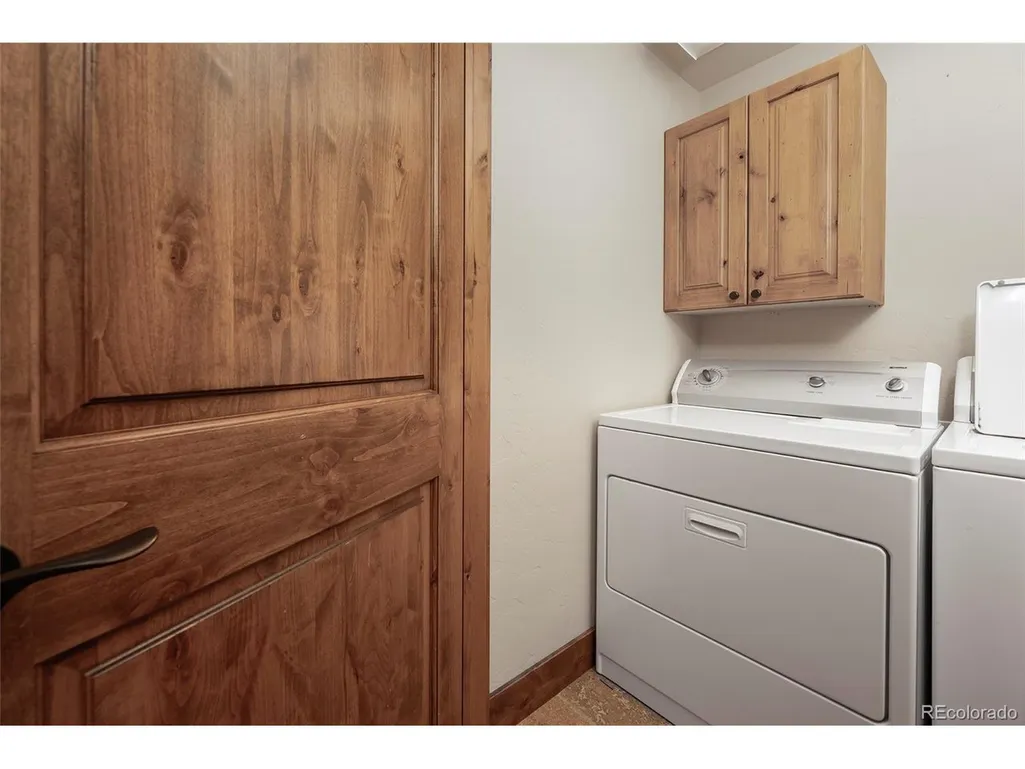
| Appliances | Dishwasher,Washer,Dryer,Microwave,Gas Bar-B-Q,Disposal |
| HOA Fee | 302 |
| Garage Spaces | 2 |
| Association Fee Includes | Trash,Snow Removal,Exterior Maintenance |
| Patio/Porch Features | Patio,Deck |
| Architectural Style | Chalet |
| Construction Materials | Frame |
| Exclusions | none |
| Year Built | 2007 |
| View | Mountain(s),Plains View |
| Levels | One |
| Property Subtype | Single Family Residence |
| Tax Year | 2025 |
| Community Features | Clubhouse,Hot Tub,Pool,Fitness Center,Trail(s) |
| HOA Fee 2 | 812.47 |
| Assoc Fee Paid Per | Annually |
| County | Grand |
| New Construction | No |
| Property Type | Residential |
| HOA | Yes |
| Subdivision Name | Granby Ranch |
| Full Baths | 3 |
| Status | Active |
| Directions | urn into Granby Ranch from US Highway 40 (Village Road); follow road up and over past the ski lodge; turn left on Peak View. Townhome second on the left. |
| High School | Middle Park |
| City | Granby |
| Association Name | Master HOA of Silvercreek |
| High School District | East Grand 2 |
| MLS Area | Out of Area |
| HOA Fee 2 Frequency | Quarterly |
| Elementary School | Granby |
| Property Attached Y/N | No |
| Tax Annual Amount | 4298 |
| Middle/Junior High School | East Grand |
| AssociationName2 | Granby Ranch Conservancy |
| Standard Status | Active |
| Expected Active Date | 2026-09-25 |
| AttributionContact | 970-922-8144 |
Interior Features
| Interior Amenities | Eat-in Kitchen,Cathedral Ceiling(s),Open Floorplan,Walk-In Closet(s) |
|---|---|
| Basement | Partially Finished,Slab |
| Fireplace Features | Family Room,One |
| Above Grade Finished Area | 1692 |
| Total Bedrooms | 3 |
| LivingAreaSource | Assessor |
| Total Baths | 3 |
Exterior Features
| Exterior Amenities | Balcony |
|---|---|
| Parking Features | Off Street |
| Lot Features | Abuts Golf Course,Golf Course Neighborhood,Paved |
| Water Source | Public |
| Waterfront Y/N | No |
Amenities
- Foreclosure
- Views
- Short Sale
- New Construction
- Adult 55+
- Lease To Own
- No HOA Fees
- Furnished
- Primary On Main
- Air Conditioning
- Seller Finance
- Green
- Fixer Upper
- Horse
- Golf
- Fireplace
- Deck
- Garage
- Basement
- Pool
Property vs Single Family Average in 80446
Price
Taxes
Year Built
In The Neighborhood
Granby
$ 899,000
109 Deer Track Court
Granby, CO 80446
- Type
- Single Family
- Size
- 2,297 SqFt
- Rooms
- 5 Beds + 3 Baths
 Keller Williams Advantage Realty LLC #3512220
Granby
$ 899,000
109 Deer Track Ct
Granby, CO 80446
- Type
- Single Family
- Size
- 2,297 SqFt
- Rooms
- 5 Beds + 3 Baths
Granby
$ 999,500
293 Mt Neva Dr
Granby, CO 80446
- Type
- Single Family
- Size
- 3,076 SqFt
- Rooms
- 0 Beds + 0 Baths
Granby
$ 999,500
293 Mt Neva Drive
Granby, CO 80446
- Type
- Single Family
- Size
- 3,076 SqFt
- Rooms
- 0 Beds + 0 Baths
RE/MAX Peak to Peak #4192397
Granby
$ 999,000
150 Fairview Lane
Granby, CO 80446
- Type
- Single Family
- Size
- 3,955 SqFt
- Rooms
- 3 Beds + 3 Baths
Keller Williams Advantage Realty LLC #5161143
Granby
$ 999,000
150 Fairview Ln
Granby, CO 80446
- Type
- Single Family
- Size
- 3,955 SqFt
- Rooms
- 3 Beds + 3 Baths
Granby
$ 1,350,000
680 Lone Eagle Drive
Granby, CO 80446
- Type
- Single Family
- Size
- 2,725 SqFt
- Rooms
- 5 Beds + 3 Baths
PMG Realty #6749669
Granby
$ 1,350,000
680 Lone Eagle Dr
Granby, CO 80446
- Type
- Single Family
- Size
- 2,725 SqFt
- Rooms
- 5 Beds + 3 Baths
Granby
$ 1,425,000
841 Black Feather Court
Granby, CO 80446
- Type
- Single Family
- Size
- 2,063 SqFt
- Rooms
- 3 Beds + 3 Baths
Keller Williams Advantage Realty LLC #8159928
Granby
$ 1,425,000
841 Black Feather Ct
Granby, CO 80446
- Type
- Single Family
- Size
- 2,063 SqFt
- Rooms
- 3 Beds + 3 Baths
Granby
$ 1,699,000
485 Talon Way
Granby, CO 80446
- Type
- Single Family
- Size
- 2,082 SqFt
- Rooms
- 4 Beds + 3 Baths
Granby
$ 1,699,000
485 Talon Way
Granby, CO 80446
- Type
- Single Family
- Size
- 2,082 SqFt
- Rooms
- 4 Beds + 3 Baths
Keller Williams Advantage Realty LLC #9234522

 Information deemed reliable but not guaranteed by the MLS. © 2026 Information and Real Estate Services, LLC.
Information source: Information and Real Estate Services, LLC. Provided for limited non-commercial use only under IRES Rules. © Copyright IRES.
The information being provided is for the consumers personal, non-commercial use and may not be used for any purpose other than to identify prospective properties consumer may be interested in purchasing.
The IRES, LLC Data on this
Information deemed reliable but not guaranteed by the MLS. © 2026 Information and Real Estate Services, LLC.
Information source: Information and Real Estate Services, LLC. Provided for limited non-commercial use only under IRES Rules. © Copyright IRES.
The information being provided is for the consumers personal, non-commercial use and may not be used for any purpose other than to identify prospective properties consumer may be interested in purchasing.
The IRES, LLC Data on this
