






Address
5381 E 63rd Pl, Commerce City, CO
Price
$ 439,000
Property Attributes
- MLS#1538496
- TypeSingle Family
- Listing Status Active
- CountyADAMS
- CityCommerce City
- AreaMetro Denver
- NeighborhoodMile High Greyhound Park
- Zip80022
- StyleContemporary
- Year Built2022
- Taxes$ 3343
- Price$ 439,000
- Bedrooms3
- Full Bathrooms2
- Half Bathrooms1
- Sqr Footage1717
- Lot Size0.06 Acres
Data Source:
Information and Real Estate Services (IRES)
Property Description
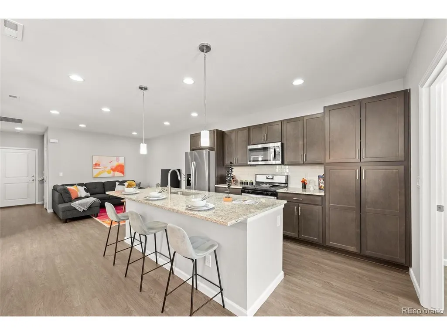
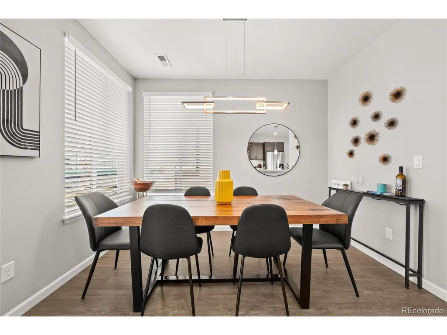
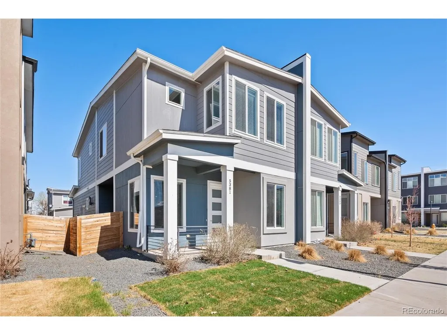
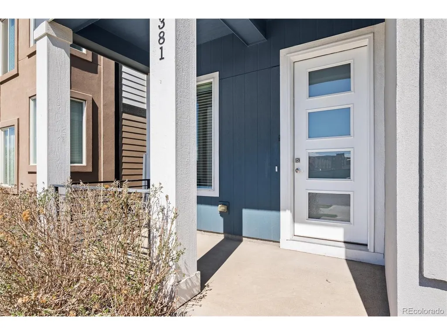
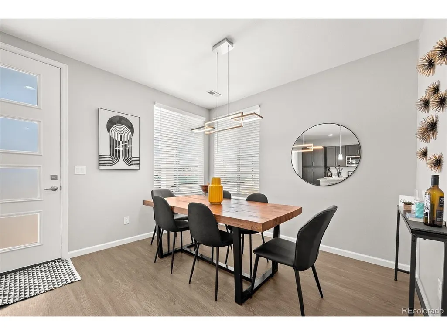
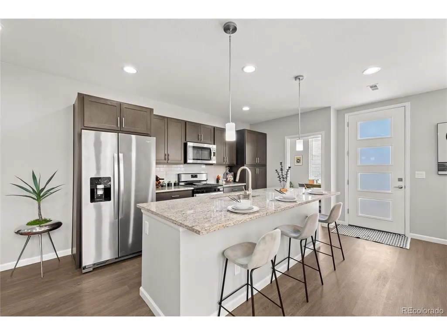
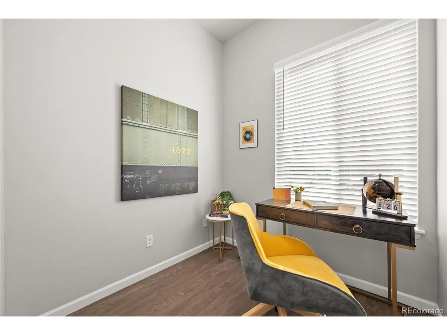
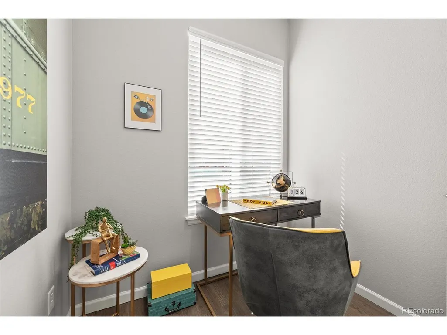
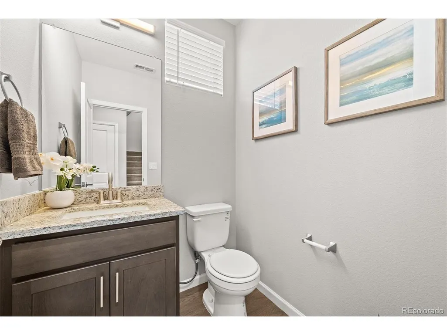
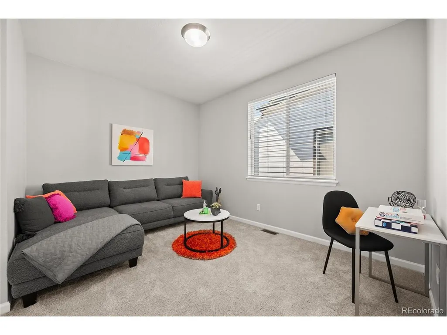
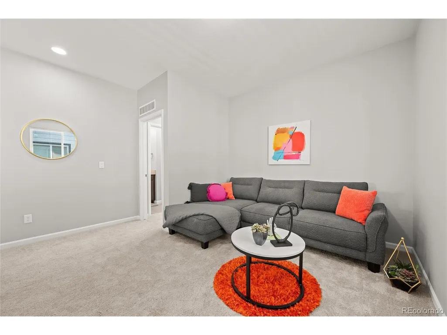
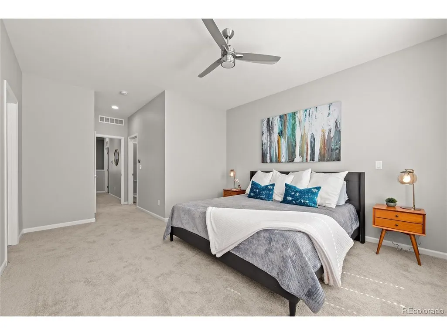
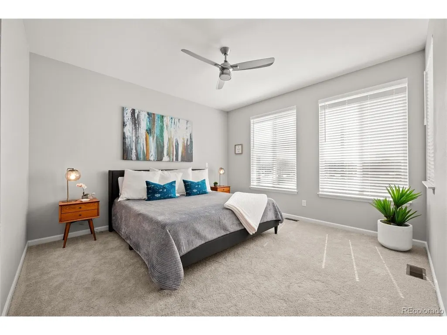
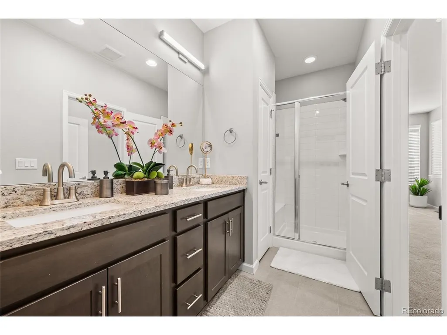
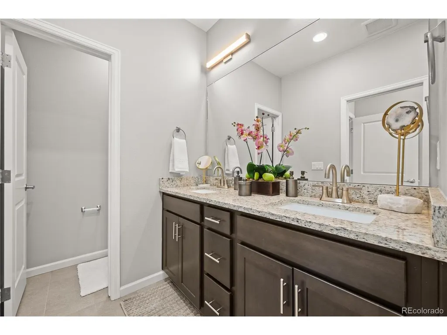
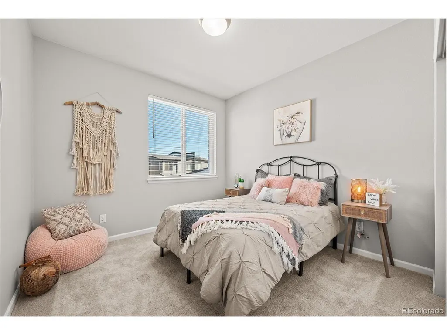
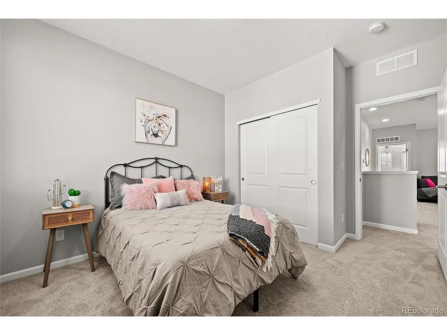
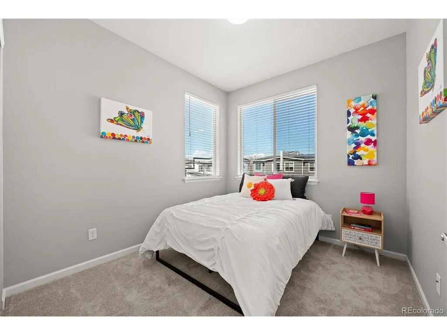
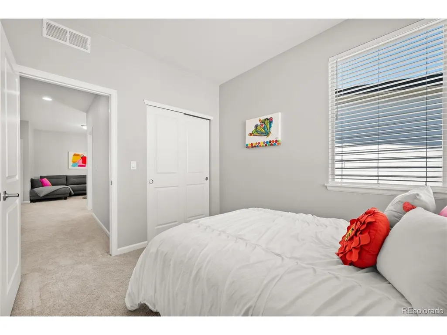
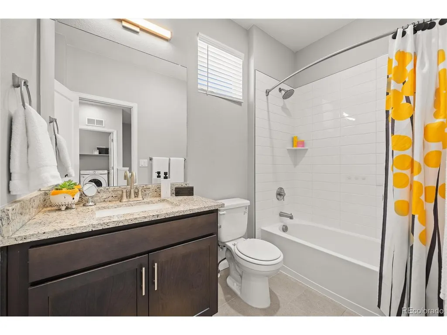
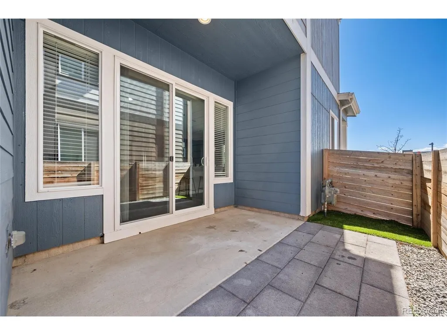
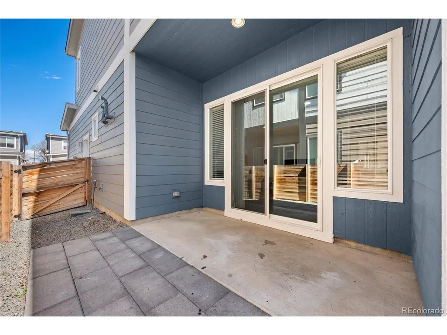
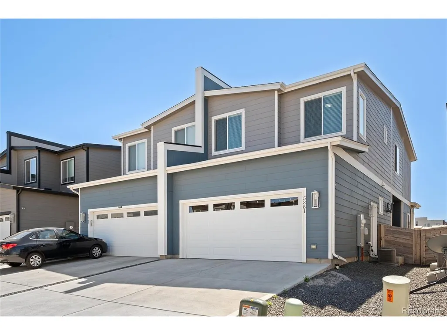
Built in 2022 and in like-new condition, this home offers the feel of new construction without the build timeline. It sits in a master-planned community with low HOA fees. The layout includes three bedrooms, 2.5 baths, a den, and a separate office. That leaves room to work from home, host guests, or keep a hobby space apart from the main living area. An open floor plan and natural light connect the main level. There is outdoor space on both sides of the house: a fenced sideyard and a front patio. Appliances are included, and the attached 2-car garage adds parking and storage, so there are no projects to finish before move-in. A coffee shop is within walking distance, and a nearby park has basketball and volleyball courts. Denver, DIA, and major highways are a short drive away.
| Elementary School | Middle School | High School |
|---|---|---|
| Central Elementary School | Kearney Middle School | Adams City High School |
| Price History | |
|---|---|
| 3/25/2026 | Listed $499,000 |
| 4/9/2026 | 3$489,000 |
| 5/13/2026 | 3$479,000 |
| 6/3/2026 | 3$469,000 |
| 6/12/2026 | 3$459,000 |
| 9/25/2026 | 5$439,000 |
General Features
| Living Area | 1717 |
|---|---|
| Sewer | Public Sewer |
| Heating | Forced Air |
| Cooling | Central Air,Ceiling Fan(s) |
| Utilities | Electricity Available |
| Roof | Fiberglass |
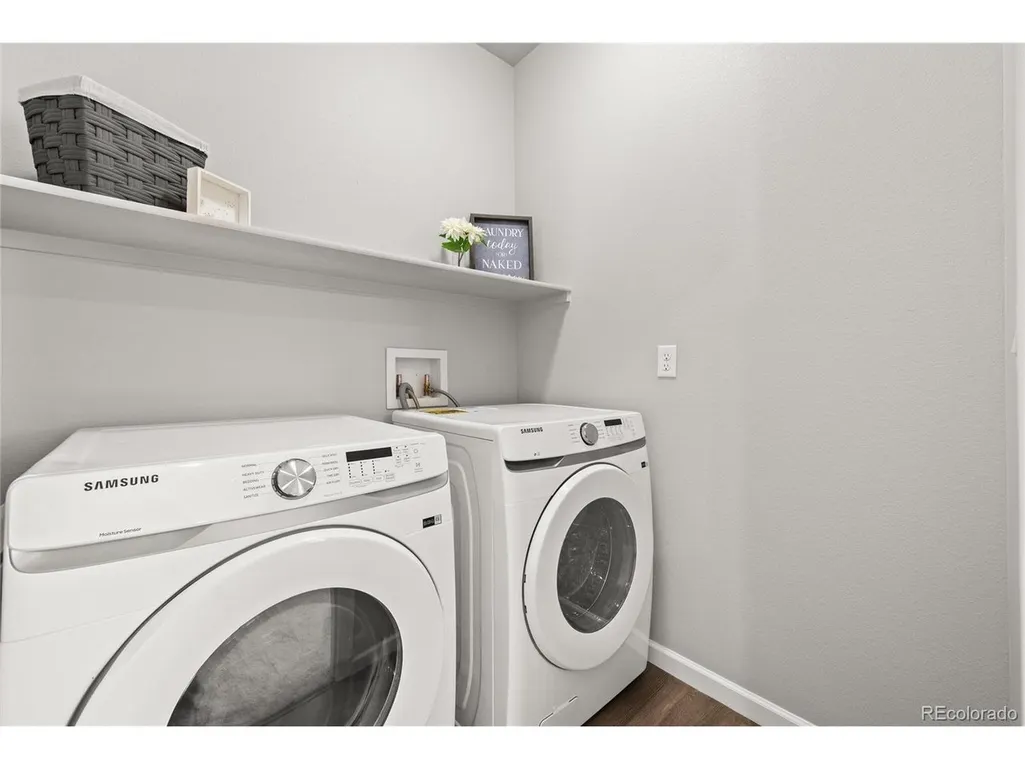
| Appliances | Dishwasher,Refrigerator,Washer,Dryer,Microwave,Disposal |
| HOA Fee | 146 |
| Garage Spaces | 2 |
| Association Fee Includes | Snow Removal |
| Patio/Porch Features | Patio |
| Architectural Style | Contemporary |
| Construction Materials | Brick,Vinyl Siding,Stucco |
| Exclusions | Staging Furniture. |
| Year Built | 2022 |
| Levels | Two |
| Property Subtype | Duplex |
| Tax Year | 2025 |
| Community Features | Playground,Park |
| Assoc Fee Paid Per | Monthly |
| County | Adams |
| New Construction | No |
| Property Type | Residential |
| HOA | Yes |
| Energy Efficient | Windows |
| Subdivision Name | Mile High Greyhound Park |
| Full Baths | 2 |
| Status | Active |
| Directions | GPS. |
| High School | Adams City |
| City | Commerce City |
| Association Name | Greyhound Park Community Association,Inc |
| High School District | Adams CO. Dist 14 |
| MLS Area | Metro Denver |
| Elementary School | Central |
| Property Attached Y/N | Yes |
| Tax Annual Amount | 3343 |
| Middle/Junior High School | Kearney |
| MLS Area Minor | Metro8/NSE |
| Structure Type | 1/2 Duplex |
| Builder Name | Delwest |
| Standard Status | Active |
| Expected Active Date | 2026-03-27 |
| AttributionContact | daniela@invalescore.com |
Interior Features
| Interior Amenities | Open Floorplan,Pantry,Walk-In Closet(s),Kitchen Island |
|---|---|
| Basement | Slab |
| Window Features | Window Coverings |
| Above Grade Finished Area | 1717 |
| Half Baths | 1 |
| Total Bedrooms | 3 |
| Room Type | Loft |
| LivingAreaSource | Assessor |
| Total Baths | 3 |
Exterior Features
| Fencing | Partial |
|---|---|
| Parking Features | Attached |
| Lot Features | Paved |
| Water Source | Public |
| Lot Size Area | 2623 |
| Lot Size Acres | 0.06 |
| Waterfront Y/N | No |
Amenities
- Foreclosure
- Views
- Short Sale
- New Construction
- Adult 55+
- Lease To Own
- No HOA Fees
- Furnished
- Primary On Main
- Air Conditioning
- Seller Finance
- Green
- Fixer Upper
- Horse
- Golf
- Fireplace
- Deck
- Garage
- Basement
- Pool
Property vs Single Family Average in 80022
Price
Taxes
Year Built
Visits
In The Neighborhood
Commerce City
$ 489,500
5290 E 64th Ave
Commerce City, CO 80022
- Type
- Single Family
- Size
- 1,988 SqFt
- Rooms
- 5 Beds + 2.5 Baths
Commerce City
$ 489,500
5290 E 64th Avenue
Commerce City, CO 80022
- Type
- Single Family
- Size
- 1,988 SqFt
- Rooms
- 5 Beds + 2.5 Baths
 Velocity RE & Investments Inc #IR1067099

 Information deemed reliable but not guaranteed by the MLS. © 2026 Information and Real Estate Services, LLC.
Information source: Information and Real Estate Services, LLC. Provided for limited non-commercial use only under IRES Rules. © Copyright IRES.
The information being provided is for the consumers personal, non-commercial use and may not be used for any purpose other than to identify prospective properties consumer may be interested in purchasing.
The IRES, LLC Data on this
Information deemed reliable but not guaranteed by the MLS. © 2026 Information and Real Estate Services, LLC.
Information source: Information and Real Estate Services, LLC. Provided for limited non-commercial use only under IRES Rules. © Copyright IRES.
The information being provided is for the consumers personal, non-commercial use and may not be used for any purpose other than to identify prospective properties consumer may be interested in purchasing.
The IRES, LLC Data on this
