

Just Listed
Address
367 50th Ave Pl, Greeley, CO
Price
$ 405,000
Property Attributes
- MLS#1071757
- TypeSingle Family
- Listing Status Active
- CountyWELD
- CityGreeley
- AreaGreeley-Weld
- NeighborhoodHall Minor Sub
- Zip80634
- StyleSingle Family Residence
- Year Built2001
- Taxes$ 2368
- Price$ 405,000
- Bedrooms4
- Full Bathrooms3
- Half Bathrooms0
- Sqr Footage2466
- Lot Size0.17 Acres
Data Source:
Information and Real Estate Services (IRES)
Property Description
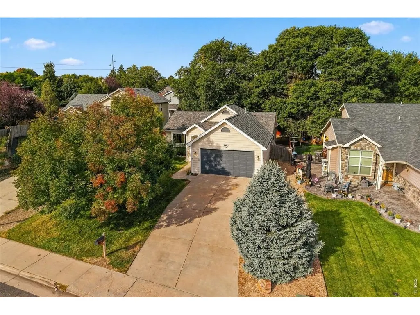
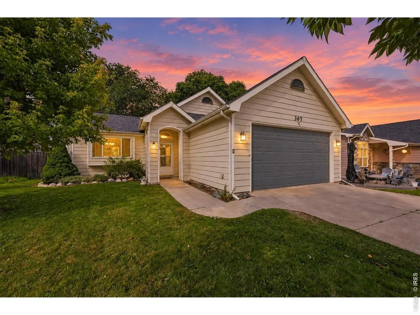
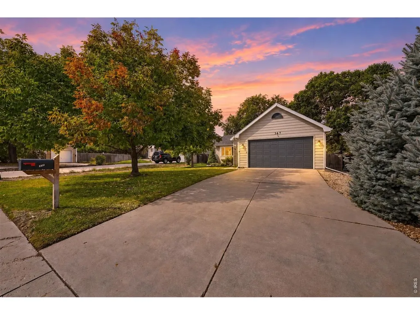
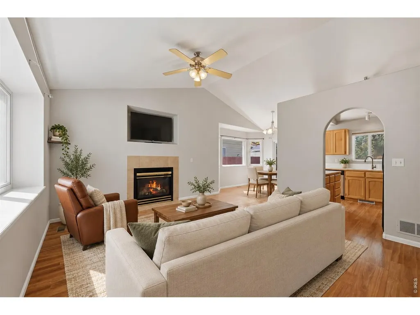
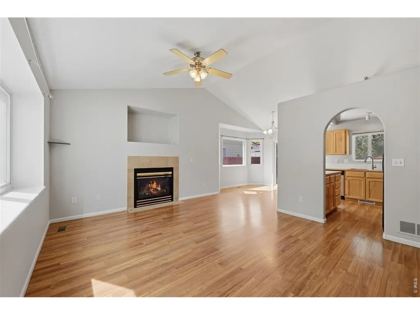
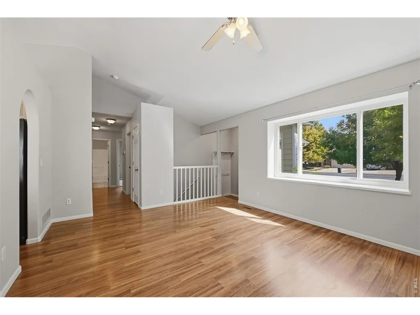
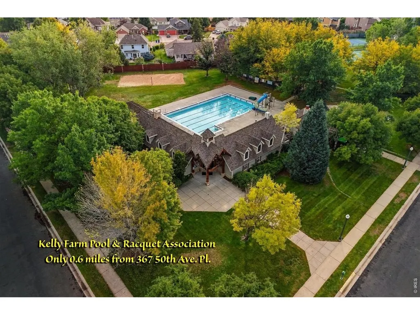
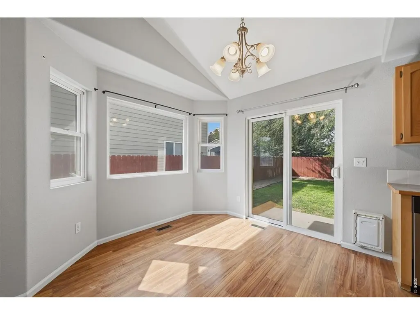
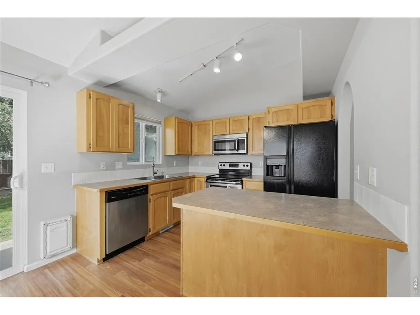
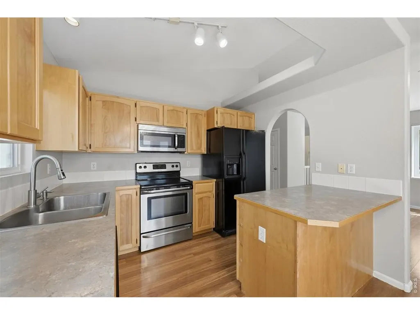
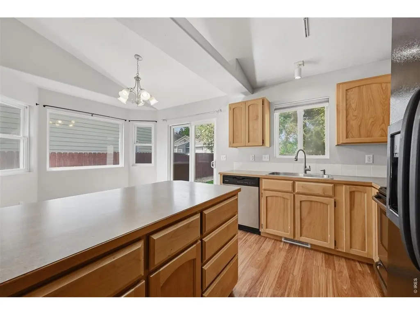
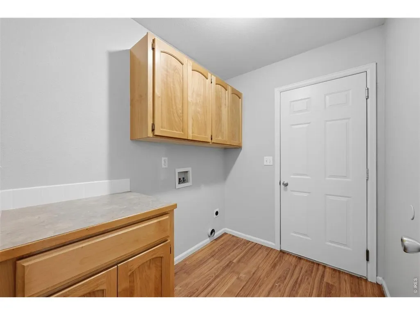
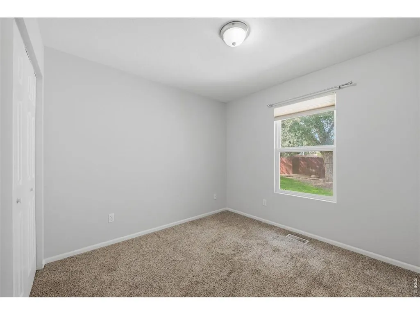
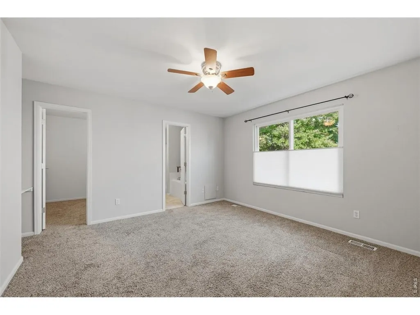
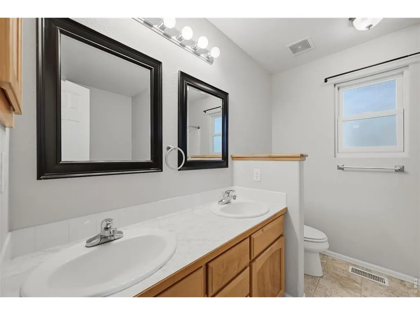
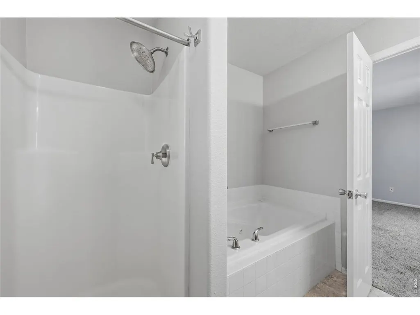
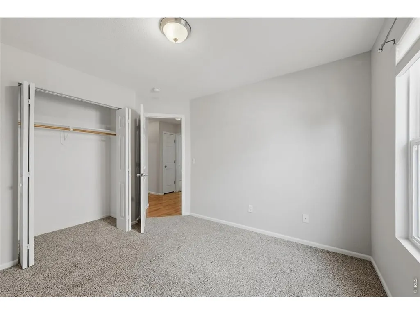
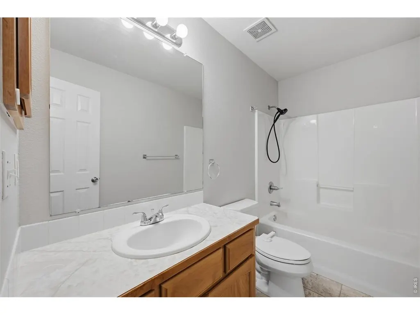
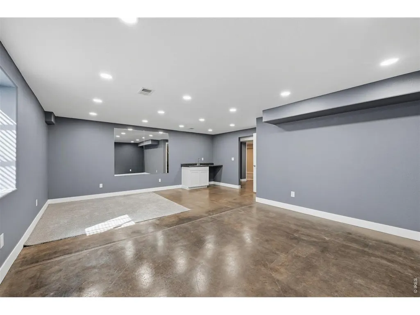
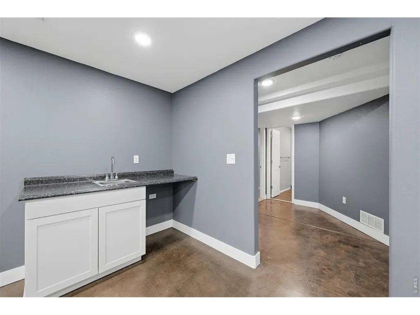
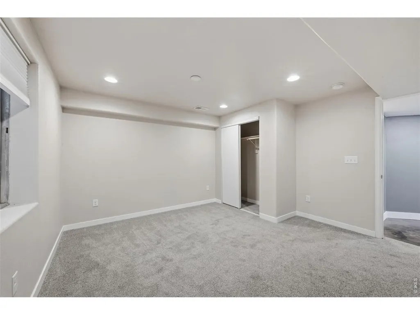
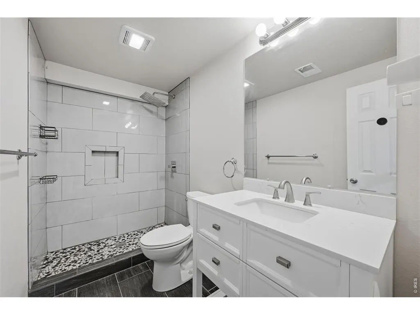
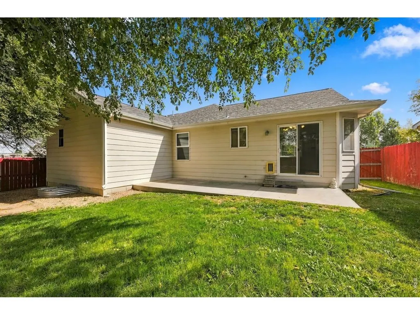
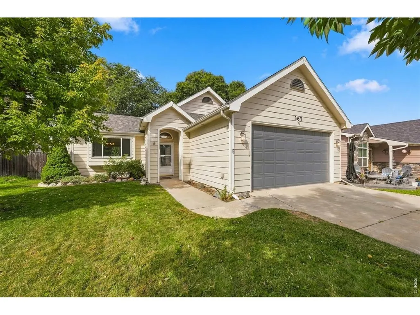
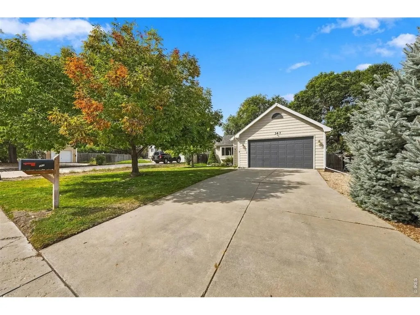
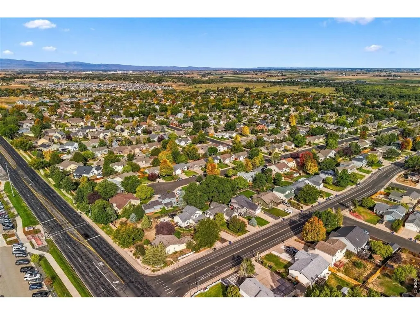
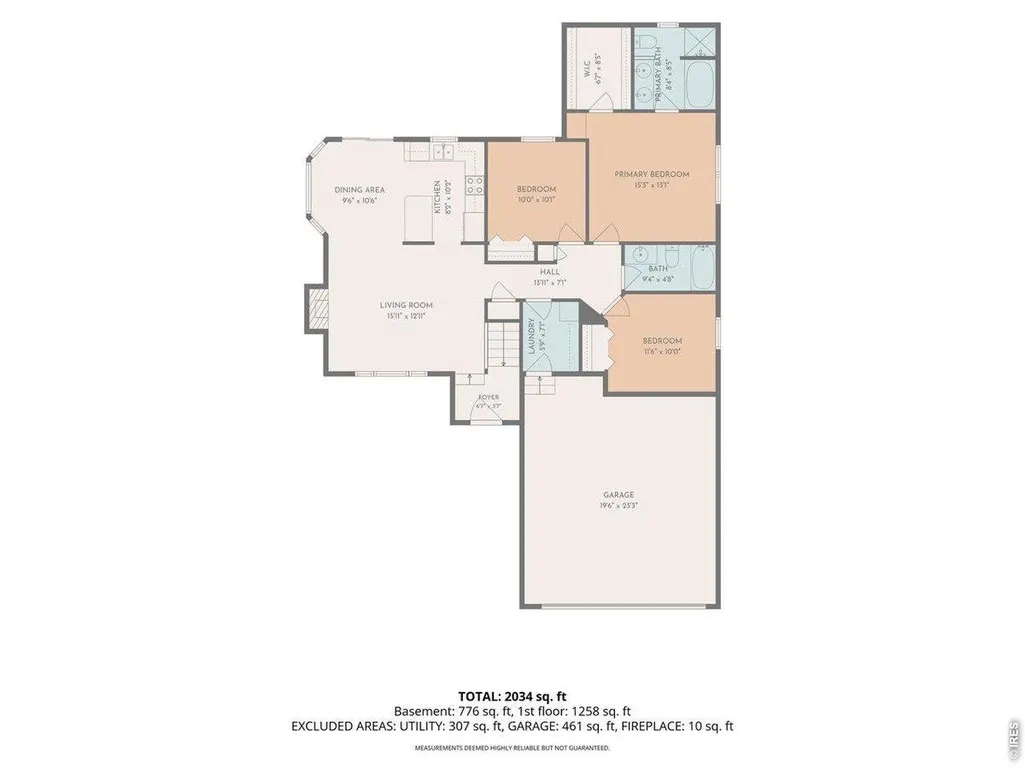
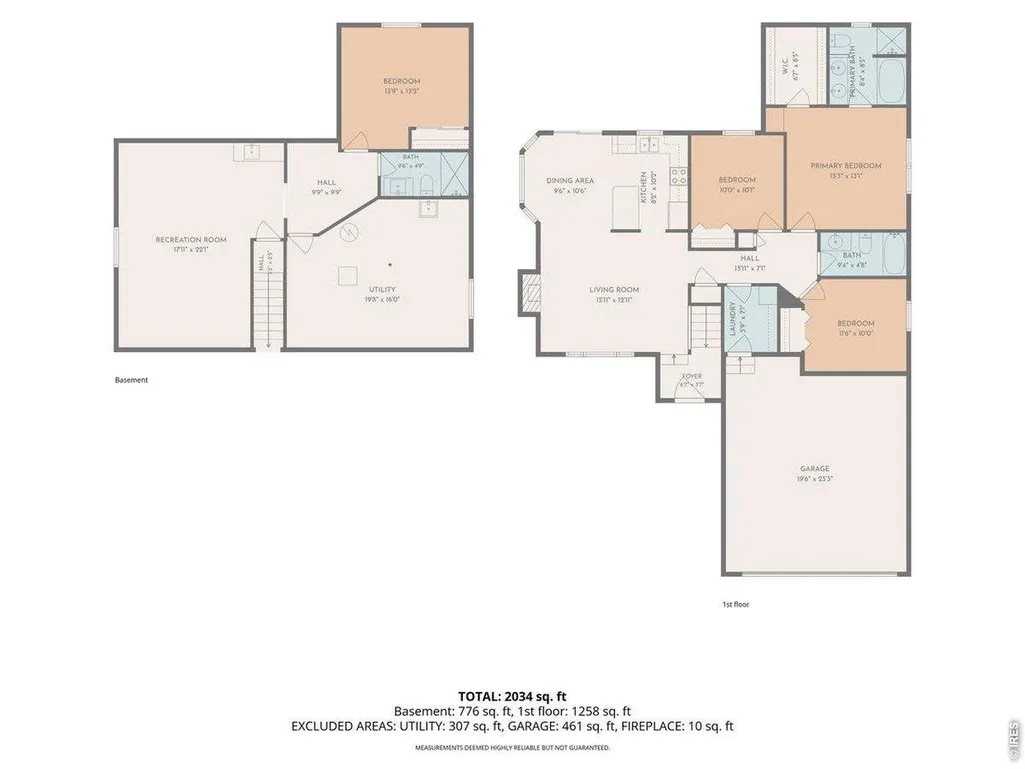
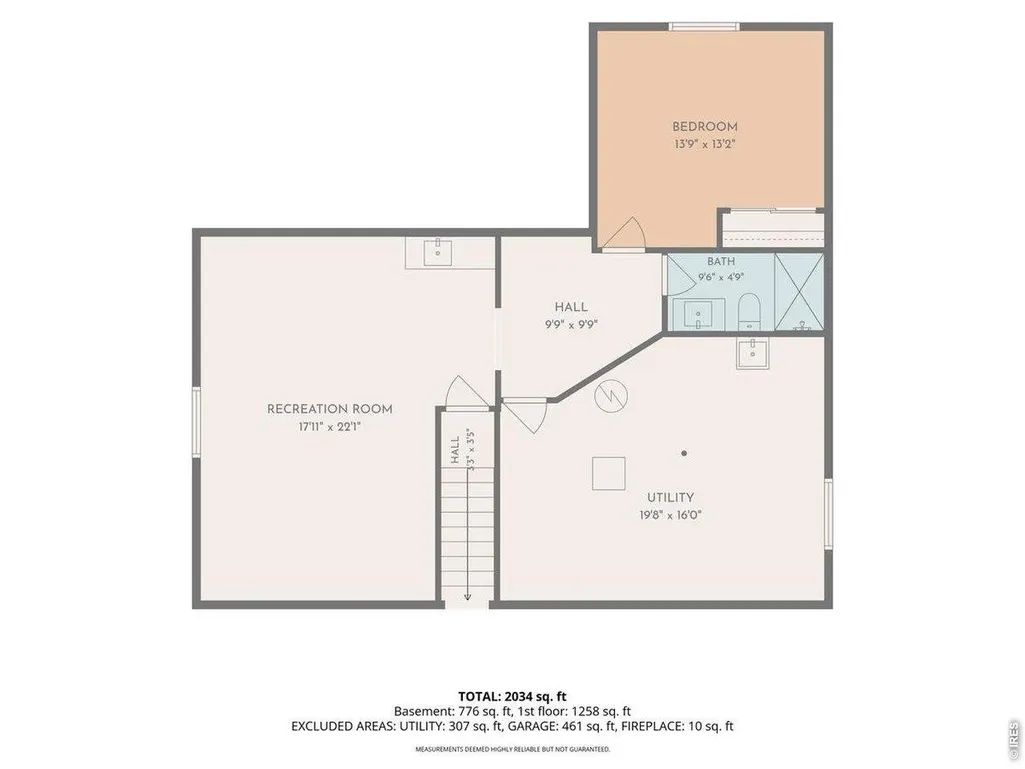
Ranch-style living, an expansive finished basement, no HOA, and a backyard made for relaxing! Welcome to this inviting west Greeley home offering 2,466 square feet, 4 bedrooms, 3 bathrooms, and a location that's hard to beat. Enjoy the peace of a fully fenced backyard, brand-new central AC, an oversized 2-car garage, and easy access to neighborhood parks, nearby schools, and the Kelley Farms community pool. Inside, an open and welcoming floor plan connects the living room, dining area, and kitchen, with LVP flooring creating a clean, cohesive feel throughout the main gathering spaces. A gas fireplace adds warmth and character, making the living room a perfect place to unwind. Three bedrooms are conveniently located on the main level, including a spacious primary suite featuring a walk-in closet and private 5-piece bathroom with a jetted soaking tub. A second full bathroom and main-floor laundry add to the home's everyday functionality. Downstairs, the finished basement offers an incredible amount of additional living space and flexibility. You'll find a fourth bedroom, an updated 3/4 bathroom with beautiful custom tile work and a rain shower, plus a large recreation room complete with a wet bar. Step outside to a fully fenced backyard with a 6-foot wood privacy fence, mature landscaping, and established shade trees that create a comfortable outdoor retreat. The oversized attached 2-car garage provides additional room for storage, hobbies, and everyday gear. Location is another standout feature, with elementary and middle schools just half a block away, multiple parks nearby, and the Kelley Farms neighborhood pool only a couple of blocks away, with memberships available to the public. Space, flexibility, convenience, and no HOA restrictions make this a home worth seeing. Come discover everything west Greeley living has to offer!
| Elementary School | Middle School | High School |
|---|---|---|
| Mcauliffe Elementary School | Mcauliffe Middle School | Northridge High School |
| Price History | |
|---|---|
| 11/6/2026 | Listed $405,000 |
General Features
| Living Area | 2300 |
|---|---|
| Heating | Forced Air |
| Cooling | Central Air |
| Utilities | Natural Gas Available,Electricity Available,Cable Available,Satellite Avail,High Speed Avail |
| Roof | Composition |
| Appliances | Electric Range |
| Zoning | Residentia |
| Garage Spaces | 2 |
| Construction Materials | Frame,Wood Shingle |
| Year Built | 2001 |
| Electric | Xcel |
| Levels | One |
| Property Subtype | Single Family Residence |
| Tax Year | 2025 |
| Parcel Number | R8129700 |
| Accessibility | Level Lot |
| County | Weld |
| New Construction | No |
| Property Type | Residential |
| HOA | No |
| Subdivision Name | Hall Minor Sub |
| Possible Use | Single Family |
| Full Baths | 2 |
| Status | Active |
| Directions | 550th Ave Pl and 4th St,head north on 50th Ave Pl,home is on west side |
| High School | Northridge |
| City | Greeley |
| Disclosures | Seller's Property Disclosure |
| High School District | Greeley 6 |
| MLS Area | Greeley/Weld |
| Elementary School | Mcauliffe |
| Property Attached Y/N | No |
| Tax Annual Amount | 2368 |
| Middle/Junior High School | Mcauliffe |
| Virtual Tour | https://mls.kuu.la/share/collection/7dLLm?fs=1&vr=1&sd=1&initload=0&thumbs=1 |
| Standard Status | Active |
| Expected Active Date | 2026-11-05 |
| AttributionContact | 9704206313 |
Interior Features
| Interior Amenities | Eat-in Kitchen,Walk-In Closet(s) |
|---|---|
| Basement | Full,Partially Finished,Built-In Radon,Sump Pump |
| Fireplace Features | Gas |
| Window Features | Window Coverings |
| Above Grade Finished Area | 1233 |
| 3/4 Baths | 1 |
| Total Bedrooms | 4 |
| LivingAreaSource | Other |
| Total Baths | 3 |
Exterior Features
| Exterior Amenities | Sprinkler System |
|---|---|
| Fencing | Fenced,Wood |
| Parking Features | Attached |
| Lot Features | Deciduous Trees,Level,Paved,Curbs,Gutters,Sidewalks,Street Light,Fire Hydrant within 500 Feet |
| Water Source | Public |
| Lot Size Area | 7217 |
| Lot Size Acres | 0.17 |
| Road Surface Type | Concrete |
| Waterfront Y/N | No |
| Road Frontage Type | City Street |
| Irrigation Water Rights Y/N | No |
Amenities
- Foreclosure
- Views
- Short Sale
- New Construction
- Adult 55+
- Lease To Own
- No HOA Fees
- Furnished
- Primary On Main
- Air Conditioning
- Seller Finance
- Green
- Fixer Upper
- Horse
- Golf
- Fireplace
- Deck
- Garage
- Basement
- Pool
Property vs Single Family Average in 80634
Price
Taxes
Year Built


 Information deemed reliable but not guaranteed by the MLS. © 2026 Information and Real Estate Services, LLC.
Information source: Information and Real Estate Services, LLC. Provided for limited non-commercial use only under IRES Rules. © Copyright IRES.
The information being provided is for the consumers personal, non-commercial use and may not be used for any purpose other than to identify prospective properties consumer may be interested in purchasing.
The IRES, LLC Data on this
