

Just Listed
Address
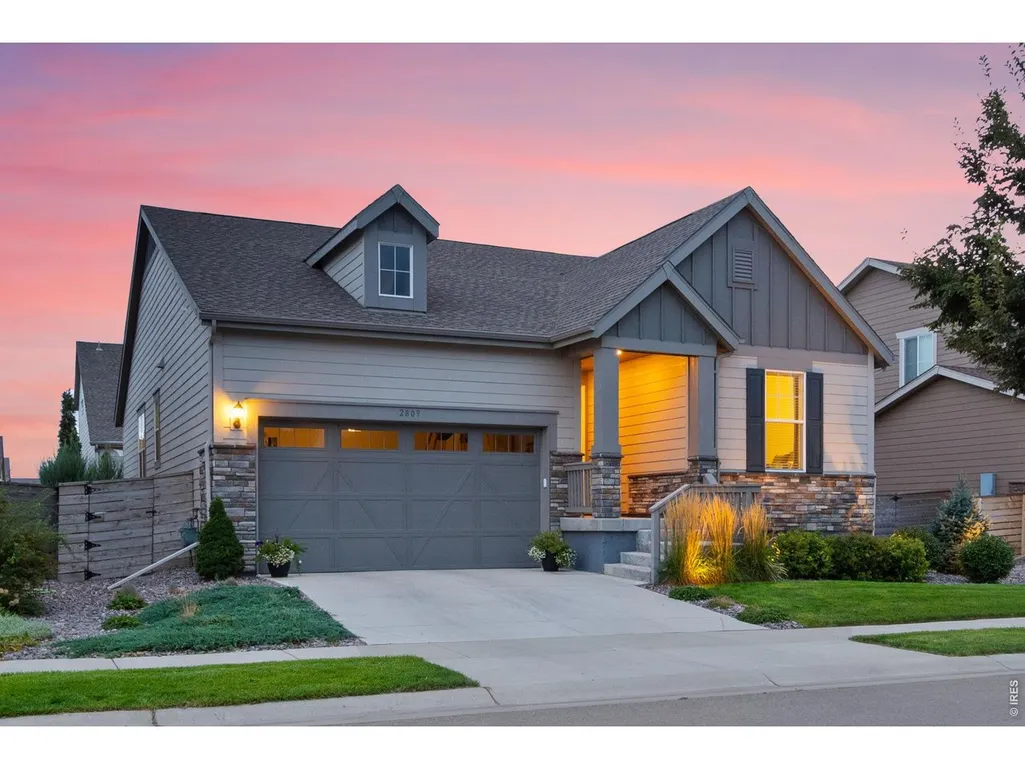
2809 Barnstormer St, Fort Collins, CO
Price
$ 585,000
Property Attributes
- MLS#1069532
- TypeSingle Family
- Listing Status Active
- CountyLARIMER
- CityFort Collins
- AreaFort Collins
- NeighborhoodEast Ridge - Mosaic
- Zip80524
- StyleContemporary
- Year Built2020
- Taxes$ 3797
- Price$ 585,000
- Bedrooms3
- Full Bathrooms2
- Half Bathrooms0
- Sqr Footage3754
- Lot Size0.12 Acres
Data Source:
Information and Real Estate Services (IRES)
Property Description
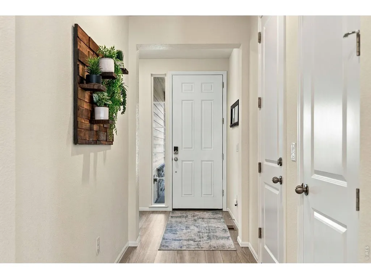
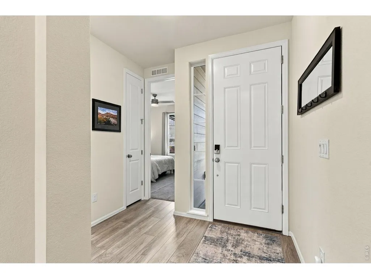
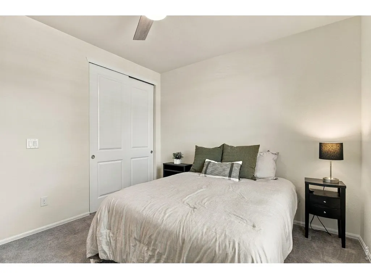
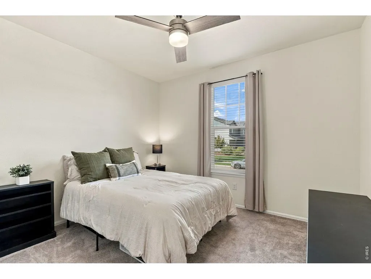
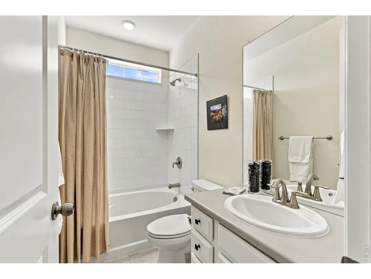
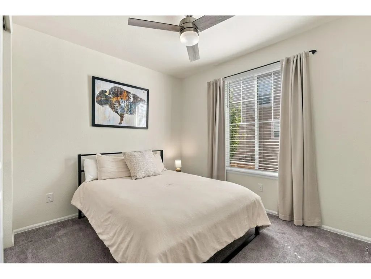
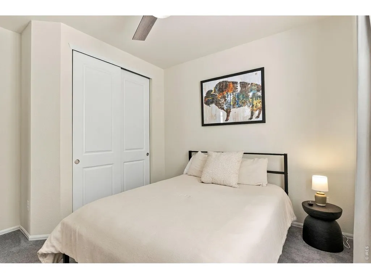
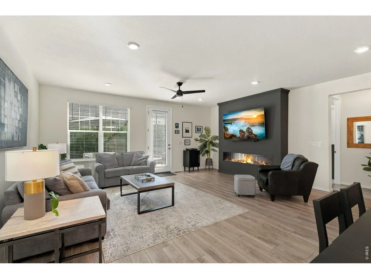
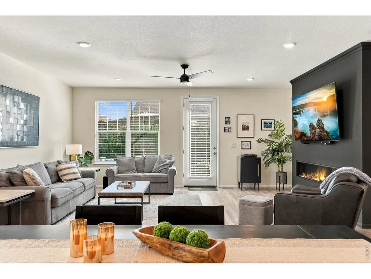
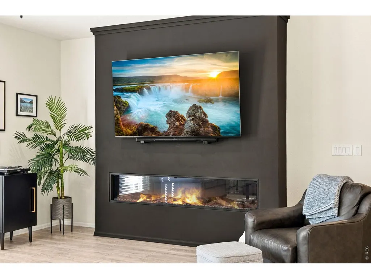
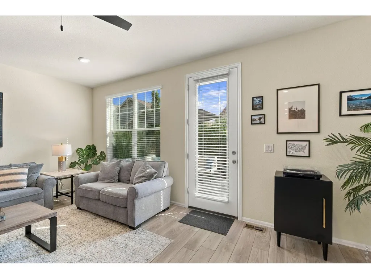
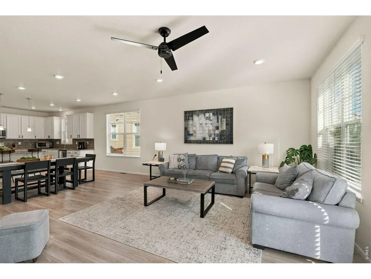
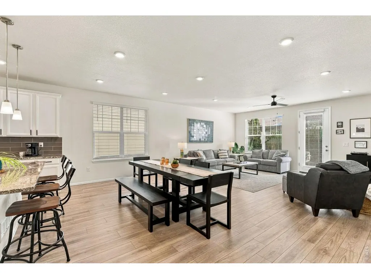
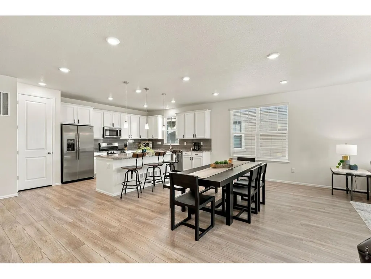
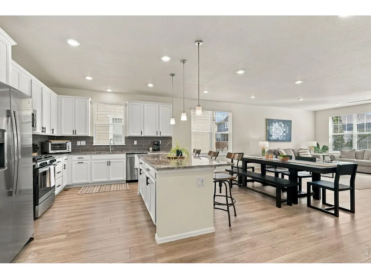
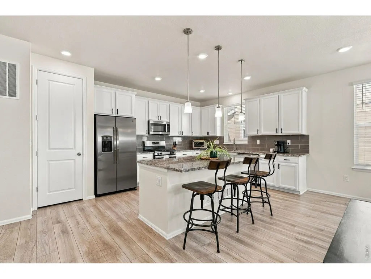
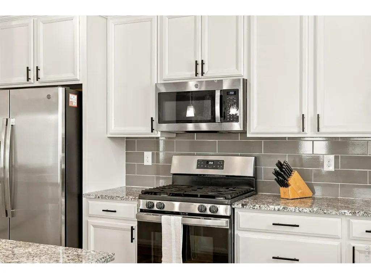
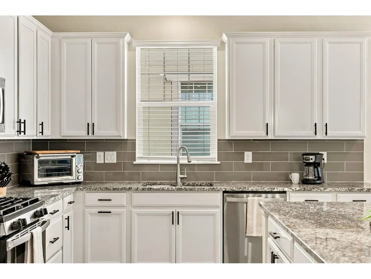
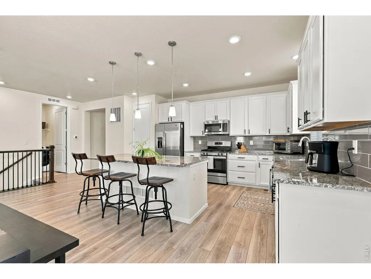
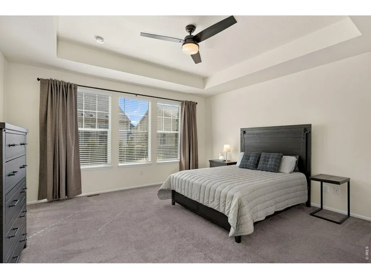
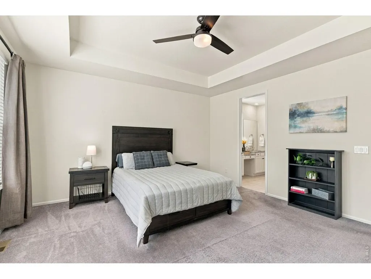
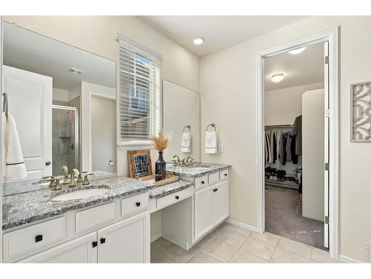
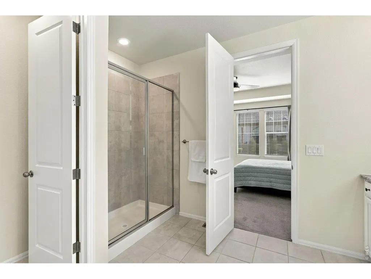
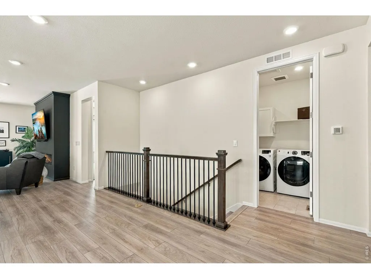
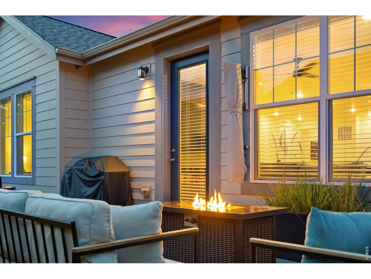
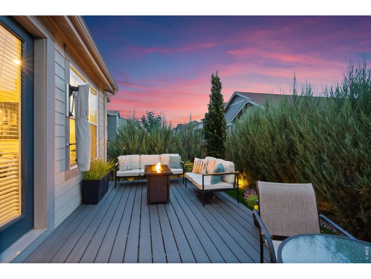
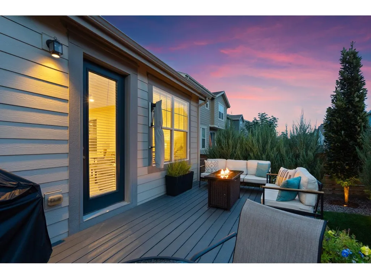
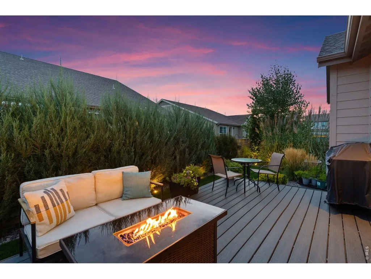
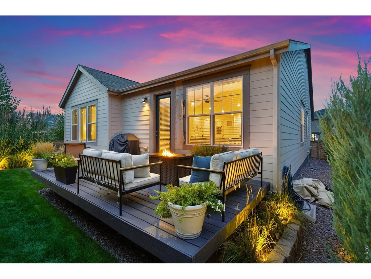
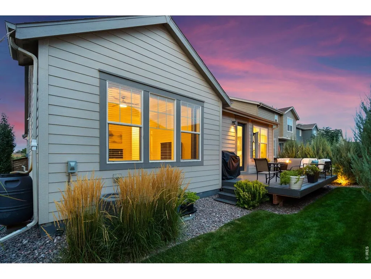
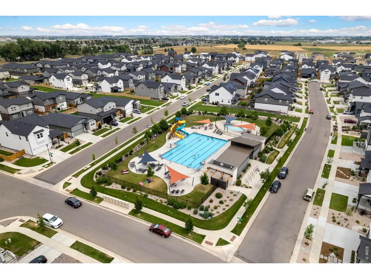
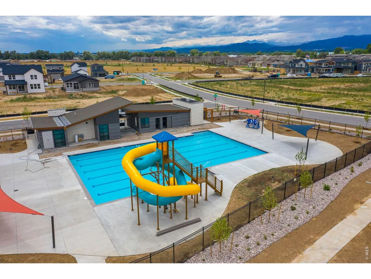
Simply Stunning! Located minutes from Old Town with easy access to I-25 this is a location where you can truly LIVE! Neighborhood amenities include swimming pools, walking paths, and future Mariposa Park designed and installed by the City of Fort Collins. With impressive curb appeal, this is a home you will be proud to come home to. Step under the front covered porch and onto the durable wood flooring that span all the primary living areas. Two secondary bedrooms flank the full common bathroom on the North wing. Cooking up your favorite meal and entertaining will be a delight in this high-quality kitchen. Trimmed with slab granite countertops plenty of custom cabinets, a pantry, and the full complement of included sleek stainless-steel appliances this is really a dream come true. The open concept floor plan flows from kitchen to dining and living area which boats a impressive contemporary fireplace. Also on the main floor is the owner's suite. This is your own personal oasis, a great place to rest and renew yourself after another great day. Indulge yourself the luxury bathroom with an oversize shower plus as expected a nice size walk-in closet. If a high-quality outdoor living space is on your list this home will deliver. The all-weather deck overlooks the fully fenced beautifully landscaped backyard. The full unfinished basement with a rough in for a bath awaits your own personal finishing and storage needs. With included clothes washer and dryer this home is truly a turn key opportunity. This home has been amazingly maintained and upgraded over time. Pre-inspections have been prepared for your confidence and convenience. Call today to schedule your own private tour.
| Elementary School | Middle School | High School |
|---|---|---|
| Laurel Elementary School | Lincoln Middle School | Ft Collins High School |
| Price History | |
|---|---|
| 9/25/2026 | Listed $585,000 |
General Features
| Living Area | 1877 |
|---|---|
| Sewer | Public Sewer |
| Heating | Forced Air |
| Cooling | Central Air,Ceiling Fan(s) |
| Utilities | Natural Gas Available,Electricity Available,Cable Available,High Speed Avail |
| Roof | Composition |
| Appliances | Gas Range,Dishwasher,Refrigerator,Washer,Dryer,Microwave,Disposal |
| Zoning | Res |
| HOA Fee | 50 |
| Garage Spaces | 2 |
| Association Fee Includes | Common Amenities |
| Patio/Porch Features | Deck |
| Architectural Style | Contemporary |
| Construction Materials | Frame,Stone |
| Exclusions | Sellers Personal Property,Outdoor Furniture,Flat Screen TVs,Bar Stools,Dining Room Table,Outdoor Umbrella. |
| Year Built | 2020 |
| Electric | City of FTC |
| Levels | One |
| Property Subtype | Single Family Residence |
| Tax Year | 2025 |
| Parcel Number | R1662267 |
| Community Features | Pool |
| Accessibility | Main Floor Bath,Main Level Bedroom,Stall Shower,Main Level Laundry |
| Assoc Fee Paid Per | Monthly |
| County | Larimer |
| New Construction | No |
| Property Type | Residential |
| HOA | Yes |
| Energy Efficient | Windows |
| Subdivision Name | East Ridge,Mosaic |
| Possible Use | Single Family |
| Full Baths | 1 |
| Status | Active |
| High School | Ft Collins |
| City | Fort Collins |
| Disclosures | Seller's Property Disclosure |
| Association Name | East Ridge Homeowners Assoc. |
| High School District | Poudre |
| MLS Area | Fort Collins |
| Elementary School | Laurel |
| Property Attached Y/N | No |
| Tax Annual Amount | 3797 |
| Middle/Junior High School | Lincoln |
| Virtual Tour | https://www.wellcomemat.com/mls/1el51a5d61f61mpka |
| Standard Status | Active |
| Expected Active Date | 2026-09-25 |
| AttributionContact | 9702295409 |
Interior Features
| Interior Amenities | Eat-in Kitchen,Cathedral Ceiling(s),Open Floorplan,Pantry,Walk-In Closet(s),Washer/Dryer Hookup,Kitchen Island |
|---|---|
| Basement | Full,Unfinished |
| Flooring | Wood |
| Fireplace Features | Living Room |
| Window Features | Window Coverings |
| Above Grade Finished Area | 1877 |
| 3/4 Baths | 1 |
| Total Bedrooms | 3 |
| LivingAreaSource | Other |
| Total Baths | 2 |
Exterior Features
| Exterior Amenities | Sprinkler System |
|---|---|
| Fencing | Fenced,Wood |
| Parking Features | Attached |
| Lot Features | Level,House Faces North,Paved,Curbs,Sidewalks |
| Water Source | Public |
| Lot Size Area | 5323 |
| Lot Size Acres | 0.12 |
| Road Surface Type | Asphalt |
| Waterfront Y/N | No |
| Road Frontage Type | City Street |
| Irrigation Water Rights Y/N | No |
Amenities
- Foreclosure
- Views
- Short Sale
- New Construction
- Adult 55+
- Lease To Own
- No HOA Fees
- Furnished
- Primary On Main
- Air Conditioning
- Seller Finance
- Green
- Fixer Upper
- Horse
- Golf
- Fireplace
- Deck
- Garage
- Basement
- Pool
Property vs Single Family Average in 80524
Price
Taxes
Year Built


 Information deemed reliable but not guaranteed by the MLS. © 2026 Information and Real Estate Services, LLC.
Information source: Information and Real Estate Services, LLC. Provided for limited non-commercial use only under IRES Rules. © Copyright IRES.
The information being provided is for the consumers personal, non-commercial use and may not be used for any purpose other than to identify prospective properties consumer may be interested in purchasing.
The IRES, LLC Data on this
Information deemed reliable but not guaranteed by the MLS. © 2026 Information and Real Estate Services, LLC.
Information source: Information and Real Estate Services, LLC. Provided for limited non-commercial use only under IRES Rules. © Copyright IRES.
The information being provided is for the consumers personal, non-commercial use and may not be used for any purpose other than to identify prospective properties consumer may be interested in purchasing.
The IRES, LLC Data on this
