

Open House Sat, Oct 3rd 11:00 AM - 01:00 PM





Address
1112 Spanish Oak Ct, Fort Collins, CO
Price
$ 549,900
Property Attributes
- MLS#1069486
- TypeSingle Family
- Listing Status Active
- CountyLARIMER
- CityFort Collins
- AreaFort Collins
- NeighborhoodOakridge Village PUD
- Zip80525
- StylePatio Home
- Year Built1988
- Taxes$ 2922
- Price$ 549,900
- Bedrooms3
- Full Bathrooms3
- Half Bathrooms0
- Sqr Footage2537
- Lot Size0.14 Acres
Data Source:
Information and Real Estate Services (IRES)
Property Description
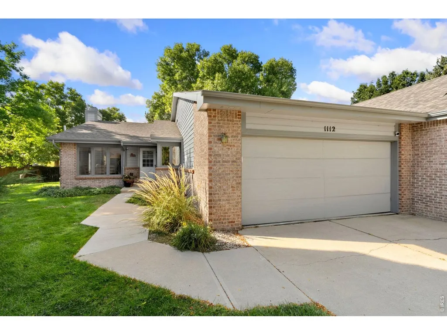
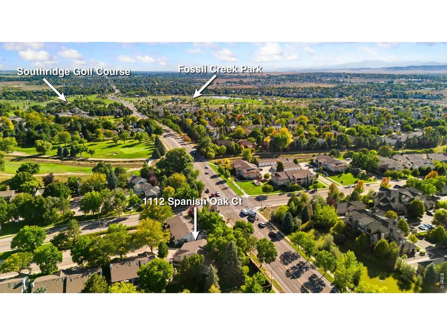
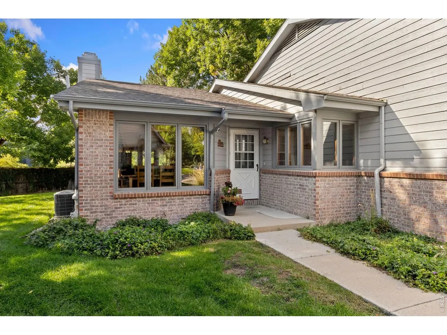
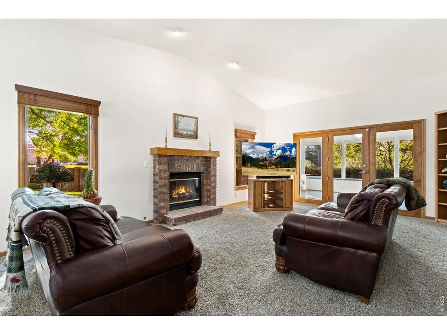
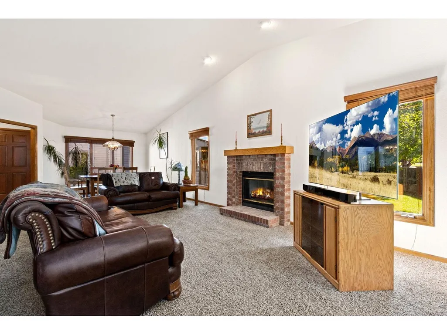
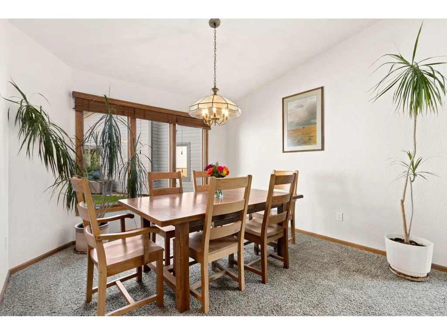
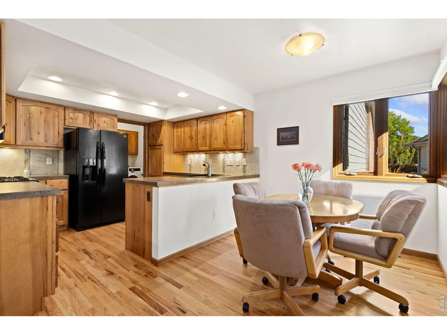
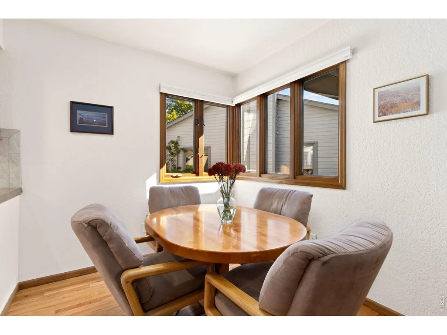
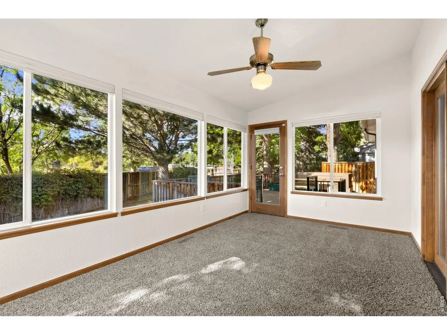
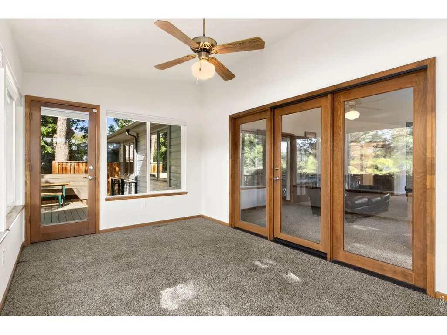
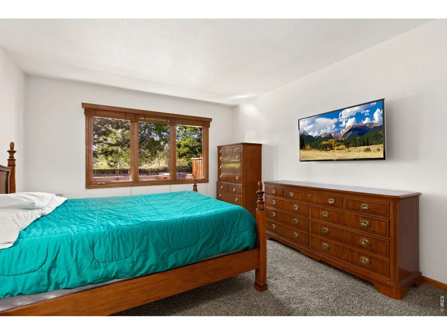
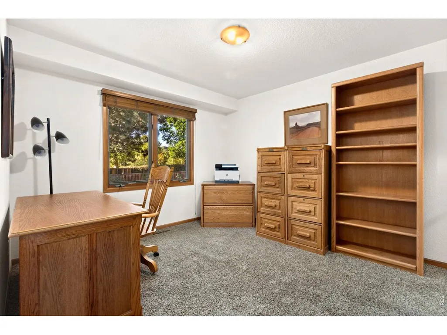
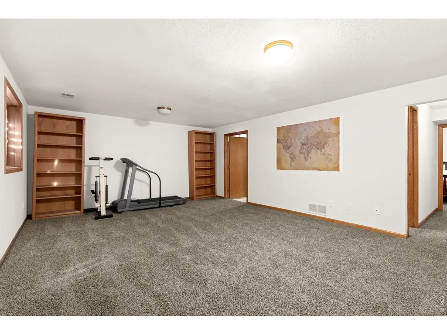
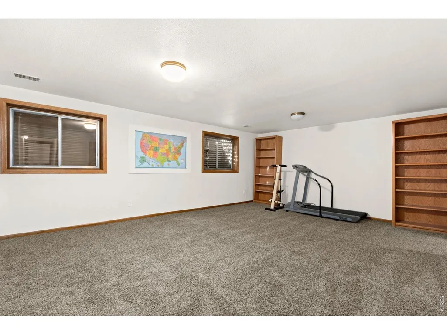
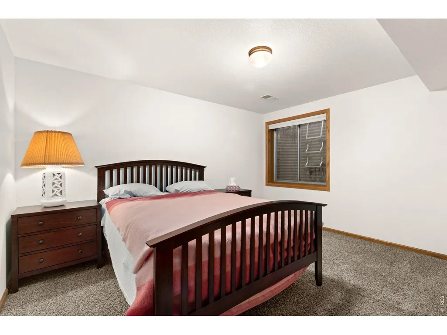
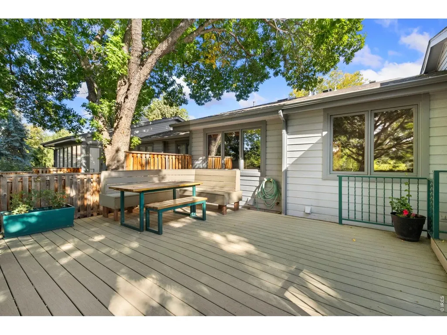
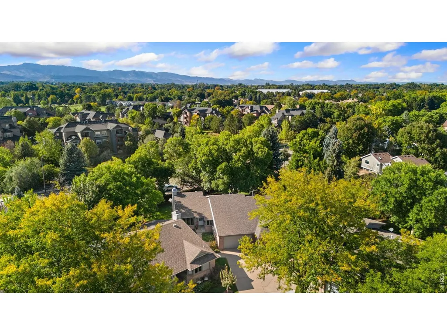
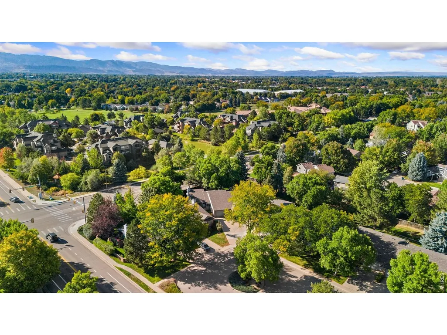
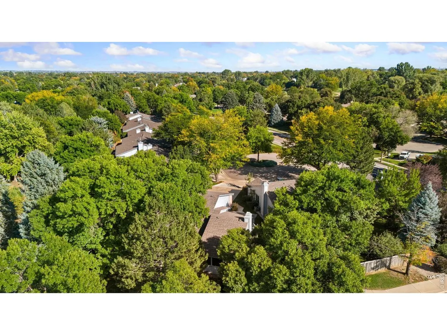
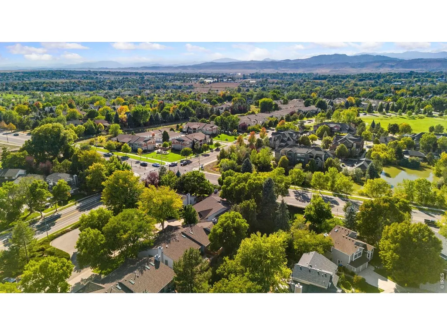
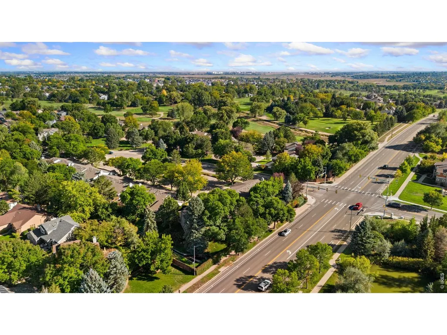
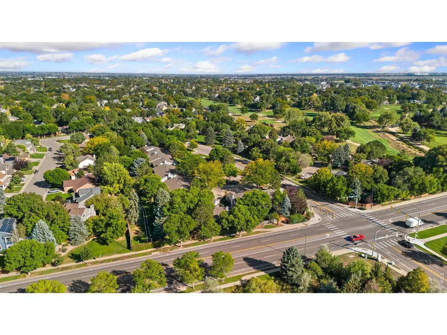
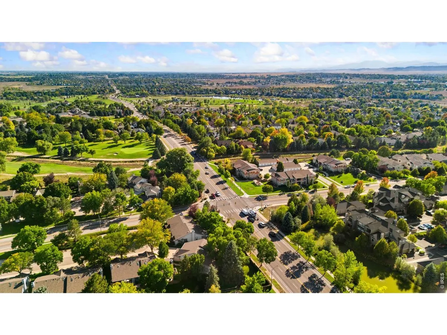
Tucked into a cul-de-sac in southeast Fort Collins, 1112 Spanish Oak offers the feel of a single-family home with the ease of patio home living. Shopping, restaurants, and grocery stores are close by.The updated kitchen features new cabinetry, flooring, lighting, backsplash, and appliances. A bright breakfast nook catches the morning light, while vaulted ceilings and a gas fireplace make the living area feel open and inviting. The main level also includes a primary bedroom with a skylit 3/4 bath, a separate office (or 2nd bedroom), a full bath, and mudroom / laundry room conveniently located near the garage and kitchen. Downstairs, an additional bedroom and 3/4 bath provide space for guests. Enjoy the gorgeous all-weather sunroom and newer extended back deck with built-in seating and shade. Storage is abundant throughout, including in the two-car garage with built-ins and a utility sink. All appliances, including the washer and dryer, are included.The HOA covers lawn care, snow removal, greenbelt care, exterior maintenance including the roof and siding, and exterior hazard insurance. Buyer should verify HOA coverage and obtain insurance for the interior and personal property.
| Elementary School | Middle School | High School |
|---|---|---|
| Werner Elementary School | Preston Middle School | Fossil Ridge High School |
| Price History | |
|---|---|
| 9/25/2026 | Listed $549,900 |
General Features
| Living Area | 2285 |
|---|---|
| Sewer | Public Sewer |
| Heating | Forced Air |
| Cooling | Central Air,Ceiling Fan(s) |
| Utilities | Natural Gas Available,Electricity Available,Cable Available,Individual Meter-Electric,Individual Meter-Gas,High Speed Avail,Underground Utilities |
| Roof | Composition |
| Appliances | Gas Range,Dishwasher,Refrigerator,Washer,Dryer,Microwave,Freezer |
| Zoning | RL |
| HOA Fee | 560 |
| Garage Spaces | 2 |
| Association Fee Includes | Common Amenities,Snow Removal,Maintenance Grounds,Management,Exterior Maintenance,Insurance |
| Patio/Porch Features | Patio,Enclosed |
| Architectural Style | Patio Home |
| Construction Materials | Frame,Brick |
| Exclusions | Sellers personal property |
| Year Built | 1988 |
| Electric | City of Fort Collins |
| View | Hills |
| Levels | One |
| Property Subtype | Duplex |
| Tax Year | 2025 |
| Parcel Number | R1266527 |
| Community Features | Park |
| Accessibility | Level Lot,Level Drive,Near Bus,Low Carpet,Main Floor Bath,Main Level Bedroom,Stall Shower,Main Level Laundry |
| Assoc Fee Paid Per | Monthly |
| County | Larimer |
| New Construction | No |
| Property Type | Residential |
| HOA | Yes |
| Energy Efficient | Doors,High Efficiency Furnace |
| Subdivision Name | Oakridge Village PUD |
| Full Baths | 1 |
| Status | Active |
| High School | Fossil Ridge |
| City | Fort Collins |
| Disclosures | Seller's Property Disclosure |
| Association Name | Spanish Oak Ct HOA |
| High School District | Poudre |
| MLS Area | Fort Collins |
| Elementary School | Werner |
| Property Attached Y/N | Yes |
| Tax Annual Amount | 2922 |
| Middle/Junior High School | Preston |
| Virtual Tour | https://properties.boxwoodphotos.com/sites/rjpkkjpw/unbranded |
| Structure Type | 1/2 Duplex |
| Standard Status | Active |
| Expected Active Date | 2026-09-25 |
| AttributionContact | 9704821781 |
Interior Features
| Interior Amenities | Eat-in Kitchen,Separate Dining Room,Cathedral Ceiling(s),Walk-In Closet(s),Washer/Dryer Hookup,Sun Room |
|---|---|
| Basement | Full,Partially Finished,Built-In Radon |
| Fireplace Features | Gas,Living Room |
| Window Features | Window Coverings |
| Above Grade Finished Area | 1610 |
| 3/4 Baths | 2 |
| Total Bedrooms | 3 |
| LivingAreaSource | Other |
| Total Baths | 3 |
Exterior Features
| Fencing | Fenced,Wood |
|---|---|
| Parking Features | Attached |
| Lot Features | Cul-De-Sac,Evergreen Trees,Deciduous Trees,Level,House Faces East,City Limits,Paved,Curbs,Gutters,Sidewalks,Street Light,Fire Hydrant within 500 Feet |
| Water Source | Public |
| Lot Size Area | 6292 |
| Lot Size Acres | 0.14 |
| Road Surface Type | Asphalt |
| Waterfront Y/N | No |
| Door Features | French Doors |
| Road Frontage Type | City Street |
| Irrigation Water Rights Y/N | No |
Amenities
- Foreclosure
- Views
- Short Sale
- New Construction
- Adult 55+
- Lease To Own
- No HOA Fees
- Furnished
- Primary On Main
- Air Conditioning
- Seller Finance
- Green
- Fixer Upper
- Horse
- Golf
- Fireplace
- Deck
- Garage
- Basement
- Pool
Property vs Single Family Average in 80525
Price
Taxes
Year Built
In The Neighborhood
Open House
Fort Collins
$ 549,900
1112 Spanish Oak Court
Fort Collins, CO 80525
- Type
- Single Family
- Size
- 2,537 SqFt
- Rooms
- 3 Beds + 3 Baths
 RE/MAX Alliance-FTC Dwtn #IR1069486
Fort Collins
$ 595,000
5207 Wheaton Dr
Fort Collins, CO 80525
- Type
- Single Family
- Size
- 2,996 SqFt
- Rooms
- 4 Beds + 2.5 Baths
Fort Collins
$ 595,000
5207 Wheaton Drive
Fort Collins, CO 80525
- Type
- Single Family
- Size
- 2,996 SqFt
- Rooms
- 4 Beds + 2.5 Baths
Chrystal Lynn Bell #IR1068594
Open House
Fort Collins
$ 649,999
5019 Red Bud Court
Fort Collins, CO 80525
- Type
- Single Family
- Size
- 2,976 SqFt
- Rooms
- 4 Beds + 3.5 Baths
LIV Sotheby's Intl Realty #IR1064863
Open House
Fort Collins
$ 649,999
5019 Red Bud Ct
Fort Collins, CO 80525
- Type
- Single Family
- Size
- 2,976 SqFt
- Rooms
- 4 Beds + 3.5 Baths

 Information deemed reliable but not guaranteed by the MLS. © 2026 Information and Real Estate Services, LLC.
Information source: Information and Real Estate Services, LLC. Provided for limited non-commercial use only under IRES Rules. © Copyright IRES.
The information being provided is for the consumers personal, non-commercial use and may not be used for any purpose other than to identify prospective properties consumer may be interested in purchasing.
The IRES, LLC Data on this
Information deemed reliable but not guaranteed by the MLS. © 2026 Information and Real Estate Services, LLC.
Information source: Information and Real Estate Services, LLC. Provided for limited non-commercial use only under IRES Rules. © Copyright IRES.
The information being provided is for the consumers personal, non-commercial use and may not be used for any purpose other than to identify prospective properties consumer may be interested in purchasing.
The IRES, LLC Data on this
